



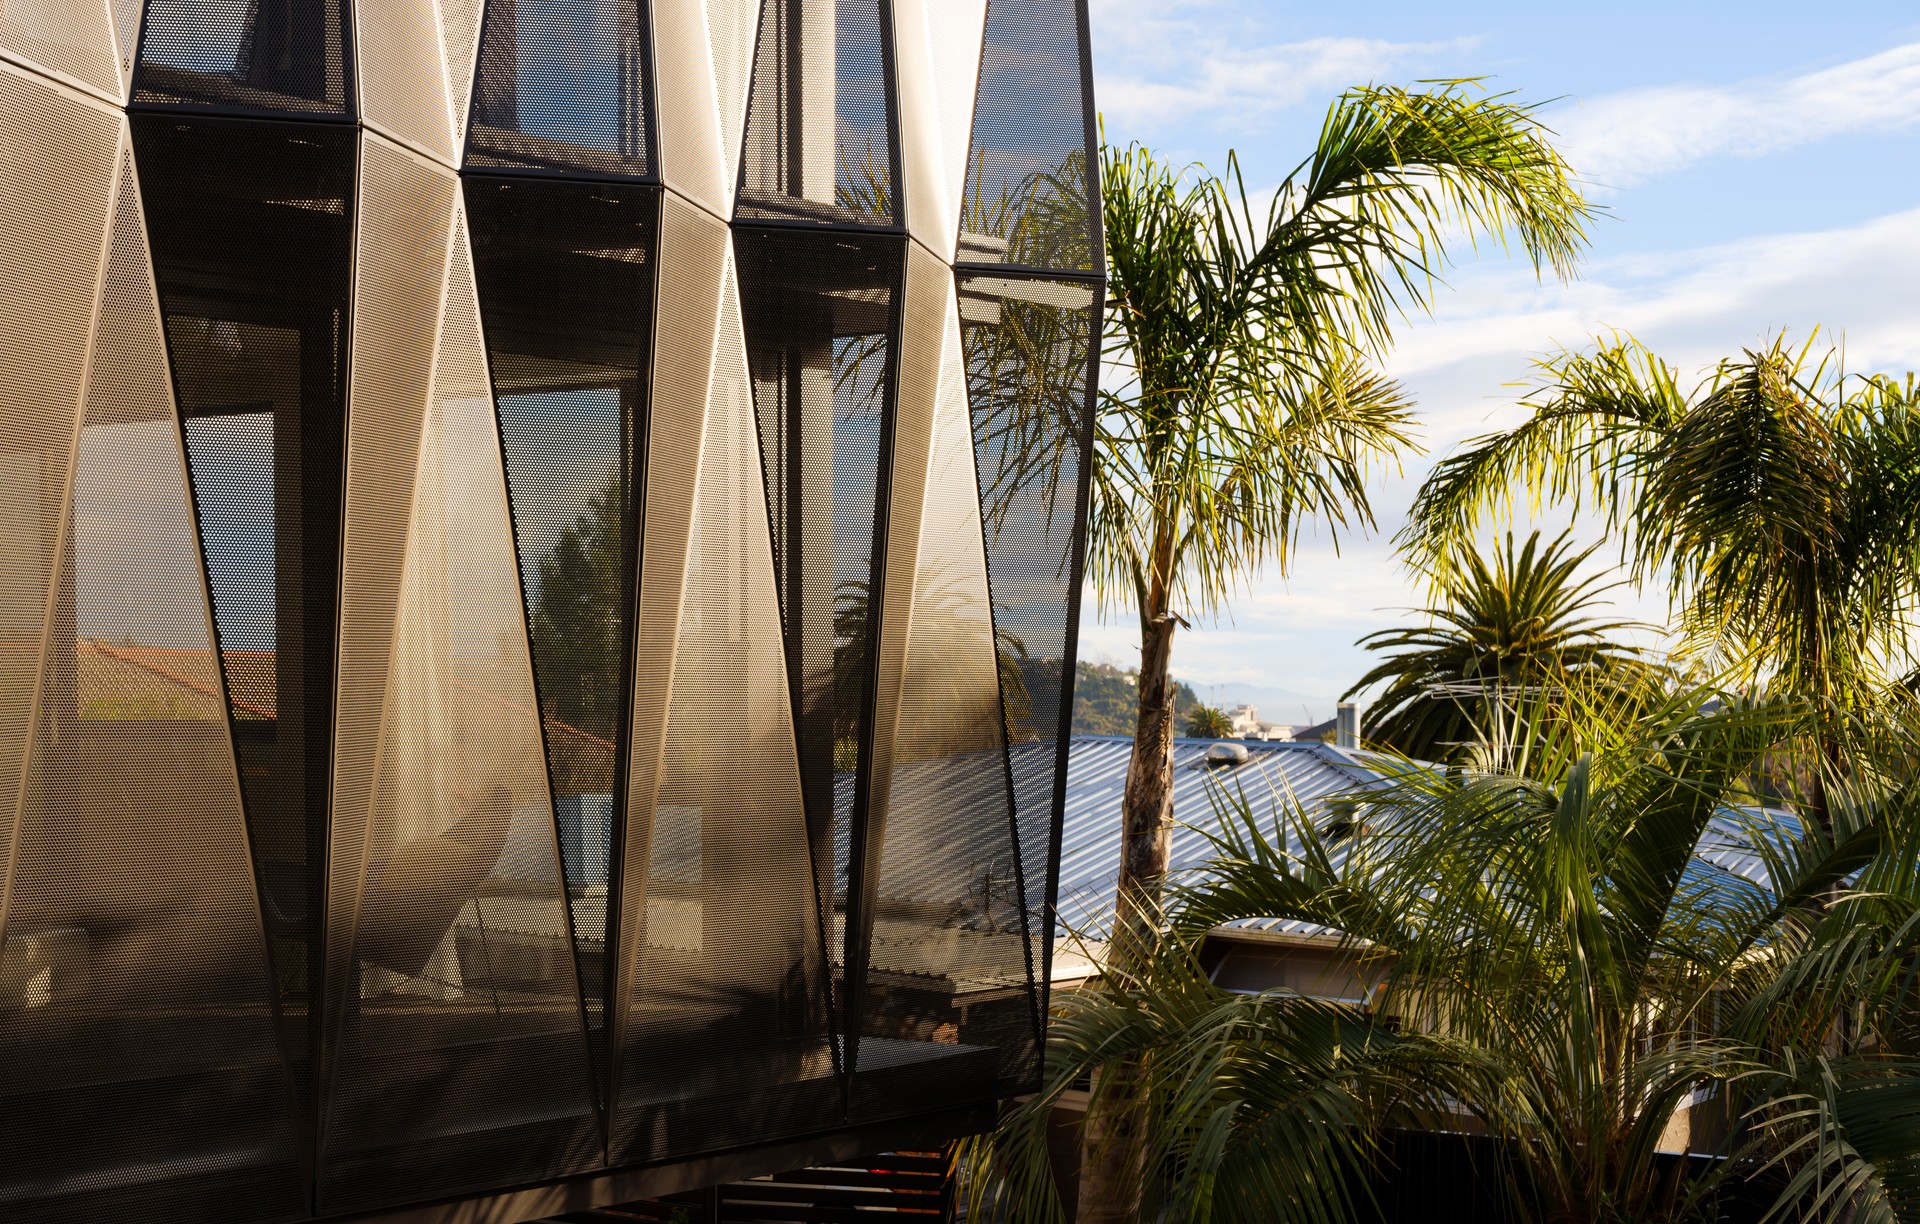
JTB Architects

About us
JTB Architects is an award-winning NZIA Registered practice, founded in Nelson in 1986.
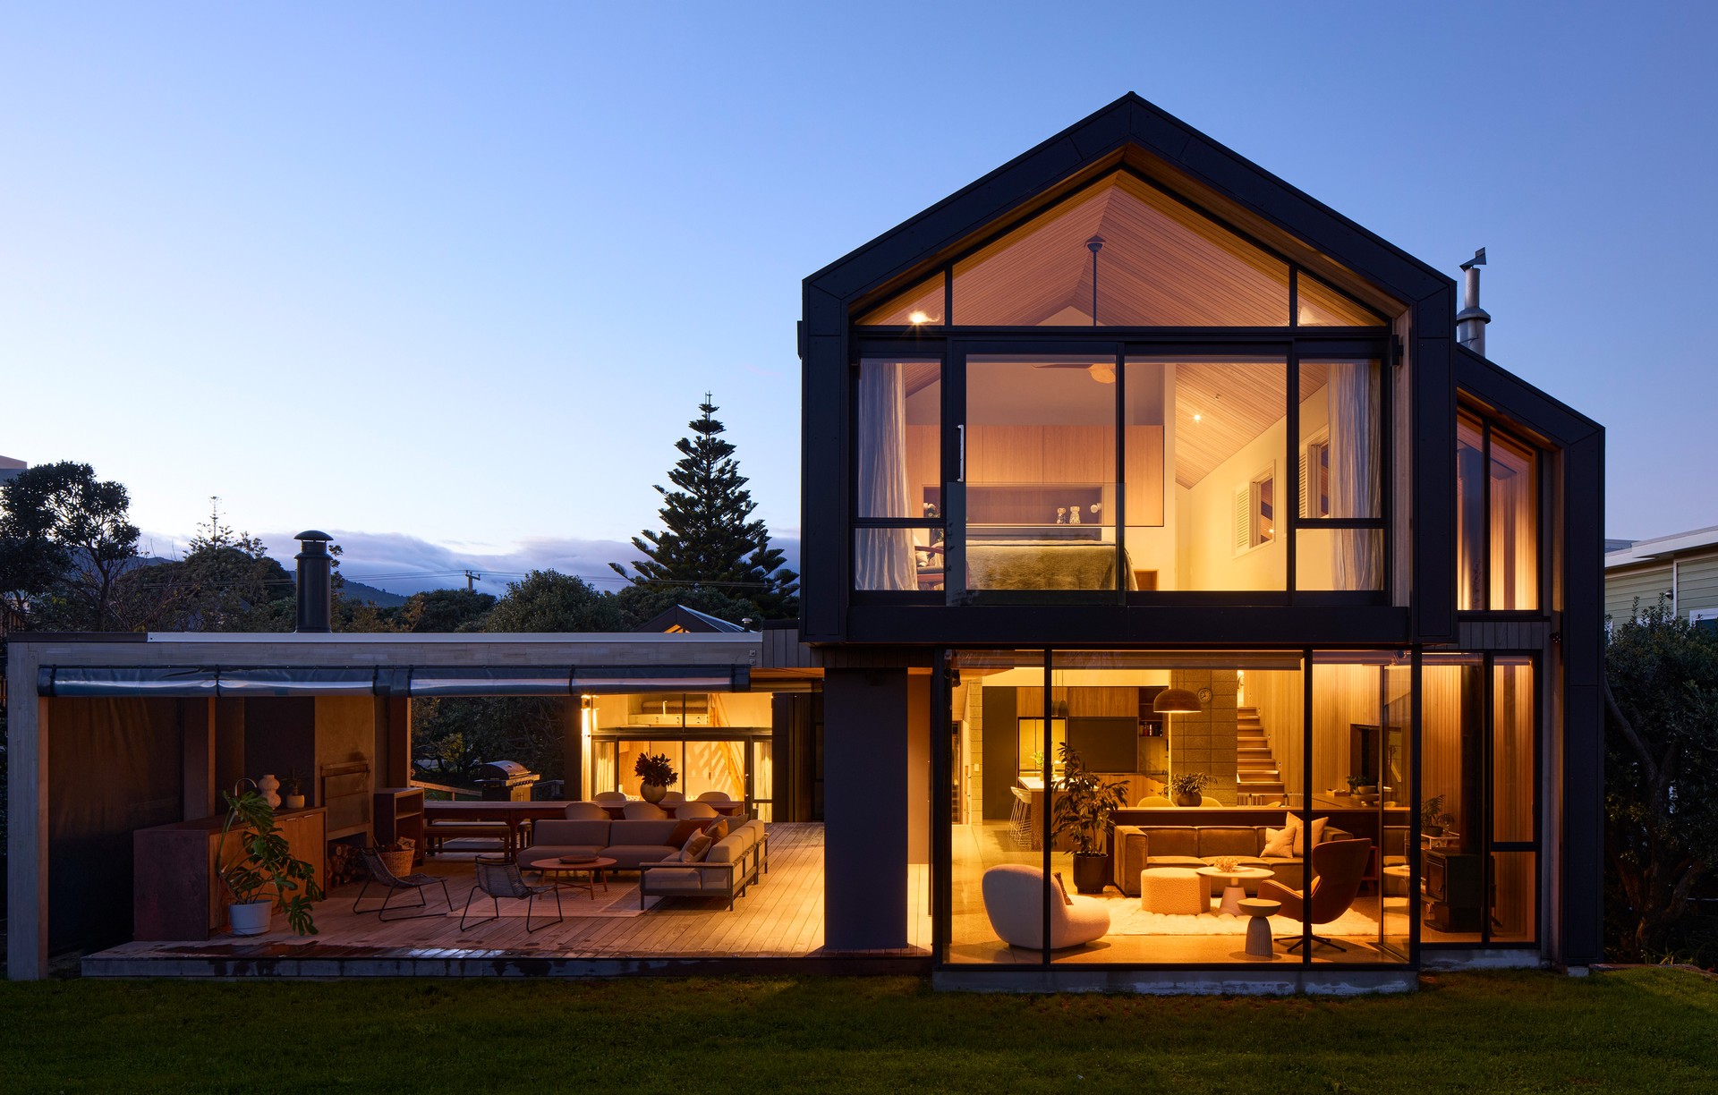
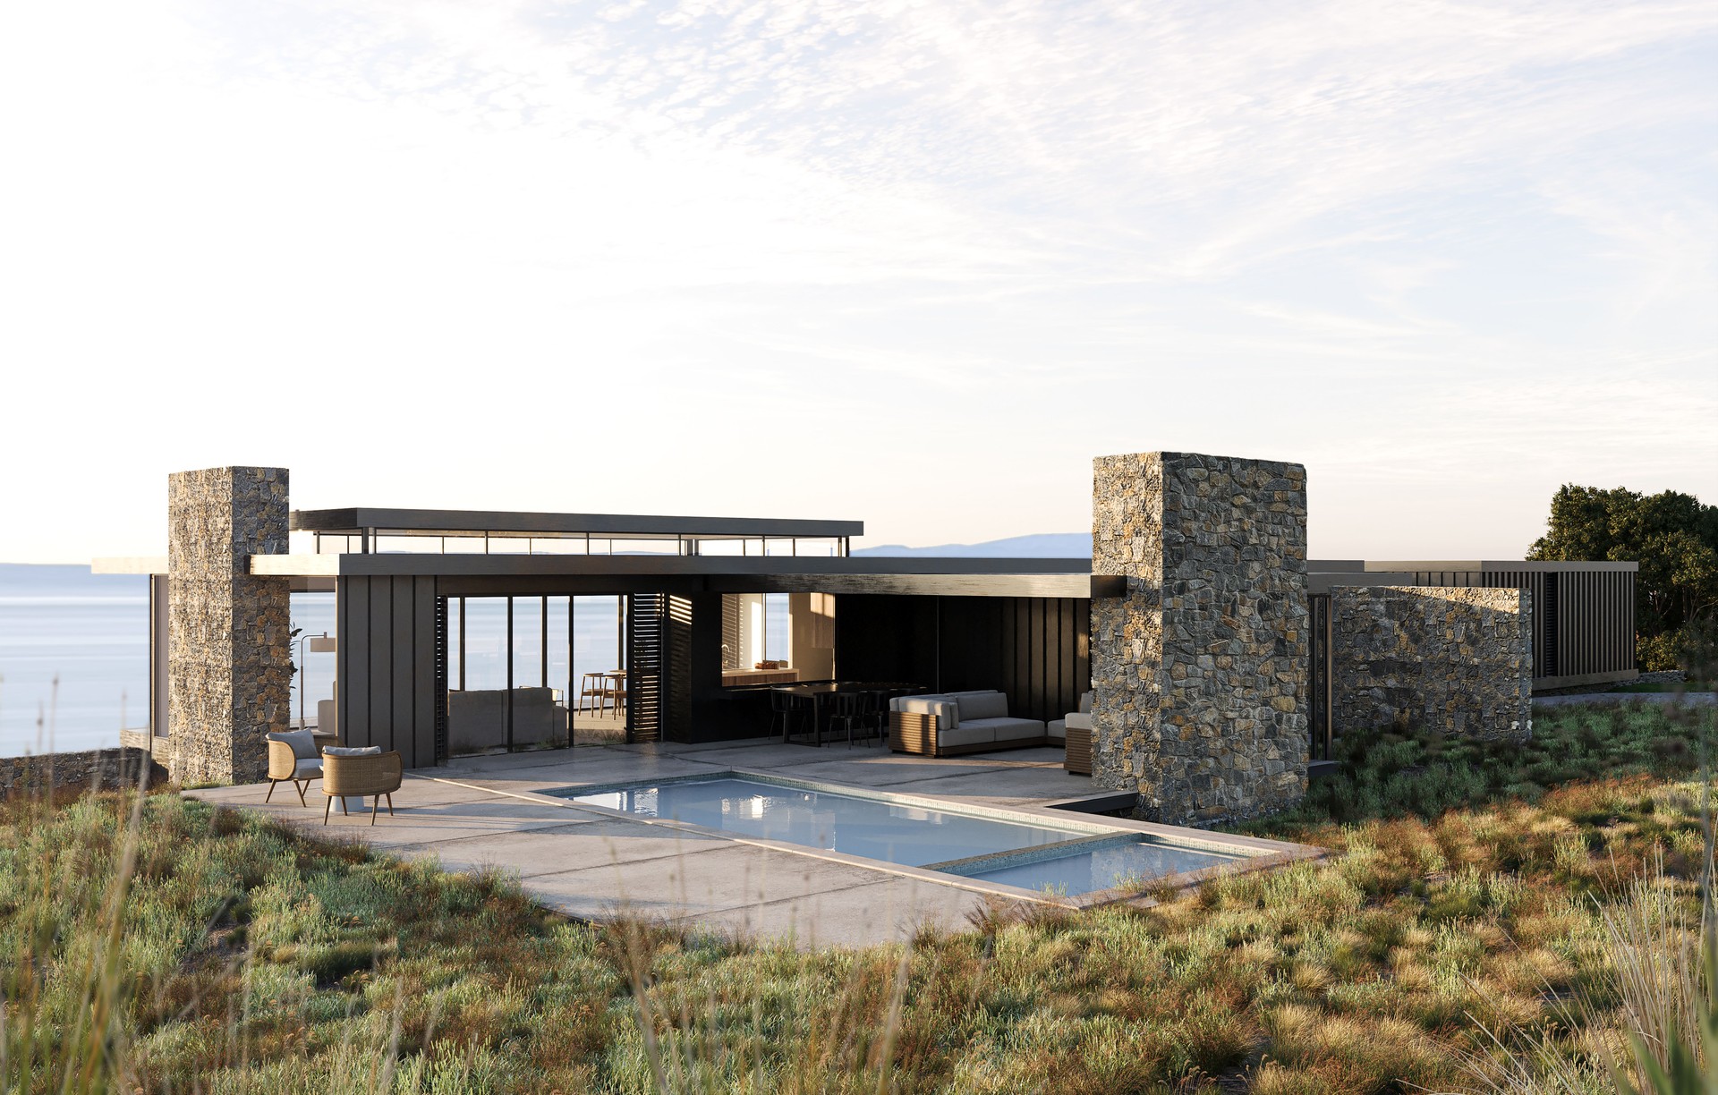
We now work from studios in Auckland, Wellington, Nelson, Christchurch and Wānaka, on projects around New Zealand. We design beautiful contemporary buildings of all sizes and across a broad range of project types.
Design-led
We are a design-led practice which is committed to understanding and responding to our client’s needs with professionalism, energy and creativity. With each project we aim to find the optimum balance between sustainability, value and design quality, based on our client’s priorities. We design robust and durable buildings without compromising aesthetic quality.
Committed to sustainability
Innovation forms a central part of our approach in relation to materials technology and energy use. We are members of the New Zealand Green Building Council, and our business is also EKOS Zero Carbon for Business Operations.
JTB Architects Residential Portfolio by JTB Architects - Issuu
Services
Our skills are across a broad range of project types including:
- Residential Projects
- Tourist & Hospitality Facilities
- Healthcare Facilities
- Social Housing Projects
- Educational Facilities
- Church Facilities
- Commercial Projects
- Urban Design
- Retail Projects
- Institutional Facilities
- Property Advisory Services
JTB Architects offer professional services in the following areas:
- Site Selection: We can help you review the suitability of a proposed site before purchase.
- Feasibility Studies: Our analysis can assist in determining the viability of a project.
- Master Planning: An overview of a total project can be very helpful in prioritising your work program.
- Property Advisory Services: Our track record includes large portfolio asset management advice.
- Briefing: We can prepare a detailed brief of your requirements.
- Sketch Proposals / Designs: Our core skills are in design. Our designs are presented in a range of forms, from hand drawn sketches through to magazine quality computer renderings.
- Urban Design: We can provide urban design for smaller projects through to structural plans for whole communities.
- Consent Applications: We can manage your project through the increasingly complex consent process for, Resource Consents and Building Consents.
- Construction Drawings: Our working drawings will ensure your project is accurately and properly detailed.
- Specification Writing: We specify the exact materials and construction processes, the way they are to be used, and the required level of quality.
- Tendering: Through active management of the tendering process we are able to deliver contract agreements that match expectations.
Process
Understanding the architectural process.
The process from vague ideas through to three dimensional reality is a highly creative and exciting process, but can be confusing if you have no prior experience. The basic steps are described below, and we will guide and help you to navigate your way through:
1. Information gathering
Once engaged, we will discuss your requirements to establish a brief for the project and determine how we can best assist.
Initial meetings are to define and develop your needs clearly. What are your expectations? What do you like and dislike? How do you see your building being used now? And in the future? Time, quality and cost are key issues to consider and will shape the design that we develop.
We will also start to gather information on your construction site. Depending on the requirements of the project this might include the Certificate of Title, drainage plans, zoning and town planning information. We will also visit the site, take photographs and can organise to have the site surveyed on your behalf for its contours and boundaries.
2. Concept Development
This is the stage when things start to get exciting! It's our first opportunity to put our initial thoughts in front of you for your feedback. Typically at this stage you will be presented with a floor plan and some images that help you get a sense not only of the layout, but also the look and style of what is proposed.
At this stage, it's still early days and the point of concept drawings is to encourage discussion - to help you articulate what you do and don't like - and might even result in a complete change of direction. This is all part of the process - it's important to remember that at this point it's not about being in total agreement on every detail, but to get a strong sense of whether we are heading in the right direction and have listened to what you've talked about up to this point.
3. Developed Designs
This is the third phase of the project - used for more complex projects but is not always necessary on smaller projects. When you have agreed on a concept we will further test the ideas and refine the details to shape the final design of your building.
At this stage your budget will be discussed again and your priorities set in terms of cost, time and quality. It is likely that a Quantity Surveyor will be asked to make an independent cost estimate. It is often very difficult to predict the final cost of a project, particularly if it involves renovation work rather than new building. However a range of plus or minus 10% of the estimate is not unusual. In some instances, a sum will be allowed for items such as kitchen appliances, light fittings and soft furnishings, so it is important that the required quality of these items is discussed.
At the end of the stage, we will generally provide floor plans, elevations and cut-through section drawings as well as 3-D CAD drawings (even a "fly-through").
4. Consents and Working Drawings
During this stage we will advance the documentation to a point where a building consent application and construction can proceed.
There may also be a need for a Resource Consent (planning consent), in this instance the complexity of the project will dictate the degree of detail required in the plans - it is preferable to apply for Resource Consent as early as posssible in this stage.
At the end of the stage, we submit the project for Building Consent with the local authority, to confirm that the project meets the requirements of the relevant codes and standards.
The information supplied will include construction drawings and details, specification of materials and workmanship, engineering and services details, and reports required for building consents. Depending on complexity, specialist consultants may be required for some elements, such as structural engineering, services design, etc.
The level of detail will also allow a construction contractor to assess, cost and construct the project.
5. Construction
Our role does not end when the drawings are completed. We are fully trained to manage the entire building process, from design through the tendering and contract process, to observe the construction phase and approving payments to the builder.
6. Procurement - Selecting a building contractor
We will discuss the methods available in selecting a building contractor, this may involve a competitive tender to a number of contractors, negotiation with one or more, or some other method. Following selection we will prepare Building Contracts for the construction work, to get construction underway.
7. Contract Administration
During construction, we can provide regular observation and meetings to review progress and quality of works, and can manage the contractural and financial transactions involved. At completion, we undertake a final check and certify the works complete.
The degree to which we observe the building process will depend on the scope and complexity of your project. While a small simple project might only require occasional site visits, more complex projects where risk of non-compliance is higher, are likely to require more frequent visits.
8. Fee Structure
Our fee structure is based on the type of services required and how well defined they are at the outset. Our preference is to agree a Lump Sum Fee Basis, however sometimes it is more appropriate to use a Time Charge Fee Basis, or a Percentage Fee Basis, or a combination of these.
Each commission is unique, and we tailor our services accordingly.
We would welcome the opportunity to discuss your project, and how we may be able to best assist with the realisation.
Our Team
Our practice is led by Directors & Principals Marc Barron, Simon Hall, Michael Dillon and Paul Crawford, who bring together extensive local, national and international experience. Our Principals provide specialist expertise in Architecture, Urban Design, Master Planning and Environmentally Sustainable Design.
Alongside the Principals, we have a talented and experienced staff to enable teams of appropriate size and capability to be formed to suit each project. This gives us the ability to resource wide-ranging project types and sizes. Qualified architects, responsible for the design and management of projects and for the overall management of the office, are supported in design and presentation by Architecture graduates, who undertake documentation and site observation roles. We also able to offer a specialist Interior Designer, who undertakes project work as required.
Our practice commits to the wellbeing of our people as a Living Wage Accredited Employer, and is a Diversity Agenda Change Maker.
Awards
/ 2023
MAITAHI QUARTER TOWNHOUSES | AWARD: NZIA LOCAL | CATEGORY: HOUSING - MULTI UNIT
MOTUEKA PUBLIC LIBRARY - TE NONINGA KUMU | AWARD: NZIA LOCAL | CATEGORY: PUBLIC ARCHITECTURE
THE NEW ZEALAND WINE CENTRE - TE POKAPŪ WĀINA O AOTEAROA | AWARD: NZIA LOCAL | CATEGORY: COMMERCIAL ARCHITECTURE
/ 2022
HONEYMOON BAY BACH | AWARD: NZIA LOCAL | CATEGORY: SMALL PROJECT ARCHITECTURE
/ 2021
BRAGATO RESEARCH INSTITUTE | AWARD: NZIA LOCAL | CATEGORY: COMMERCIAL ARCHITECTURE
COLLINGWOOD STREET HOUSE | AWARD: NZIA LOCAL | CATEGORY: HOUSING
FALCON BRAE VILLA | AWARD: NZIA LOCAL | CATEGORY: HOSPITALITY
TAHUNANUI LIONS TOILETS | AWARDS: NZIA LOCAL | CATEGORY: SMALL PROJECT ARCHITECTURE
/ 2020
PIC'S PEANUT BUTTER FACTORY | AWARDS: NZIA LOCAL | CATEGORY: COMMERICAL ARCHITECTURE
SALTWATER CREEK BRIDGE | AWARDS: NZIA LOCAL | CATEGORY: PUBLIC ARCHITECTURE
QUEENS GARDENS TOILET BLOCK | AWARDS: NZIA LOCAL | CATEGORY: SMALL PROJECT ARCHITECTURE
/ 2019
CANDISH HOUSE | AWARDS: NZIA LOCAL | CATEGORY: HOUSING
PLANT & FOOD RESEARCH FACILITY | AWARDS: NZIA LOCAL | CATEGORY: COMMERCIAL ARCHITECTURE
/ 2017
THE SUTER ART GALLERY | AWARD: NZ MUSEUM AWARDS | CATEGORY: MUSEUM PROJECT EXCELLENCE AWARD WINNER
THE SUTER ART GALLERY | AWARD: REGISTERED MASTER BUILDERS | CATEGORY: CIVIC GOLD AWARD
THE SUTER ART GALLERY | AWARD: REGISTERED MASTER BUILDERS | CATEGORY: NATIONAL VALUE AWARD WINNER $5-$15 MILLION
THE SUTER ART GALLERY | AWARD:REGISTERED MASTER BUILDERS | CATEGORY: NATIONAL CATEGORY WINNER AWARD: CIVIC
THE SUTER ART GALLERY | AWARD: NZIA LOCAL | CATEGORY: PUBLIC ARCHITECTURE
THE SUTER ART GALLERY | AWARD: NZIA LOCAL| CATEGORY: HERITAGE ARCHITECTURE
THE SUTER ART GALLERY | AWARD: NZIA LOCAL | CATEGORY: PEOPLE'S CHOICE
THE SUTER ART GALLERY | AWARD: RESENE COLOUR | CATEGORY: PUBLIC ARCHITECTURE
NELSON COLLEGE COMMERCE CENTRE | AWARD: NZIA LOCAL | CATEGORY: EDUCATIONAL ARCHITECTURE
/2016
HARDEN REESE HOUSE | AWARD: NZIA | CATEGORY: HOUSING
CHISNALL ALTERATIONS | AWARD: RESENE COLOUR AWARD | CATEGORY: HOUSING ALTERATIONS AND ADDITIONS
CHISNALL ALTERATIONS | AWARD: NZIA | CATEGORY: HOUSING ALTERATIONS AND ADDITIONS
/2014
BISHOP HOUSE | AWARD: REGISTERED MASTER BUILDERS | CATEGORY: GOLD AWARD WINNER
/2013
1903 SQUARE TOILETS | AWARD: NZIA | CATEGORY: SMALL PROJECTS ARCHITECTURE
HOPE GARDENS OF REMEMBRANCE CREMATORIUM | AWARD: NZIA | CATEGORY: COMMERCIAL
/2012
CRAZE ALTERATIONS | AWARD: REGISTERED MASTER BUILDERS | CATEGORY: NATIONAL AWARD FOR RENOVATIONS
/2011
NELSON CITY COUNCIL SERVICES CENTRE | AWARD: NZIA | CATEGORY: INTERIOR ARCHITECTURE
HUTCHINS HOUSE | AWARD: REGISTERED MASTER BUILDERS | CATEGORY: GOLD AWARD SUPREME WINNER
/2010
BARRON HOUSE | AWARD: REGISTERED MASTER BUILDERS | CATEGORY: GOLD AWARD SUPREME WINNER
/2009
BARRON HOUSE | AWARD: NZIA | CATEGORY: RESIDENTIAL
NMIT SCHOOL OF TOURISM, HOSPITALITY & WELLBEING | AWARD: RESENE COLOUR AWARD | CATEGORY: PUBLIC ARCHITECTURE
NMIT SCHOOL OF TOURISM, HOSPITALITY & WELLBEING | AWARD: NZIA | CATEGORY: PUBLIC ARCHITECTURE
CONTOUR FACTORY | AWARD: NZIA | CATEGORY: COMMERCIAL
/2008
JERRAM HOUSE GOLDEN BAY | AWARD: RESENE COLOUR AWARD | CATEGORY: RESIDENTIAL
JERRAM HOUSE GOLDEN BAY | AWARD: NZIA | CATEGORY: RESIDENTIAL
/2005
HAULASHORE APARTMENTS | AWARD: NZIA | CATEGORY: MULTIPLE APARTMENTS
TRENT HOUSE | AWARD: REGISTERED MASTER BUILDERS | CATEGORY: NATIONAL SUPREME WINNER
/2004
JERRAM BACH / GOLDEN BAY | AWARD: NZIA | CATEGORY: RESIDENTIAL
/2003
SKEGGS HOUSE | AWARD: NZIA | CATEGORY: RESIDENTIAL
SKEGGS HOUSE | AWARD: REGISTERED MASTER BUILDERS | CATEGORY: SUPREME WINNER
/2002
KNAPPS OFFICE | AWARD: RESENE COLOUR AWARD | CATEGORY: COMMERCIAL
KNAPPS OFFICE | AWARD: NZIA | CATEGORY: COMMERCIAL
WATSON HOUSE | AWARD: REGISTERED MASTER BUILDERS | CATEGORY: SUPREME WINNER
/2001
TATA BEACH BACH | AWARD: NZIA | CATEGORY: RESIDENTIAL
DAYMAN MOTORS | AWARD: NZIA | CATEGORY: COMMERCIAL
MAPUA HOUSE | AWARD: REGISTERED MASTER BUILDERS | CATEGORY: SUPREME WINNER
/1999
ADMINISTRATION BLOCK CLIFTON TERRACE | AWARD: NZIA | CATEGORY: EDUCATION
JERRAM BACH / GOLDEN BAY | AWARD: NZIA | CATEGORY: RESIDENTIAL
NELSON ORTHODONTICS | AWARD: NZIA | CATEGORY: COMMERCIAL
SINNER / NELSON HOUSE | AWARD: NZIA | CATEGORY: RESIDENTIAL
/1998
VET CENTRE MARLBOROUGH | AWARD: NZIA | CATEGORY: COMMERCIAL
JERRAM HOUSE | AWARD: NZIA | CATEGORY: RESIDENTIAL
Locations we service
Get in touch
Business details
- Category:
- Architects
- Business focus:
- Residential & Commercial
- Verified ArchiPro member since:
- 2017
- Award winning professional:
- 4 awards
Awards
NZIA Nelson/Marlborough Awards, Winner - Small Project
NZIA
Honeymoon Bay Bach
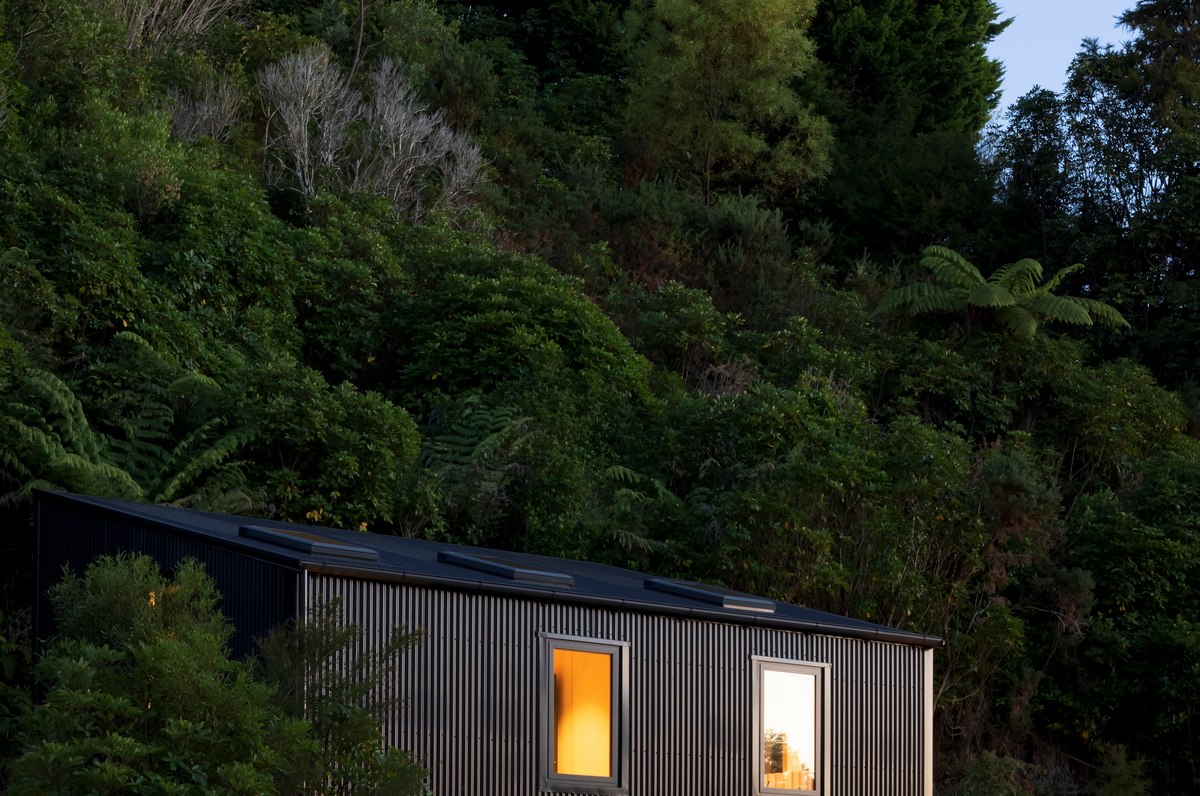
Nelson/Marlborough Architecture Awards - Winner, Public
NZIA
Total Colour Award, Tone-e Neutrals - Winner
Resene
Winner - Housing | Nelson/Marlborough NZIA
NZIA
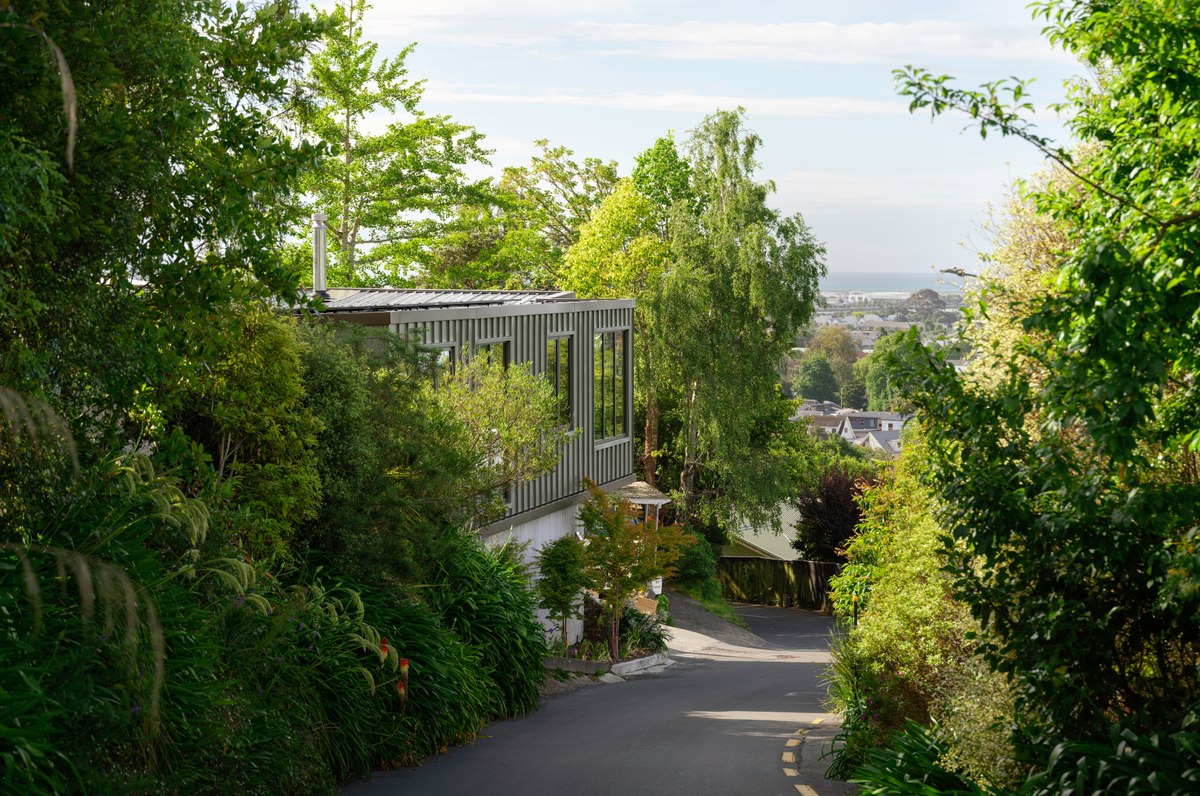
Flow House
Meet the Team
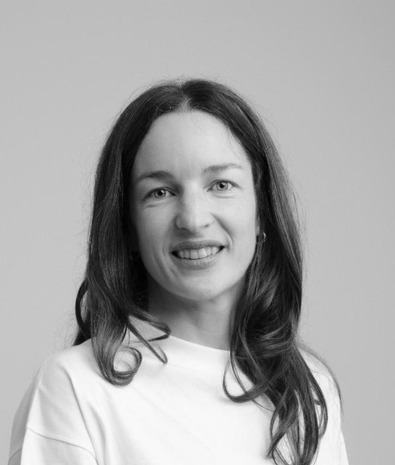
Kate Aitken
Architectural Graduate

Ian Hopkins
Associate Director

will Duncan
Architect

paul crawford
Principal / Director
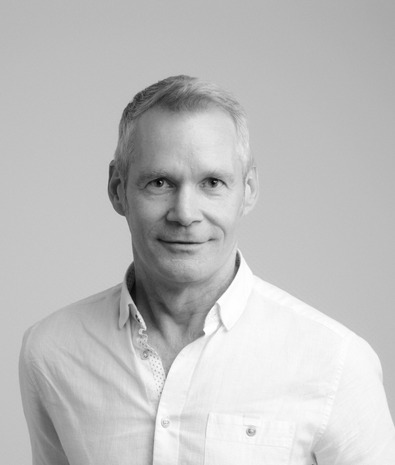
Marc Barron
Principal / Director

Diana Shchukin
Associate Interior Design

Simon Hall
Director / Principal

Michael Dillon
Principal / Director

Pat Kelly

Karl Vercoe
Associate

Aaron Bright
Senior Architect

Sinead Kate Satherley
Senior Interior Designer