

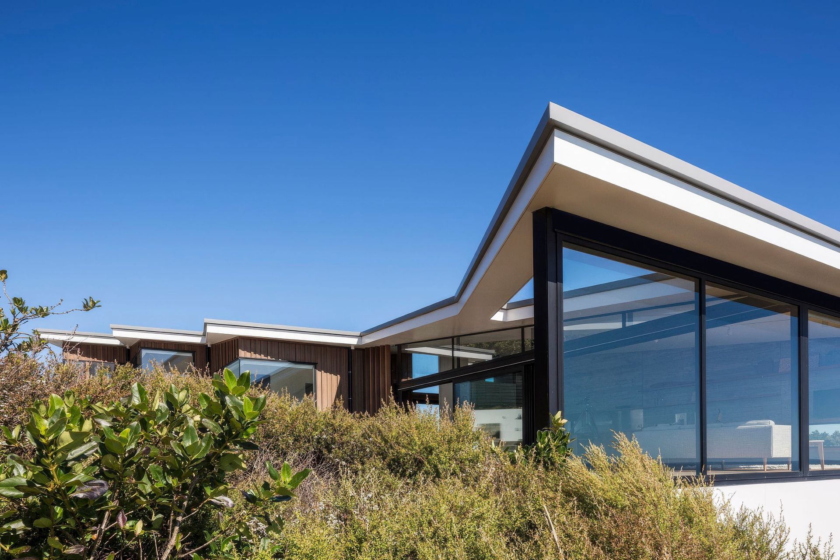
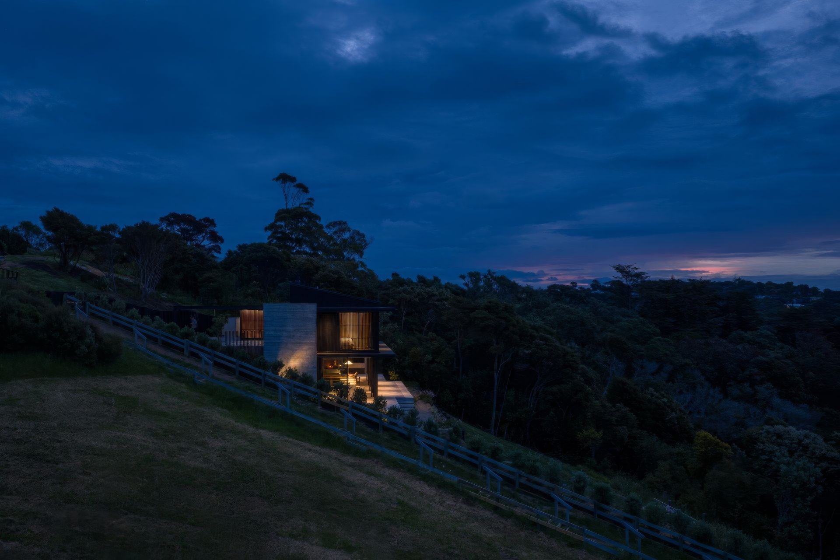


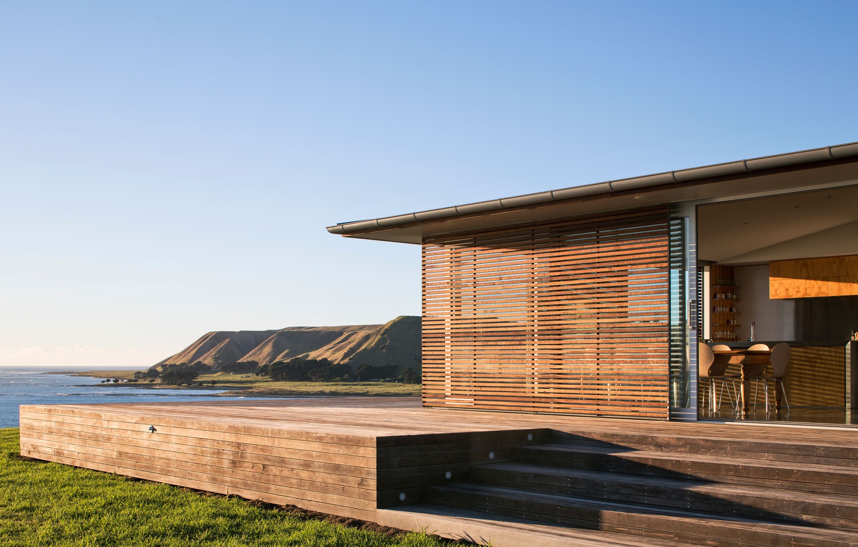
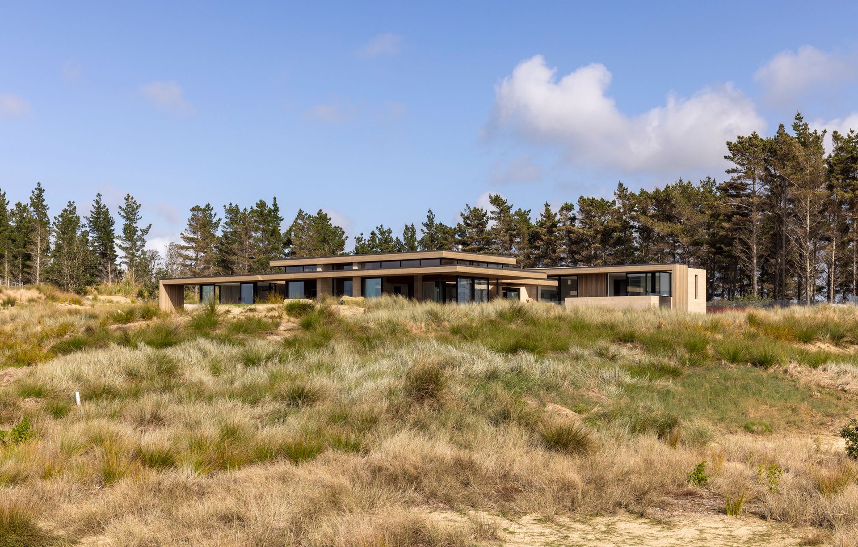
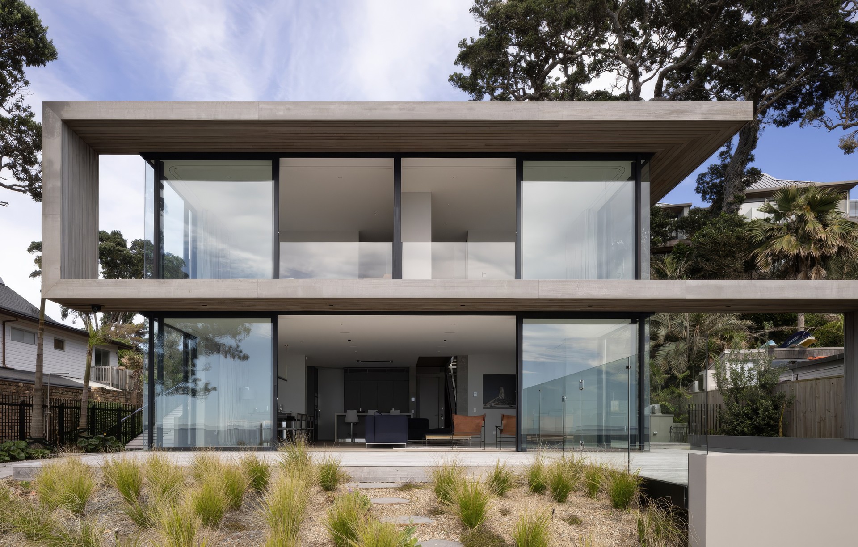
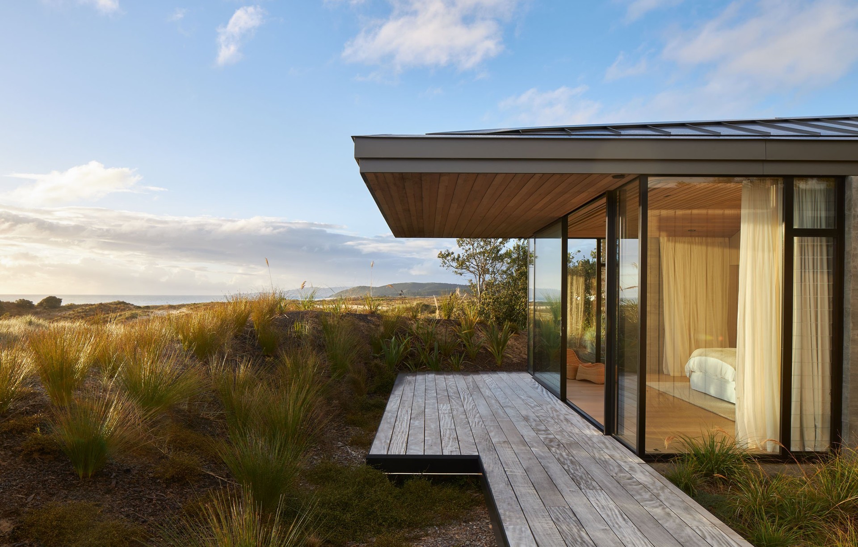
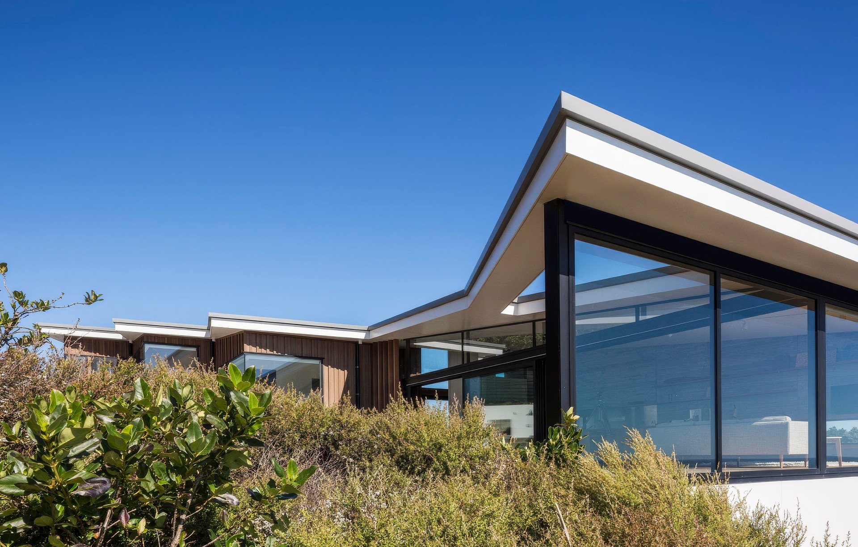
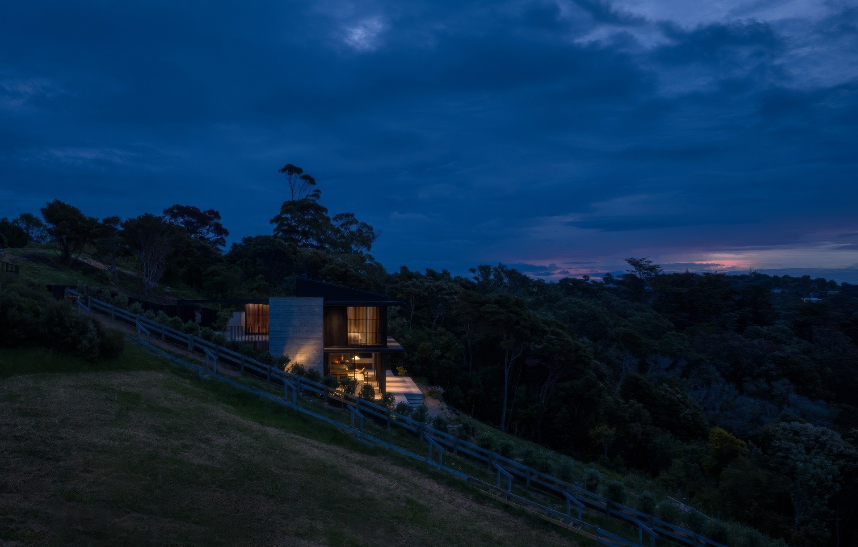
Julian Guthrie Architecture
Architects
Julian Guthrie Architecture
Architects

Downloads
Project look book featuring Julian Guthrie Architecture by Julian Guthrie Architecture.
Julian Guthrie Architecture
2026
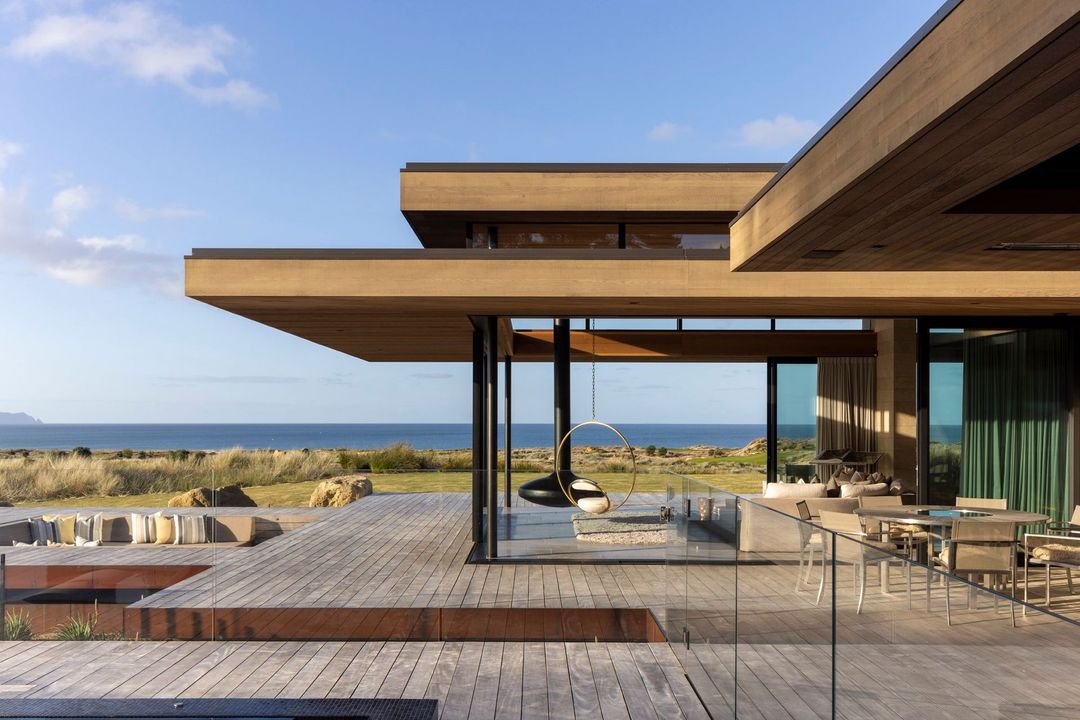
Project look book featuring Arney House by Julian Guthrie Architecture. A contemporary residence featuring innovative design elements and harmonious integration with its surroundings, showcasing the artistry of architecture and construction.
Julian Guthrie Architecture
2026
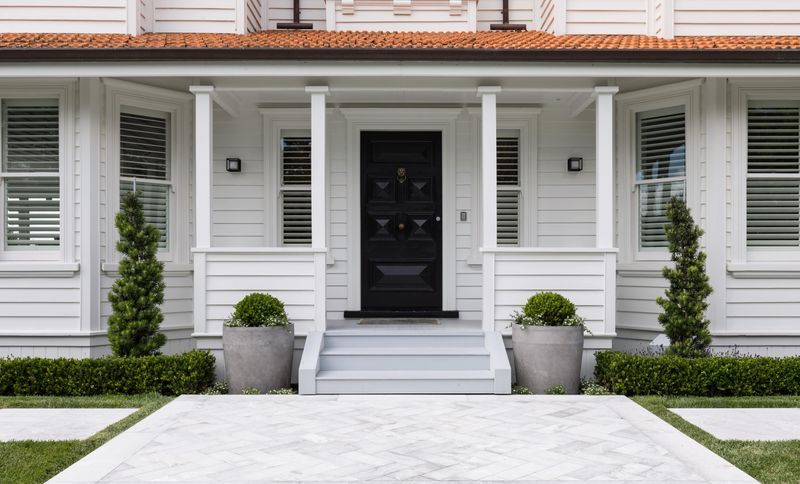
Project look book featuring Buffalo Beach House by Julian Guthrie Architecture. Innovative beach house design in Whitianga, featuring a two-level structure with a relocatable sleeping zone and a fully glazed living area, complemented by motorised zinc shutters and in-situ concrete fireplaces.
Julian Guthrie Architecture
2026
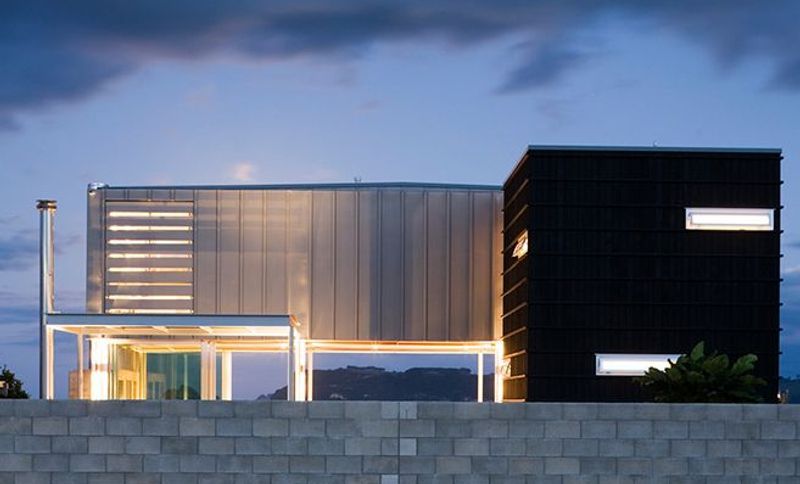
Project look book featuring Byron House by Julian Guthrie Architecture. Contemporary new build home in Byron Bay, harmoniously designed to blend with heritage surroundings, featuring a private courtyard, seamless indoor-outdoor living, and a crisp white palette complemented by timber elements.
Julian Guthrie Architecture
2026
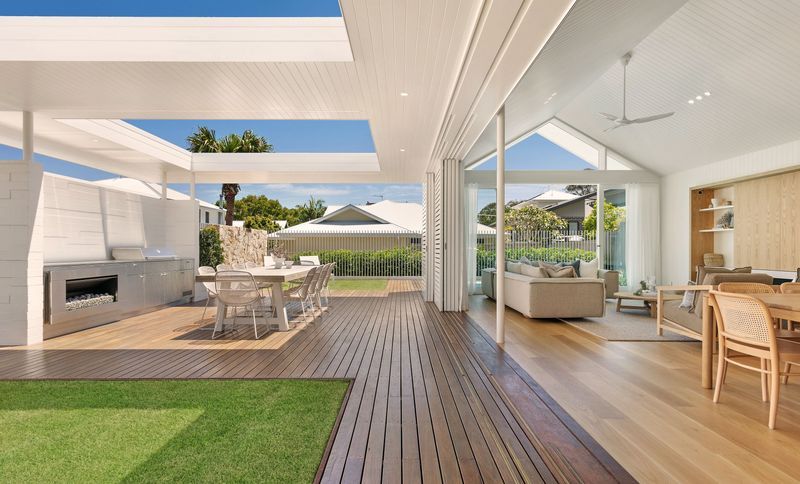
Project look book featuring Cacala House by Julian Guthrie Architecture. Thoughtful alterations and additions to a modernist home, enhancing functionality while preserving original architectural elements and creating a seamless indoor-outdoor experience.
Julian Guthrie Architecture
2026
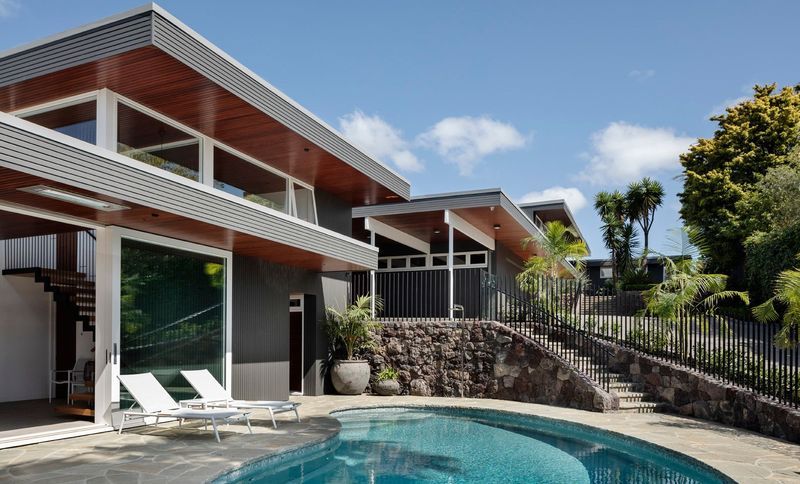
Project look book featuring Coromandel House by Julian Guthrie Architecture. Contemporary holiday home designed for family gatherings, featuring stunning sea views, spacious decks, and a playful roof form, completed in 2023 near Pauanui Beach.
Julian Guthrie Architecture
2026
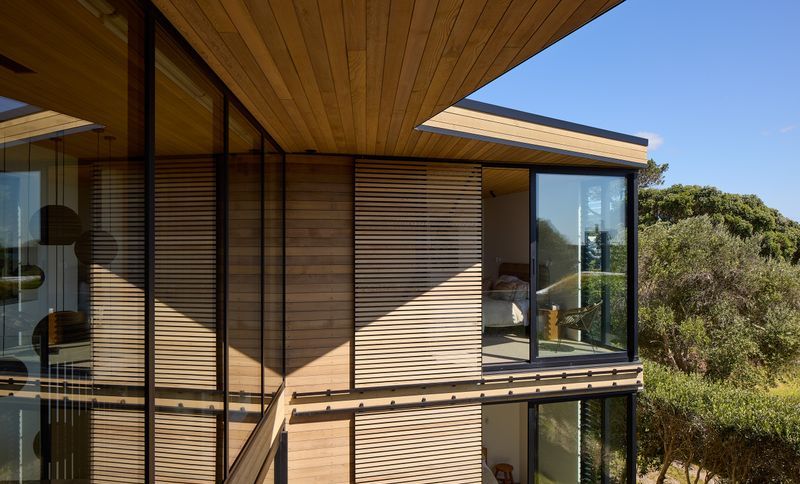
Project look book featuring Cross House by Julian Guthrie Architecture. L-shaped design offering shelter and privacy, featuring seamless indoor-outdoor living, a secret roof deck for coastal views, and a striking combination of exposed precast concrete and timber finishes.
Julian Guthrie Architecture
2026
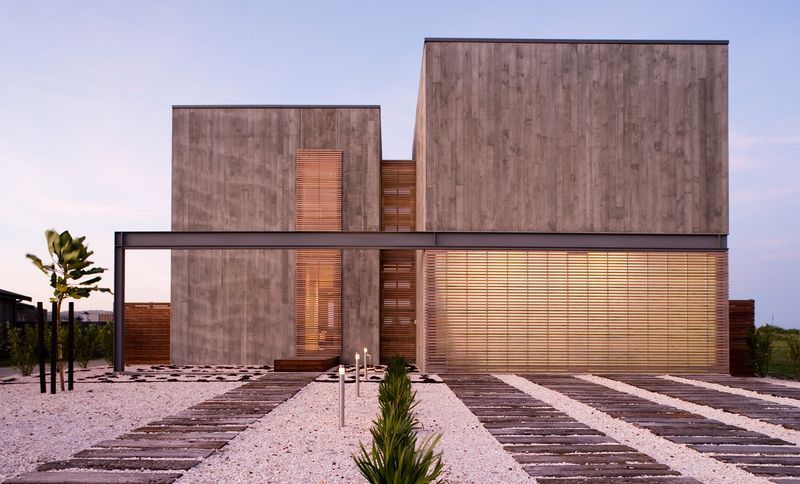
Project look book featuring Dune House by Julian Guthrie Architecture. A coastal holiday home designed to harmonize with its dune environment, featuring sheltered courtyards, flat timber roofs, and a blend of Moroccan limestone and oiled cedar, all while offering stunning views of the ocean and surrounding landscape.
Julian Guthrie Architecture
2026
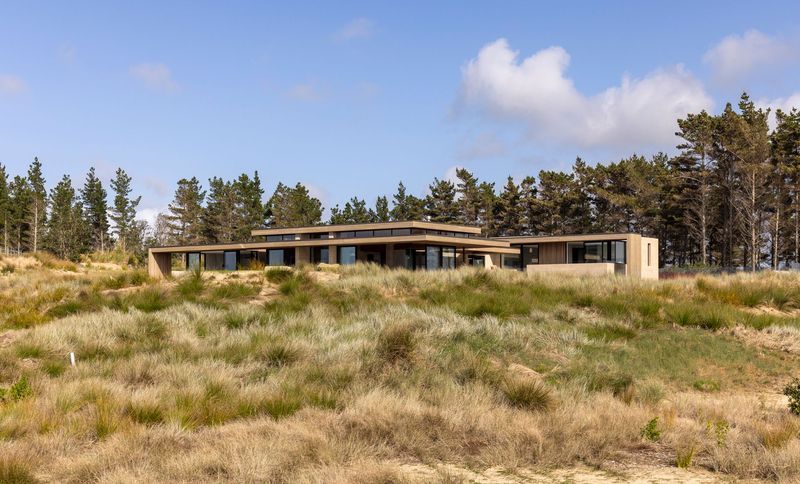
Project look book featuring Herne Bay House by Julian Guthrie Architecture. This project is a new family home built on a generous site located in a heritage listed street within a traditional character inner city suburb.
Julian Guthrie Architecture
2026
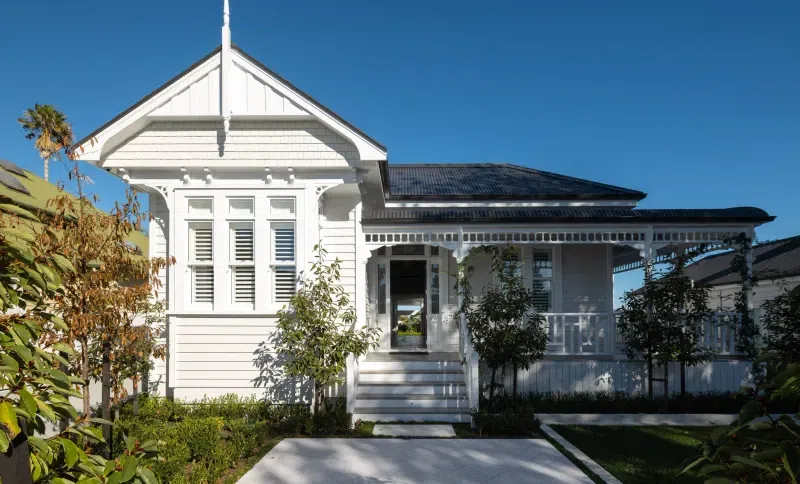
Project look book featuring Hobson Bay House by Julian Guthrie Architecture. A striking family residence designed to enhance connections with the Auckland harbour, featuring a unique blend of in situ and precast concrete, natural materials, and a thoughtful layout that harmonizes with its stunning surroundings.
Julian Guthrie Architecture
2026
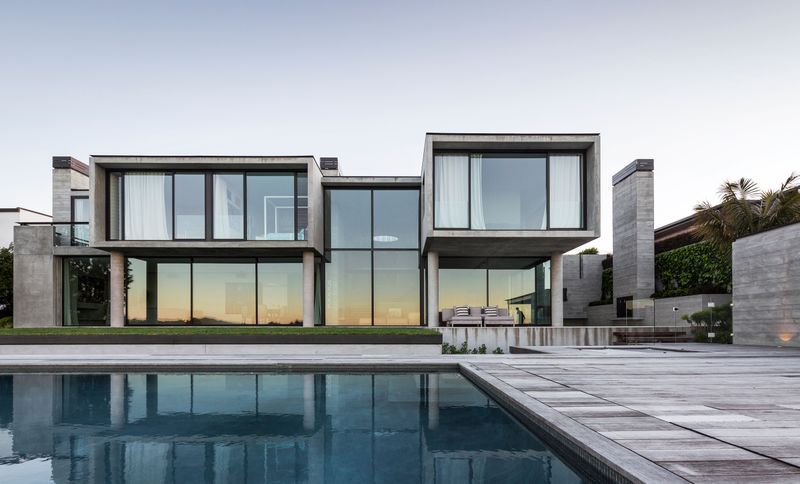
Project look book featuring Inanga House by Julian Guthrie Architecture. Inanga House: A high-tech beachfront holiday home designed for adaptability, featuring motorised adjustable aluminium shutters, diverse indoor and outdoor living spaces, and a panoramic rooftop deck that seamlessly integrates with its environment.
Julian Guthrie Architecture
2026