

K 2 L D
Architects
K 2 L D
Architects

Downloads
Project look book featuring K 2 L D by K 2 L D.
K 2 L D
2026
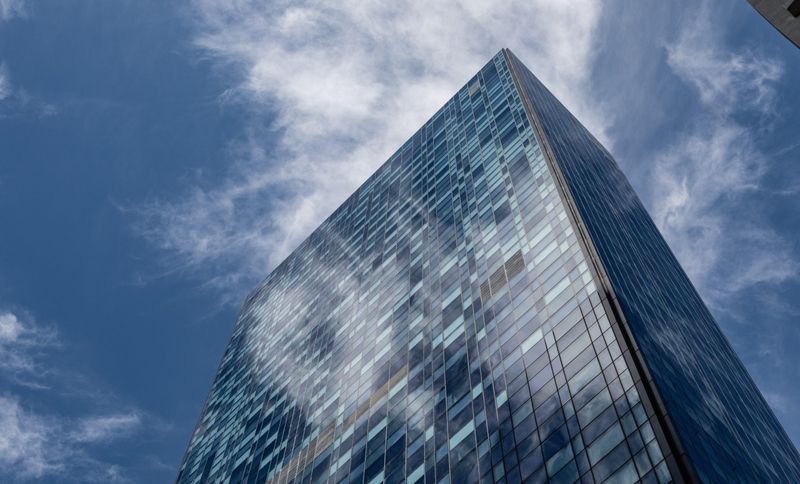
Project look book featuring 399 Little Lonsdale by K 2 L D. A striking 38-storey hotel tower in Melbourne's CBD, seamlessly integrating a 3-star and 4-star hotel, featuring a dynamic glass facade that reflects the city's vibrant culture and enhances the urban landscape.
K 2 L D
2026
Project look book featuring 5 Queens Road Lobby by K 2 L D. Revitalizing the ground floor of 5 Queens Road with a flexible, inviting design that enhances user engagement and wellbeing, featuring natural elements and diverse spaces for work and relaxation.
K 2 L D
2026
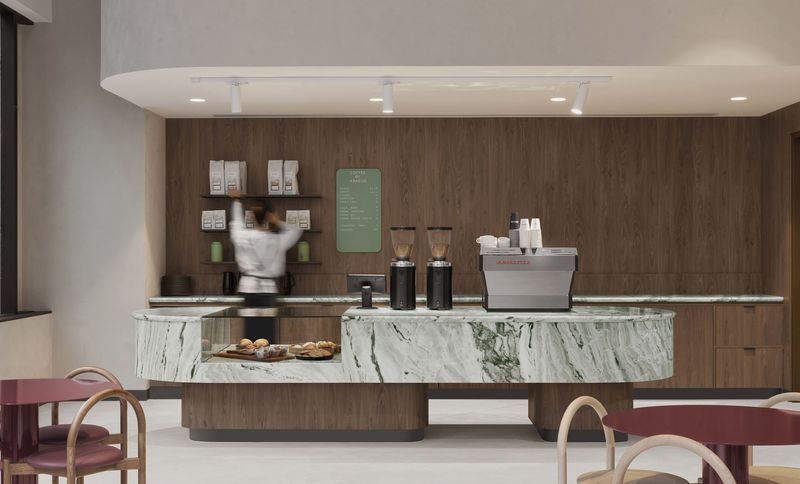
Project look book featuring Casselden Place Lobby CBD by K 2 L D. Revitalization of Casselden Place Lobby in Melbourne's CBD, enhancing public engagement and interior atmosphere while integrating art and nature, completed in 2024.
K 2 L D
2026
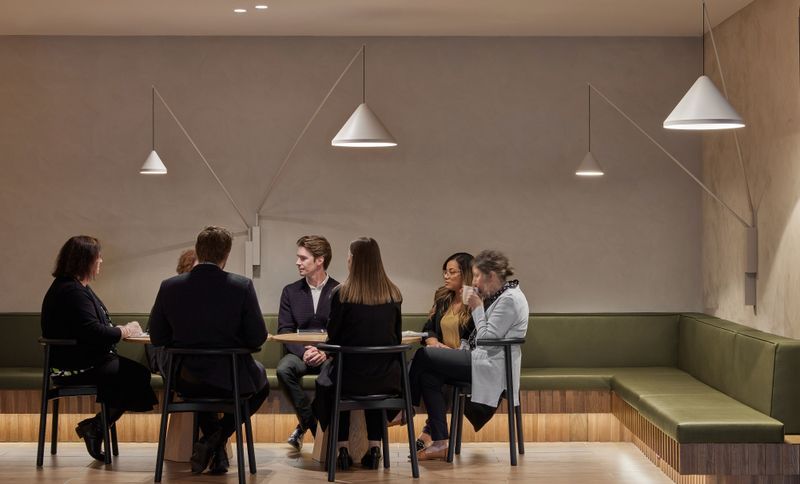
Project look book featuring Caulfield Grammar ELC by K 2 L D. Transforming under-utilised spaces into a vibrant Early Learning Centre at Caulfield Grammar School, fostering collaboration and creativity through innovative design and unique 'building block' joinery.
K 2 L D
2026
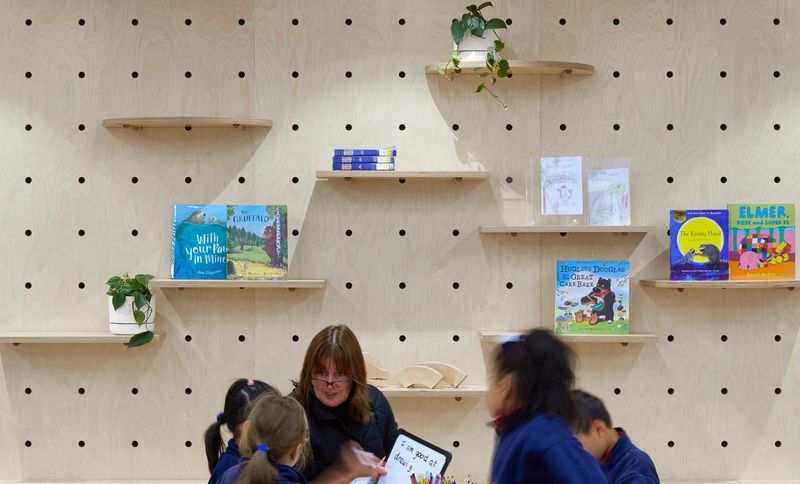
Project look book featuring Clyde North Spec Campus by K 2 L D. Clyde North Station Primary Specialist Campus, completed in 2023, serves students with intellectual and physical disabilities, fostering inclusivity through innovative design and collaboration with the Victorian Schools Building Authority.
K 2 L D
2026
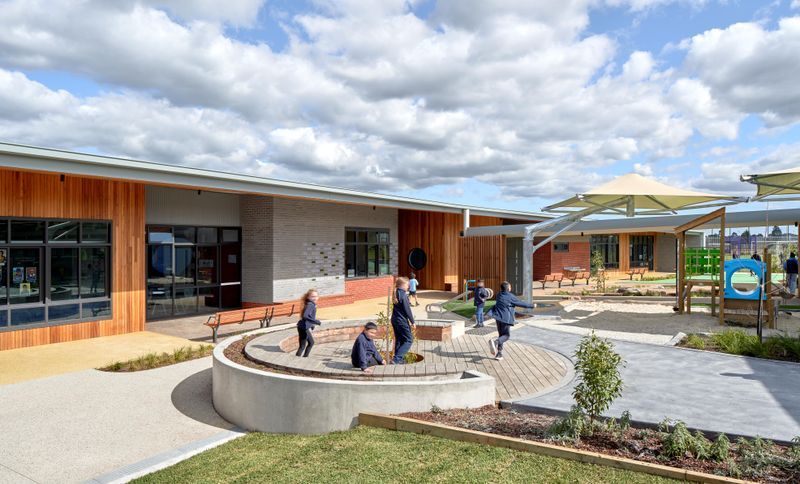
Project look book featuring Collection XI by K 2 L D. Collection XI: A harmonious blend of elegance and community in Hawthorn East, featuring 11 unique residences designed for privacy and interconnection, inspired by European towns, with luxurious interiors and beautifully landscaped gardens.
K 2 L D
2026

Project look book featuring Eynesbury Early Learning by K 2 L D. Eynesbury Early Learning Center: A vibrant educational facility designed to foster community connections and support seamless transitions for children, featuring engaging spaces that celebrate childhood through playful design and natural light.
K 2 L D
2026
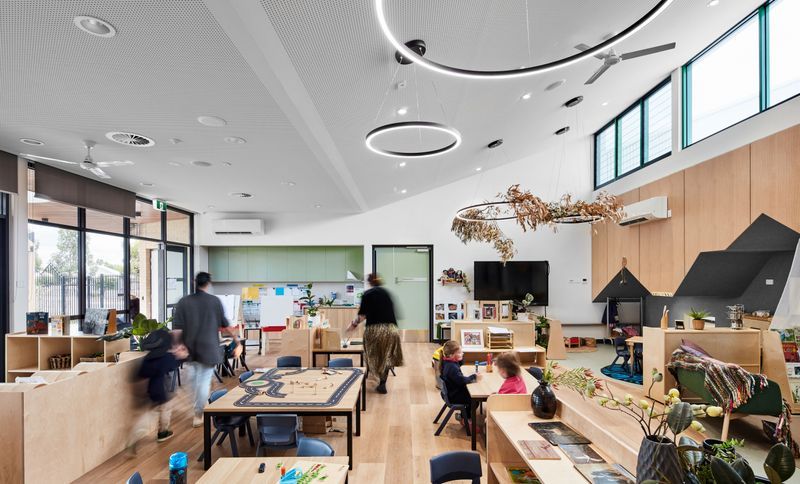
Project look book featuring Growth Area Schools by K 2 L D. Growth Area Schools Project: A collaborative initiative delivering ten new educational facilities across Victoria, designed to foster diverse learning environments and community connections, recognized with the Minister's Award at the Victorian School Design Awards.
K 2 L D
2026
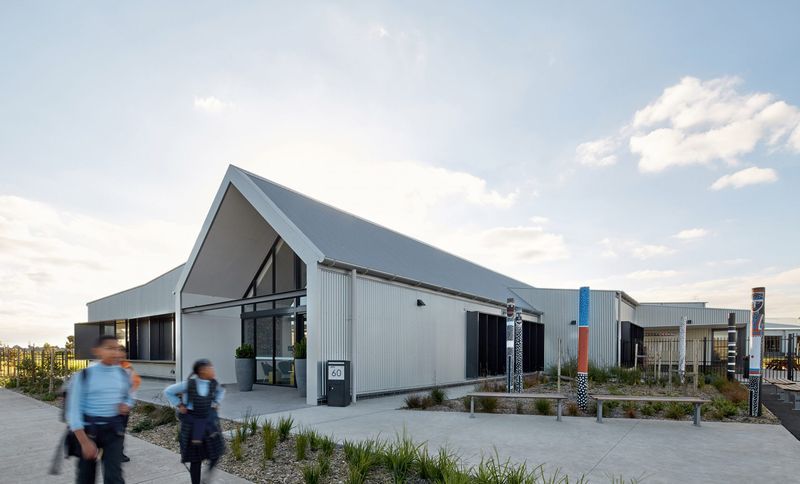
Project look book featuring Heartwood by K 2 L D. Heartwood: A contemporary multi-residential development in Toorak, featuring ten sculpted residences with harmonious landscaping, bespoke architecture, and warm, inviting interiors that blend tradition with modern living.
K 2 L D
2026

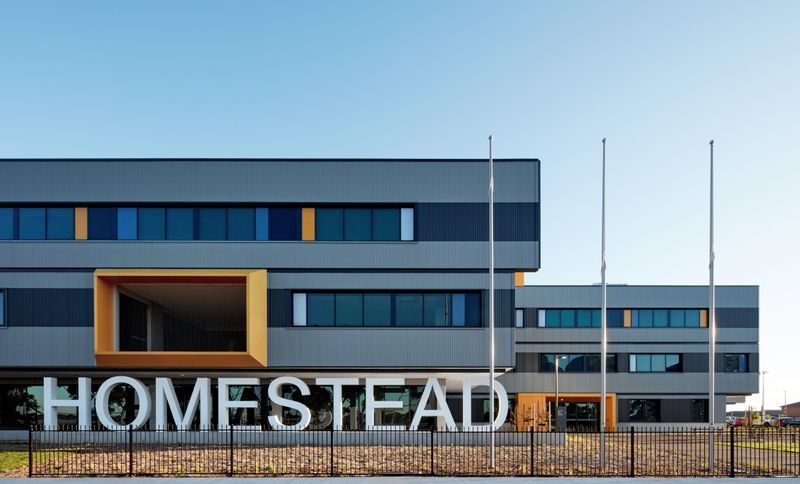
Project look book featuring Point Cook Senior College by K 2 L D. Homestead Senior Secondary College: A modern educational facility in Point Cook, Victoria, featuring a three-storey main building and dedicated Performing Arts and Physical Education spaces, designed to foster collaborative learning and support local students from year 10 to year 12.
K 2 L D
2026