



Kamermans Architects Ltd
Architects

About us
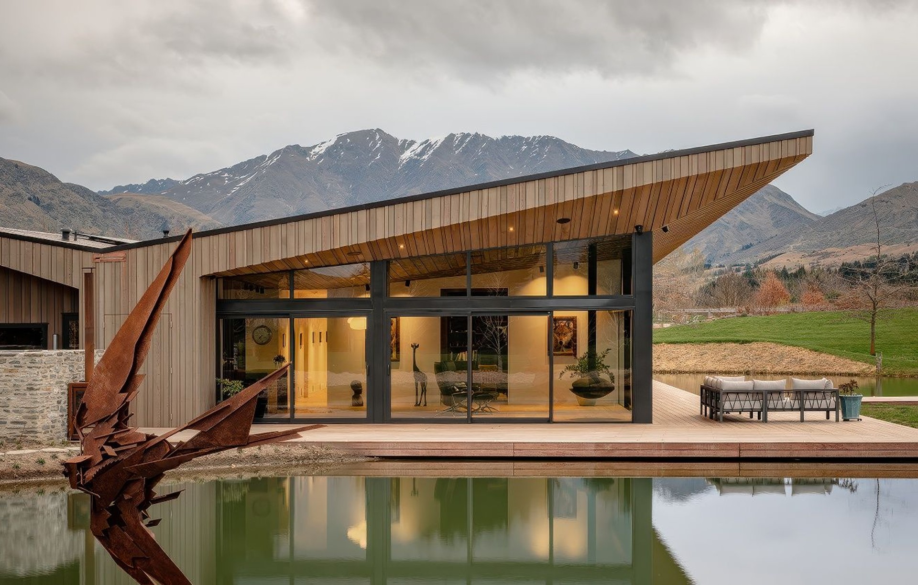
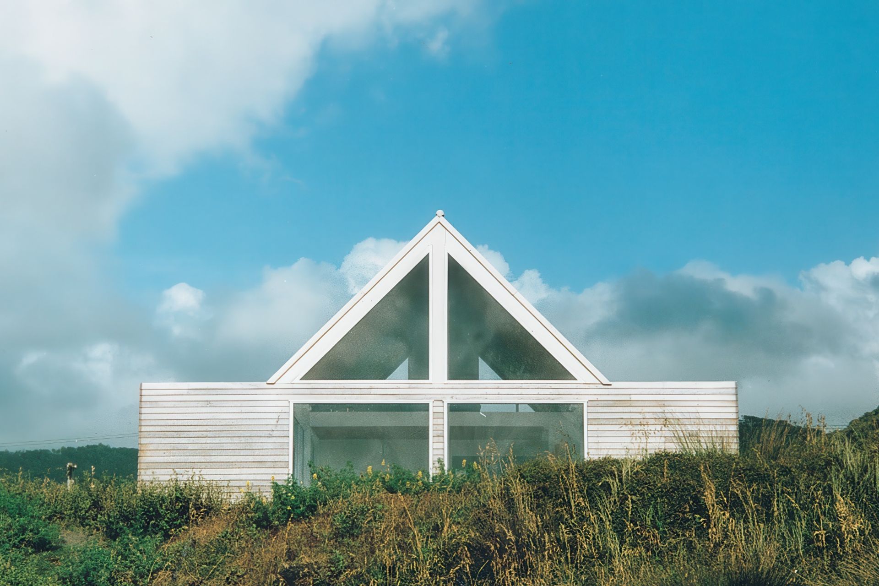
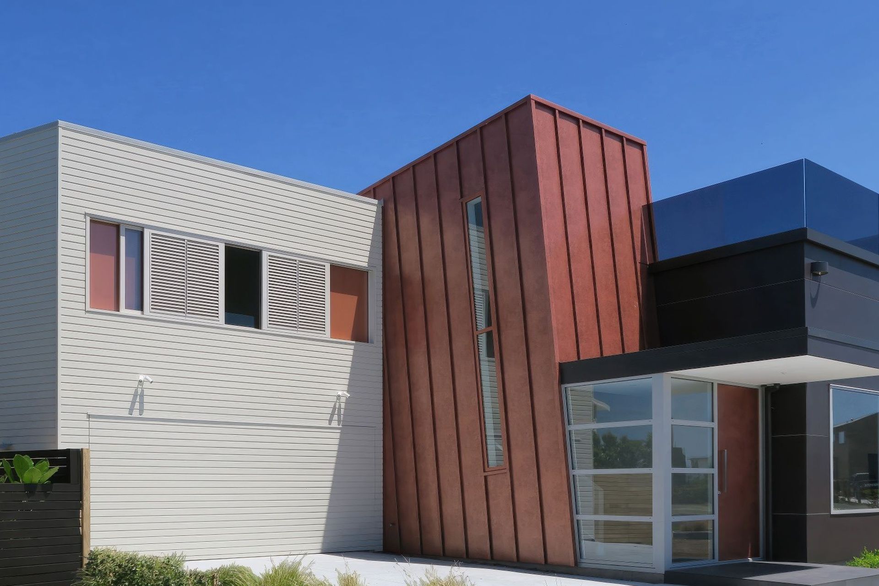
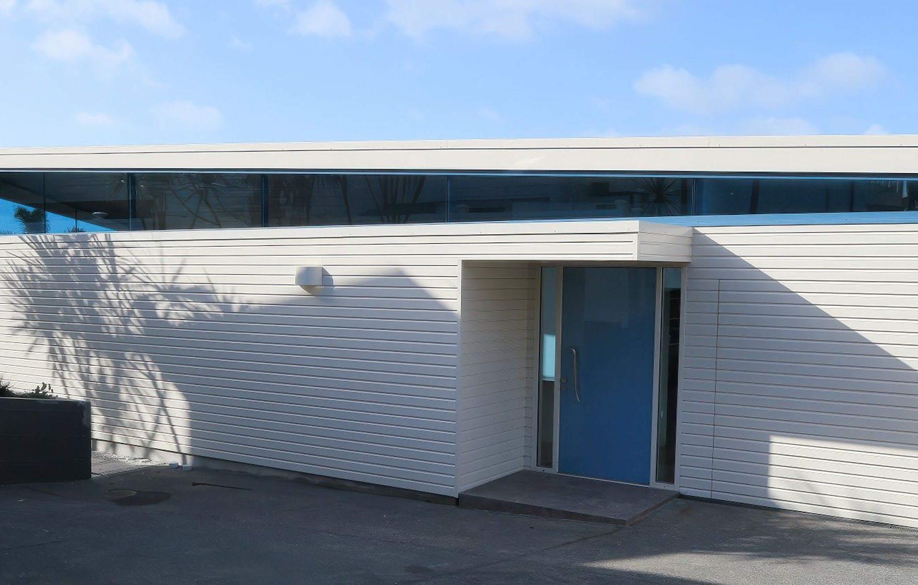
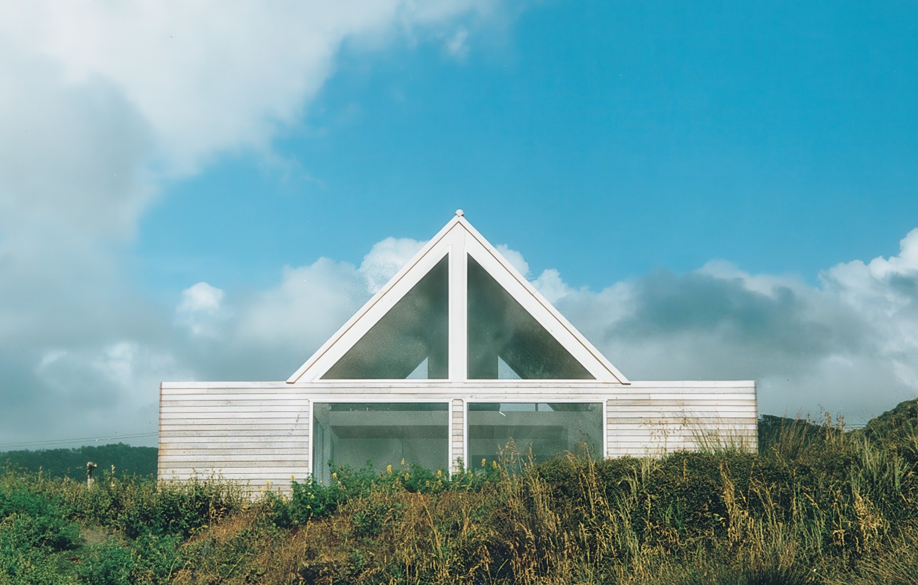
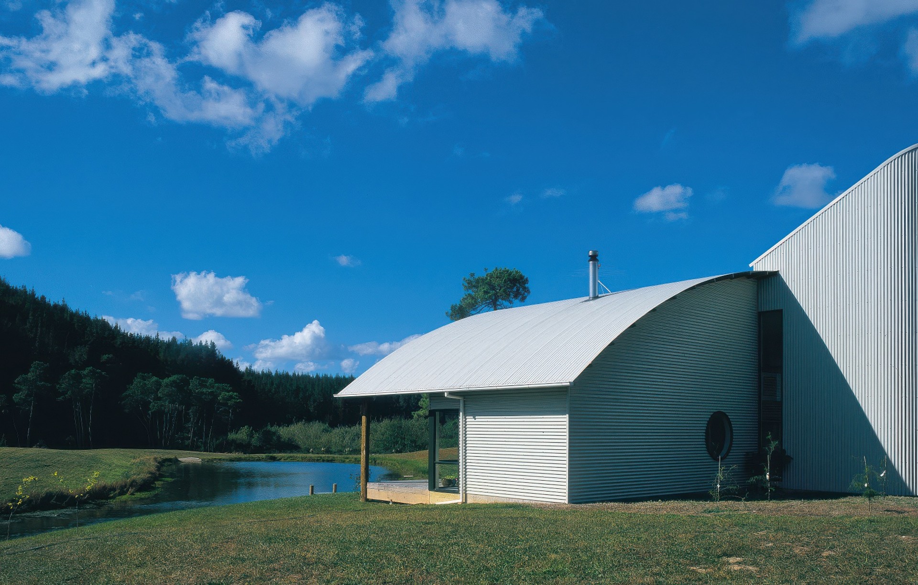
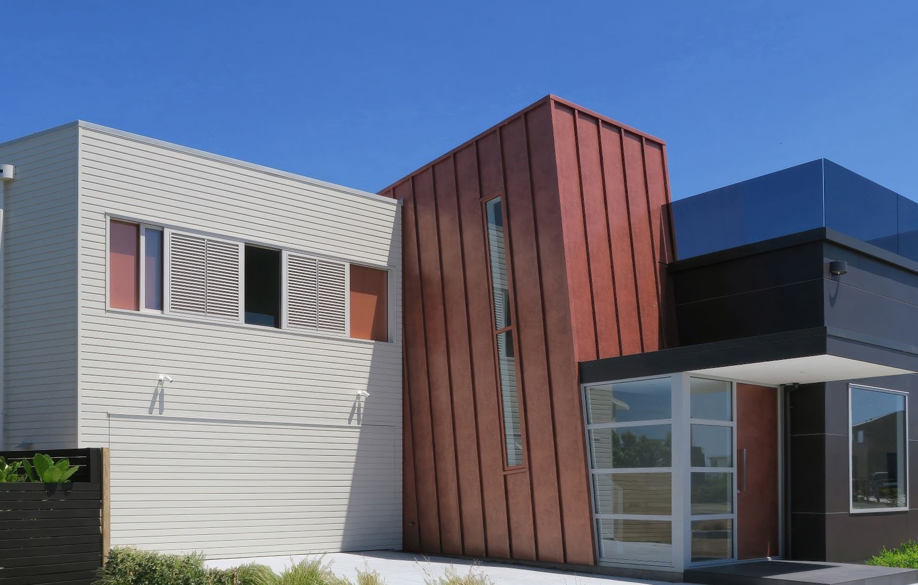
Kamermans Architects is a design-led, award winning NZIA practice providing a full service for small to medium scale projects from concept to completion.
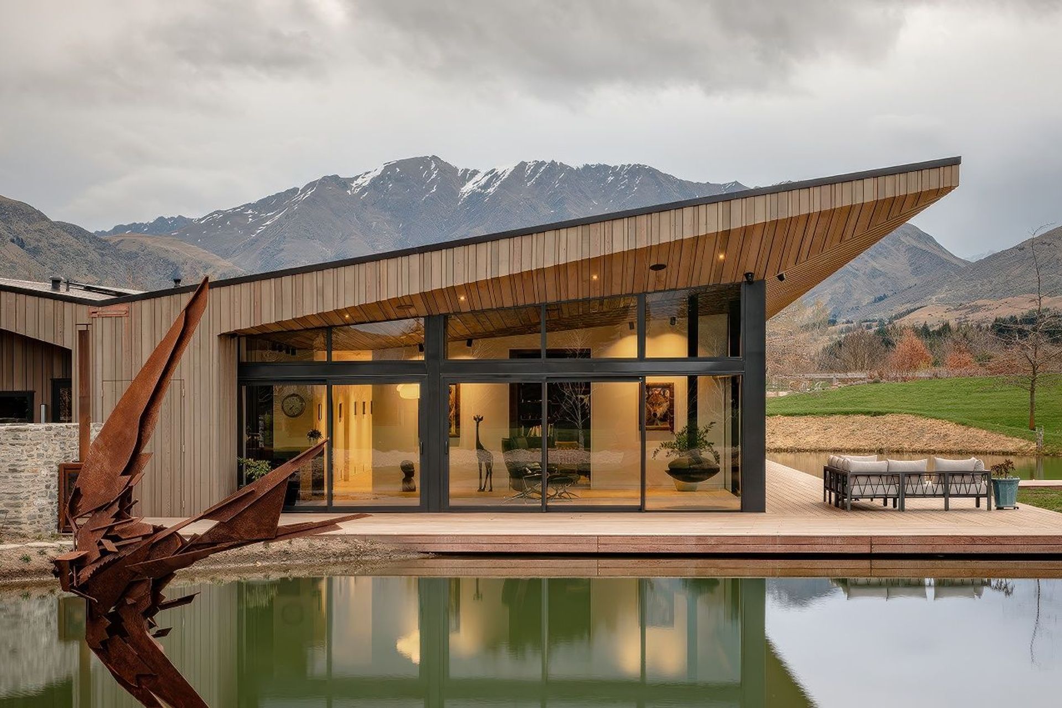
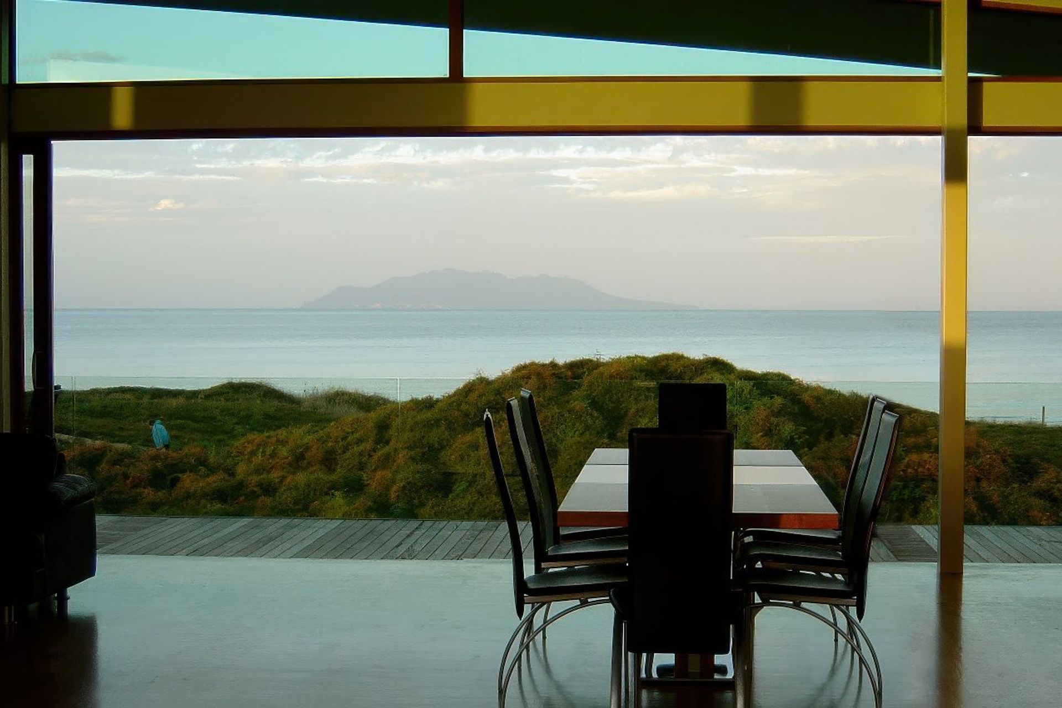
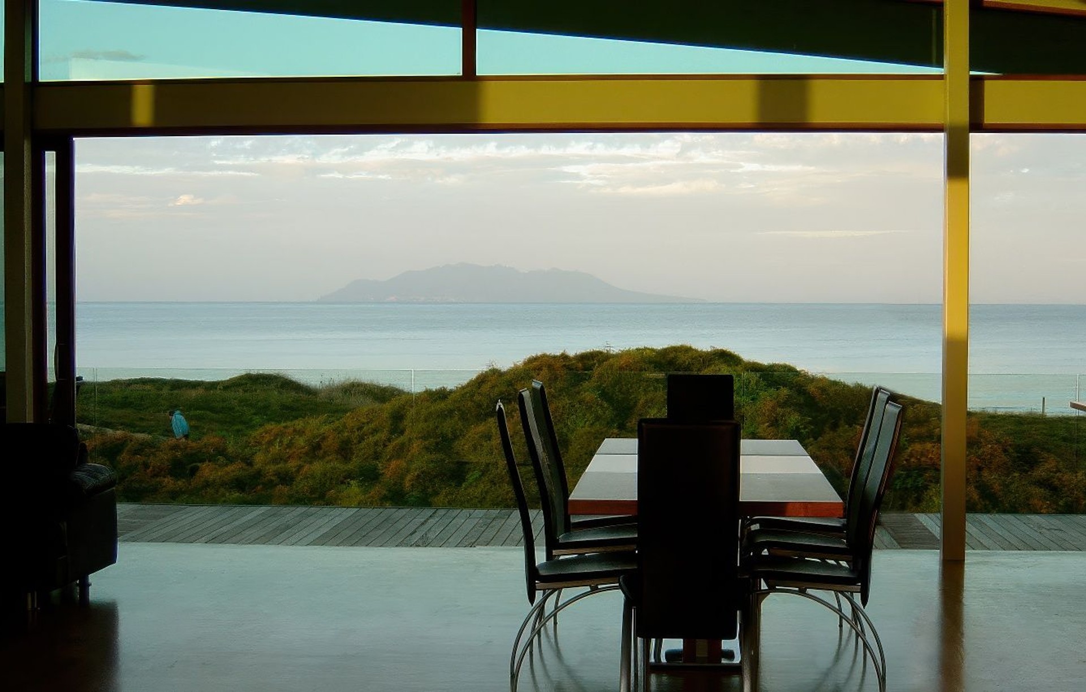
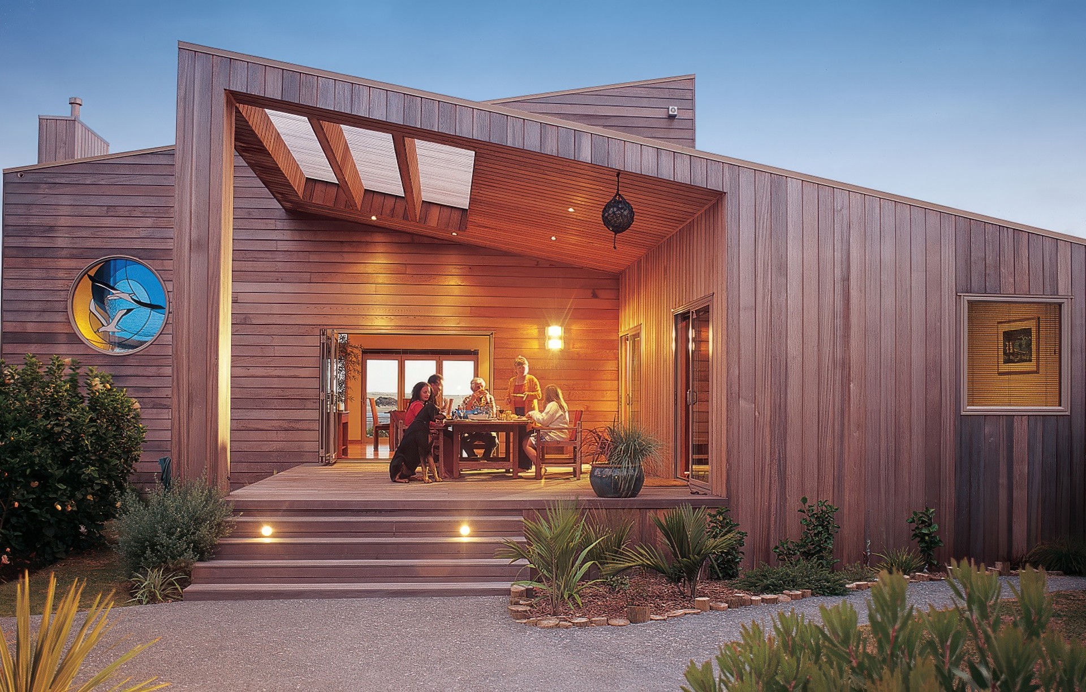
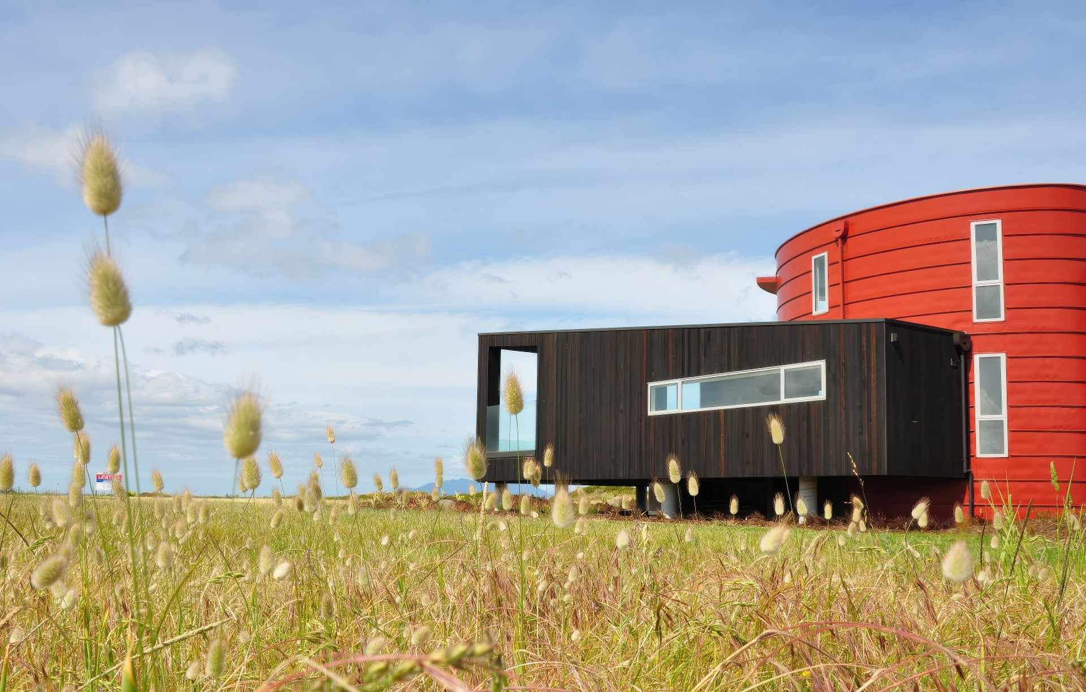
Sustainability is at the core of what we do. We sculpt homes that embrace a meaningful dialogue with their landscape, creating efficient, comfortable, quality designs deeply anchored in their context.
We work along side each client and their unique brief to develop bespoke, innovative solutions that capture their vision and respond to cultural + environmental site conditions.
Led by Marina Leenman, our studio’s success lies in the close collaboration we foster within our practice and the wider team of consultants that it takes to bring a vision to life.
What is a full service?
We begin with a no-obligation conversation, where we can learn about your project intent and provide insight into our design values. We can help you develop your brief with an initial feasibility study of your site and set up an Agreement for Architectural Services.
The design process is typically split into a number of stages, allowing you to approve the design at the end of each phase before moving forward.
Project Establishment : During this phase we establish a detailed brief and set out the constraints of the site including an initial site analysis, survey drawings and developmental controls, feasibility studies and bulk and location studies as necessary to provide a background for what is achievable on the site.
Preliminary Design: Once the brief and site constraints are established, we prepare conceptual plans and elevations to show the general arrangement and appearance of the building. Multiple concepts may be presented and discussed before one design is agreed on. Resource Consents, if needed, can be applied for at this phase. We can also provide artistic renders if it helps communicate the concept.
Developed Design: Here we work with you to further develop the concept. The building will be drawn up in greater detail to include cross sections, which will enable the client to get a good appreciation of the spacial qualities. It is recommended that a quantity surveyor is engaged to make an independent cost estimate so that the design can be adjusted accordingly if required. We can also help you engage any consultants, eg. structural, geotechnical engineers etc. as the design and brief require.
Detailed Design for Building Consent: At this stage the design is largely refined and we are able to put together the necessary documentation to obtain a Building Consent.This includes co-ordination with other consultants and liaison with local authorities.
Detailed Design for Construction: At this stage we provide further documentation required for construction and obtaining pricing, such as bathroom and kitchen drawings. We can advise on colour palette, paint and material selections as well as assist you through interior design choices right through soft furnishings and furniture design.
Procurement: We can help you obtain a contractor through various means of procurement. We prepare the construction contract and tender documentation, call tenders and negotiate the building contract for signing. There are a number of variations to this process we can discuss with you.
Contract Administration and Observation: We can administer and observe the contract between you and the builder on your behalf. This includes financial administration, instruction of variations to the contract price and program and site visits to observe that the works are carried out in general accordance with the Contract Documents.
How do you charge fees?
During the initial meeting we will discuss our fee structure once the scope is identified and complexity is defined. Our fees can be based on a time charge basis which may include a fee ceiling, a percentage based on the estimated construction cost or a combination of both. We follow the NZIA Agreement for Architectural Services guidelines to architect’s charges.
How do you incorporate sustainability?
During the initial meeting we will discuss our fee structure once the scope is identified and complexity is defined. Our fees can be based on a time charge basis which may include a fee ceiling, a percentage based on the estimated construction cost or a combination of both. We follow the NZIA Agreement for Architectural Services guidelines to architect’s charges.
Get in touch
Business details
- Category:
- Architects
- Business focus:
- Residential
- Verified ArchiPro member since:
- 2014
Meet the Team
Marina Leenman
Director