

Kane Build Group
Construction
Kane Build Group
Construction

Downloads
Project look book featuring Kane Build Group by Kane Build Group.
Kane Build Group
2026
Project look book featuring Audrey Exteriors by Kane Build Group. The Audrey Exteriors project features elegant outdoor furniture and lush houseplants, creating a stylish and comfortable outdoor living space.
Kane Build Group
2026

Project look book featuring Blenheim Subdivision by Kane Build Group. The Blenheim Subdivision features modern homes with stylish siding and spacious garages, offering a blend of aesthetics and functionality.
Kane Build Group
2026

Project look book featuring Bridge View by Kane Build Group. A stunning architectural feat that offers breathtaking views and innovative design, seamlessly blending functionality with aesthetics.
Kane Build Group
2026
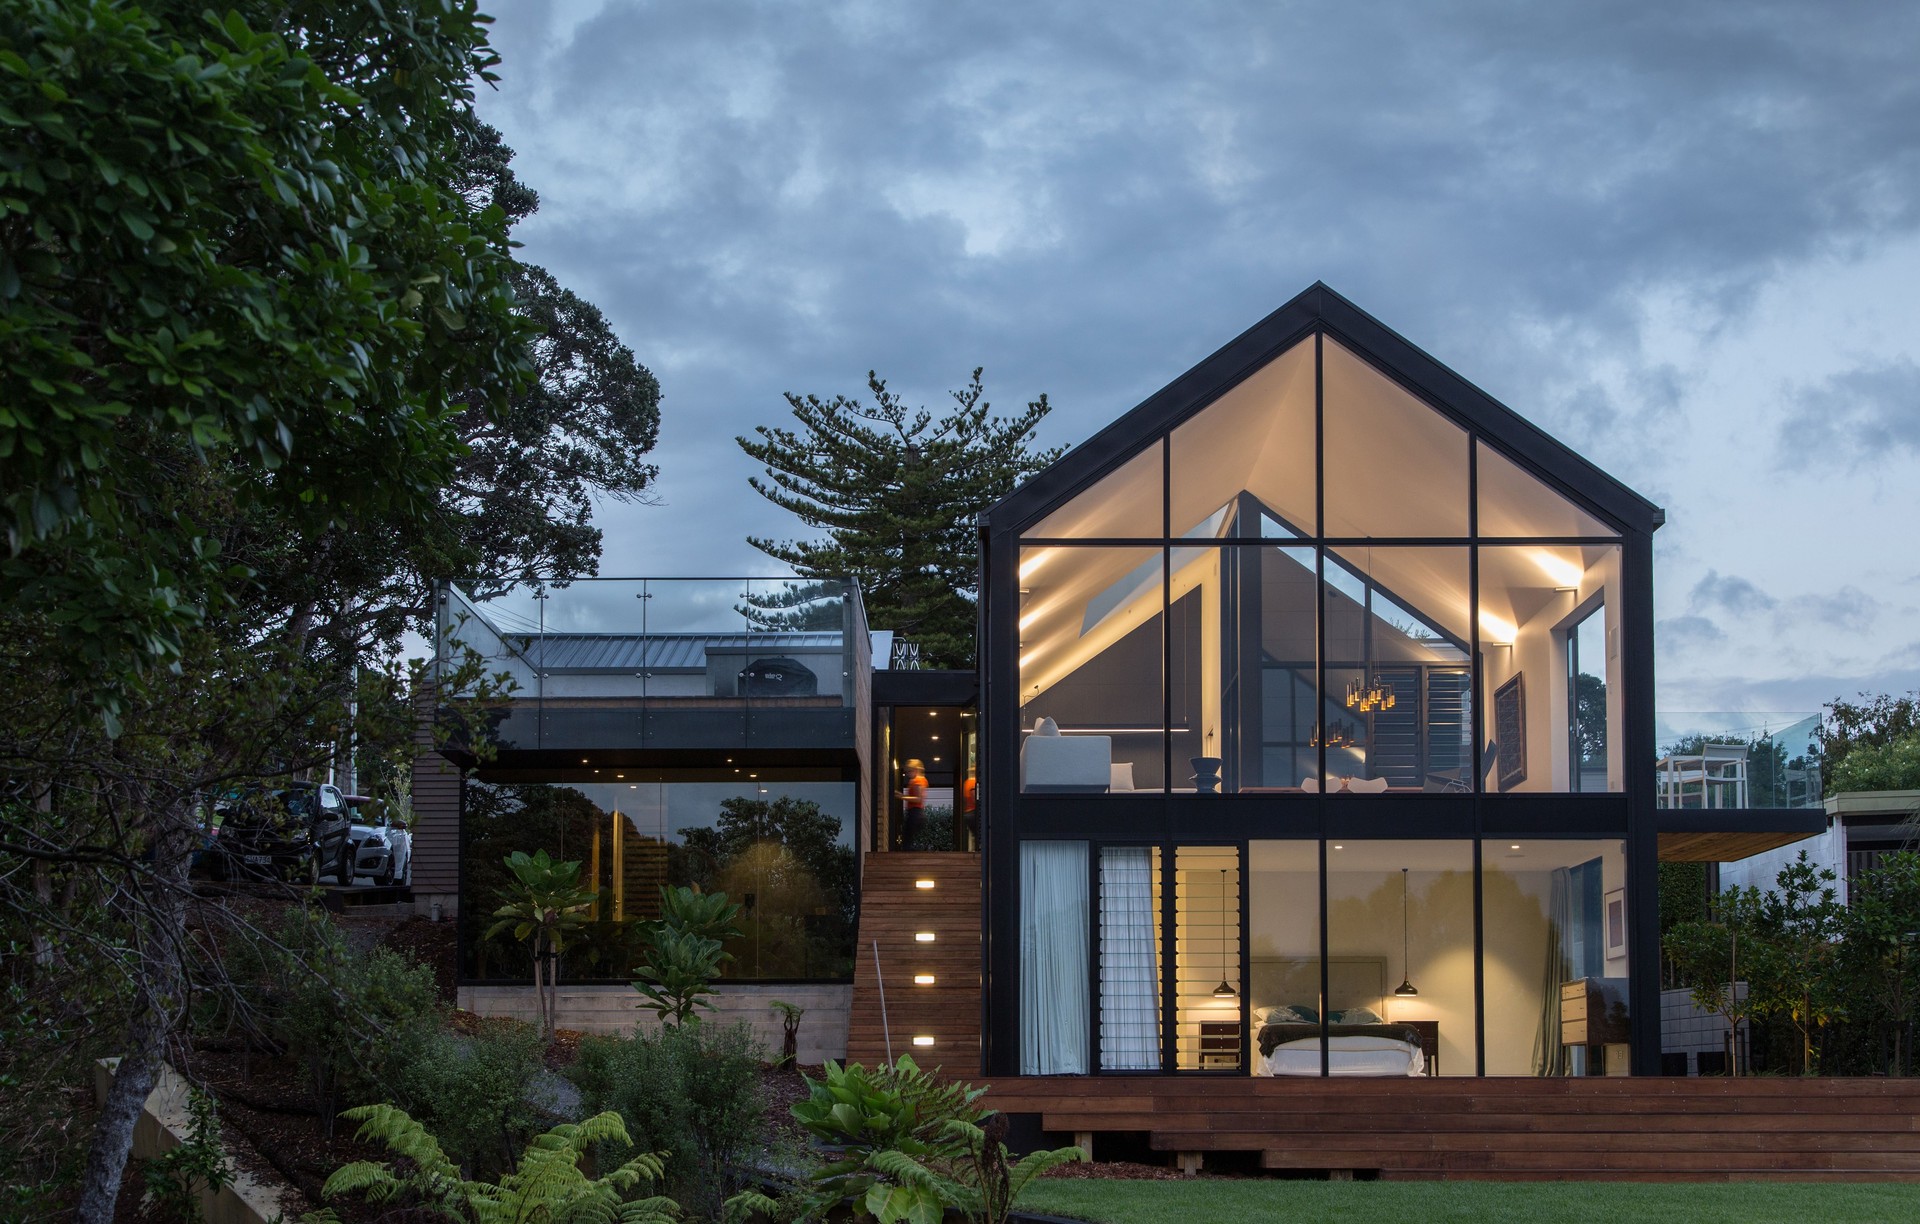
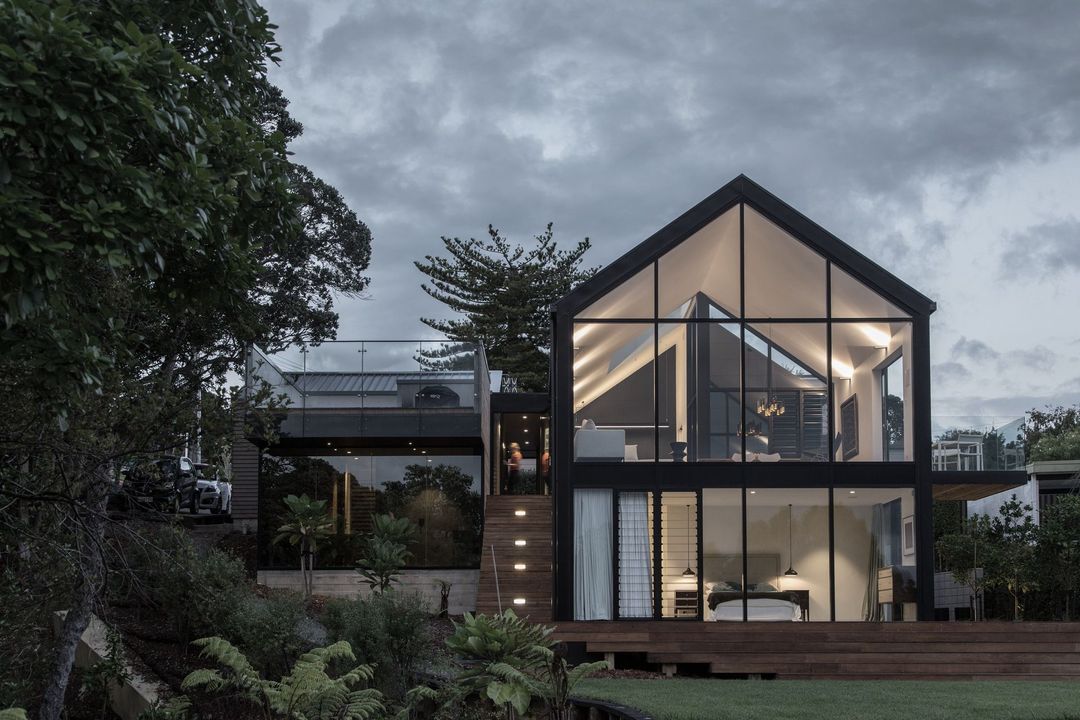
Project look book featuring Hauraki Renovation by Kane Build Group. The Hauraki Renovation transforms a villa into a modern masterpiece, featuring an expansive balcony and open spaces, all while preserving its classic charm.
Kane Build Group
2026

Project look book featuring Kowhai Reclad by Kane Build Group. The Kowhai Reclad project features a stunning transformation with modern siding and a contemporary garage door.
Kane Build Group
2026

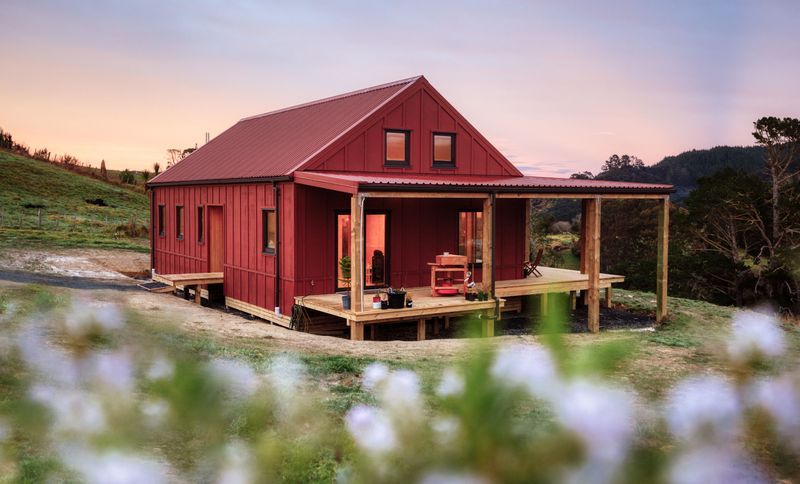
Project look book featuring Lower Saddle PassiveHouse by Kane Build Group. Lower Saddle Passive House: A contemporary three-bedroom, two-bathroom new build in Makarau, featuring triple glazed windows and an energy-efficient design, perfect for a tranquil rural lifestyle.
Kane Build Group
2026