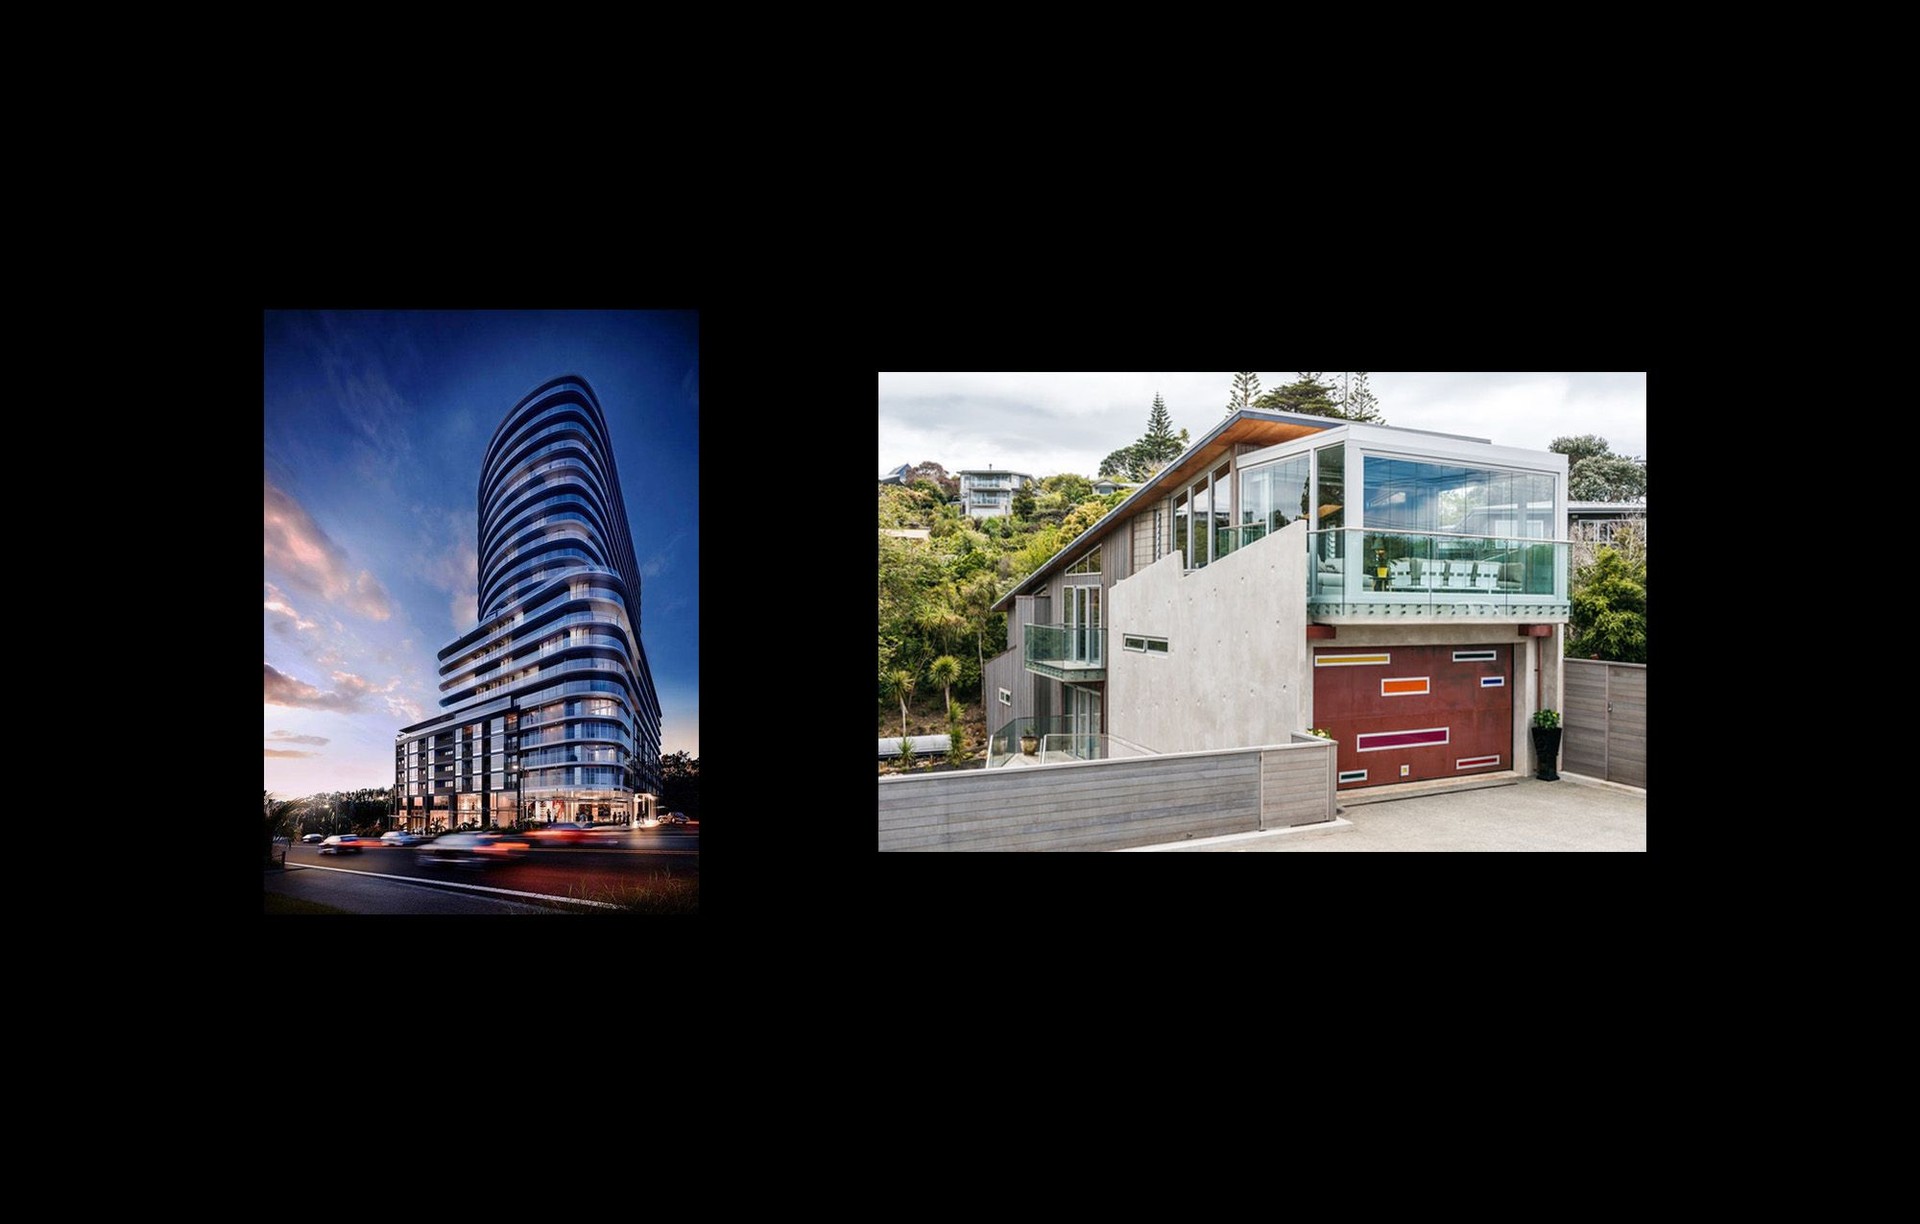


Karl Majurey Architect
Karl Majurey Architect

Downloads
Project look book featuring Karl Majurey Architect by Karl Majurey Architect.
Karl Majurey Architect
2026
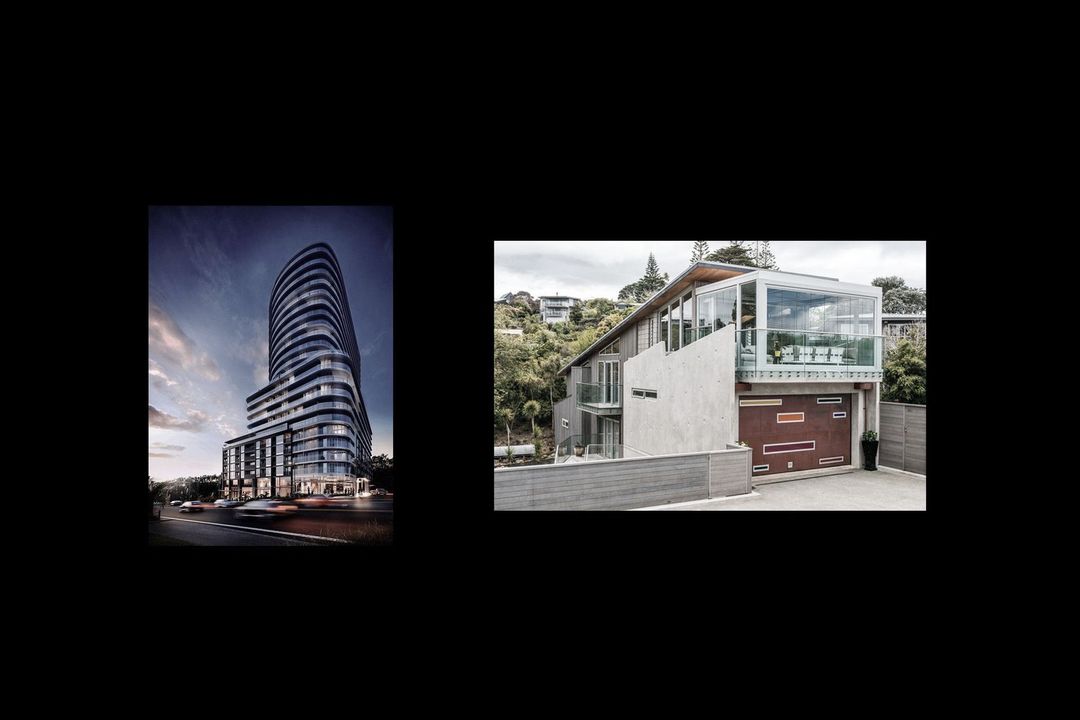
Project look book featuring Bella Vista by Karl Majurey Architect. Contemporary 2-bedroom home at Rocky Bay featuring dual structures connected by a bridge, winged roof forms for natural light, and elegant gabion rock cage frames that enhance views and create a unique interior ambiance.
Karl Majurey Architect
2026

Project look book featuring Et by Karl Majurey Architect. The Et project emphasizes innovative design and sustainable practices, creating a harmonious balance between form and function.
Karl Majurey Architect
2026

Project look book featuring Expo Seville, Spain by Karl Majurey Architect. The Expo Seville showcased innovative architecture and sustainable design, transforming into a multifunctional space that blends modern infrastructure with the historical essence of Seville.
Karl Majurey Architect
2026

Project look book featuring Korora House by Karl Majurey Architect. Korora House showcases modern design and sustainable living in a beautifully integrated family home.
Karl Majurey Architect
2026

Project look book featuring Melanesia House by Karl Majurey Architect. Thoughtful alterations and additions to enhance the Melanesia House, featuring a new color scheme, double garage, redesigned living spaces, and revitalized outdoor areas, all while preserving the home's original charm.
Karl Majurey Architect
2026

Project look book featuring Morrow Street by Karl Majurey Architect. Morrow Street is a modern development that combines innovative architecture with sustainability, offering versatile residential and commercial spaces.
Karl Majurey Architect
2026

Project look book featuring No1 Kaipiho Lane by Karl Majurey Architect. No1 Kaipiho Lane features innovative architectural design inspired by renowned projects, offering cantilevered balconies, private lift access, and advanced construction technologies for a cost-effective and efficient living environment.
Karl Majurey Architect
2026

Project look book featuring Rarotonga Cultural Centre by Karl Majurey Architect. The Rarotonga National Cultural Centre is a hub for cultural exchange, featuring exhibition spaces and performance areas that celebrate the Cook Islands' heritage.
Karl Majurey Architect
2026

Project look book featuring Saatchi Car Park by Karl Majurey Architect. The Saatchi Car Park project showcases innovative design and functionality, enhancing urban commuting with sustainable materials and advanced technology.
Karl Majurey Architect
2026

Project look book featuring Scallop House by Karl Majurey Architect. The Scallop House features modern design, sustainable elements, and a unique scalloped roof, creating a harmonious living space that prioritizes comfort and energy efficiency.
Karl Majurey Architect
2026
