



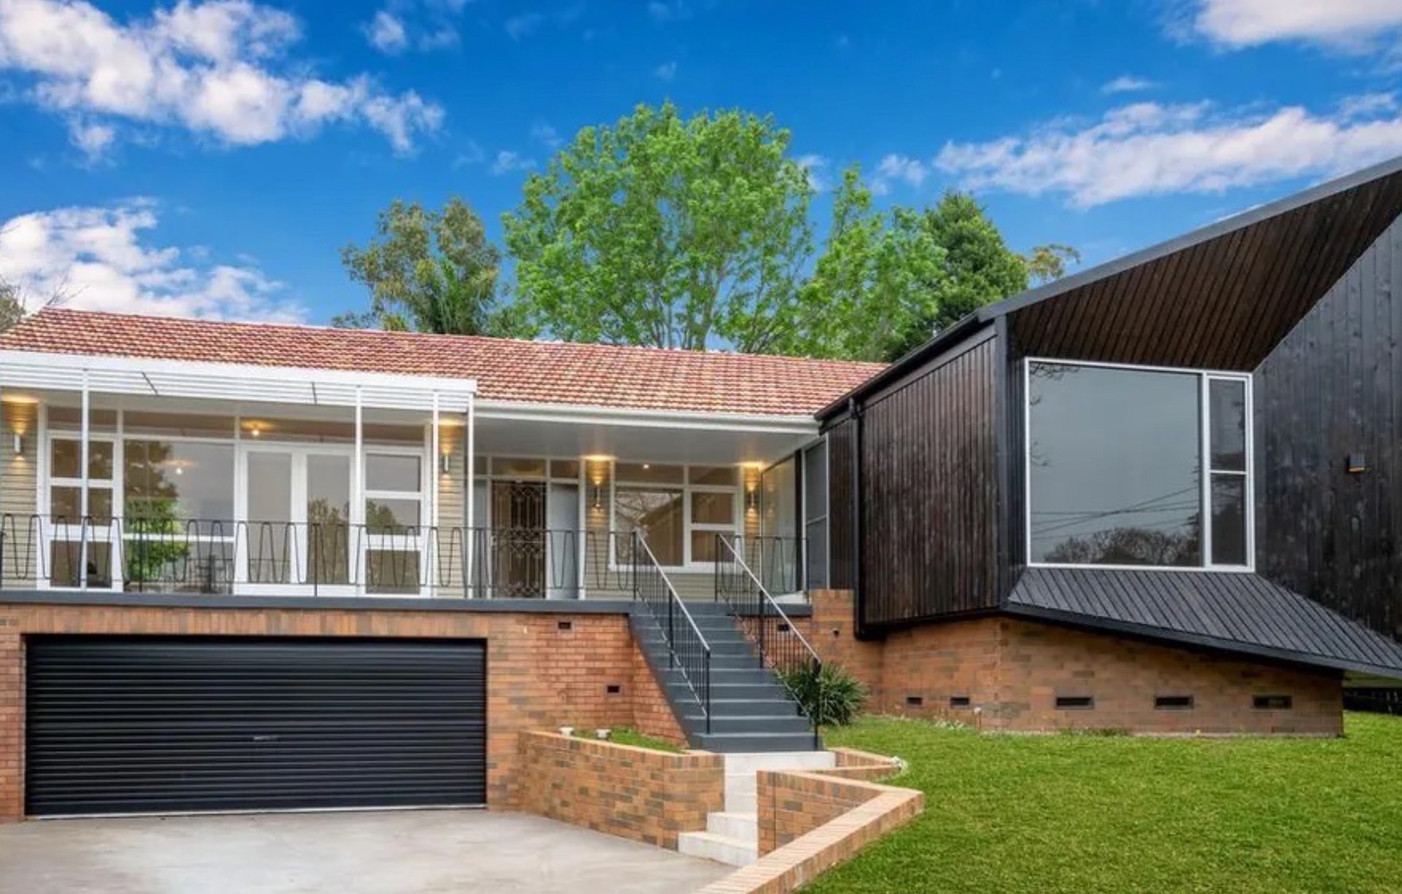
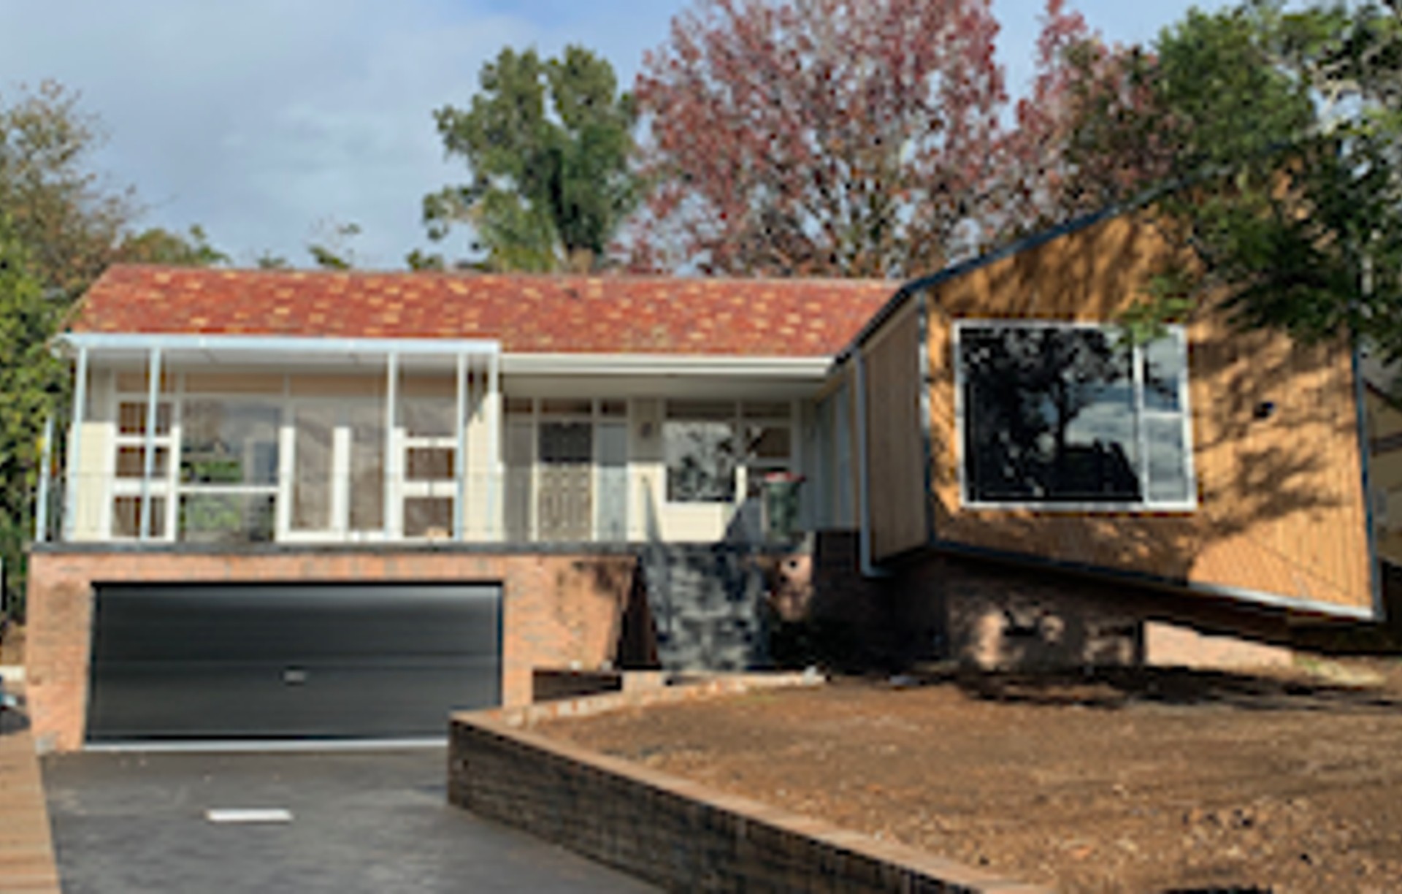
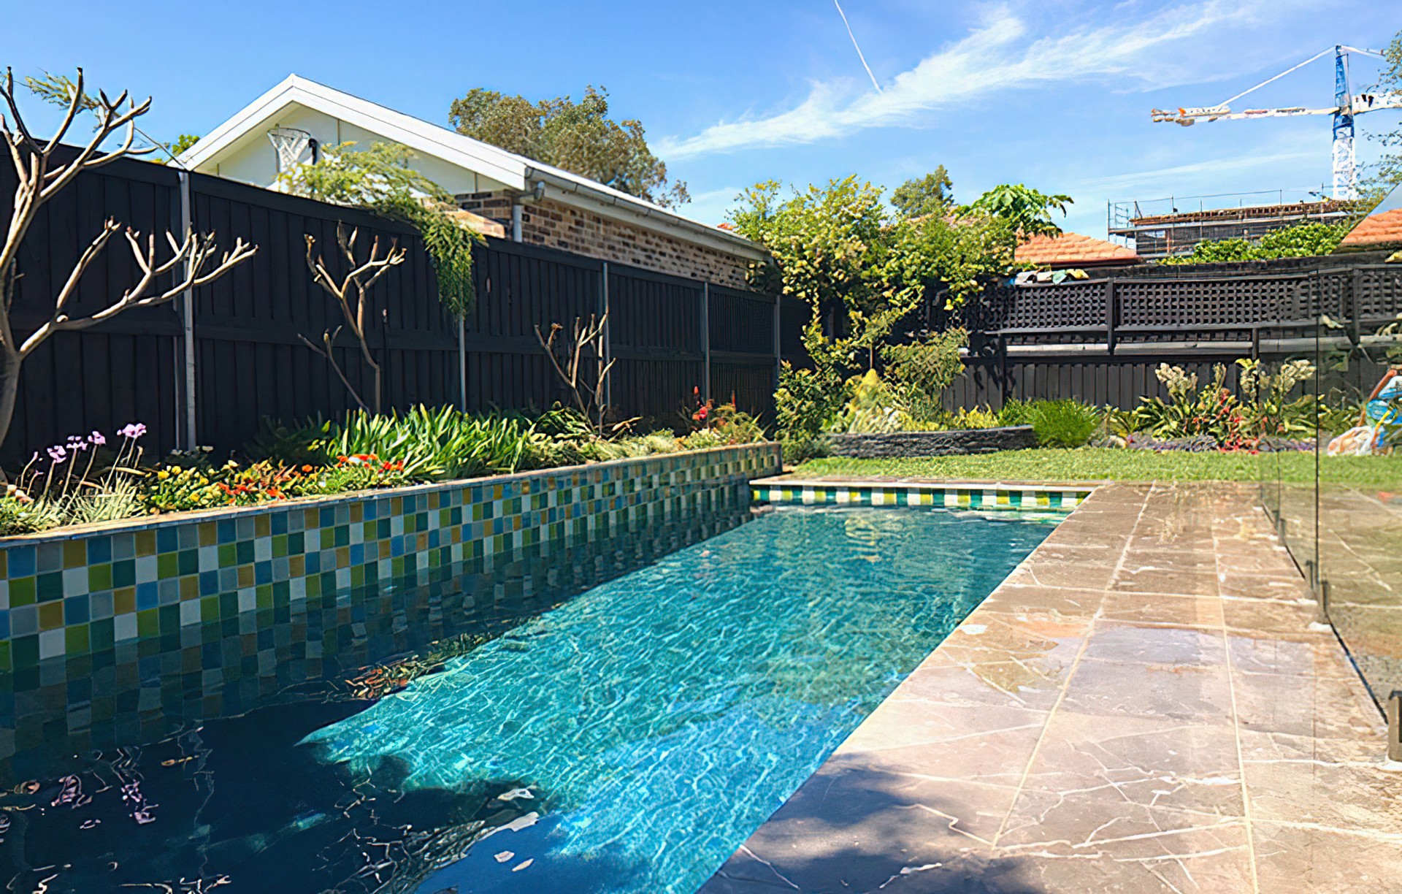

Karmatecture
Building Designers
Karmatecture
Building Designers

Downloads
Project look book featuring Karmatecture by Karmatecture.
Karmatecture
2026
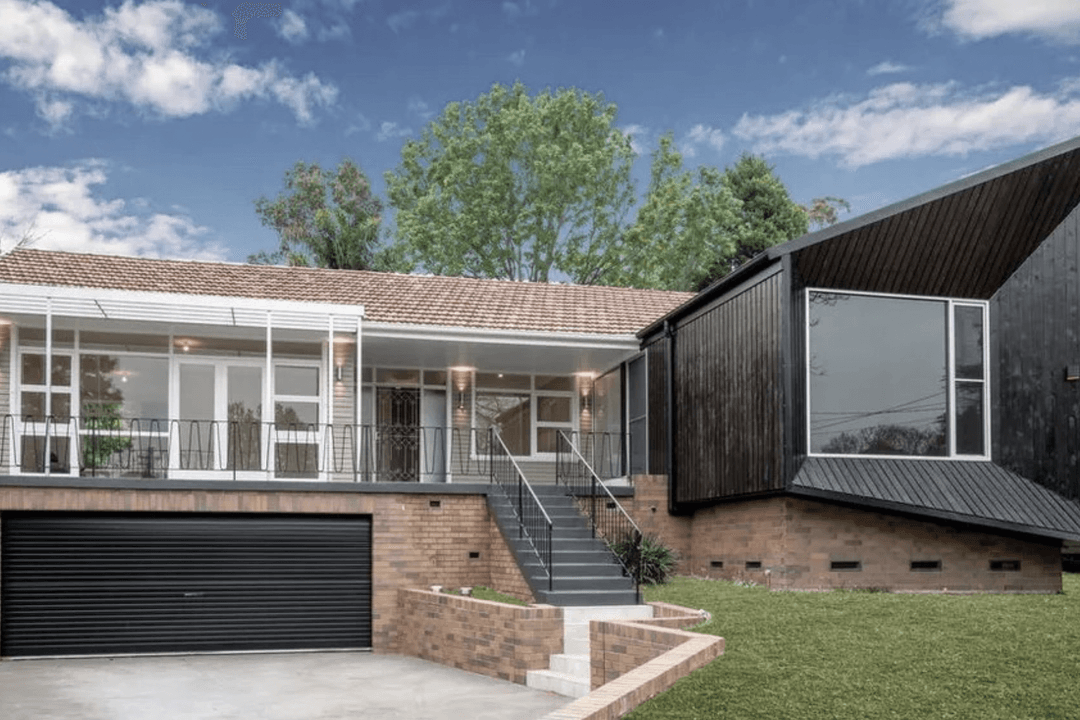
Project look book featuring Beach Street Project by Karmatecture. Contemporary industrial facility in Kogarah, completed in 2014, featuring flexible highbay areas, dedicated hygiene facilities, and spacious office environments, all designed to support meaningful employment for individuals with intellectual disabilities.
Karmatecture
2026

Project look book featuring Benwerrin Homestead by Karmatecture. Benwerrin Homestead Project: A classic heritage site featuring a summer pavilion crafted from recycled materials, nestled by a picturesque farm dam, complete with barbecue and bar facilities, harmoniously integrated with the natural landscape.
Karmatecture
2026
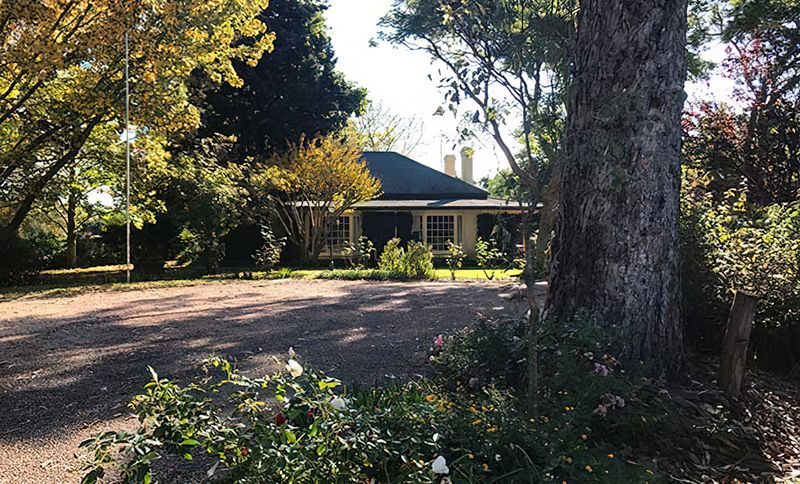
Project look book featuring Drummoyne Waterfront Redo by Karmatecture. A classic reimagining of a Drummoyne waterfront home, enhancing natural light, views, and outdoor connections while integrating sustainable design principles for a comfortable family living experience.
Karmatecture
2026
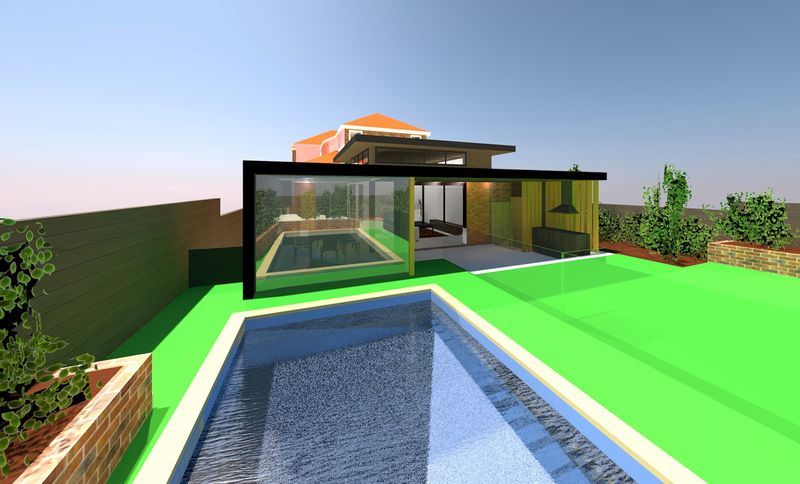
Project look book featuring Exell Street Project by Karmatecture. Modern industrial development in Banksmeadow, featuring innovative flood management and site maximization strategies, completed in 2009 for Denison Group, with a focus on environmental preservation and efficient use of space.
Karmatecture
2026
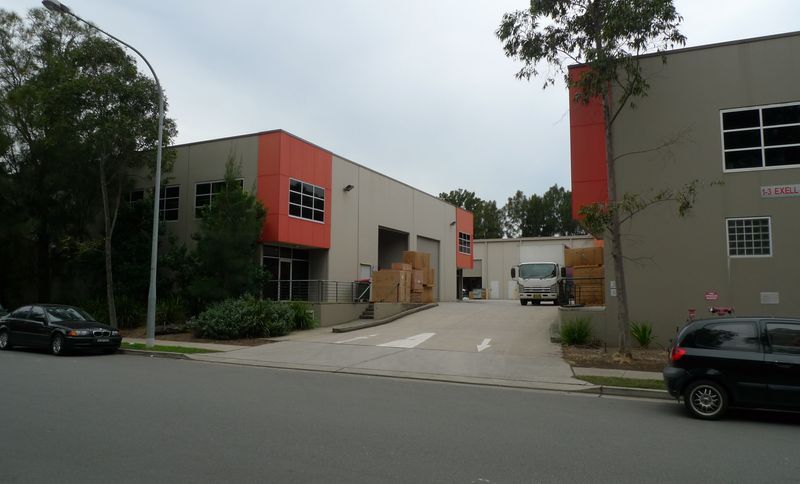
Project look book featuring Foodhouse Project by Karmatecture. A contemporary redevelopment of a triangular site in Botany, featuring a residence, commercial space, and a popular café/restaurant, completed in 2010 amidst technical challenges including local contamination and flooding risks.
Karmatecture
2026
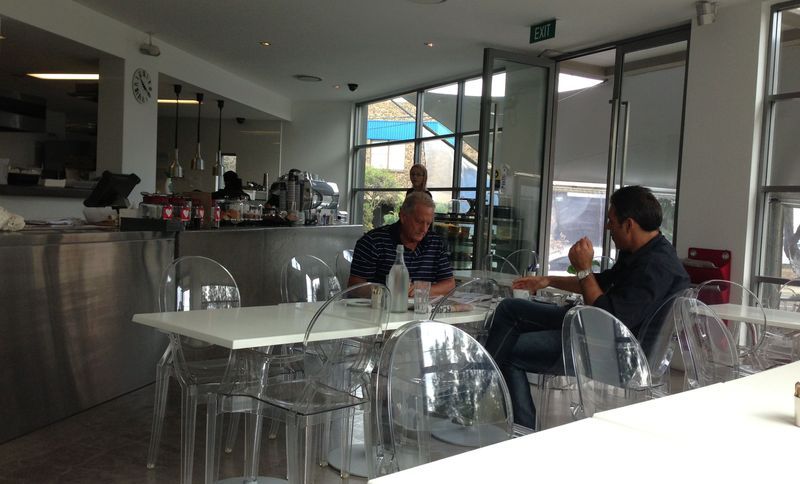
Project look book featuring Luland Street Project by Karmatecture. Contemporary industrial building project located between Luland & Hale Streets, Botany, featuring a caretaker's accommodation unit and coordinated efforts with specialist consultants to address site constraints.
Karmatecture
2026
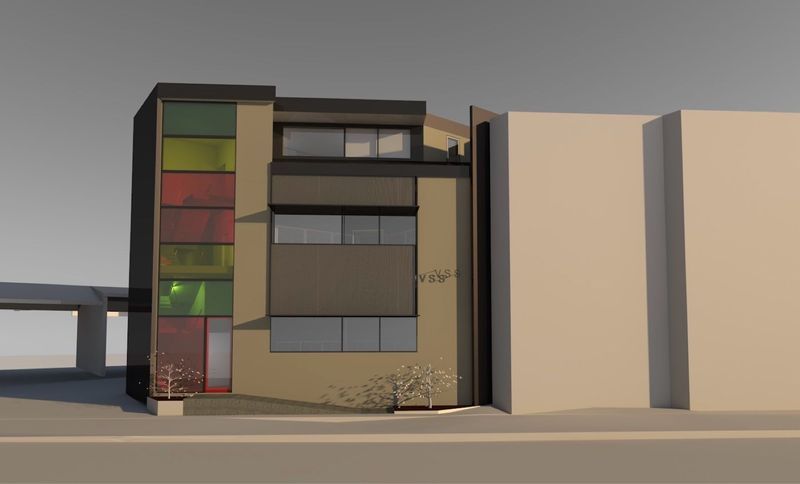
Project look book featuring Huskisson Dual Occupancy by Karmatecture. Luxury dual occupancy homes featuring modern design, energy-efficient principles, and seamless indoor-outdoor living, completed in 2023 in the prime beachside location of Huskisson.
Karmatecture
2026

Project look book featuring Mosman Heritage Mansion by Karmatecture. Classic expansion of a Mosman Heritage-listed mansion, skillfully revitalized in 2020 to restore its original charm while enhancing its architectural integrity.
Karmatecture
2026

Project look book featuring Parkside Federation Home by Karmatecture. A luxurious renovation of a classic Federation cottage in Sydney's Inner West, featuring high-end finishes, a private parents' retreat, seamless garden integration, and an expansive family room and kitchen, completed in 2026.
Karmatecture
2026
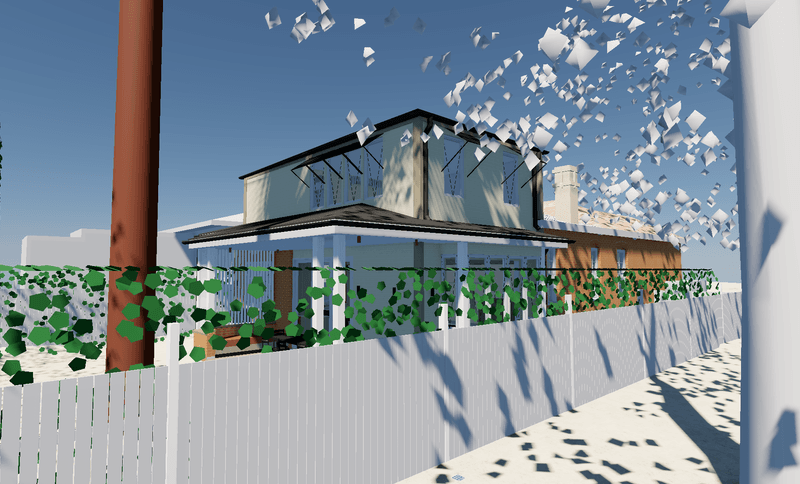
Project look book featuring Pigott Street Project by Karmatecture. A harmonious blend of classic federation architecture and contemporary living, the Pigott Street Project revitalizes a cherished family home while preserving its heritage charm, featuring innovative sustainable solutions and spacious accommodations.
Karmatecture
2026
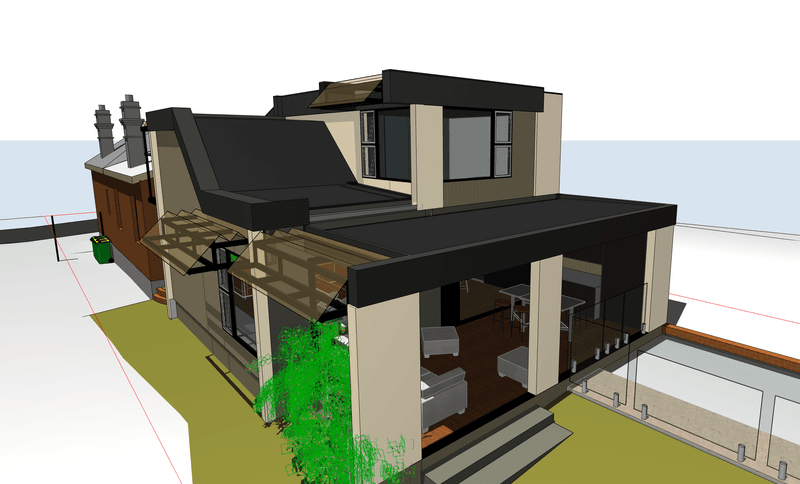
Files
16 files across 7 items
1 - 7 of 7 items
|