

Karsten Architecture Limited
Architectural Designers
Karsten Architecture Limited
Architectural Designers

Downloads
Project look book featuring Karsten Architecture Limited by Karsten Architecture Limited.
Karsten Architecture Limited
2026
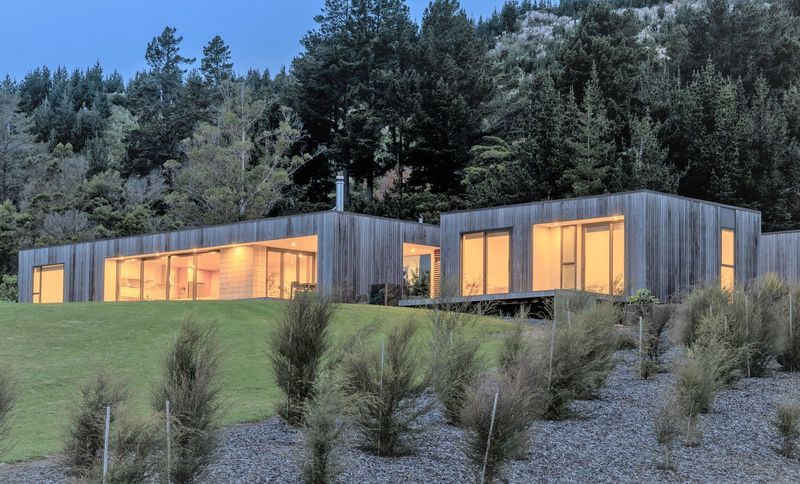
Project look book featuring Atawhai House by Karsten Architecture Limited. Atawhai House features a long, low design that harmonizes with its hillside location, offering stunning views and seamless indoor-outdoor living. This private residence, clad in subtly stained cedar, won the 2018 ADNZ Canterbury Westland Architectural Awards Colour in Design Award.
Karsten Architecture Limited
2026
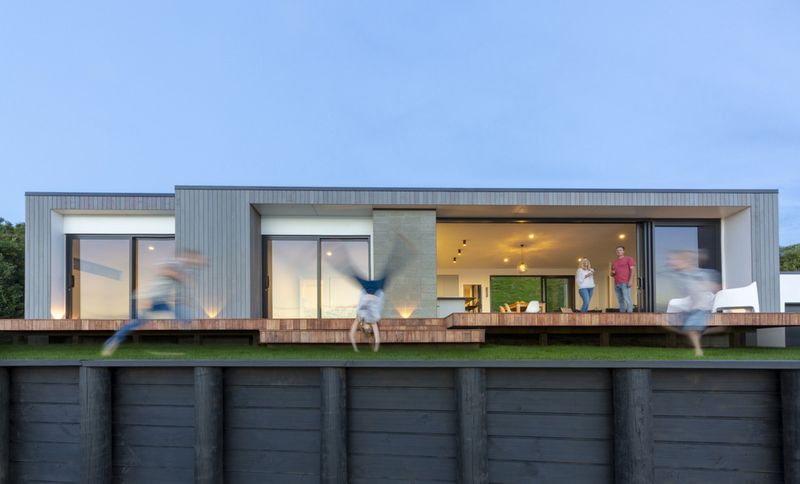
Project look book featuring Bellevue House by Karsten Architecture Limited. Striking contemporary residence designed to maximize breathtaking coastal views with a modern cantilevered structure and meticulous attention to detail.
Karsten Architecture Limited
2026

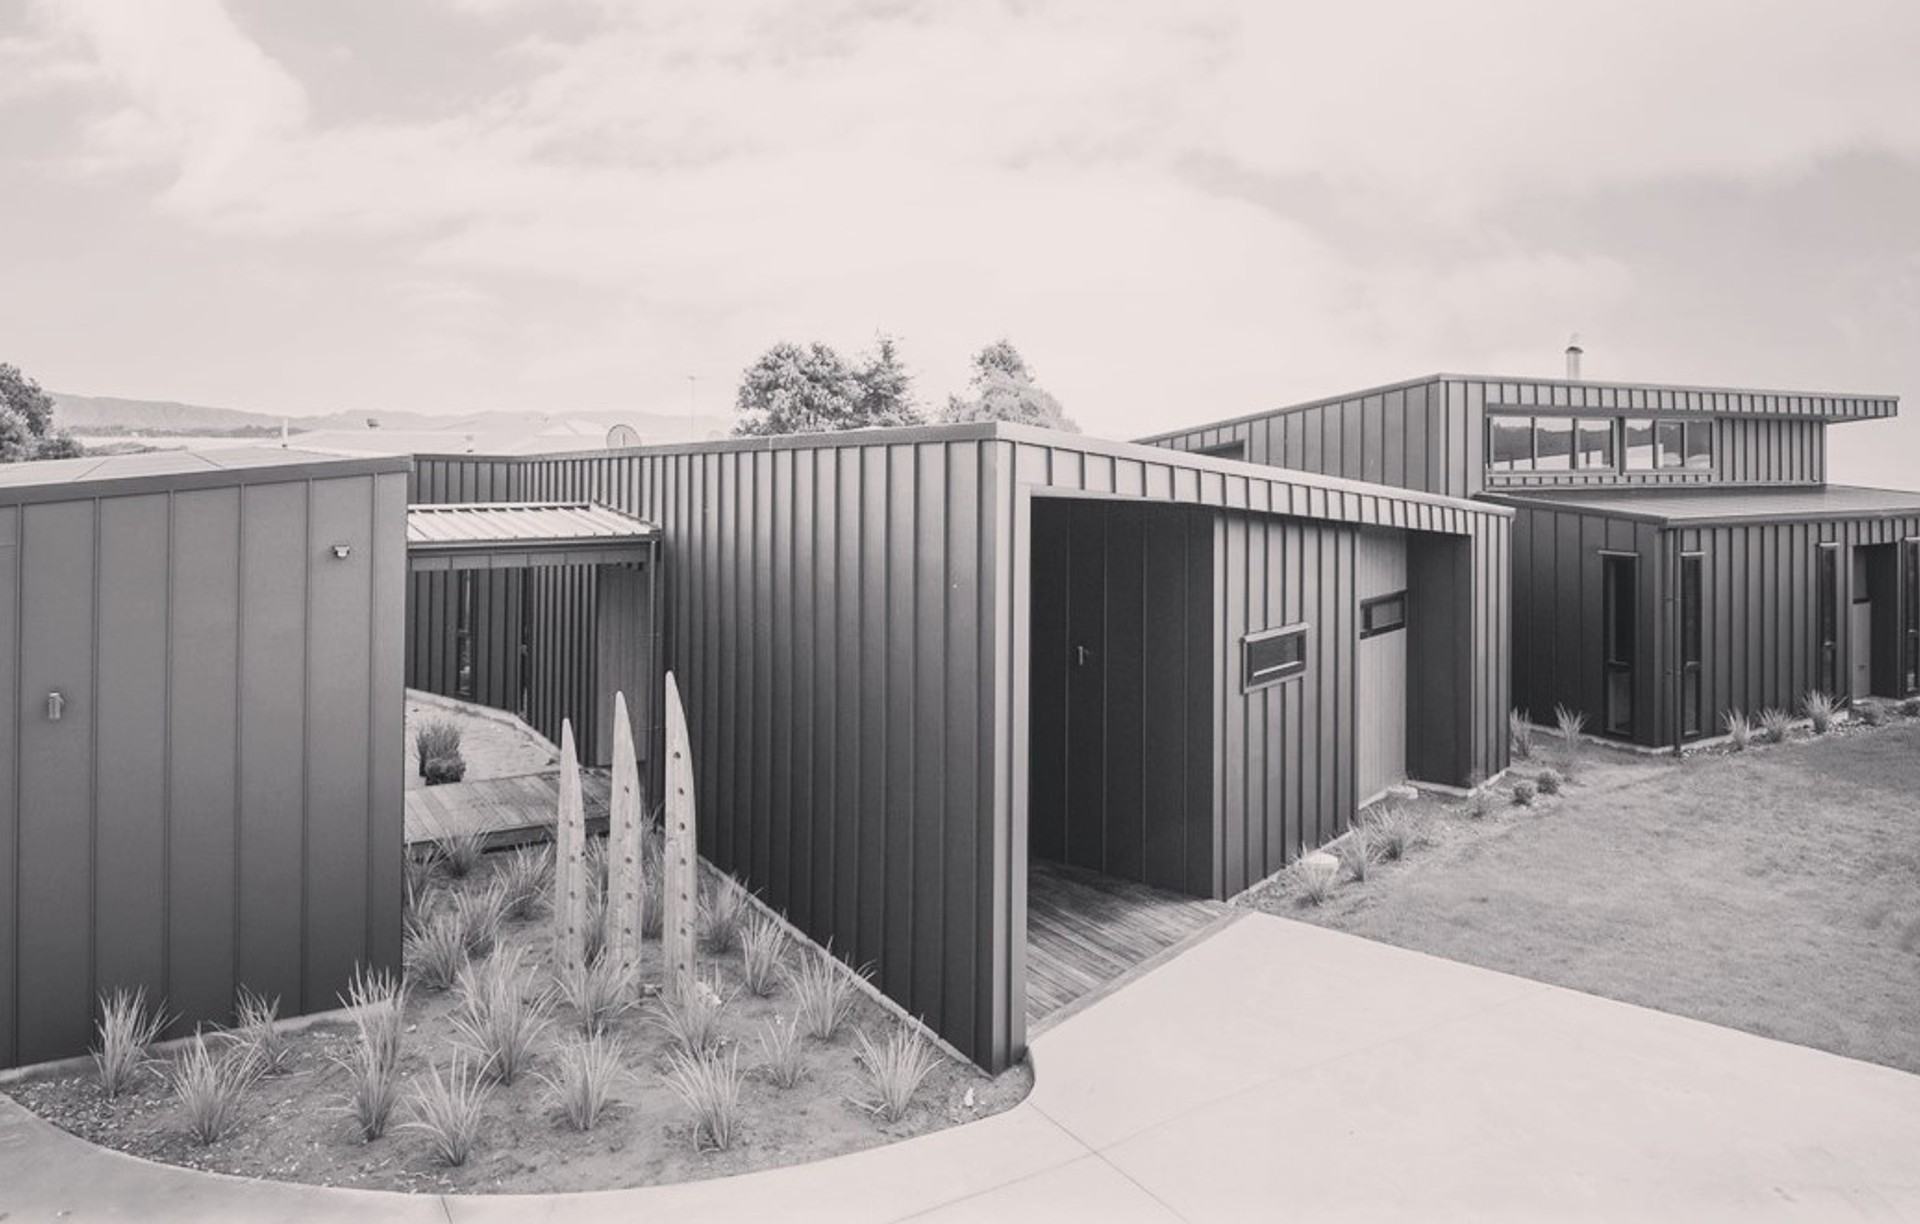
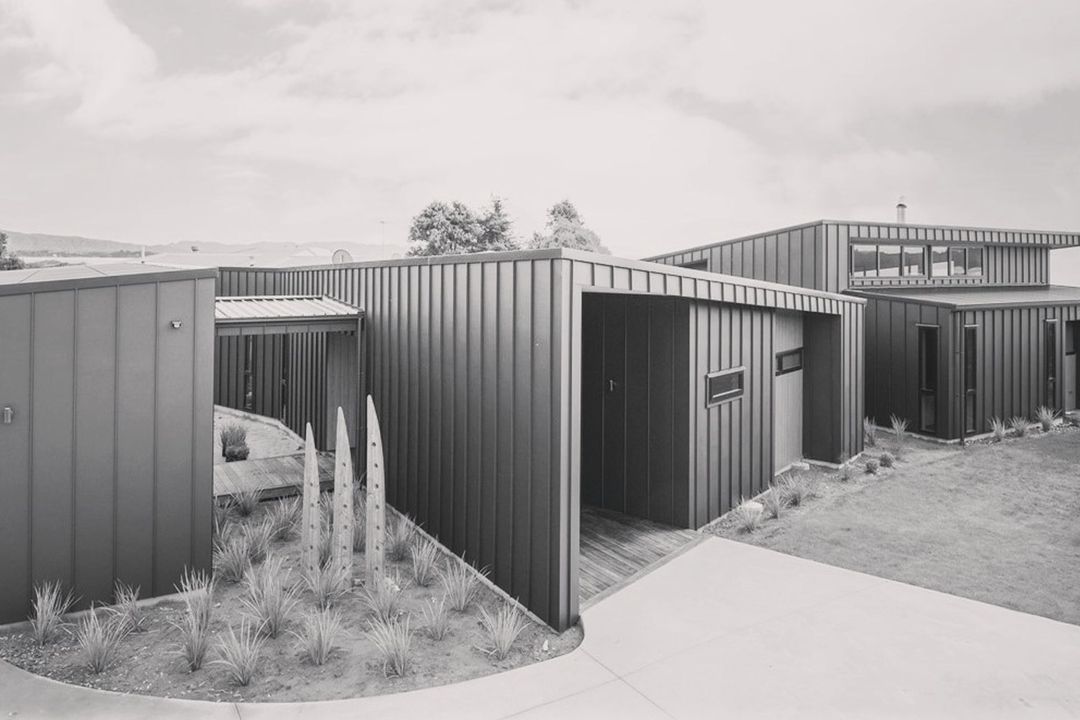
Project look book featuring Ligar Bay Bach by Karsten Architecture Limited. A cluster of three weathered cedar buildings on a hillside above Ligar Bay, featuring walkways, a covered outdoor dining area, and a uniquely designed concrete block fire hearth that complements the roof's shape.
Karsten Architecture Limited
2026
Project look book featuring Mapua House by Karsten Architecture Limited. A low maintenance, energy-efficient residence designed with solar passive principles, featuring a clever layout that promotes outdoor living and enhances the wellbeing of its occupants.
Karsten Architecture Limited
2026
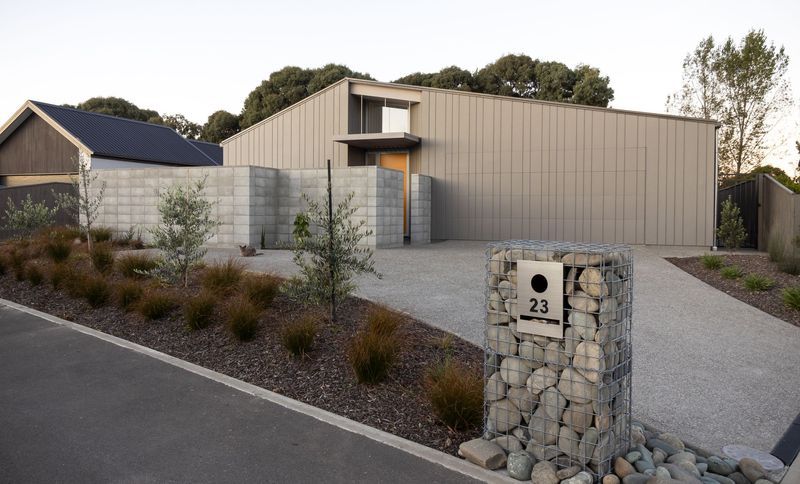
Project look book featuring Pohara House by Karsten Architecture Limited. A thoughtfully designed holiday home featuring three interconnected buildings that promote intergenerational living and outdoor enjoyment, recognized with a Highly Commended Award at the 2022 ADNZ Resene Architectural Design Awards for Residential New Homes over 300sqm.
Karsten Architecture Limited
2026
