



Keedah
Construction
Keedah
Construction

Downloads
Project look book featuring Keedah by Keedah.
Keedah
2026
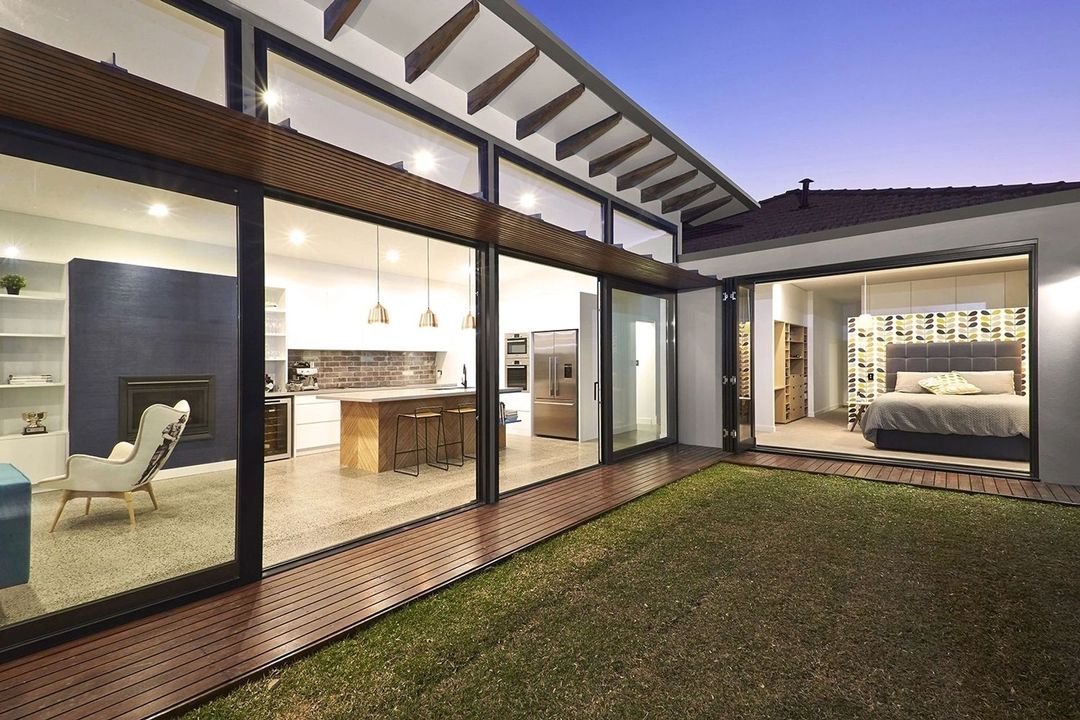
Project look book featuring Annandale by Keedah. A stunning addition and extension featuring open plan living, raked windows, and high-end finishes, seamlessly integrating the original front bedrooms with a new rear extension, designed for natural light and outdoor connectivity.
Keedah
2026
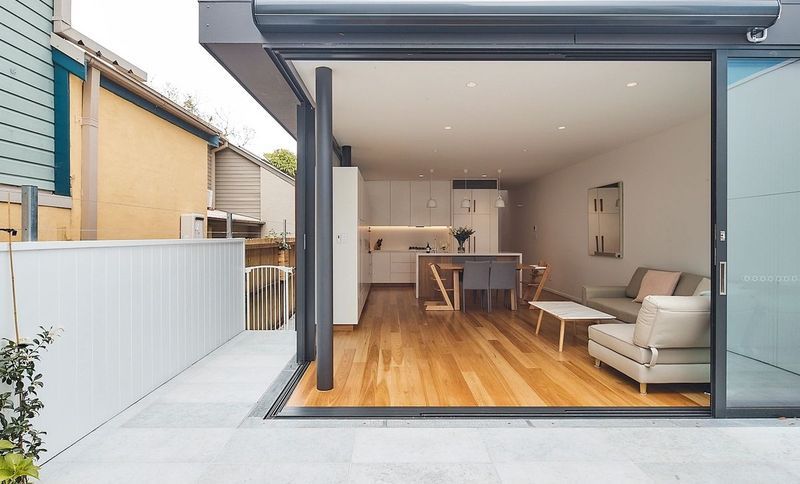
Project look book featuring Biru Biru by Keedah. Fit-out of Sydney's first Japanese beer bar, Biru Biru, featuring high-quality joinery and a warm atmosphere inspired by traditional Japanese beer houses.
Keedah
2026
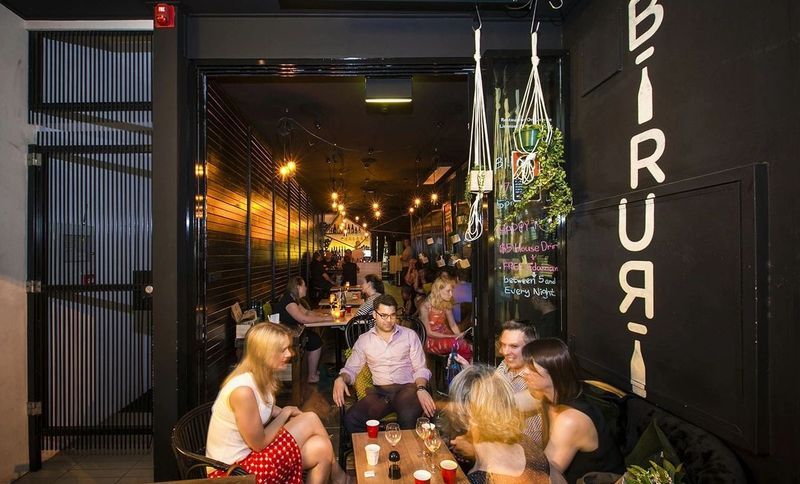
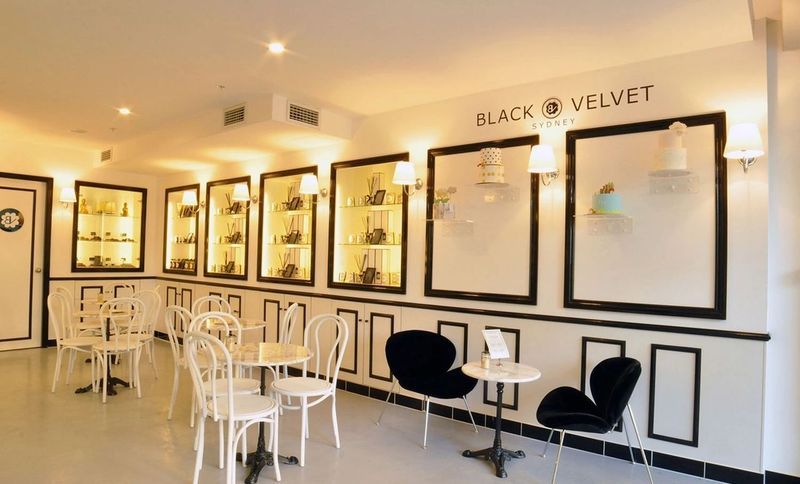
Project look book featuring Black Velvet Cupcake by Keedah. A chic cafe fit-out for Black Velvet Cupcakes, featuring custom joinery, ambient lighting, and elegant display shelves, revitalizing the prep, service, and display areas to elevate its status as a premier destination in Sydney's celebration scene.
Keedah
2026
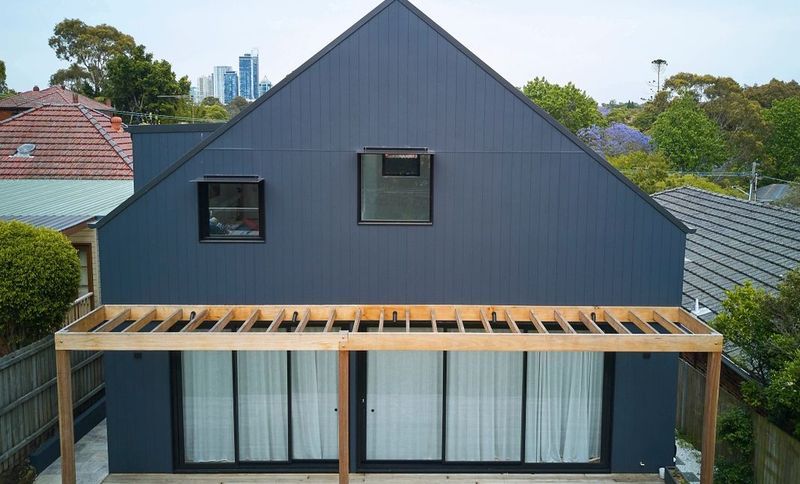
Project look book featuring Chatswood by Keedah. A stunning residential addition in Chatswood featuring 'The Barn' design, with wood grain cladding, monument metal roofing, and 10-metre high cathedral ceilings that enhance natural light and open-plan living.
Keedah
2026
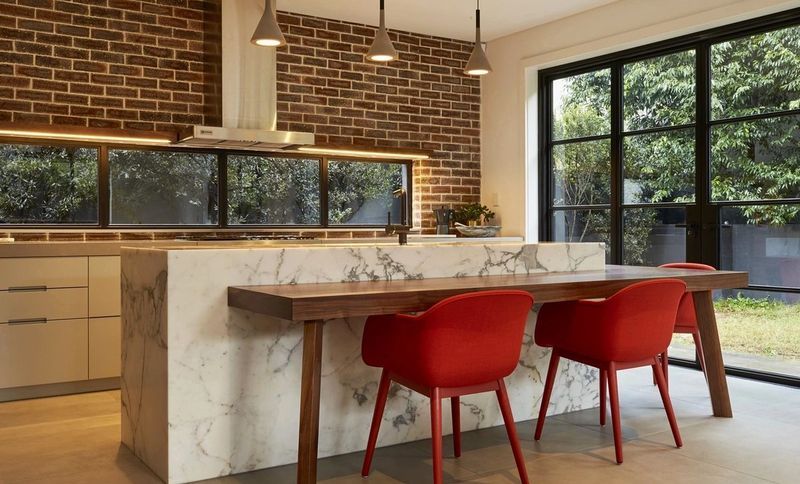
Project look book featuring Christmas Residence by Keedah. A modern masterpiece in Mosman featuring a full-scale rebuild, striking black-framed steel doors, calming concrete floor tiles, and a blend of walnut carpentry and Calcutta marble, creating a harmonious living space that connects with the lush gardens.
Keedah
2026
Project look book featuring Clovelly by Keedah. Stunning alteration and addition to the Mcgilp residence, featuring a coastal-inspired material palette that enhances the home's airiness and vitality, creating a tranquil family retreat.
Keedah
2026
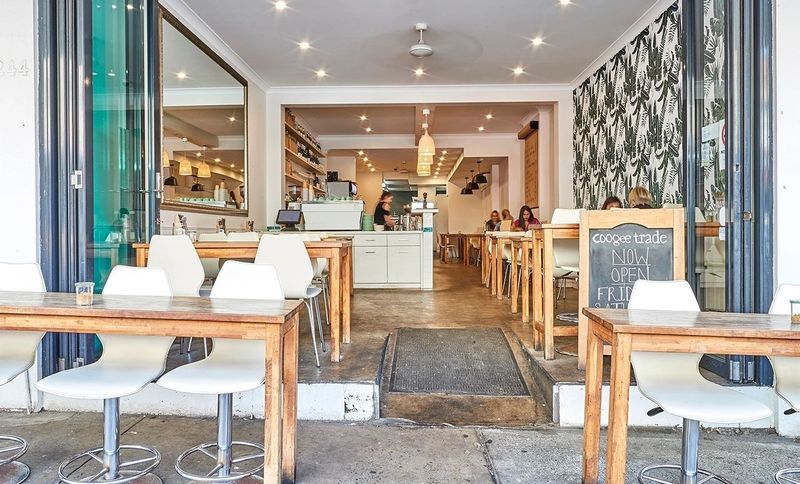
Project look book featuring Coogee Trade Cafe by Keedah. A vibrant café fit-out for Coogee Trade Cafe, designed to enhance the dining experience with a fresh, Boho Chic aesthetic, featuring a lively bar, barista station, and inviting decor that reflects the local beach culture.
Keedah
2026
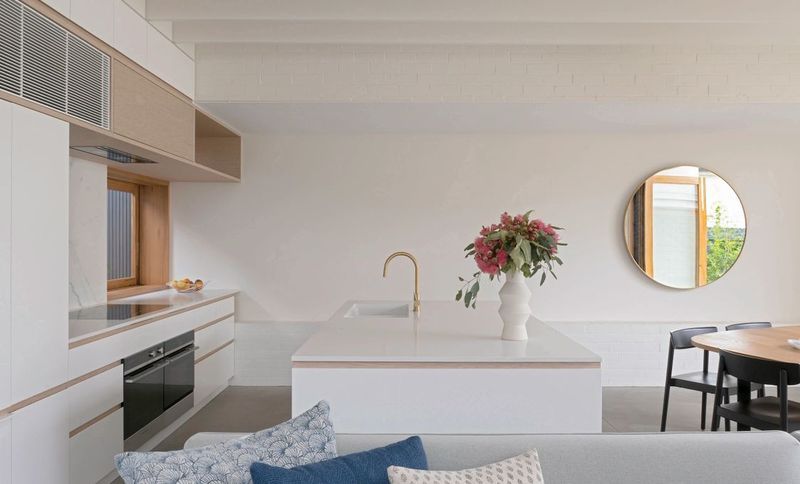
Project look book featuring Crows Nest by Keedah. A stunning family oasis featuring minimalist design and a refined material palette of white, gold, and grey, enhanced by an internal garden and expansive sliding timber doors for a light-filled, warm atmosphere.
Keedah
2026
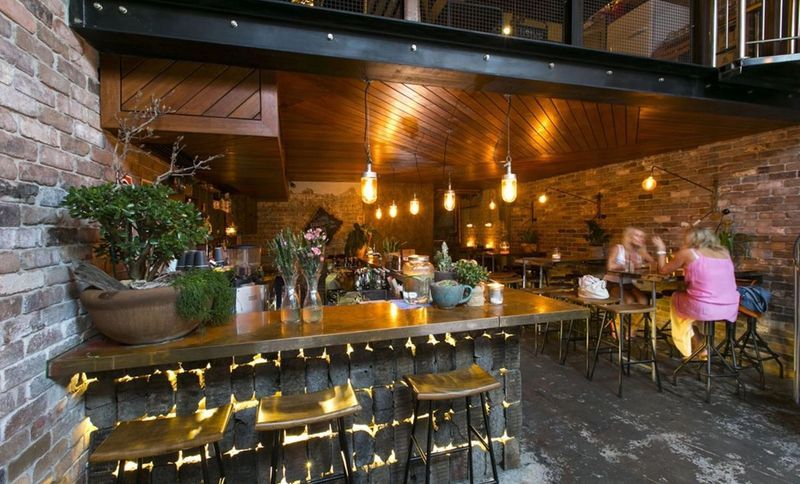
Project look book featuring Donny's Bar by Keedah. Donny's Bar: A vibrant bar and restaurant fit-out featuring an Asian-inspired tapas menu, designed by Luchetti Krelle and expertly executed by Keedah, showcasing a warm New York-loft aesthetic with unique materials like railway sleepers and exposed copper piping.
Keedah
2026
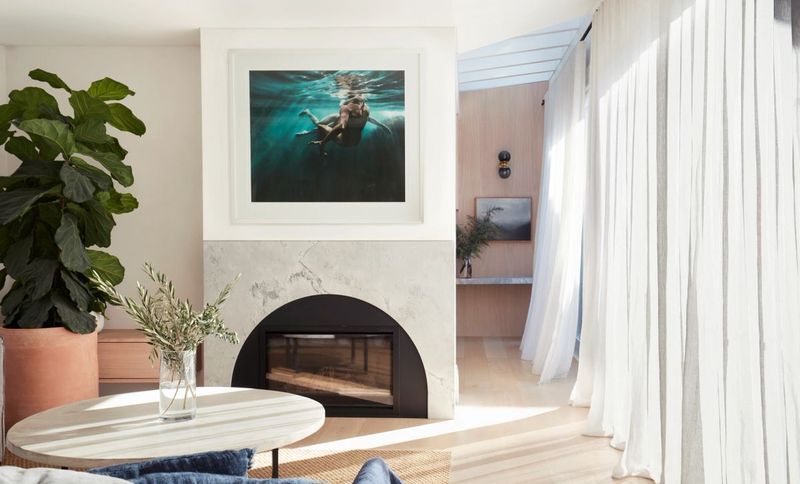
Project look book featuring Epping by Keedah. A beautifully restored Queenslander in Epping, featuring a minimalist aesthetic, custom joinery, and abundant natural light, seamlessly blending with its lush surroundings.
Keedah
2026