

Kelly Architects
Kelly Architects

Downloads
Project look book featuring Kelly Architects by Kelly Architects.
Kelly Architects
2026
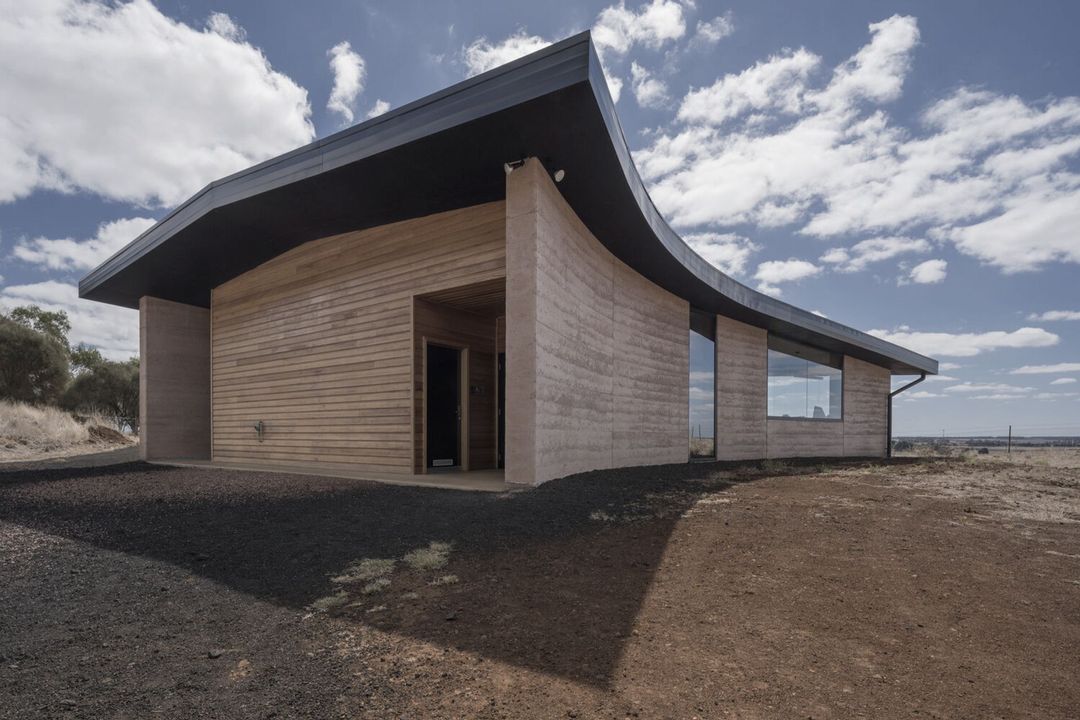
Project look book featuring All Saints Primary School by Kelly Architects. Internal refurbishment of All Saints Primary School creating a dynamic library, music room, and contemporary learning spaces, featuring a vibrant 15m curving wall and new facilities to enhance educational experiences for students and staff.
Kelly Architects
2026
Project look book featuring Deakin Canopy by Kelly Architects. Deakin Canopy features a striking soffit lining with timber look battening inspired by the local rivers, creating a visually engaging entryway that invites users to dream and imagine, embodying the essence of a university space in Warrnambool, Victoria.
Kelly Architects
2026
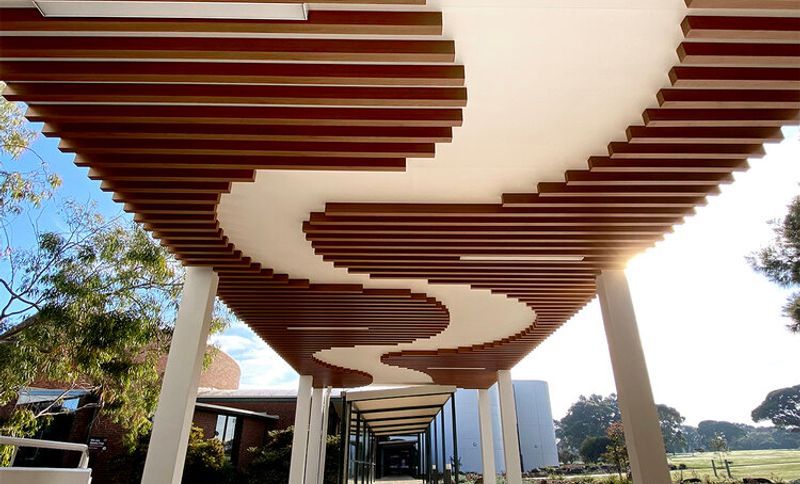
Project look book featuring Dunkeld Community Centre by Kelly Architects. Refurbishment and extension of Dunkeld Community Centre featuring a multipurpose Gathering Space, consulting suites, and community facilities, designed with passive solar techniques and local sandstone cladding.
Kelly Architects
2026
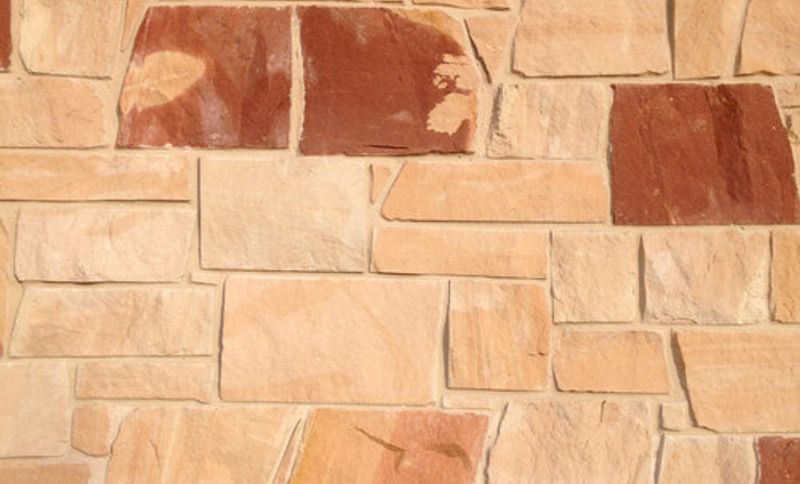
Project look book featuring Edenhope Community Centre by Kelly Architects. Redevelopment of the Mechanics Institute Hall into a vibrant community hub featuring a library, meeting spaces, and a flexible gathering area for 250 people, supported by a $1.8M budget including a $700,000 Federal Government Grant for drought-affected communities.
Kelly Architects
2026

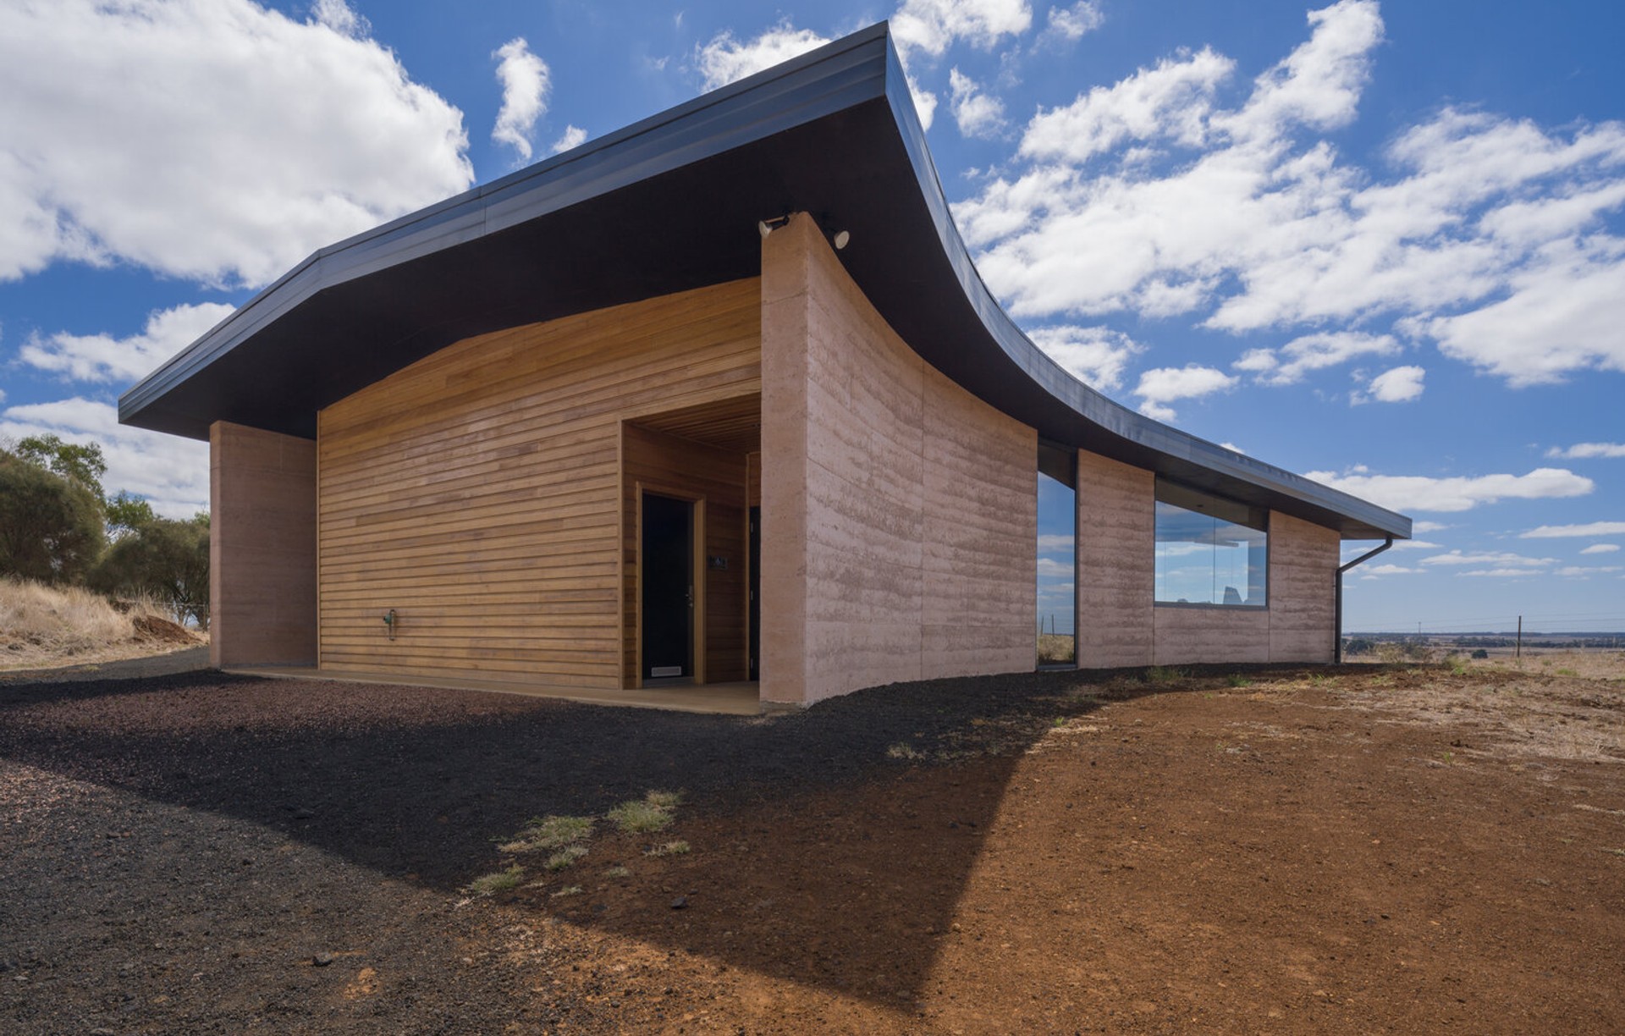
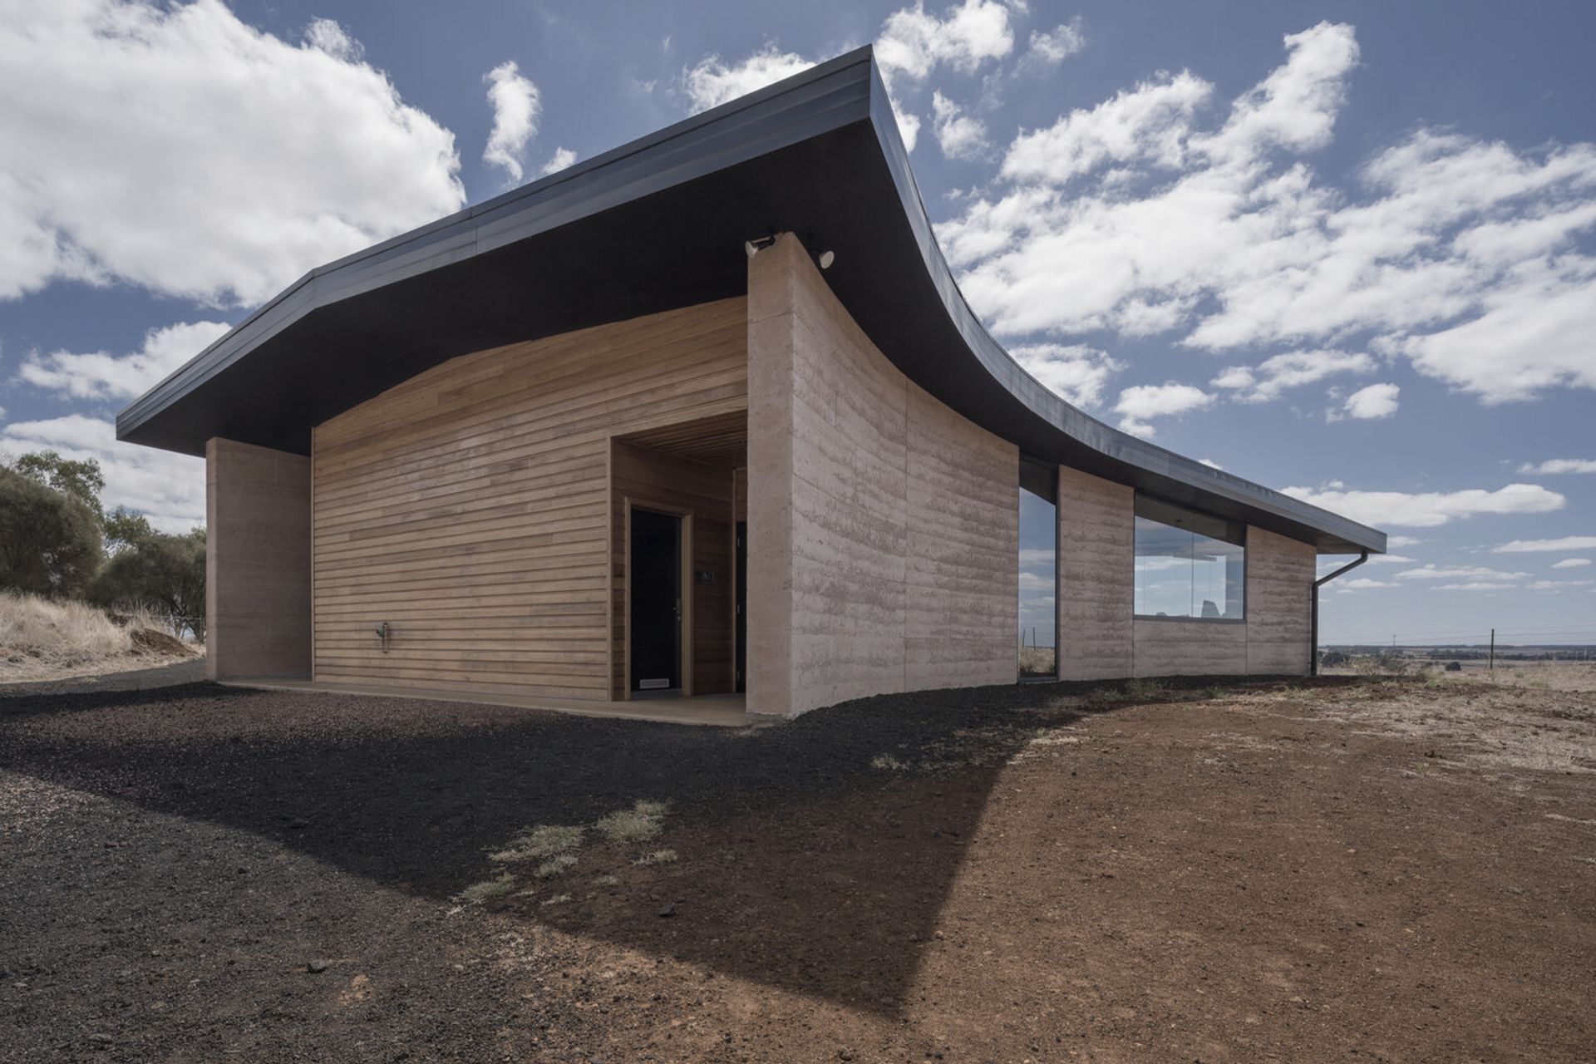
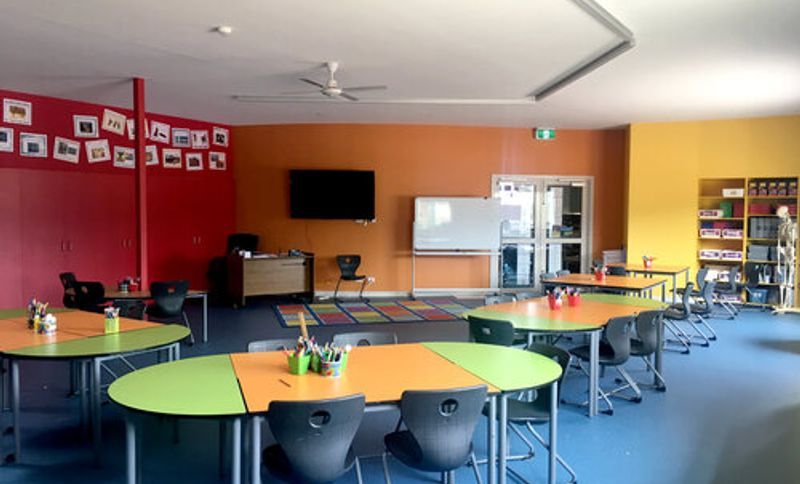
Project look book featuring Mt Elephant Centre by Kelly Architects. The Mt Elephant Centre is a self-sufficient building utilizing local materials and innovative technologies, featuring a dark sloping roof inspired by the nearby volcano, and designed to harmonize with its environment while minimizing energy consumption.
Kelly Architects
2026
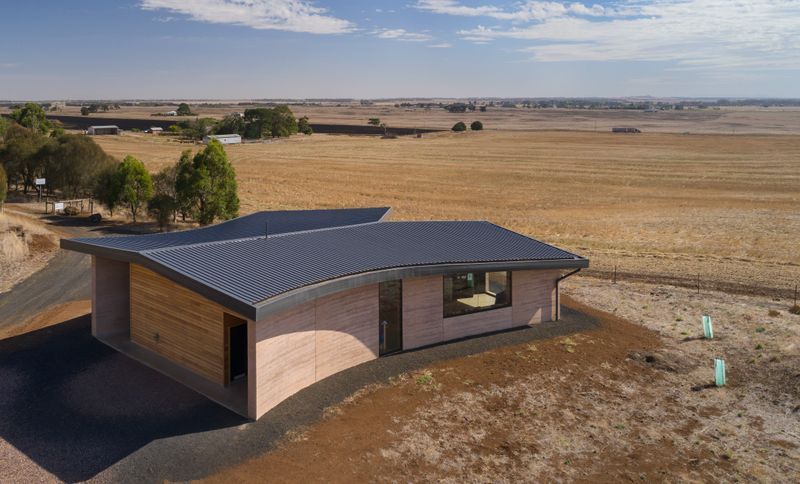
Project look book featuring Portland Mental Health by Kelly Architects. Portland Community Mental Health Centre designed for safety and comfort, featuring transparent corridors that enhance privacy and connection to the environment, strategically located within a health precinct to support community mental health services.
Kelly Architects
2026
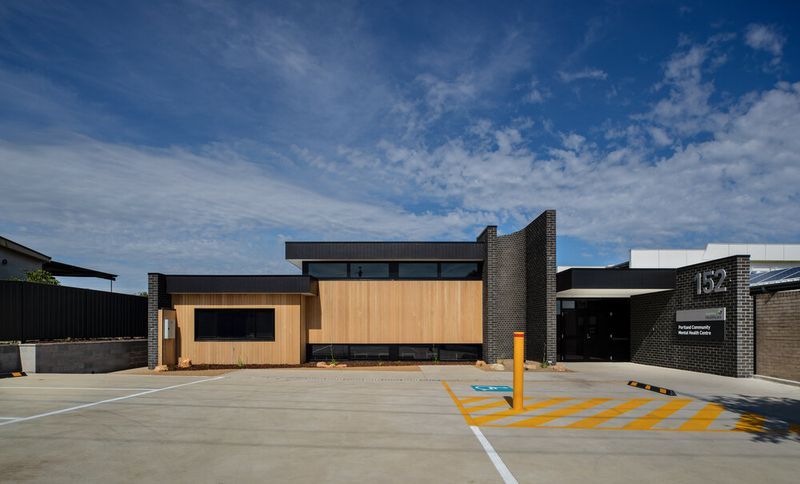
Project look book featuring St Catherine’s Junior LC by Kelly Architects. St Catherine’s Primary School Junior Learning Centre features twelve innovative learning spaces, flexible areas for group activities, and a dedicated art room, all designed to foster collaboration and creativity in a dynamic educational environment.
Kelly Architects
2026

Project look book featuring Admin & Learning Hub by Kelly Architects. St Catherine’s Primary School features a new multi-storey Admin & Senior Learning Centre designed to enhance collaborative learning, utilizing sustainable timber construction and innovative design to create dynamic educational spaces.
Kelly Architects
2026

Project look book featuring St Mary’s Administration by Kelly Architects. Revitalization of St Mary’s Administration with modern learning spaces and a welcoming entry, featuring a new administration area and refurbished classrooms, harmoniously integrating with the historic context of the 150-year-old site.
Kelly Architects
2026
