

King & Co
Carpenters & Cabinetmakers
King & Co
Carpenters & Cabinetmakers

Downloads
Project look book featuring King & Co by King & Co.
King & Co
2026
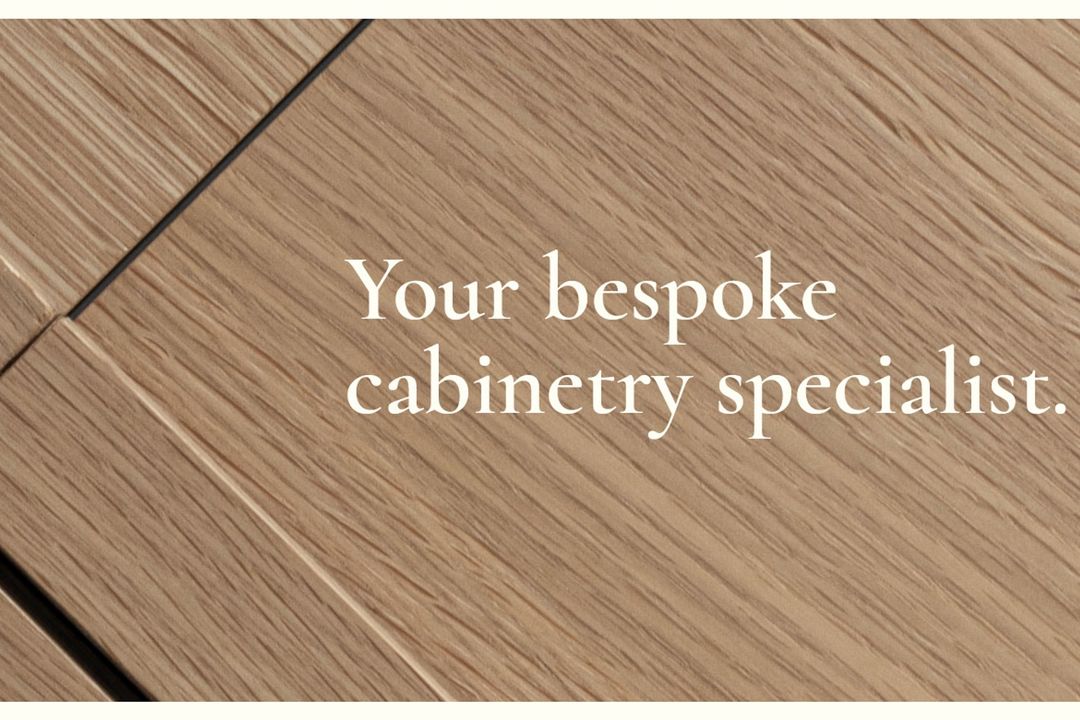
Project look book featuring Blackwell Residence by King & Co. Thoughtfully renovated kitchen and laundry in a mid-century home, featuring beautiful stone tops, oak veneer finishes, and a meticulously designed pantry for optimal accessibility.
King & Co
2026
Project look book featuring Brown Residence by King & Co. Elegant renovation of the Brown Residence featuring bespoke joinery, versatile kitchen design, and thoughtfully appointed lighting for a harmonious living space.
King & Co
2026
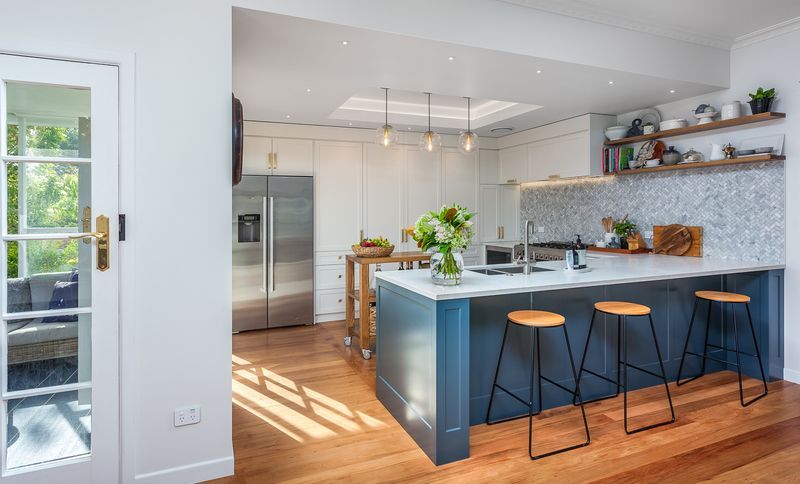
Project look book featuring Business Kitchen Design by King & Co. A warm and welcoming kitchen design for Grayson Clements Lawyers, featuring a 30mm Prime engineered stone top, oak veneer cladding, and Laminam splashback, creating a functional space that reflects quality and attention to detail.
King & Co
2026

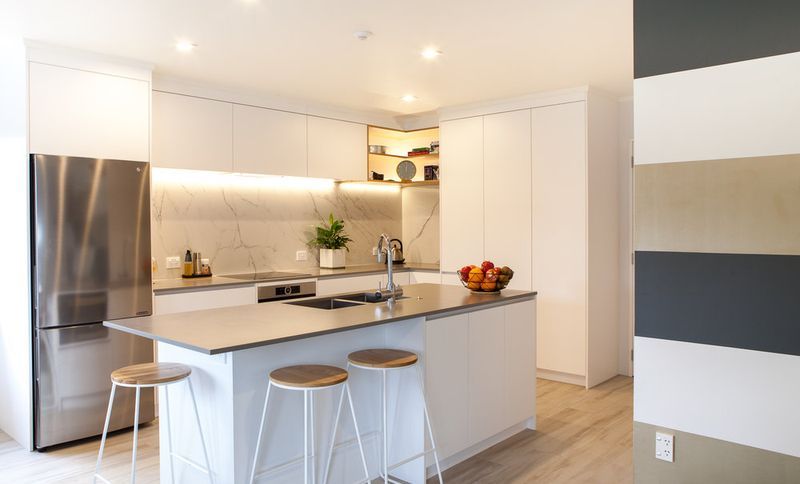
Project look book featuring Detailed Fitout by King & Co. A compact kitchen fitout featuring an L-shaped design, handle-less drawers for a sleek aesthetic, solid oak over cupboards, LED strip lighting for enhanced visibility, and durable 20mm Prime engineered stone tops, creating a functional and stylish space for family use.
King & Co
2026
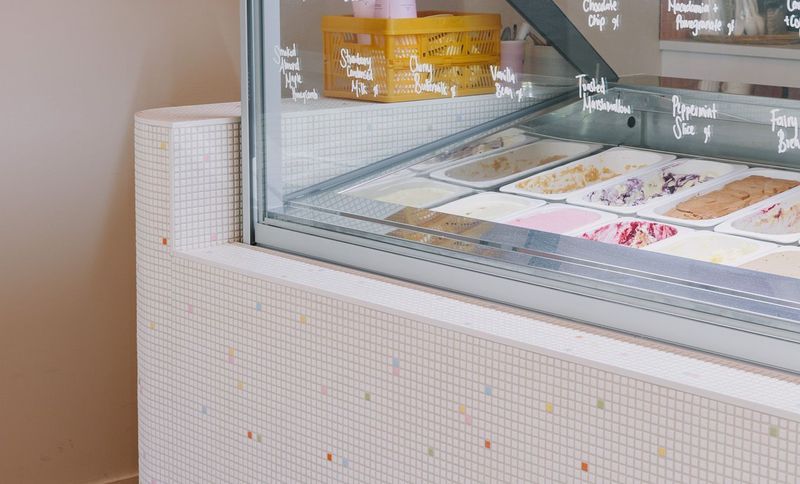
Project look book featuring Duck Island Wellington by King & Co. Shop joinery installation for Duck Island Ice Cream's new retail location on Cuba Street, Wellington, featuring high ceilings and natural details, in collaboration with Designwell and owner Cam Farmilo.
King & Co
2026
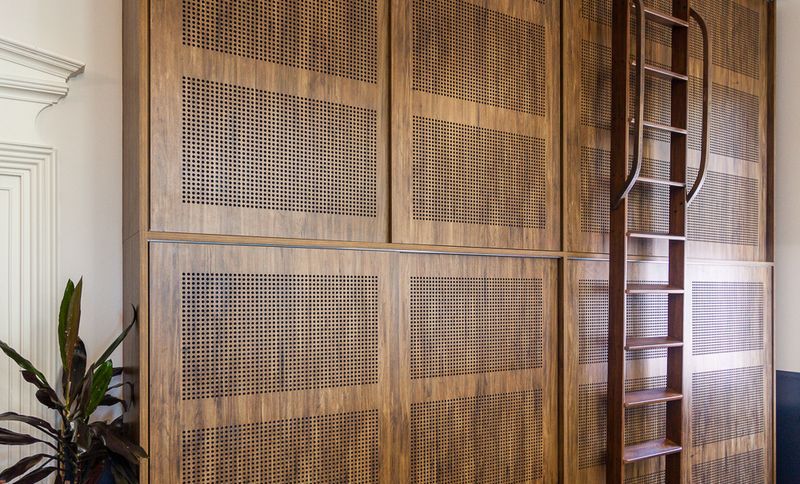
Project look book featuring Hamilton Legal by King & Co. Hamilton Legal: A Victorian-style office within Panama House, featuring artistic foyer storage, semi-transparent joinery with a wooden ladder, and tailored solutions for functional and aesthetic appeal, all overlooking the scenic Waikato River.
King & Co
2026
Project look book featuring Contemporary Kitchen by King & Co. A modern contemporary kitchen featuring Prime Panels Black Soft Matt cladding and 12mm Laminam Ossido Nero bench tops, designed for functionality and style, seamlessly connecting to the lounge through a unique hanging steel frame.
King & Co
2026

Project look book featuring Panama Square by King & Co. Panama Square: A harmonious blend of two buildings featuring custom joinery, large kitchens, and inviting spaces that combine industrial elements with the warmth of natural timber.
King & Co
2026
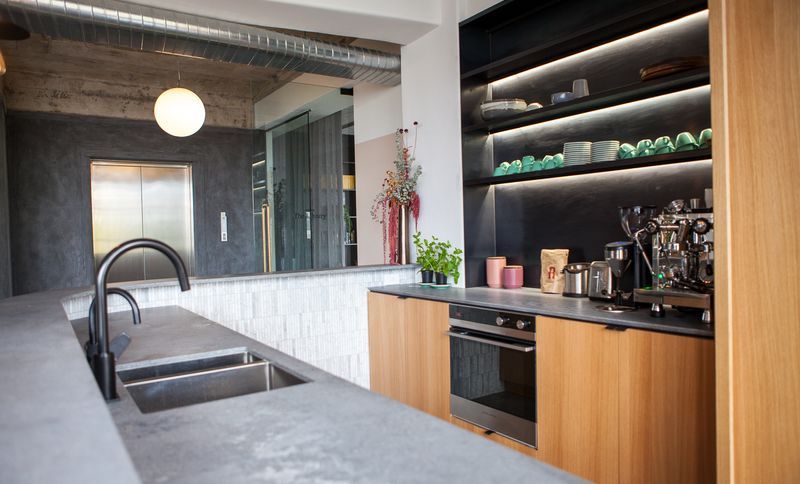
Project look book featuring Stark Residence by King & Co. Full home renovation featuring custom designs, a stunning kitchen with scullery, elegant bathroom vanities, a functional office with panoramic views, and a welcoming laundry space.
King & Co
2026
