

KODA Design
Building Designers
KODA Design
Building Designers

Downloads
Project look book featuring KODA Design by KODA Design.
KODA Design
2026
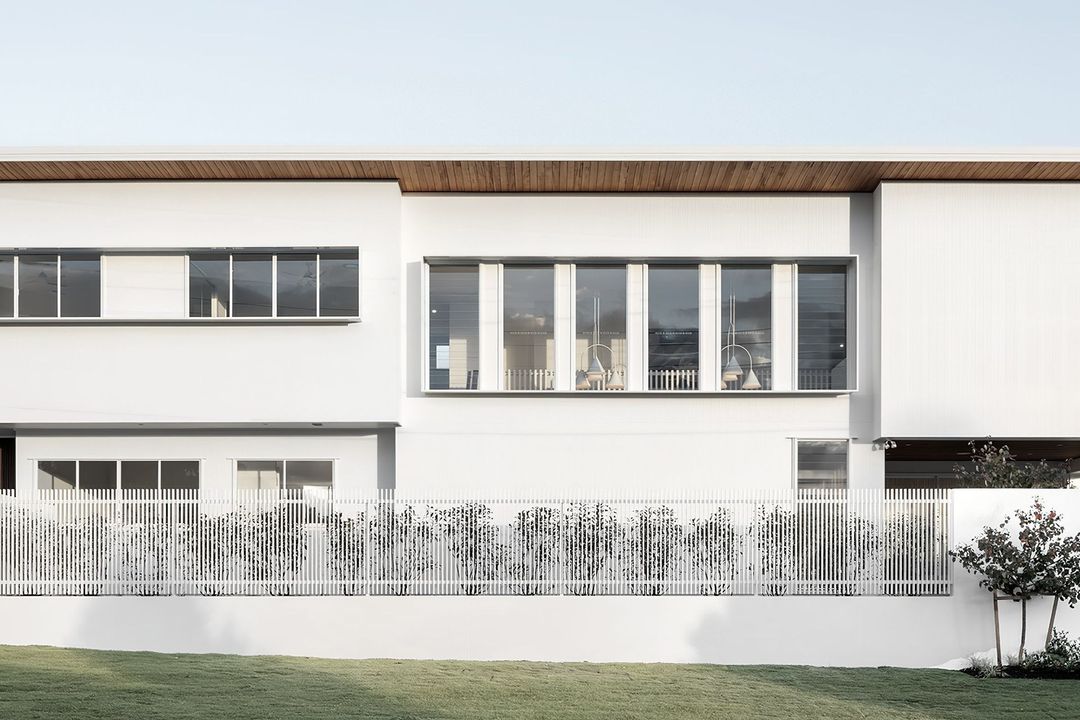
Project look book featuring Akala Residence by KODA Design. Akala Residence: A thoughtfully designed home that embraces the comforts of inner city living, featuring a European farmhouse style that pays tribute to the clients' heritage.
KODA Design
2026

Project look book featuring Barradine Residence by KODA Design. Innovative inner-city residence designed for a young family, maximizing space and natural light on a challenging sloping lot.
KODA Design
2026

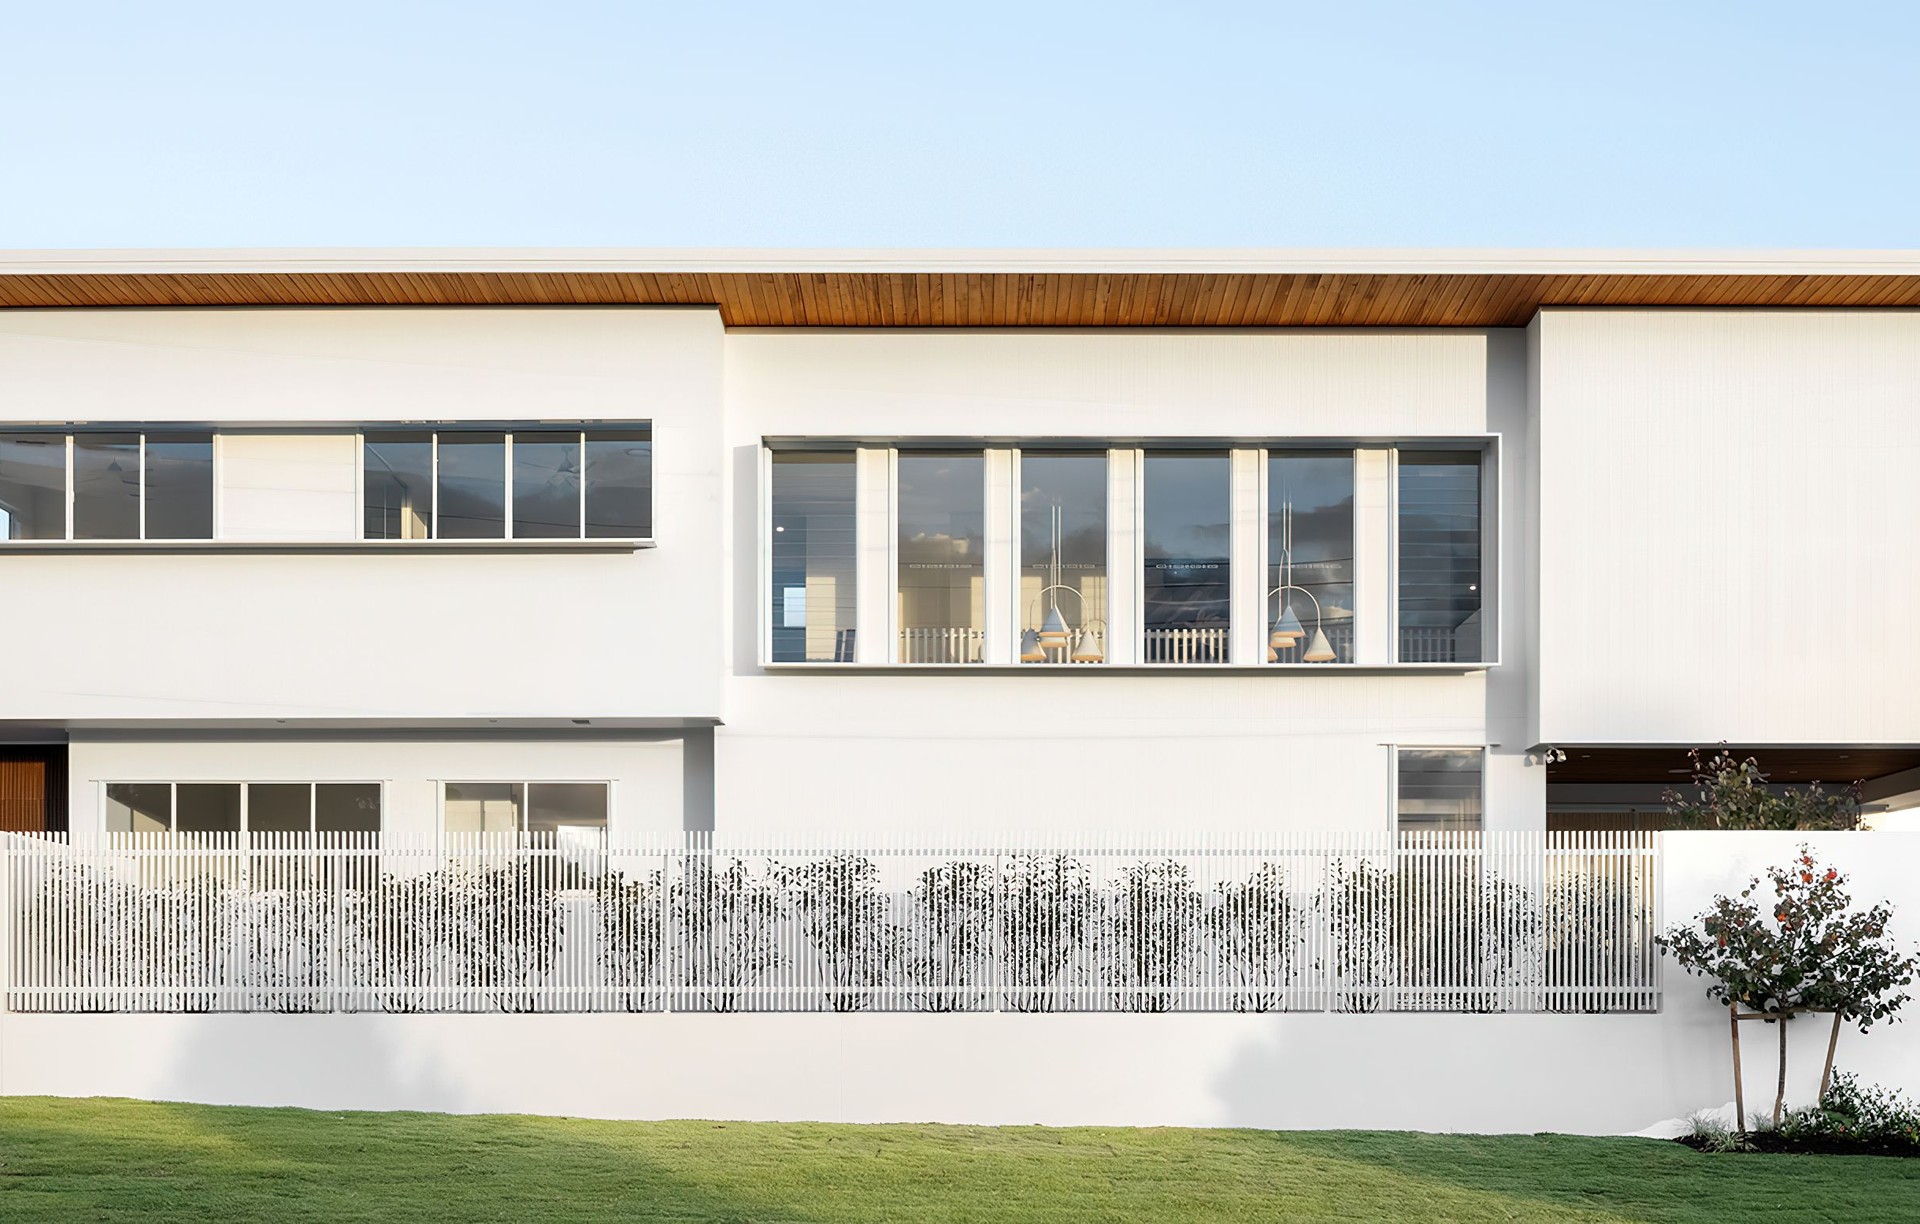
Project look book featuring Beachcrest Residence by KODA Design. Striking contemporary residence on Brisbane's Bayside, showcasing bold white architecture and stunning views of Stradbroke Island, designed to complement Queensland's sub-tropical lifestyle.
KODA Design
2026

Project look book featuring Birchwood Residence by KODA Design. A modern island living inspired home designed for outdoor entertaining, nestled within one of Australia's iconic golf courses.
KODA Design
2026

Project look book featuring Brodie Residence by KODA Design. Thoughtfully renovated Character Queenslander blending traditional heritage with contemporary design for modern living.
KODA Design
2026
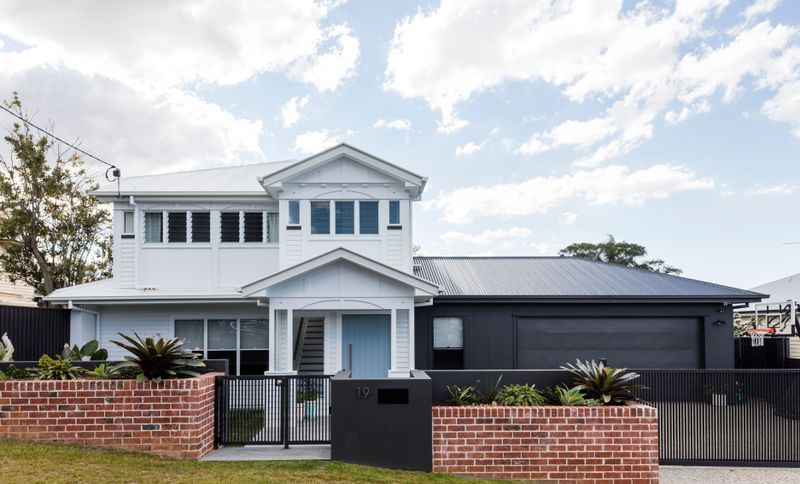
Project look book featuring Dagmar Residence by KODA Design. Dagmar Residence: A stunning architectural achievement on a prominent ridge south of Brisbane, featuring breathtaking city views, a thoughtfully designed layout that harmonizes with the natural topography, and a captivating facade of timber and stone.
KODA Design
2026

Project look book featuring Knightsbridge Residence by KODA Design. Knightsbridge Residence: A sophisticated modern home spanning four levels, perfectly situated in the prestigious Sovereign Islands of the Gold Coast, designed to embrace the essence of island living in Southeast Queensland.
KODA Design
2026

Project look book featuring Odessa Residence by KODA Design. Odessa Residence features a striking black palette and elevated garden planters, seamlessly integrating into Brisbane's Southside ridges while providing privacy and the benefits of inner city living.
KODA Design
2026

Project look book featuring Paxton Residence by KODA Design. A modern residence inspired by 1950s Palm Springs, featuring a butterfly roof and vibrant yellow door, harmoniously blending mid-century design principles with an engaging exterior palette of form, texture, and color.
KODA Design
2026

Project look book featuring Porteus Residence by KODA Design. A striking mid-century inspired family home designed for privacy and security, featuring long lines that connect interior and exterior spaces on a unique U-shaped block.
KODA Design
2026
