

KSI LTD
Waterproofers
KSI LTD
Waterproofers

Downloads
Project look book featuring KSI LTD by KSI LTD.
KSI LTD
2026
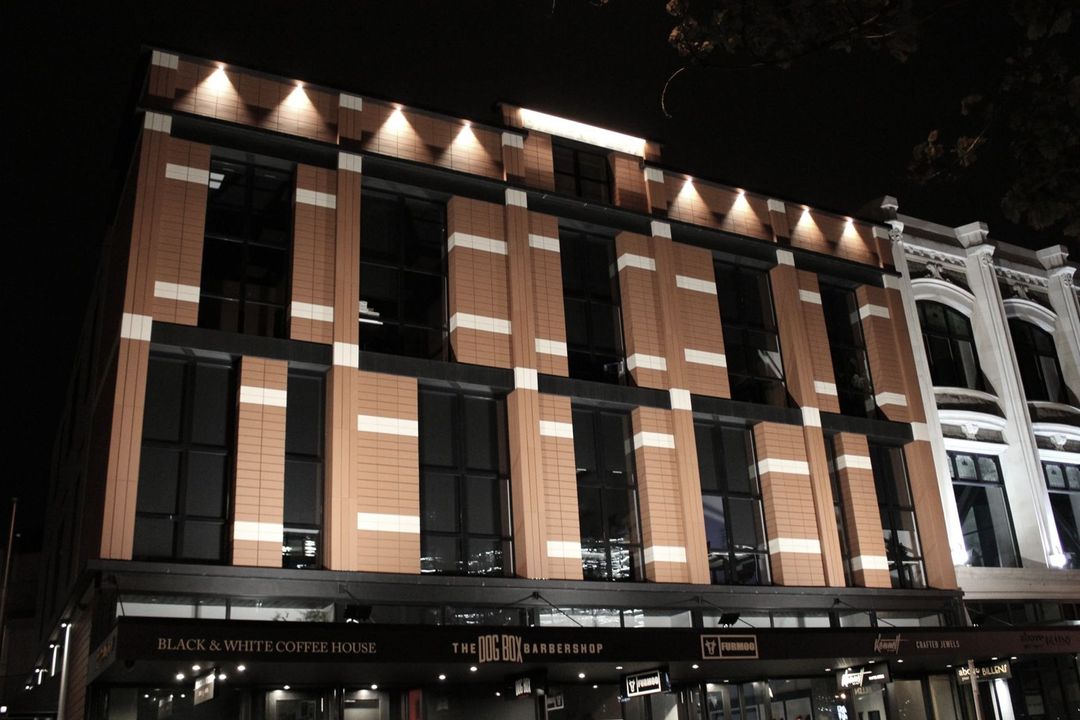
Project look book featuring Atlas Precinct by KSI LTD. Atlas Precinct: A challenging project featuring Vaproshield Waterproofing wrap and HPL by Fundermax, located just off Wells Street for Fletcher Living.
KSI LTD
2026
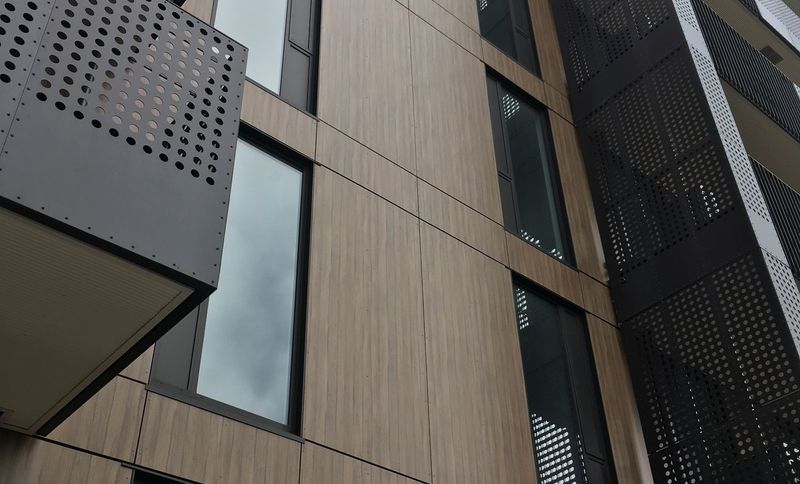
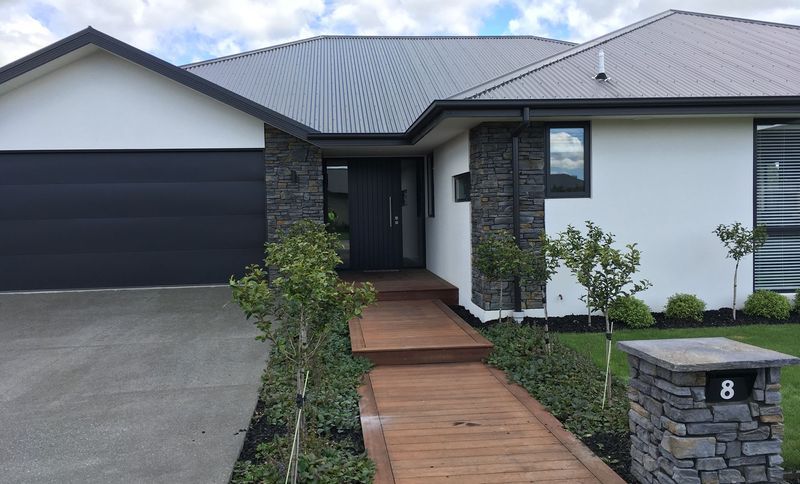
Project look book featuring Classic Stone by KSI LTD. Classic Stone highlights the beauty of natural stone, combining durability with elegant design for a timeless architectural masterpiece.
KSI LTD
2026
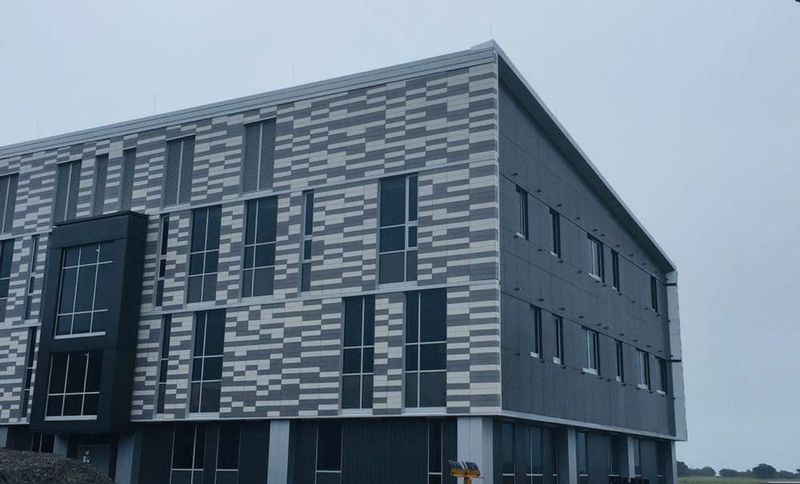
Project look book featuring Greybase Hospital by KSI LTD. Greybase Hospital features K15 Kingspan Insulation over Vaproshield waterproofing, complemented by a rail and bracket system with Alpolic ACM or Maxclad Ceramic Tiles, along with custom window flashings and seismic inter-storey flashings by KSI Ltd.
KSI LTD
2026
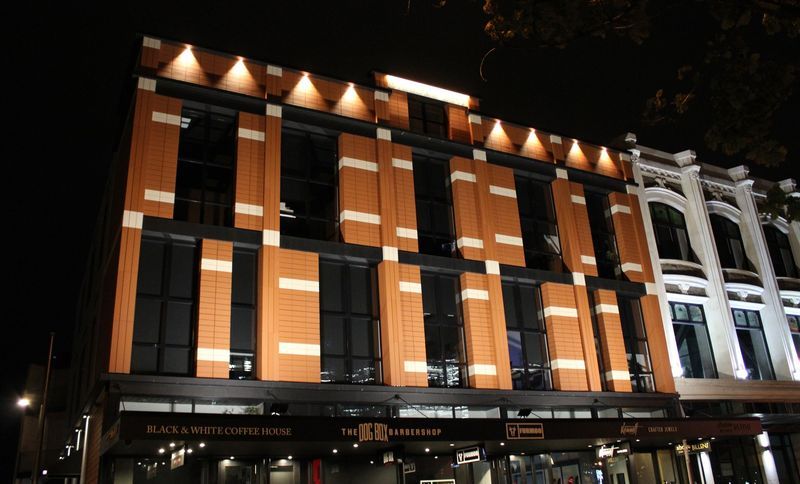
Project look book featuring High Street by KSI LTD. A striking development at 177 High Street, Christchurch CBD, featuring eye-catching red and white Jacobsen's Tiles that enhance the building's aesthetic appeal, completed for the Stockman Group and overlooking the Vodafone building.
KSI LTD
2026
Project look book featuring Ilam Fire Station by KSI LTD. Hired by the Cook Brothers, KSI worked with the main contractor on this build for Fire and Emergency New Zealand.
KSI LTD
2026
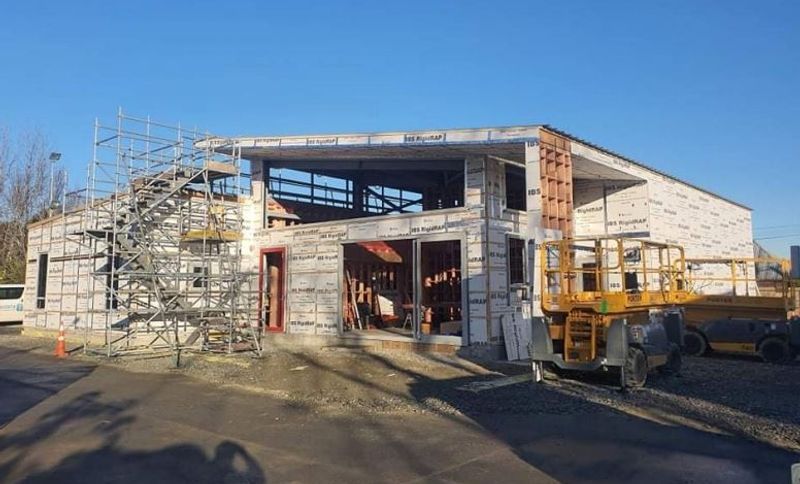
Project look book featuring Southbrook Primary School by KSI LTD. Southbrook Primary School is a modern educational facility designed to enhance learning through sustainable architecture and community engagement.
KSI LTD
2026
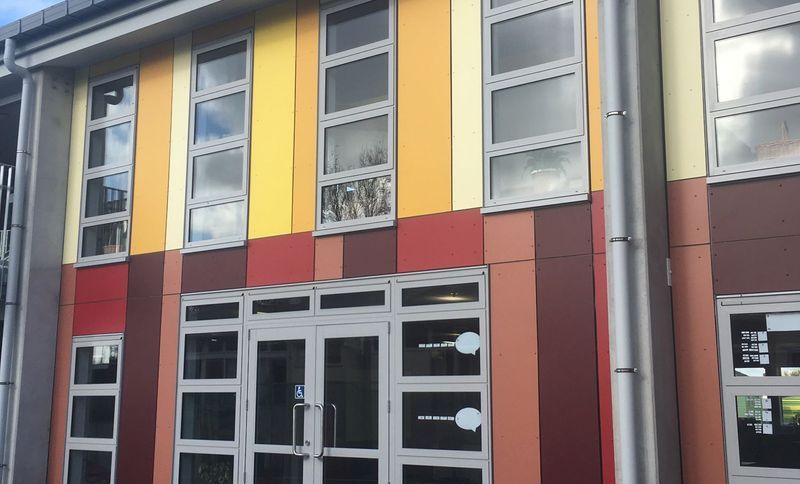
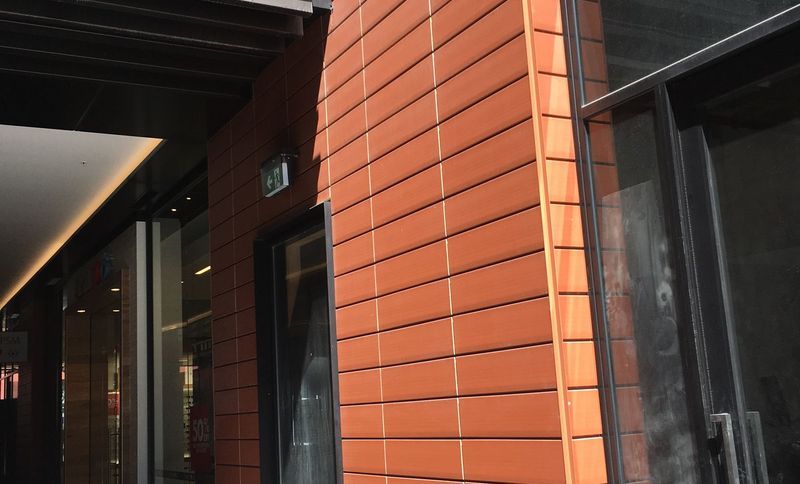
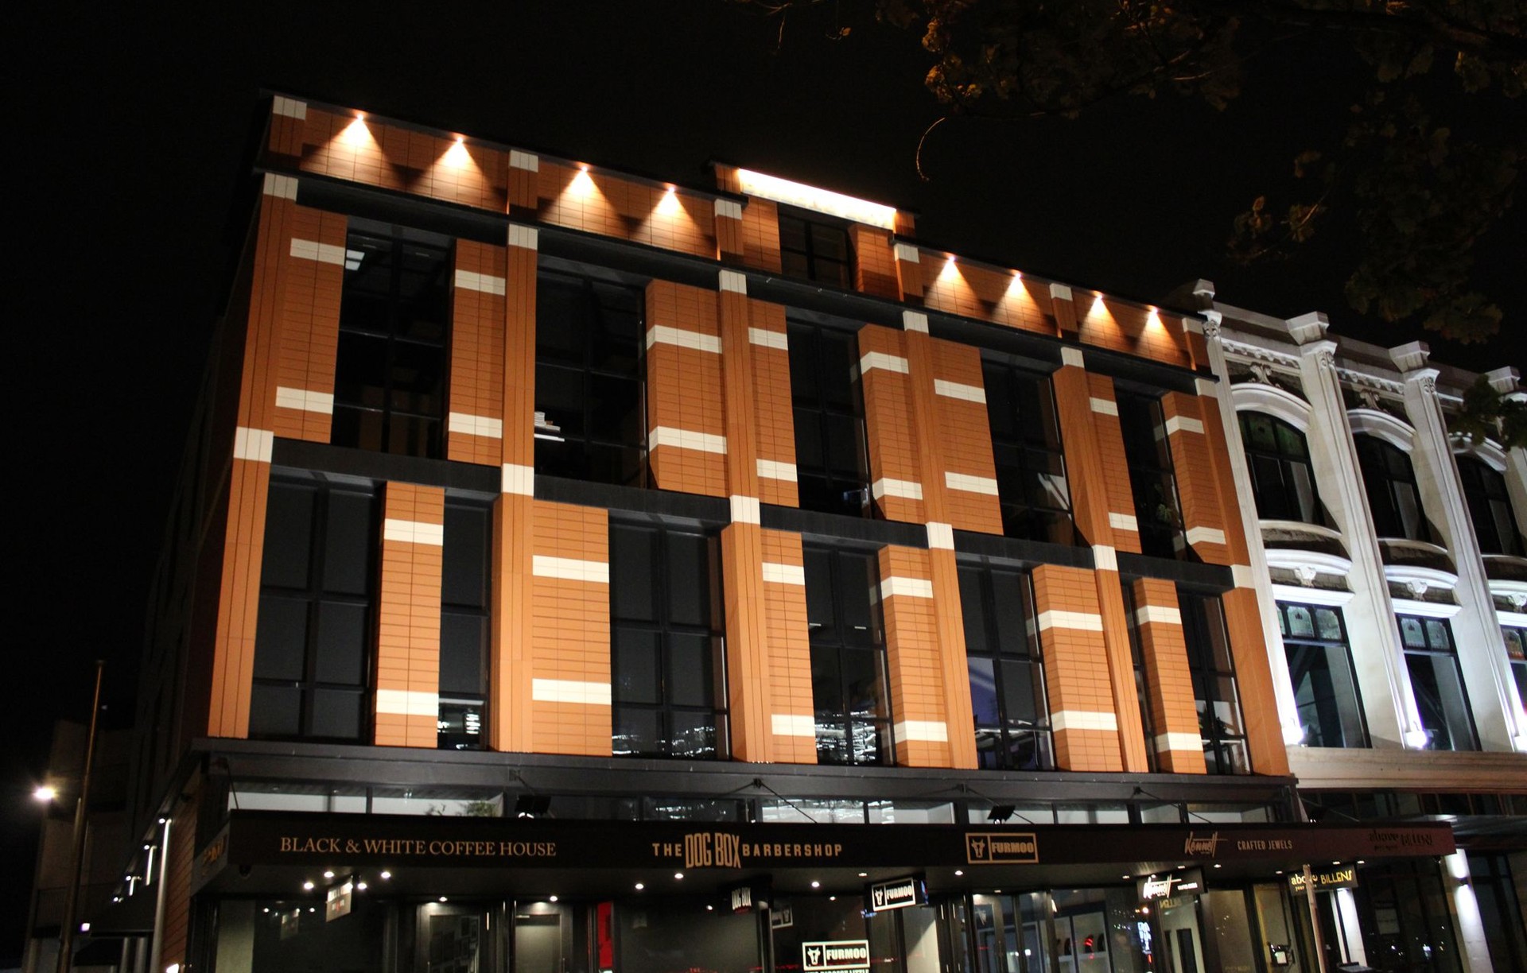
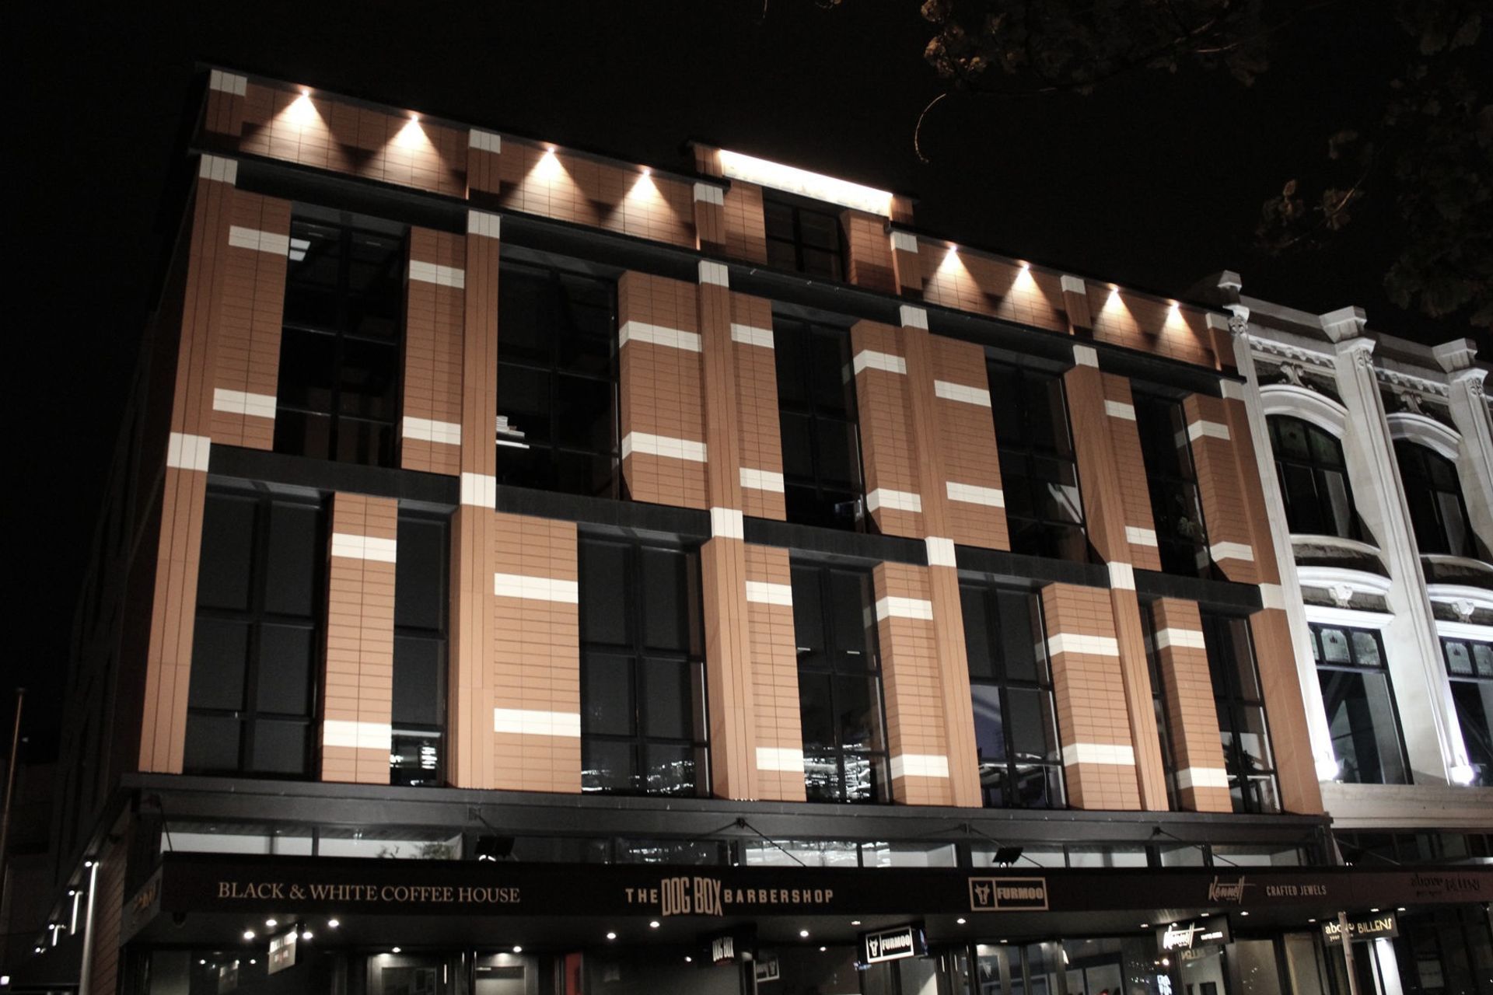
Project look book featuring The Crossing Precinct by KSI LTD. The Crossing Precinct: A showcase project in Christchurch CBD featuring Maxclad Terracotta Tiles, enhancing the rail system and adding texture to the overall build, demonstrating KSI's capabilities in collaboration with Southbase Construction Ltd.
KSI LTD
2026