



Landart
Landscape Designers
Landart
Landscape Designers
Downloads
Project look book featuring Landart by Landart.
Landart
2026
Project look book featuring Avalon by Landart. A captivating garden and pool transformation enhancing outdoor living for a young family, featuring a resort-style design with lush plantings and striking palms, creating an inviting space for relaxation and entertaining.
Landart
2026
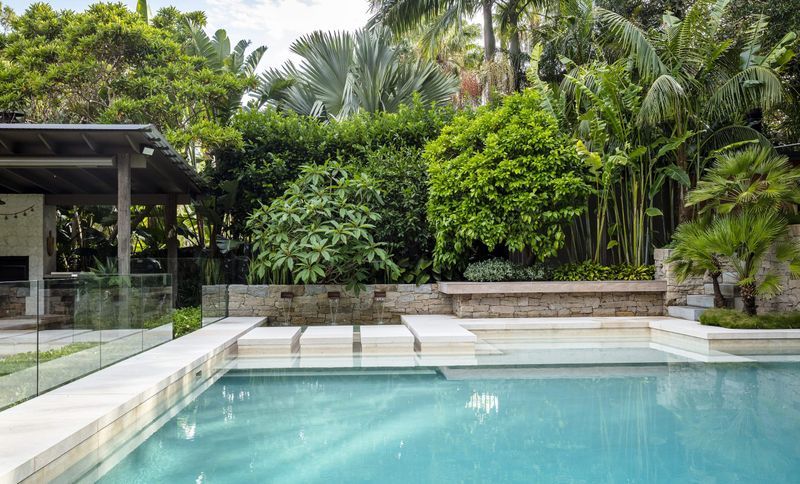
Project look book featuring Balmain by Landart. Transforming a terrace house into a villa oasis with a pool, play area, and sunken lounge, maximizing outdoor space and natural light.
Landart
2026
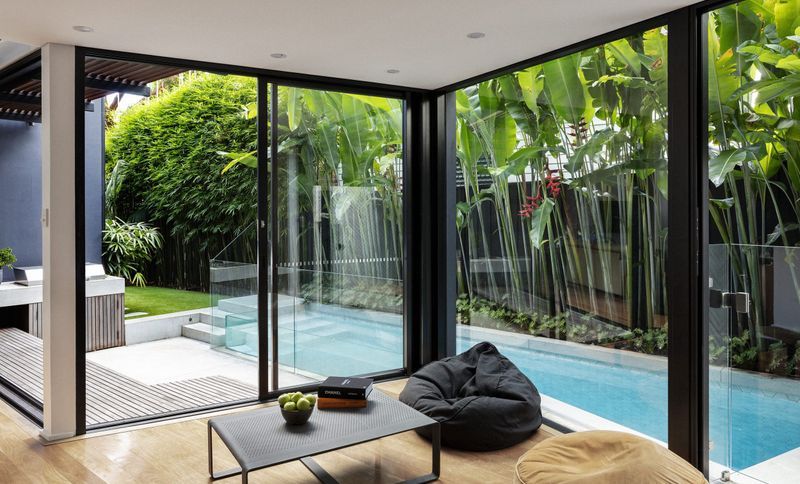
Project look book featuring Bellevue Hill by Landart. A stunning residence in Bellevue Hill featuring expansive landscaping, natural limestone paving, bespoke decking, and rustic hardwood accents, designed to create a harmonious indoor-outdoor living experience.
Landart
2026
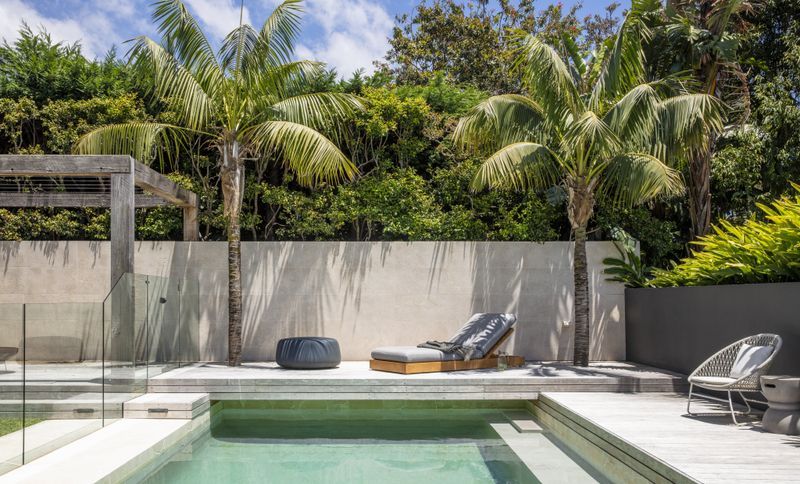
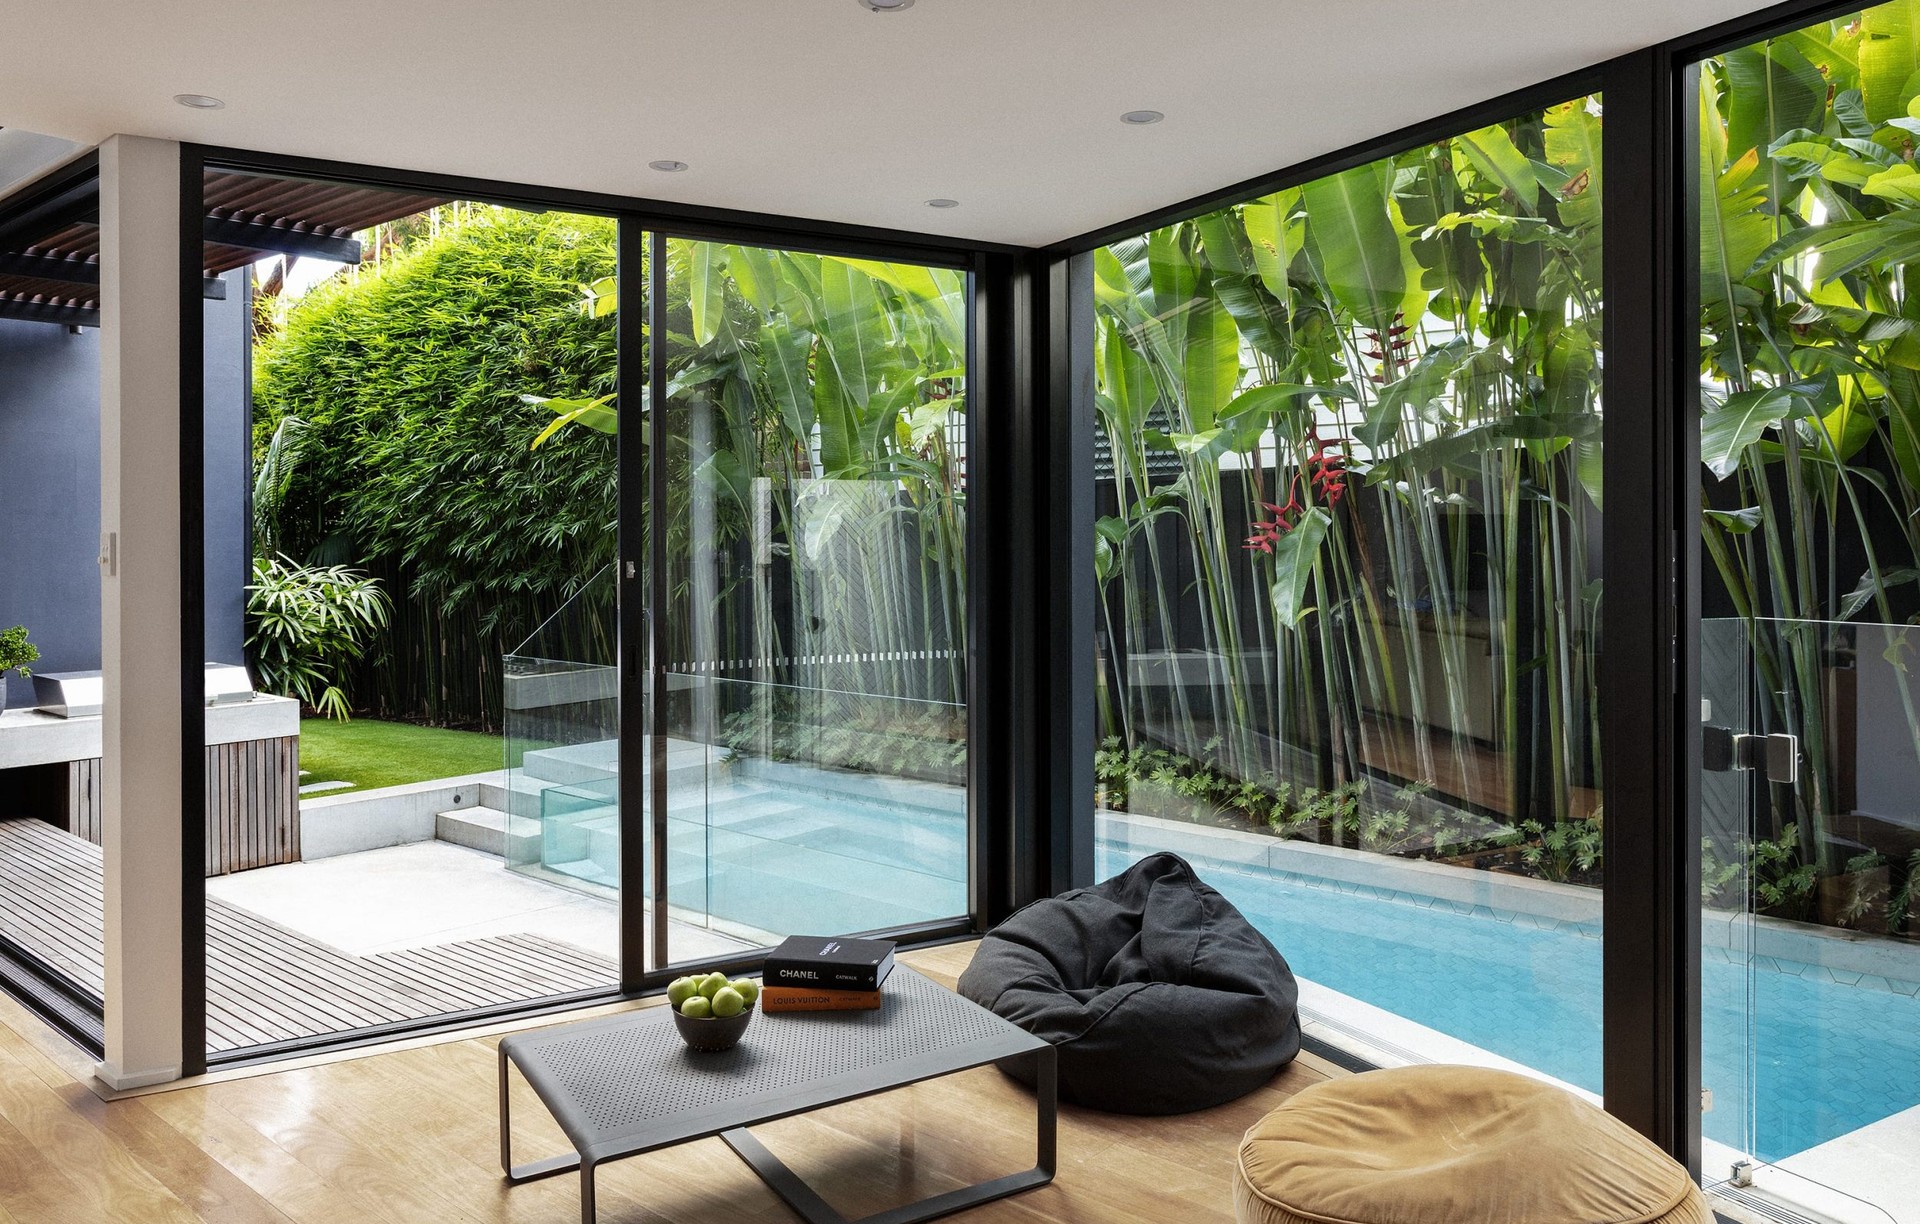
Project look book featuring Bondi by Landart. Innovative design solutions for a busy family home in Bondi, featuring a striking glass sauna and a visually expansive pool area, all harmonized by a clean monochromatic palette.
Landart
2026
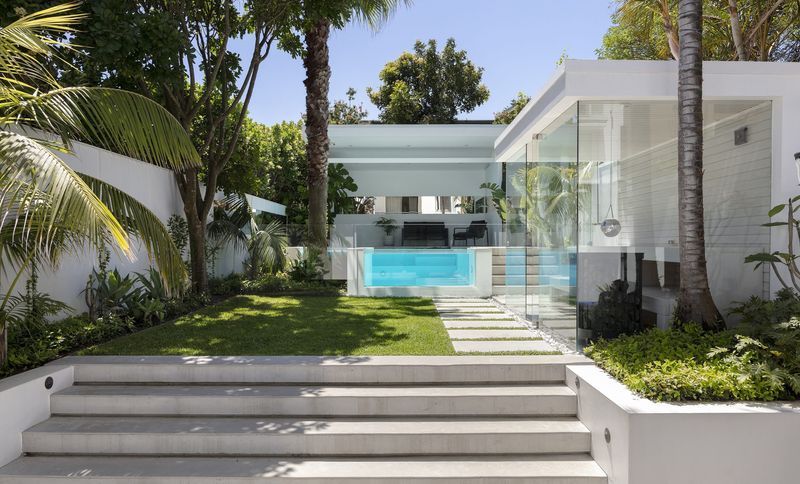
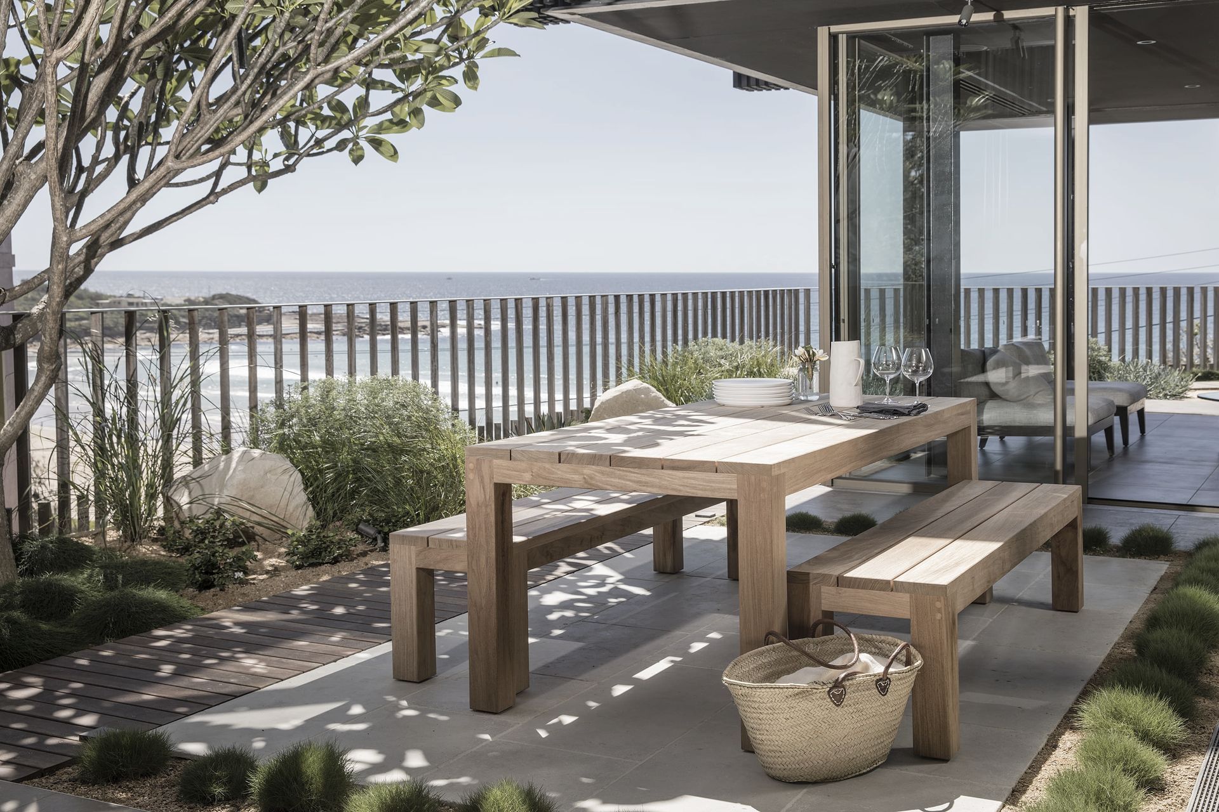
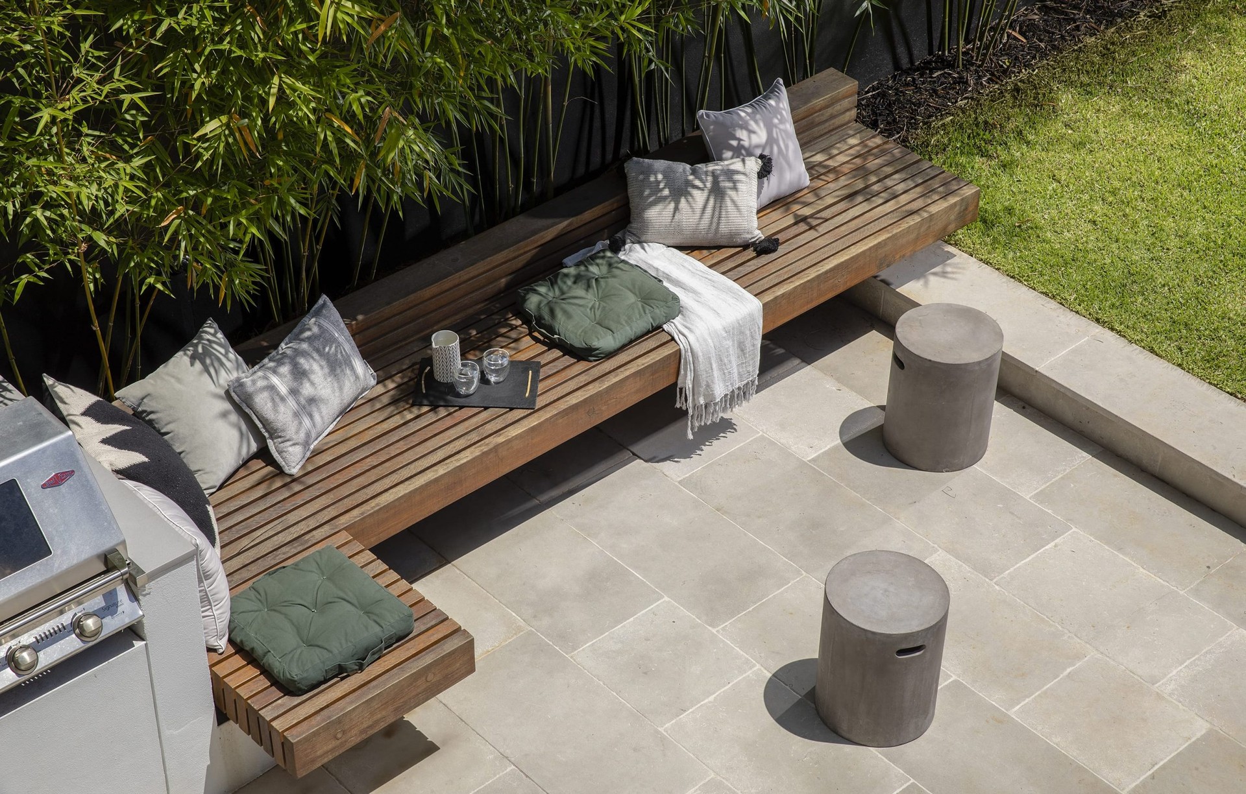
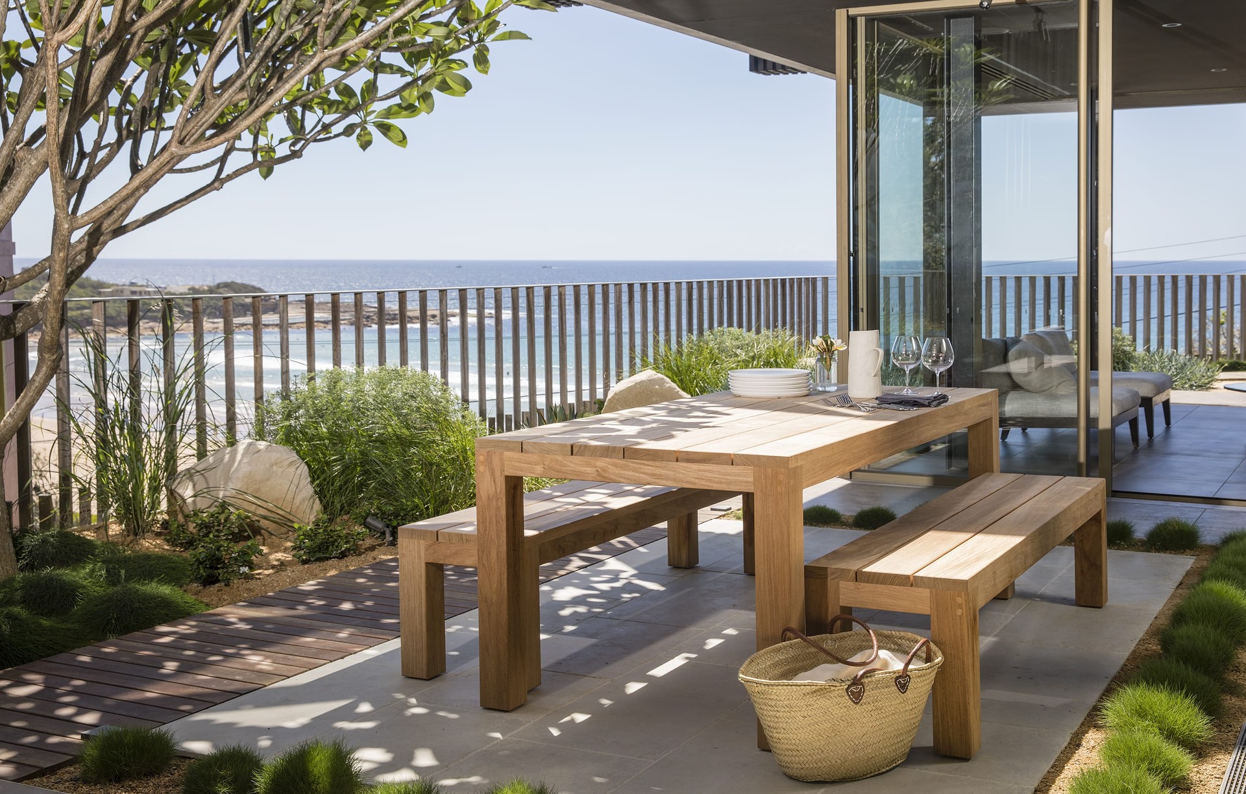
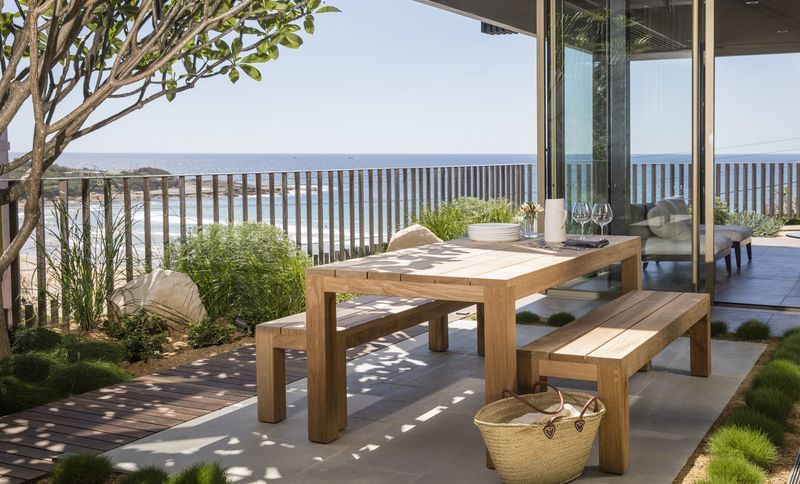
Project look book featuring Freshwater by Landart. A contemporary garden blending organic and rustic textures, featuring a cantilevered concrete barbecue area, coastal planting, and multiple entertaining spaces, all set against a stunning seaside backdrop.
Landart
2026
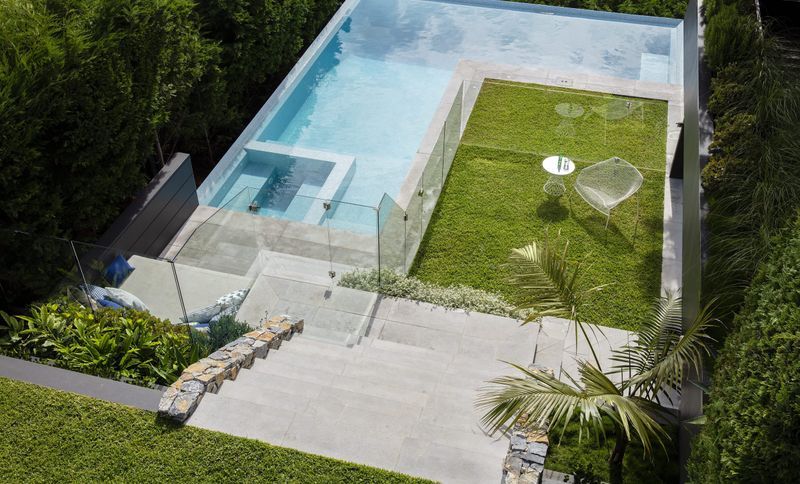
Project look book featuring Freshwater 2 by Landart. Innovative design and construction of a pool house on a challenging sloping block, featuring complex engineering solutions to protect existing tree roots while creating a seamless connection between landscape and home.
Landart
2026
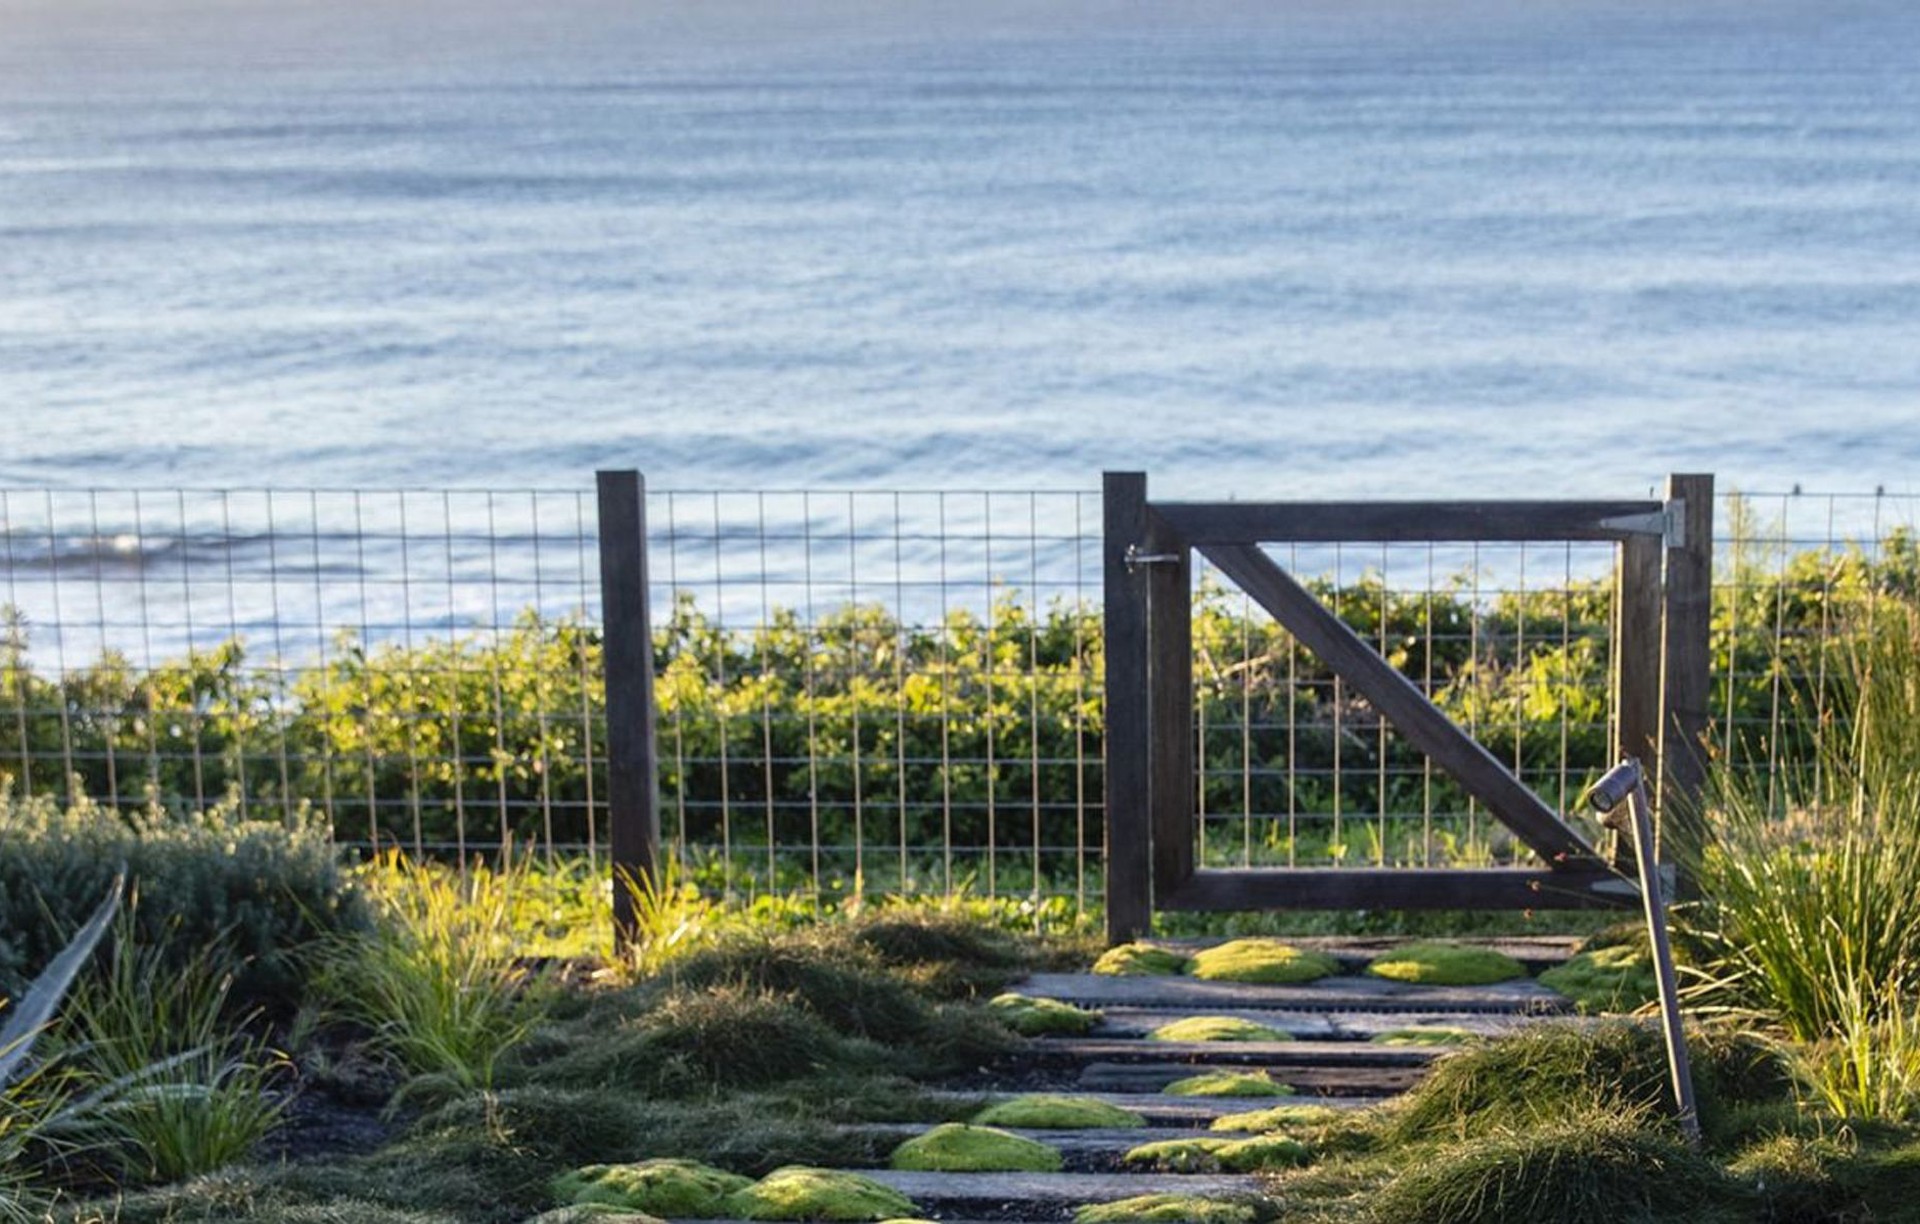
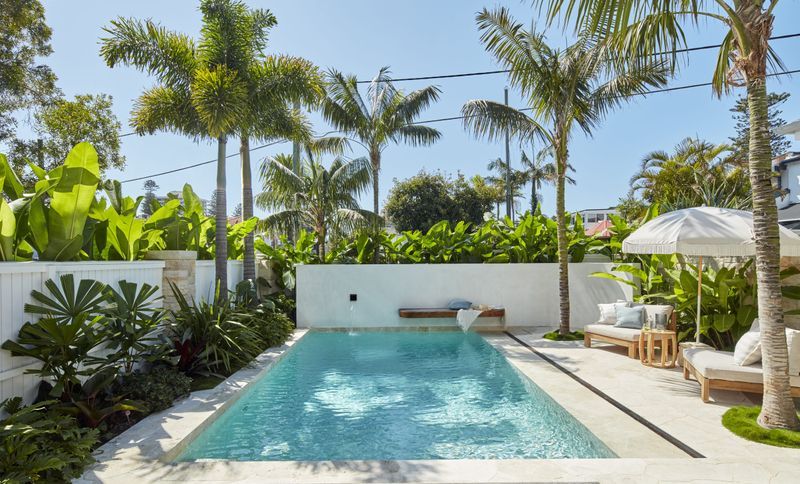
Project look book featuring Manly by Landart. Unique coastal villa featuring creative boardwalks, serene gardens, and a meticulously maintained lawn, designed to evoke a holiday atmosphere.
Landart
2026
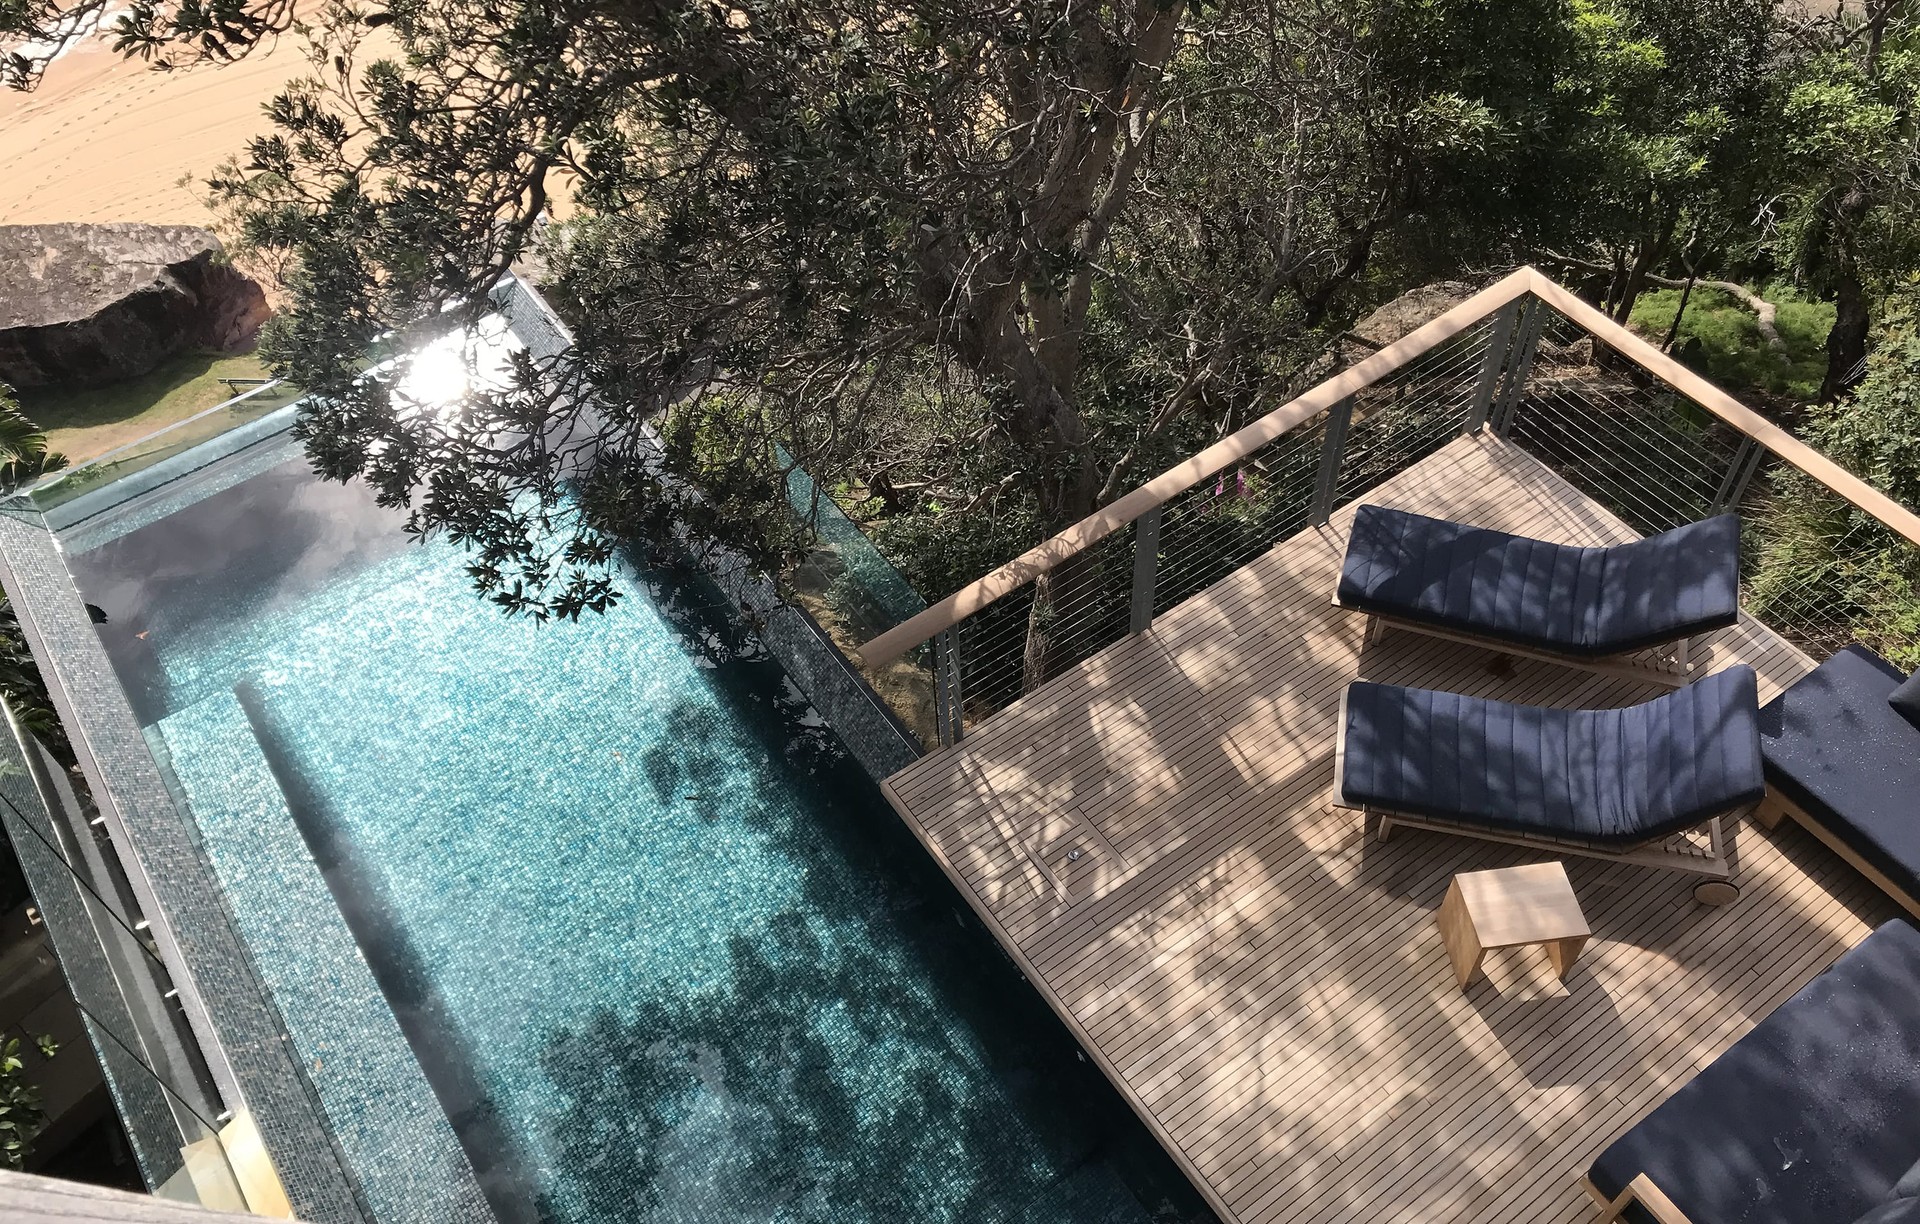
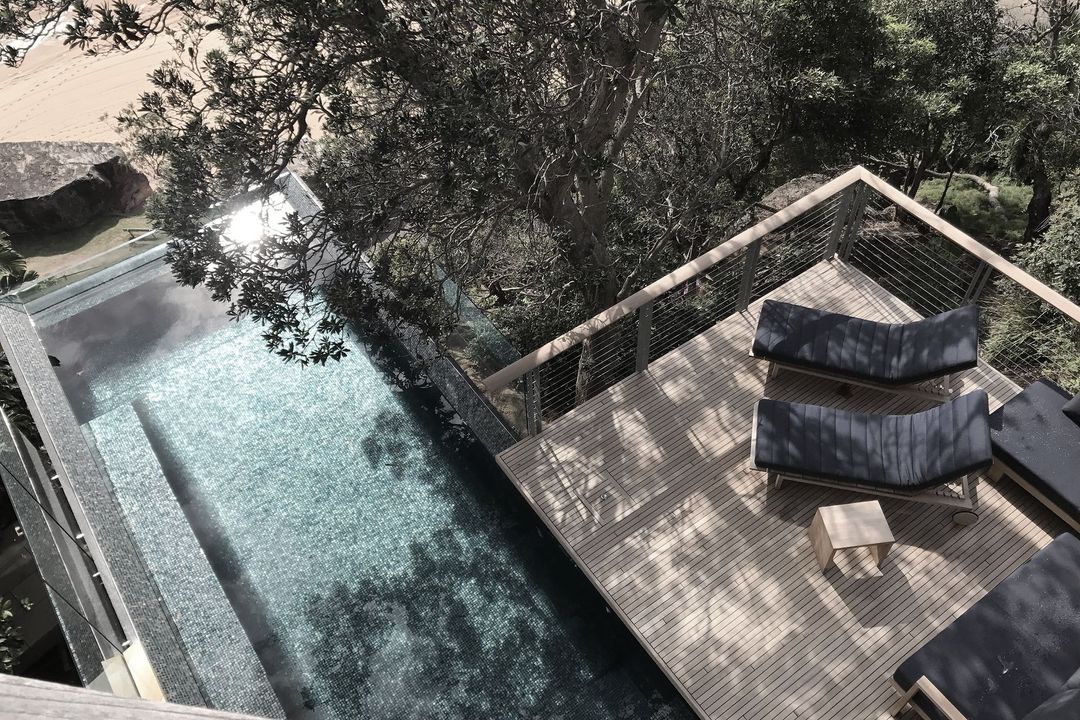
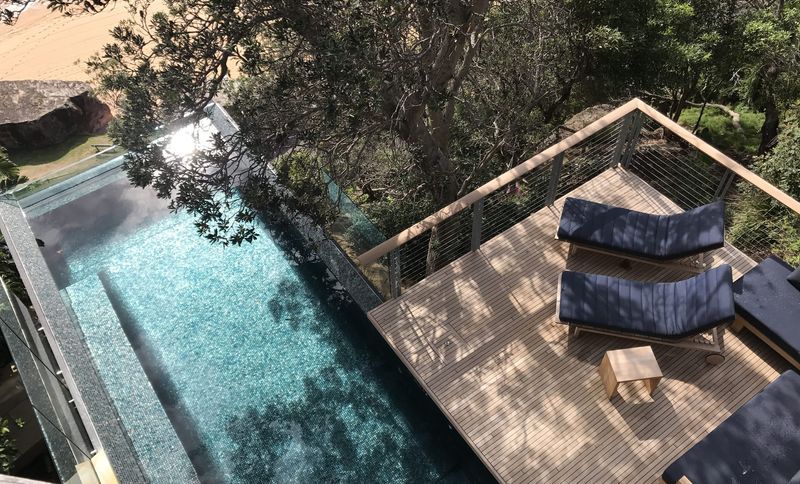
Project look book featuring Palm Beach by Landart. Complex construction on a steep site featuring a visually connected pool and boat-like surrounding decks, crafted with refined finishes and sandstone to harmonize with the natural headland and surrounding boulders.
Landart
2026
Project look book featuring Surry Hills by Landart. Transforming a concrete rooftop into a serene garden oasis in Surry Hills, featuring inviting lounging and dining spaces, designed with curves and varied plant scales to create intimacy amidst the urban landscape.
Landart
2026
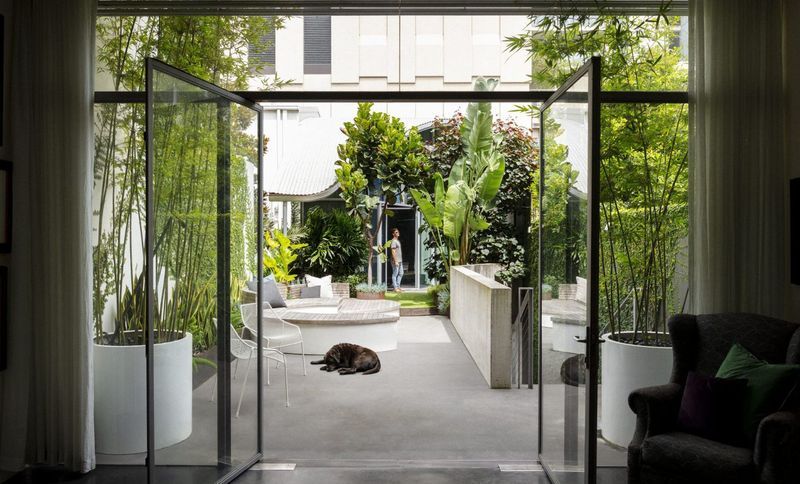
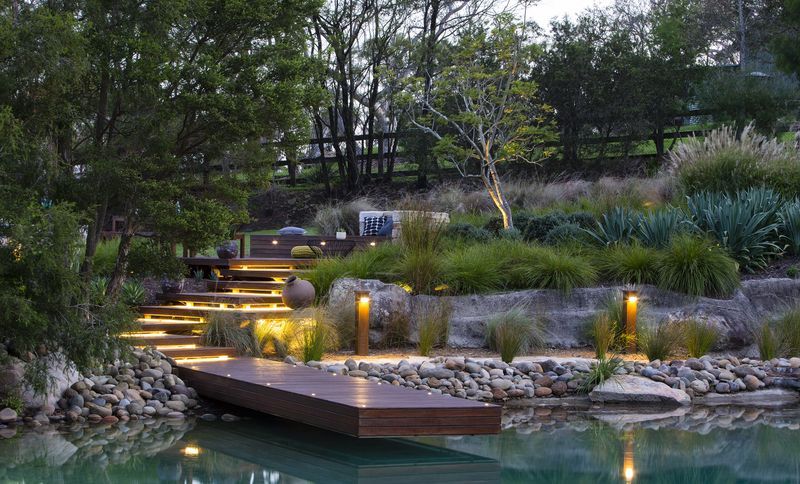
Project look book featuring Terrey Hills by Landart. A unique landscape design featuring a cantilevered boardwalk, blending native and exotic plants to enhance the rural setting while addressing local wildlife challenges.
Landart
2026