

Lara's Design
Building Designers
Lara's Design
Building Designers

Downloads
Project look book featuring Lara's Design by Lara's Design.
Lara's Design
2026

Project look book featuring ##New Home - Carnes Hill by Lara's Design. The Carnes Hill new home is a large contemporary custom designed home to fit a family of 3 generations.
Lara's Design
2026

Project look book featuring ##New Home - Kellyville by Lara's Design. The Kellyville new home is a large modern 2 storey custom designed family home for a family of 4 on a bushfire prone block.
Lara's Design
2026

Project look book featuring ##New Home - Riverstone by Lara's Design. The Riverstone new home is a large modern two storey custom designed family home for a family of four.
Lara's Design
2026

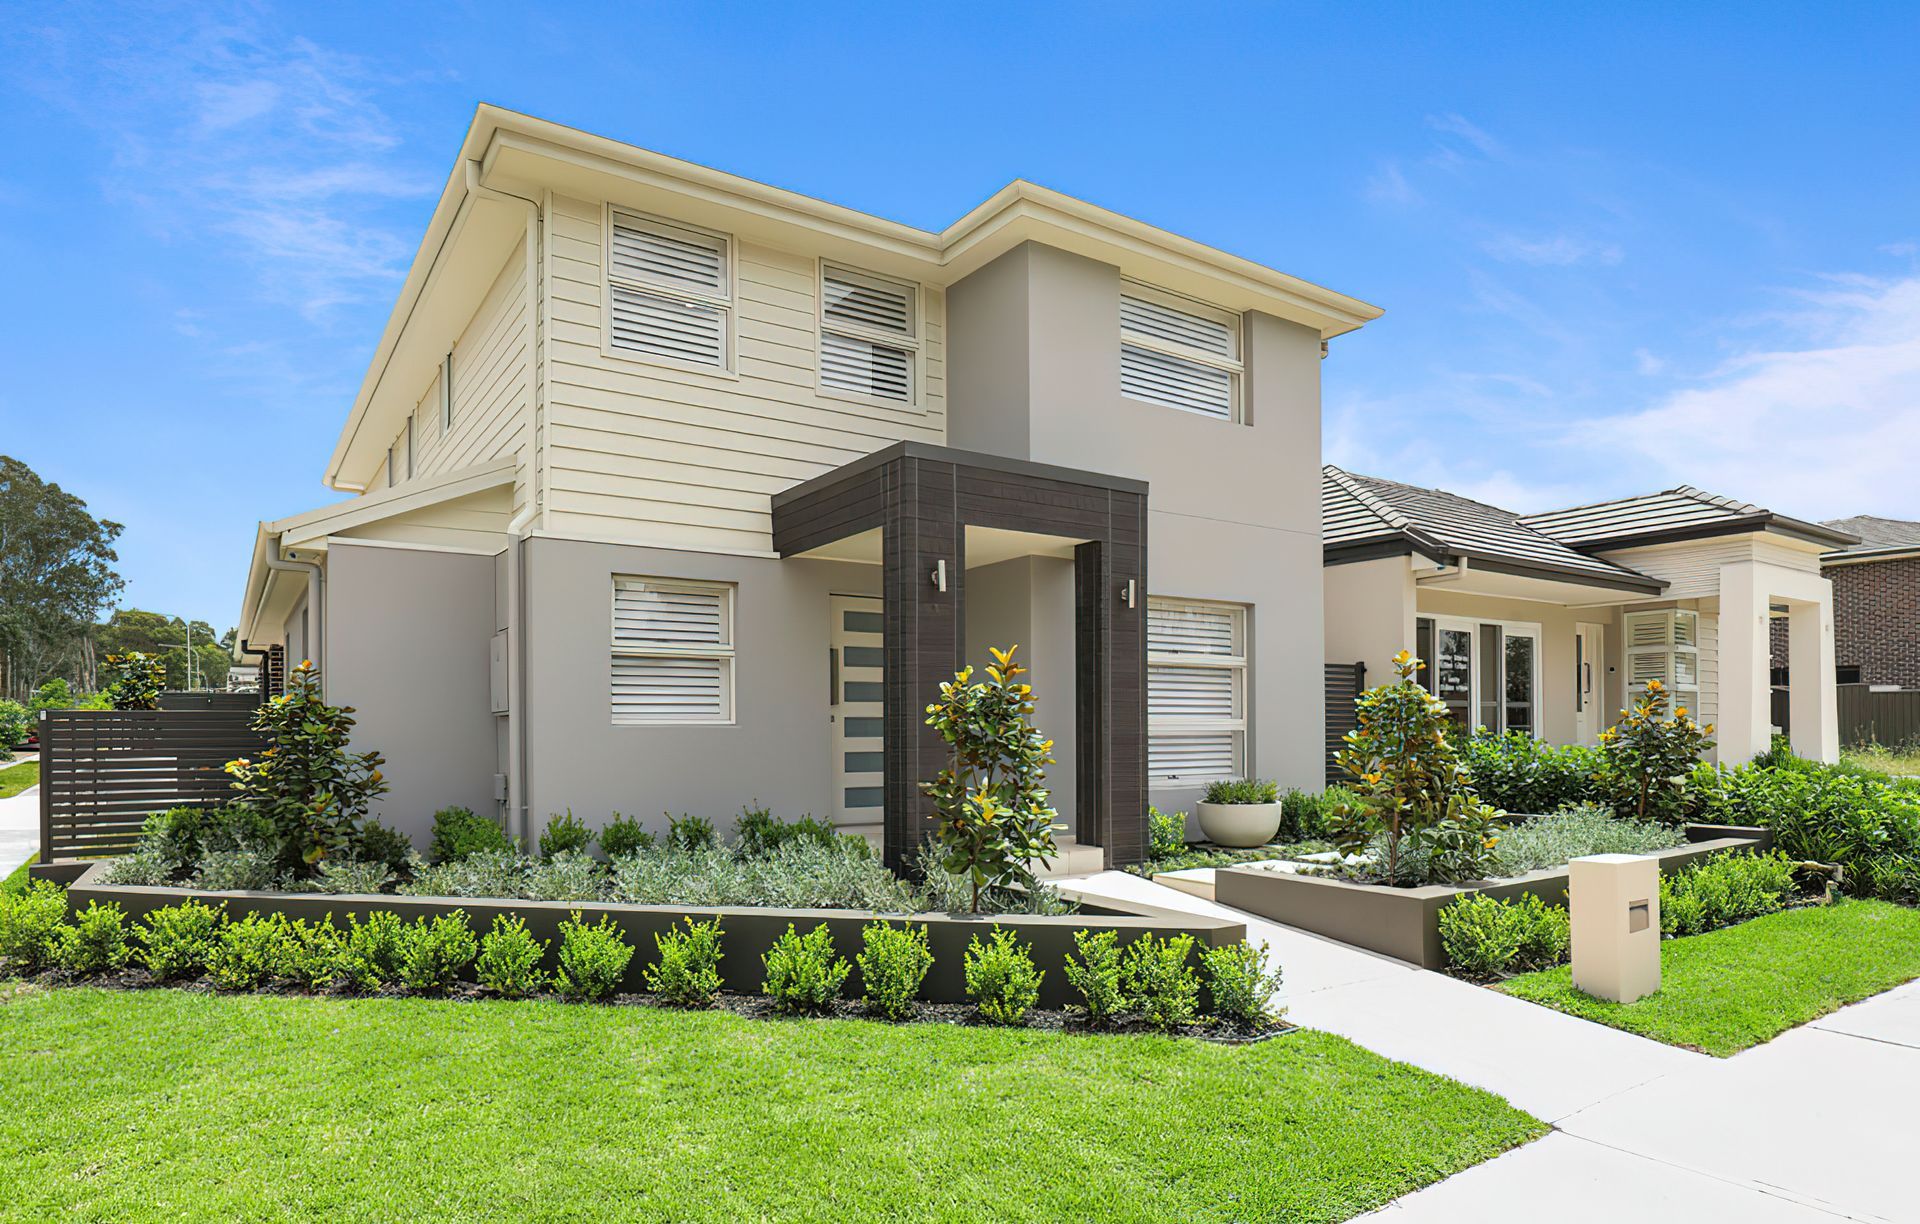
Project look book featuring Austral Contemporary Home by Lara's Design. Contemporary two-storey display home featuring 4 spacious bedrooms, an open plan living area, and a double garage, designed for both showcasing and future private residence.
Lara's Design
2026

Project look book featuring Austral Hamptons Display by Lara's Design. A stunning single-storey home featuring an Asian-inspired exterior and elegant Hamptons style interior, designed as a display home and later to serve as a private residence, boasting 3 bedrooms, an open plan living area, and a double garage.
Lara's Design
2026
