



Lazcon Builders
Lazcon Builders

Downloads
Project look book featuring Lazcon Builders by Lazcon Builders.
Lazcon Builders
2026
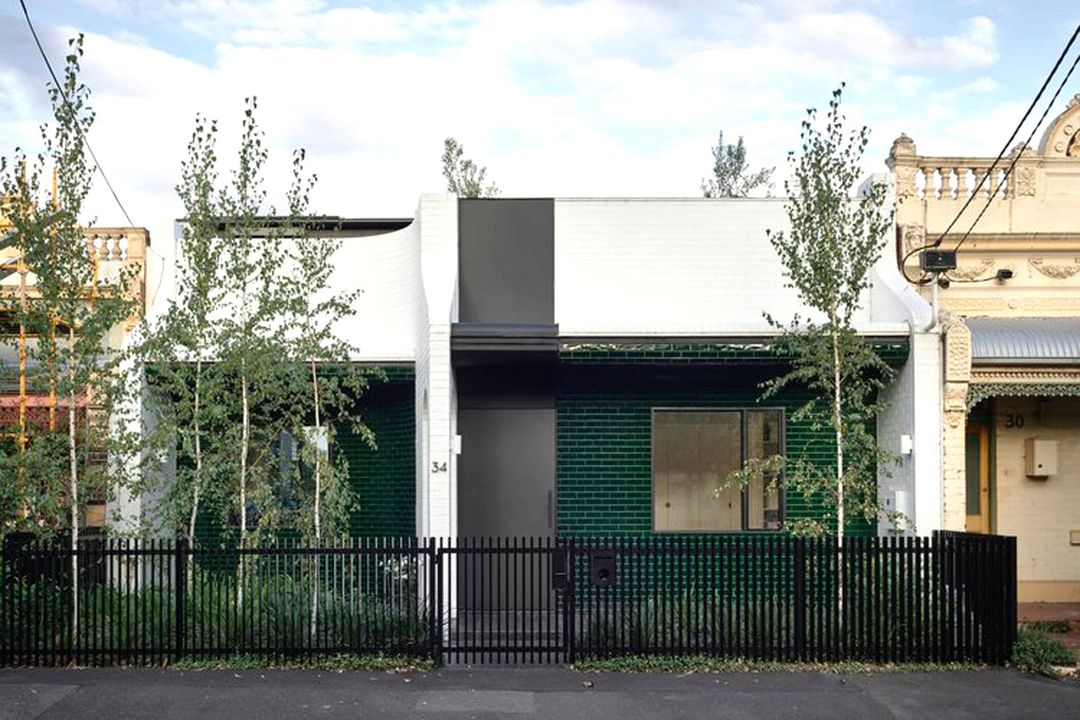
Project look book featuring Glen Iris: Townhouses by Lazcon Builders. Two contemporary townhouses seamlessly integrated into the lush landscape of a serene court in Glen Iris, completed in 2017 by architect T-A Square.
Lazcon Builders
2026

Project look book featuring Hawthorn East Townhouses by Lazcon Builders. Contemporary development featuring 4 townhouses across 3 levels with convenient basement parking, completed in 2019 by TA-Square.
Lazcon Builders
2026
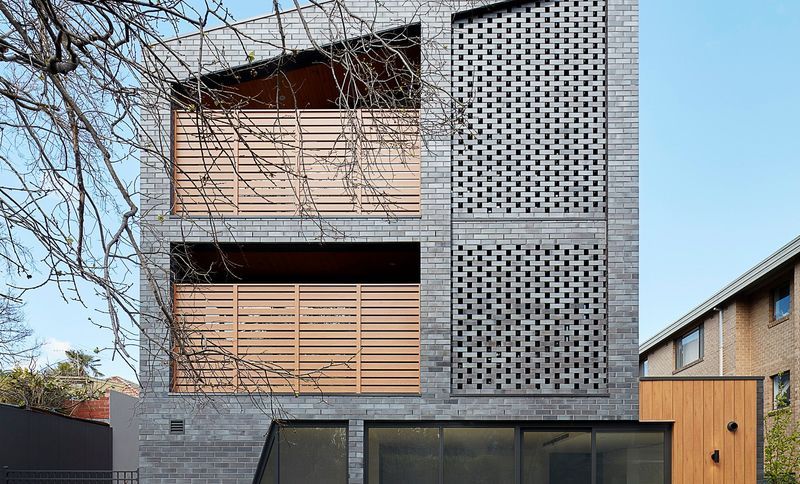
Project look book featuring Marion Apartments by Lazcon Builders. A striking blend of industrial style and modern living, the Marion Apartments feature 7 new residences seamlessly integrated behind the preserved façade of a historic warehouse in the charming cobblestoned lanes of Fitzroy, completed in 2018.
Lazcon Builders
2026

Project look book featuring Middle Park by Lazcon Builders. Contemporary renovation and addition to a Victorian era home, enhancing natural light and creating a seamless connection between old and new through innovative design elements.
Lazcon Builders
2026

Project look book featuring Mountain View by Lazcon Builders. Refurbishment and cantilevered extension by ArchitectsEAT, featuring interior design by Hecker Guthrie, completed in 2016, captured beautifully by photographer Elizabeth Schiavello.
Lazcon Builders
2026

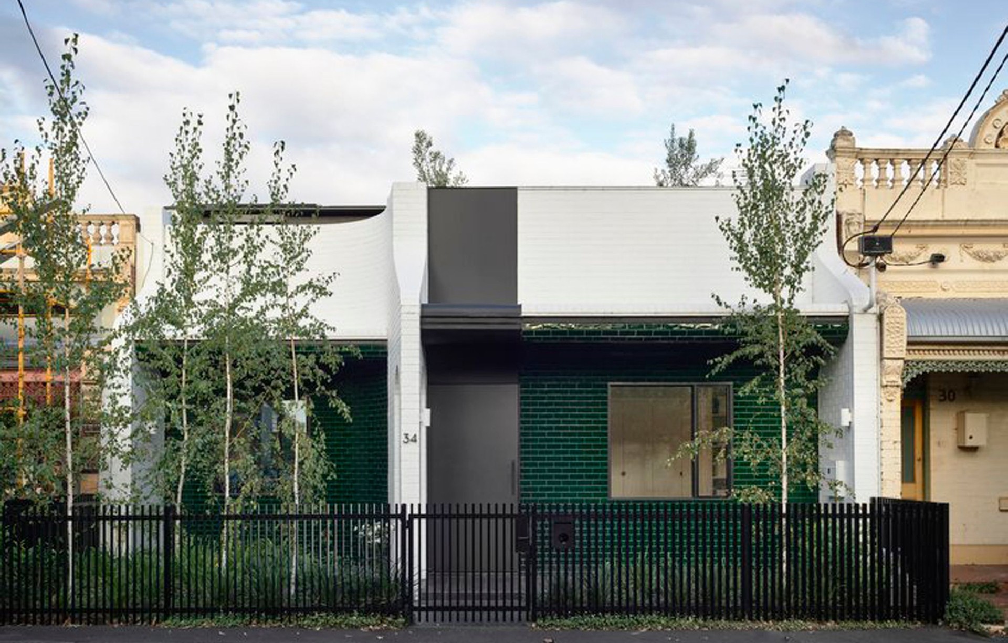
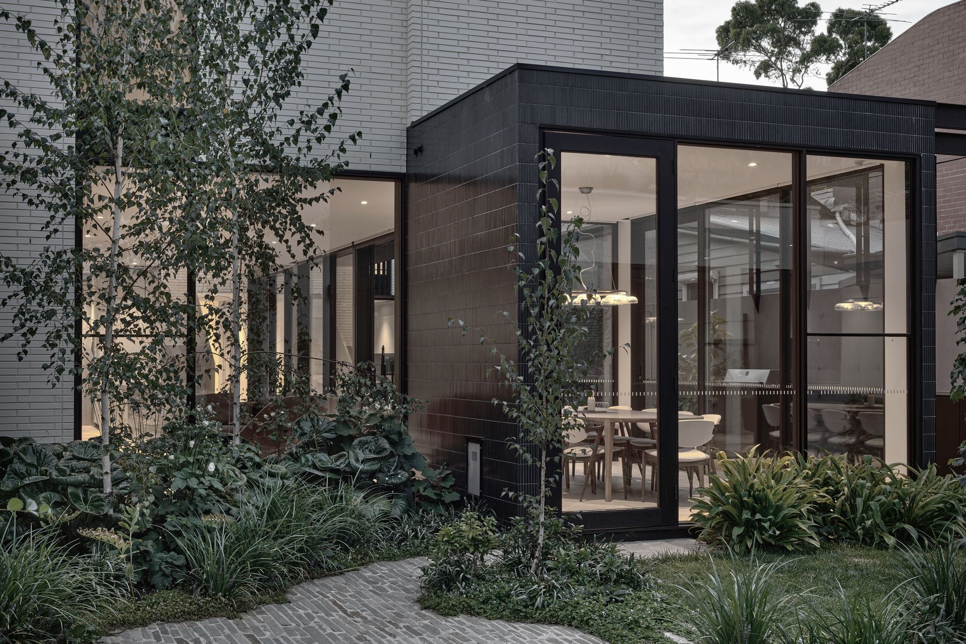
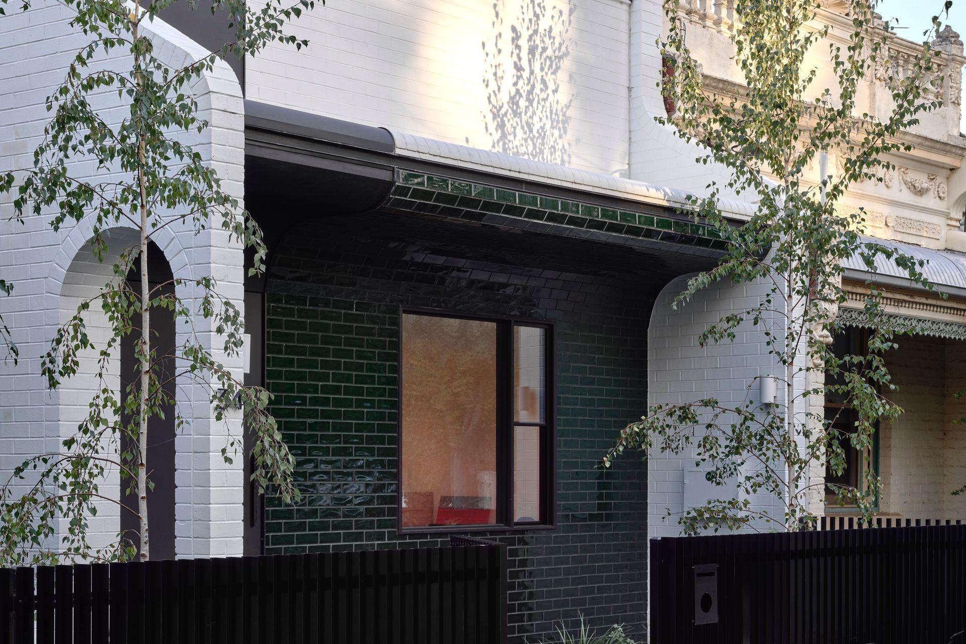
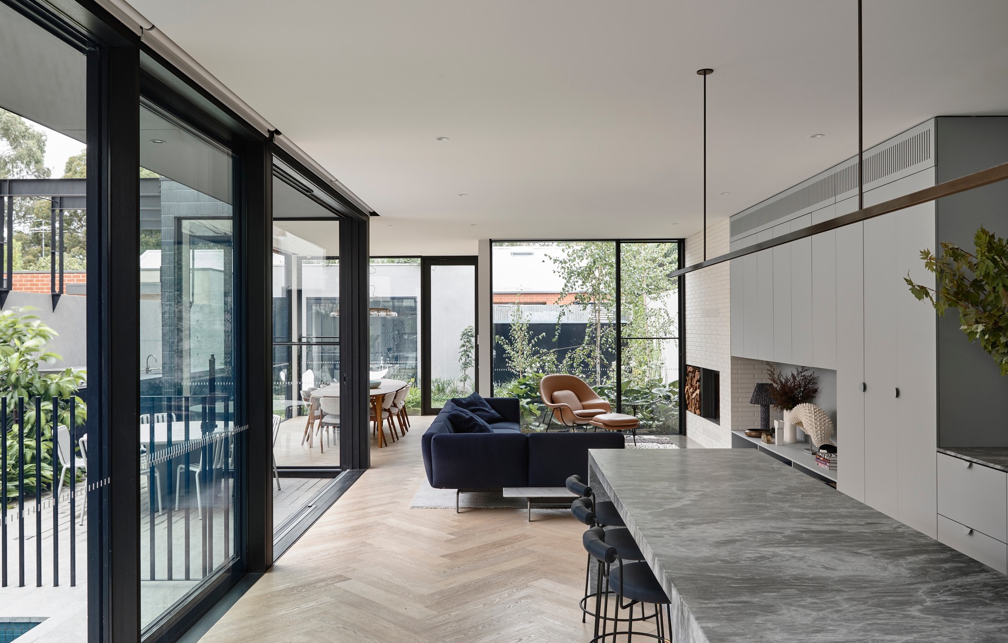
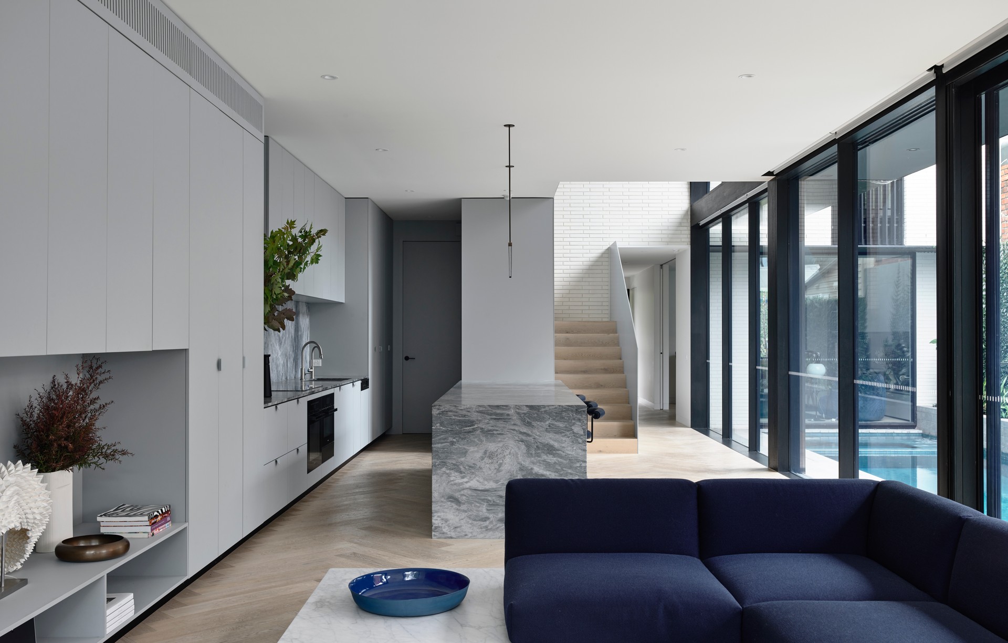
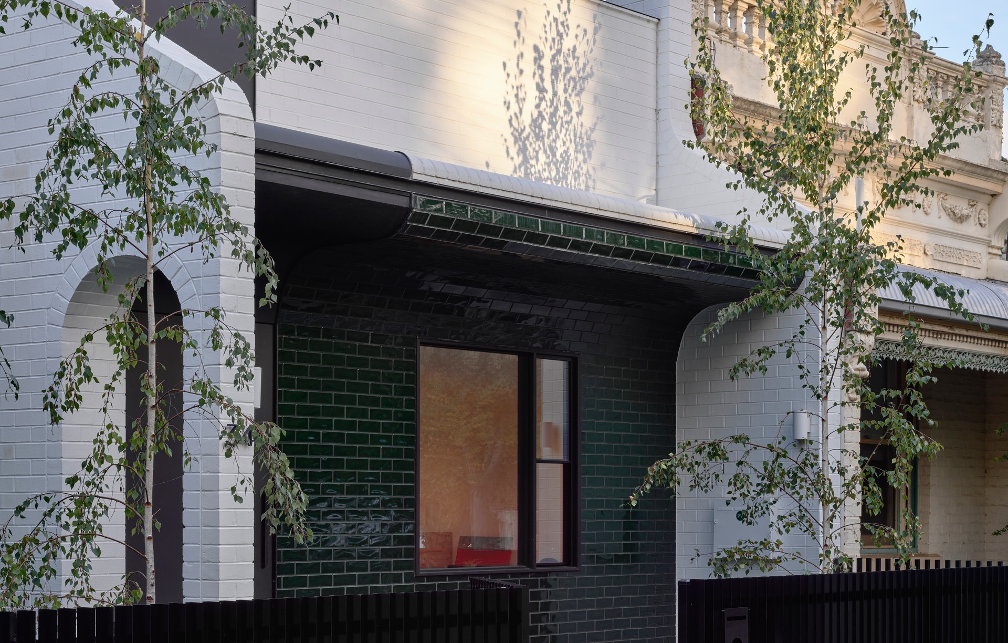
Project look book featuring North Fitzroy Garden Home by Lazcon Builders. A modern, light-filled two-storey home featuring 5 bedrooms, a study, a separate studio, and a pool, seamlessly integrating with its Victorian surroundings through a striking tiled facade and spacious interiors.
Lazcon Builders
2026
