


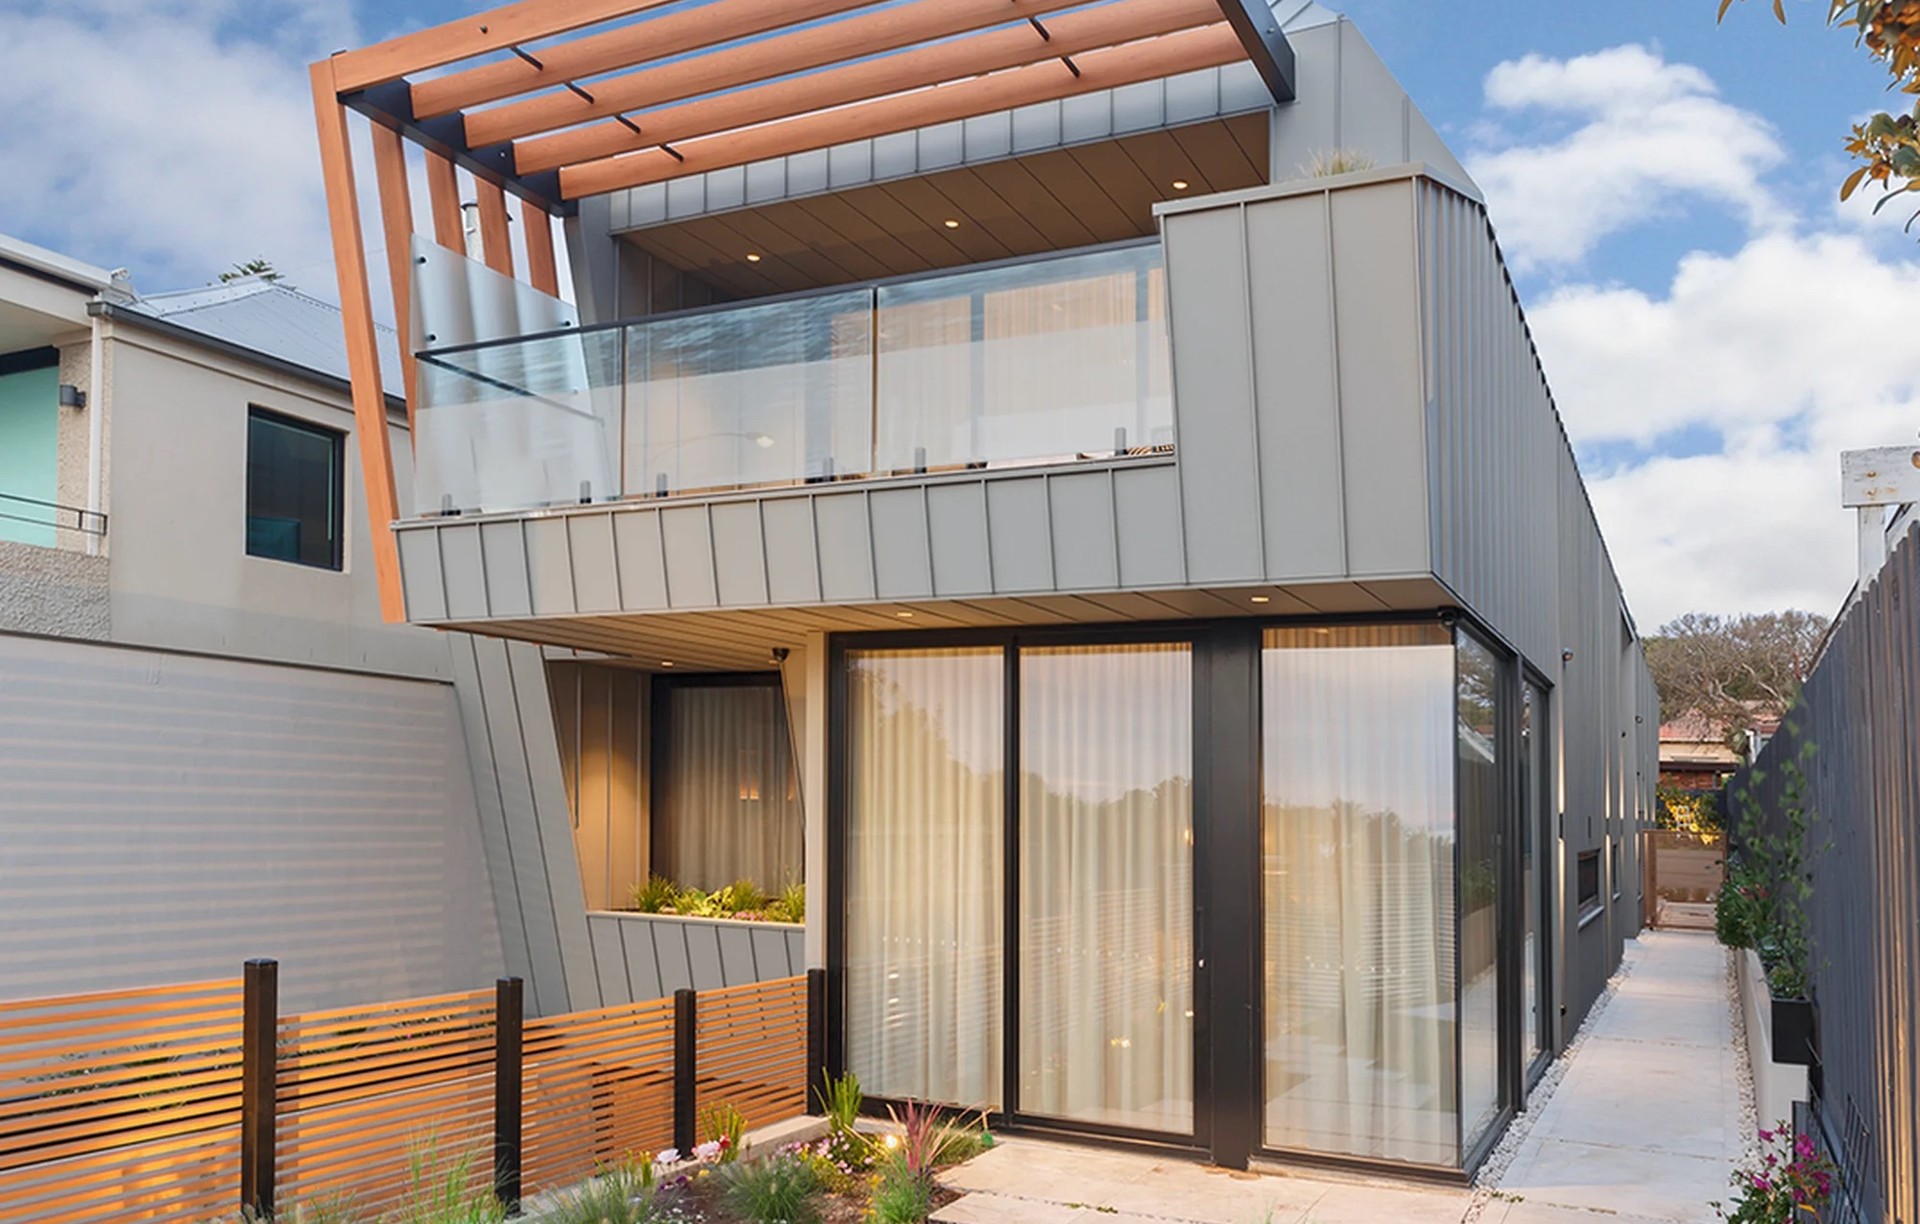
level architekture>konstrukt
Architects
level architekture>konstrukt
Architects
Downloads
Project look book featuring level architekture>konstrukt by level architekture>konstrukt.
level architekture>konstrukt
2026
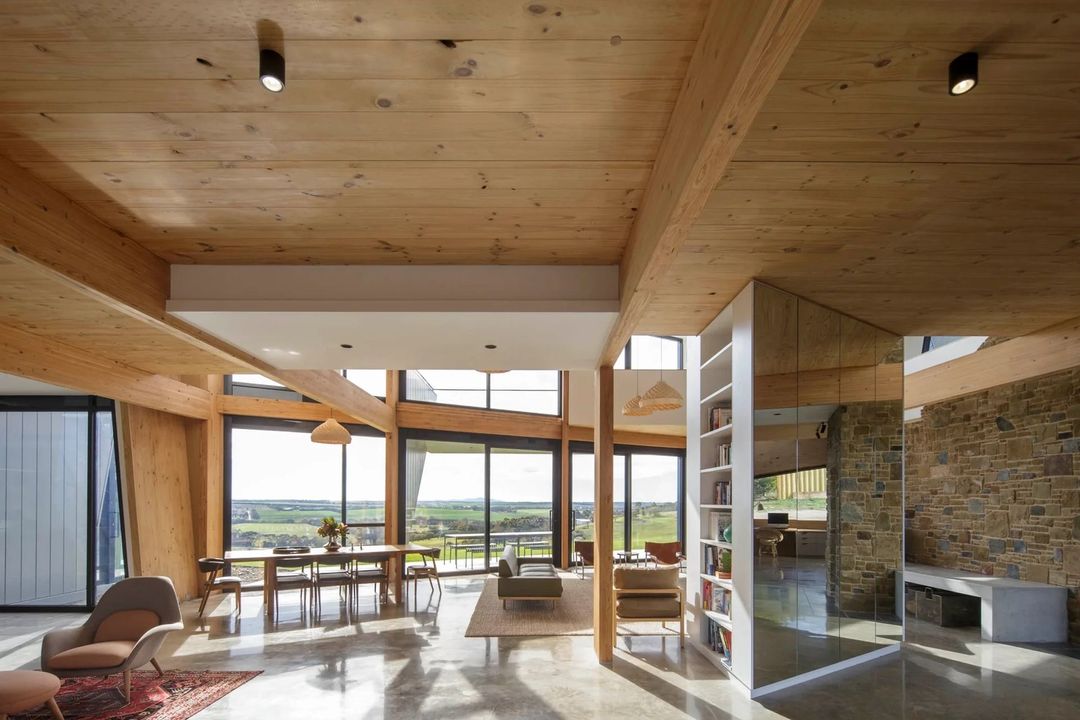
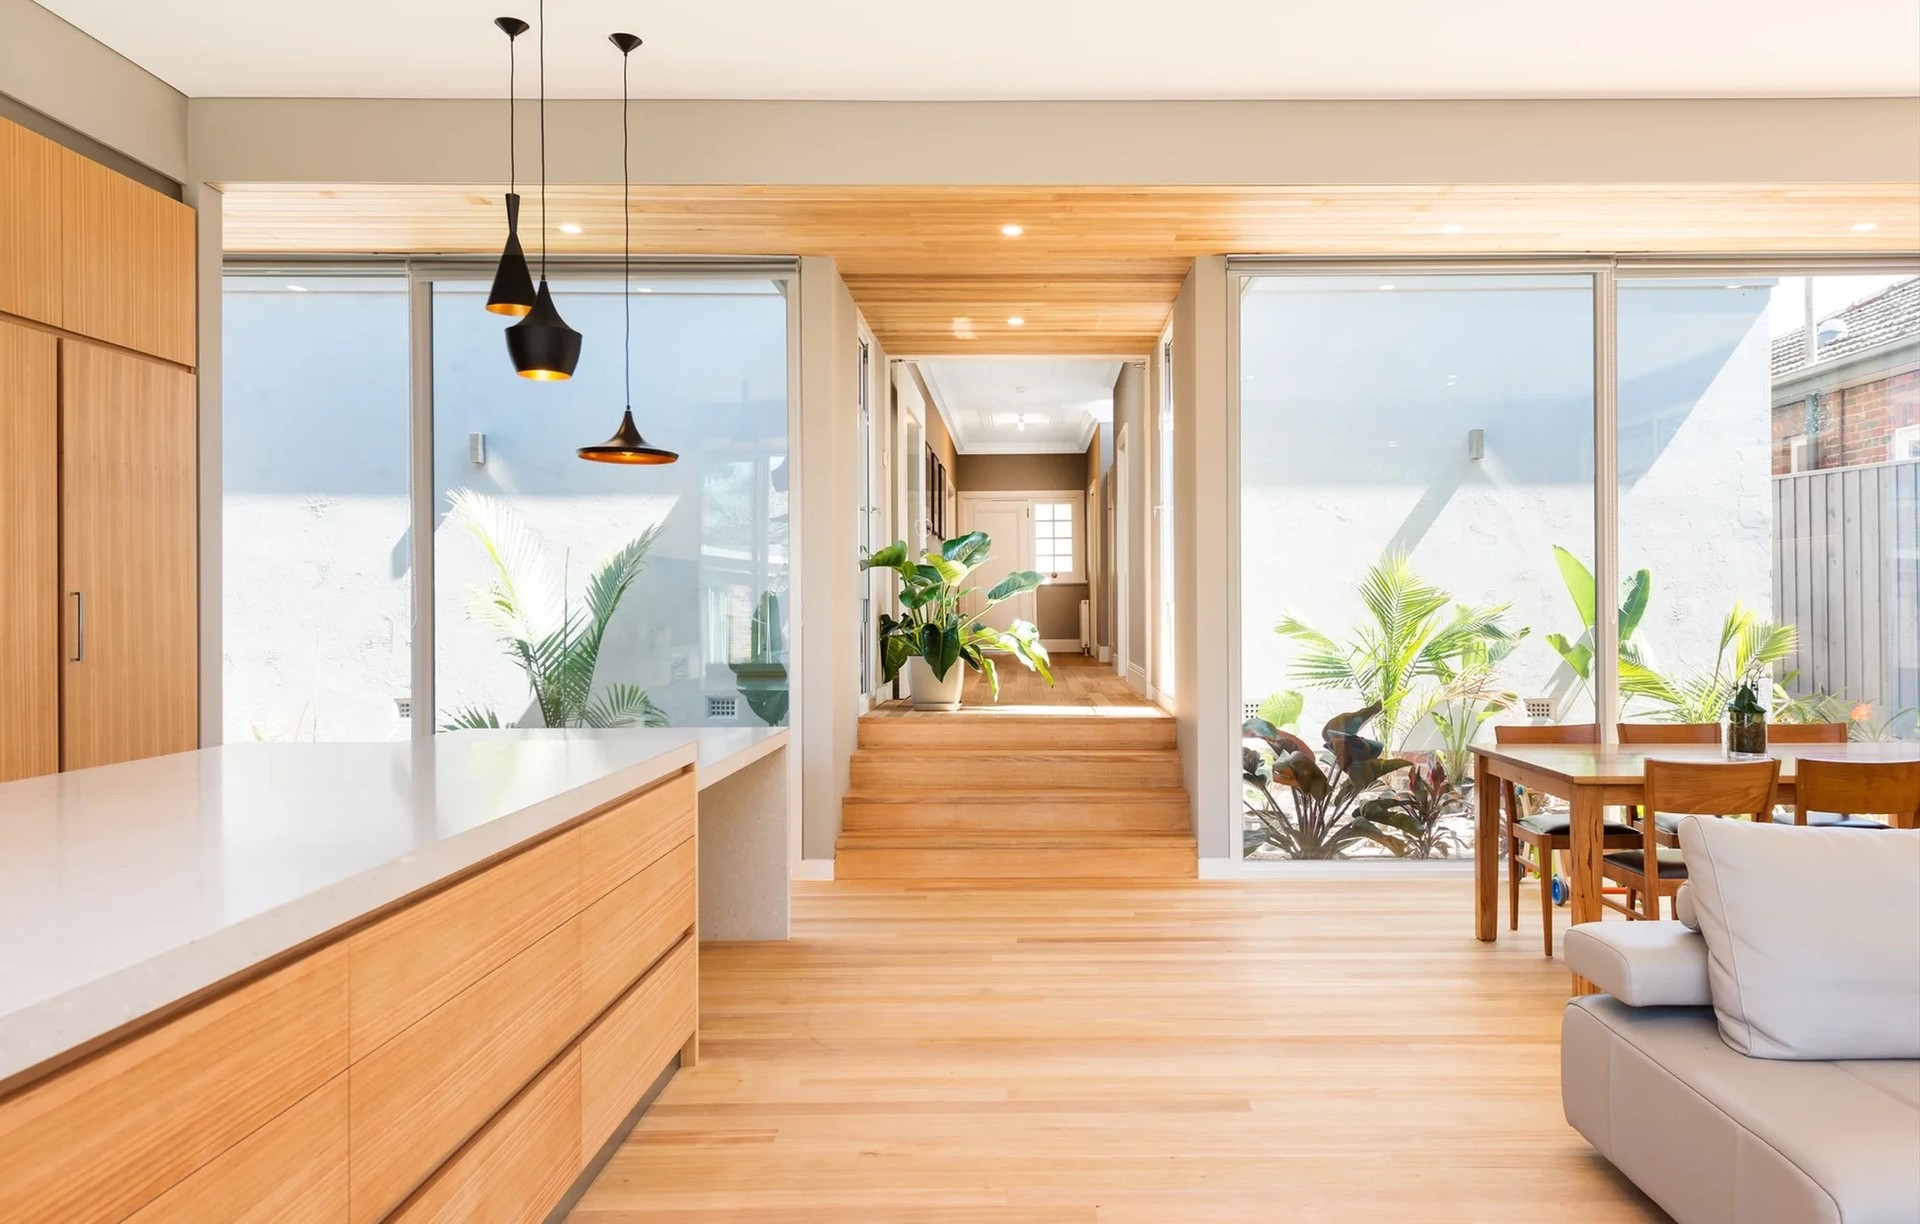
Project look book featuring Albert Park Residence by level architekture>konstrukt. A thoughtfully designed extension to a heritage residence, blending communal and private spaces for a busy family while preserving the original character and enhancing natural light through innovative architectural features.
level architekture>konstrukt
2026
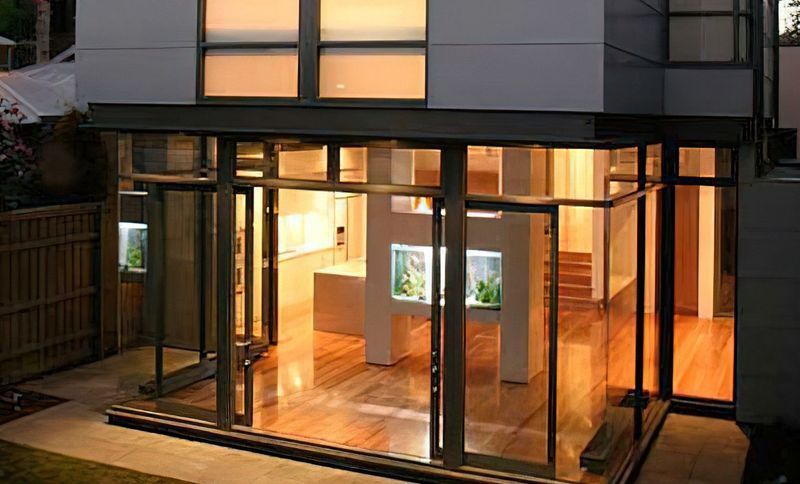
Project look book featuring Amsterdam Residence by level architekture>konstrukt. Thoughtfully restored Victorian residence in Richmond, featuring a contemporary shiplap timber facade, a serene east-facing courtyard, and seamless indoor-outdoor living that maximizes natural light and privacy.
level architekture>konstrukt
2026
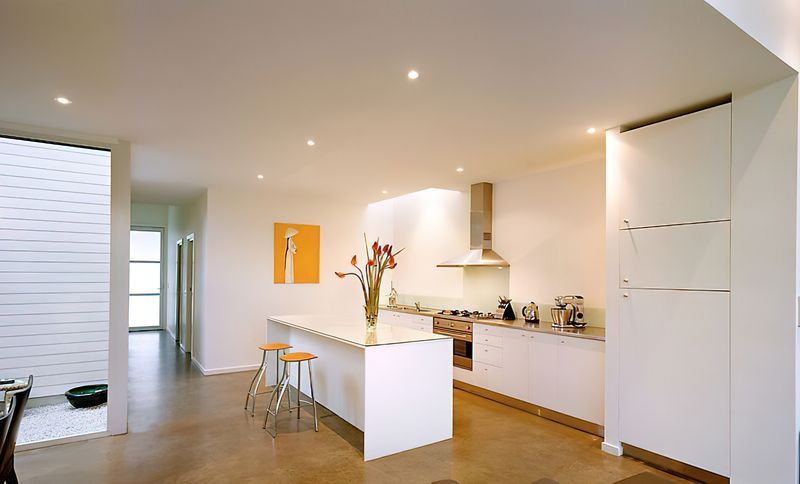
Project look book featuring Bellavista by level architekture>konstrukt. The Bellavista project highlights modern design with wood flooring, custom cabinetry, and strategic lighting for a welcoming atmosphere.
level architekture>konstrukt
2026
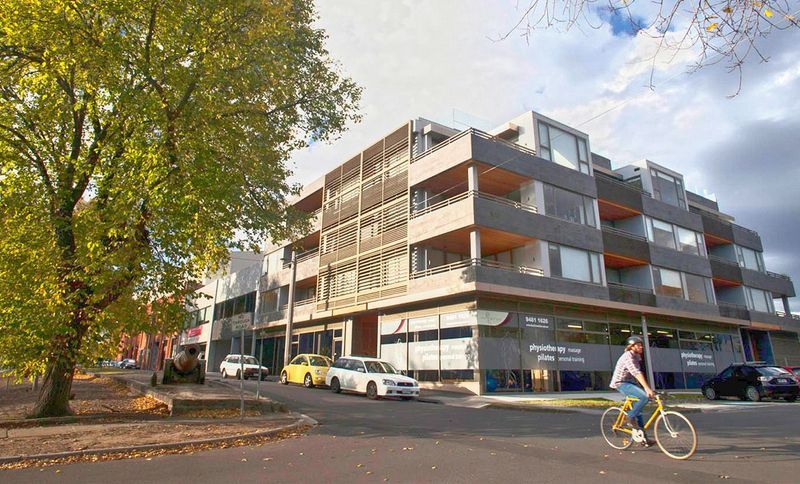
Project look book featuring Gateway Apartments by level architekture>konstrukt. Gateway Apartments: A sustainable residential development featuring 23 apartments and commercial spaces, designed by level architekture and constructed by Hamilton Marino, achieving 6 stars in sustainability with innovative eco-friendly features.
level architekture>konstrukt
2026
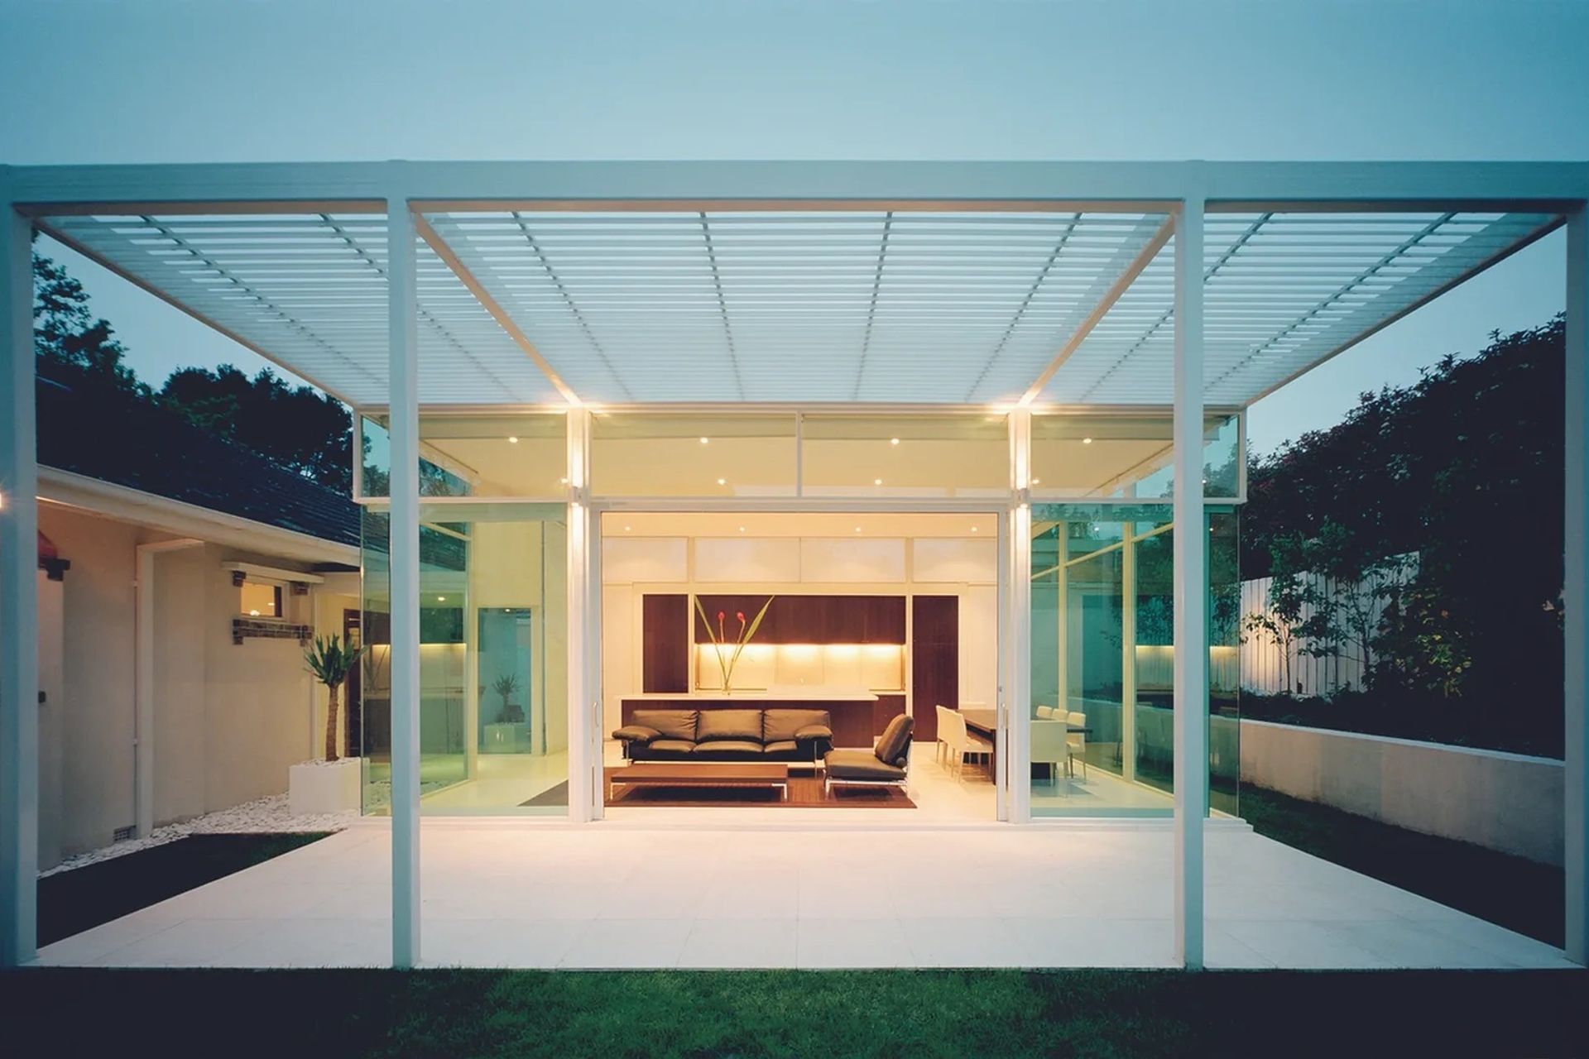
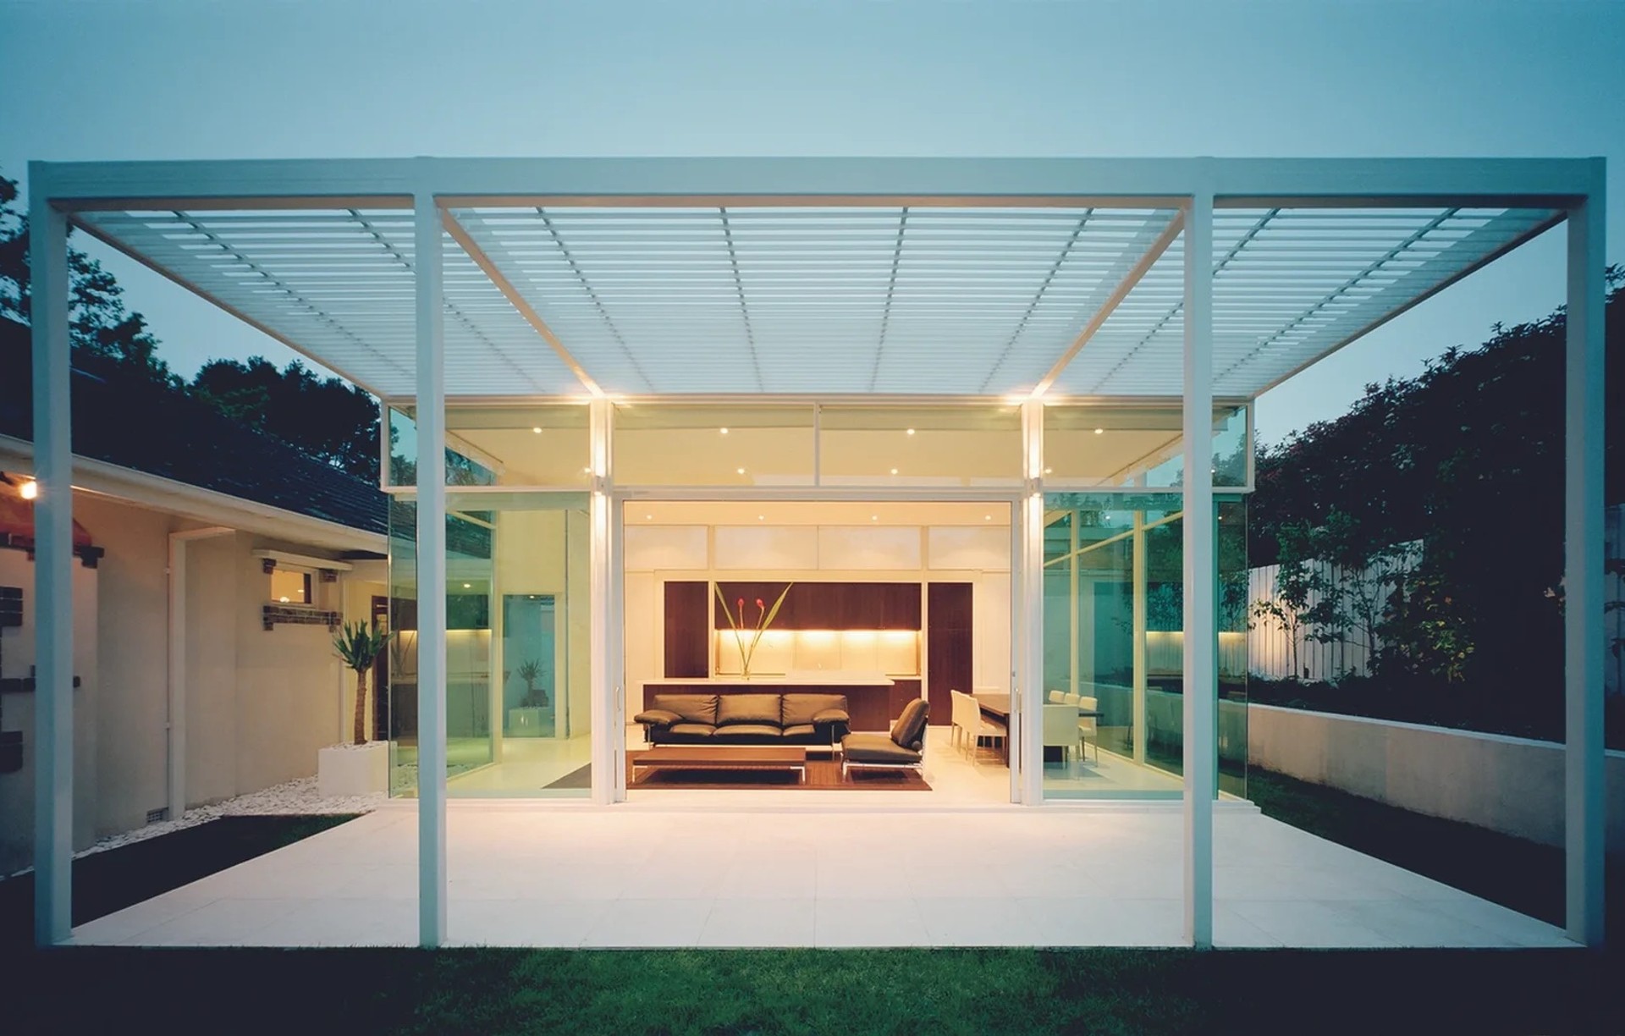
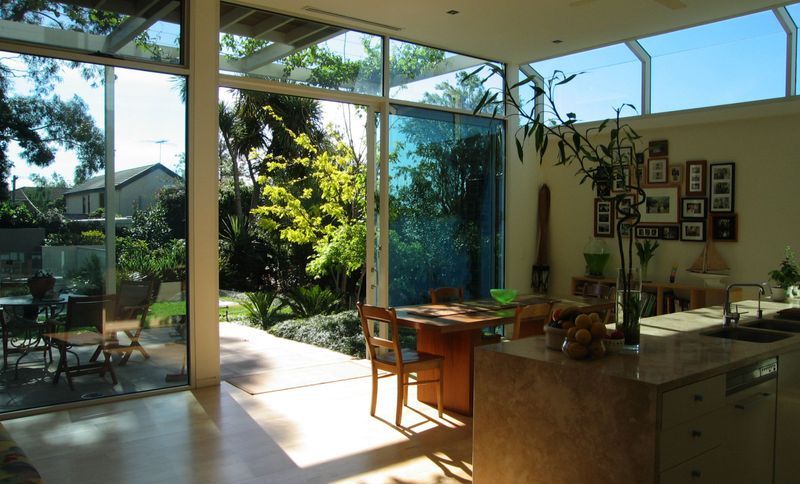
Project look book featuring Glen Iris Residence by level architekture>konstrukt. A thoughtfully renovated Glen Iris residence featuring a seamless connection between indoor and outdoor spaces, enhanced sustainability measures, and a design that respects the heritage character while providing modern amenities.
level architekture>konstrukt
2026
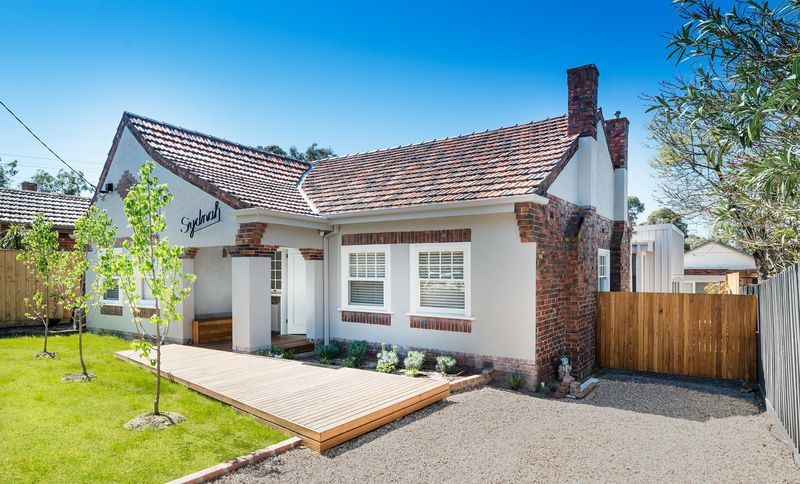
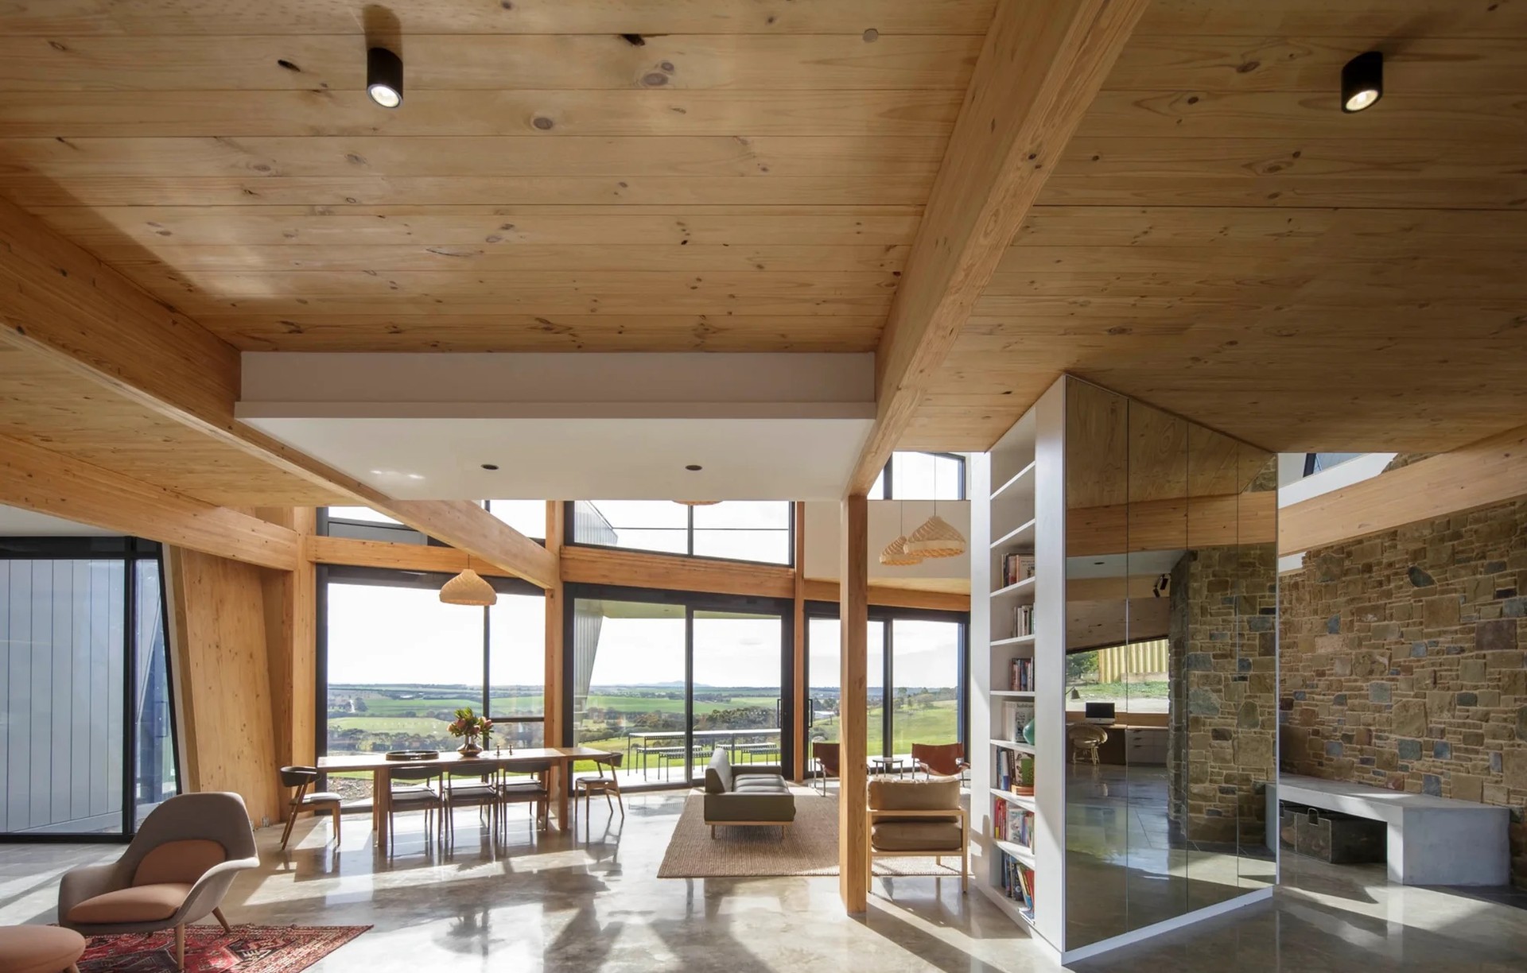
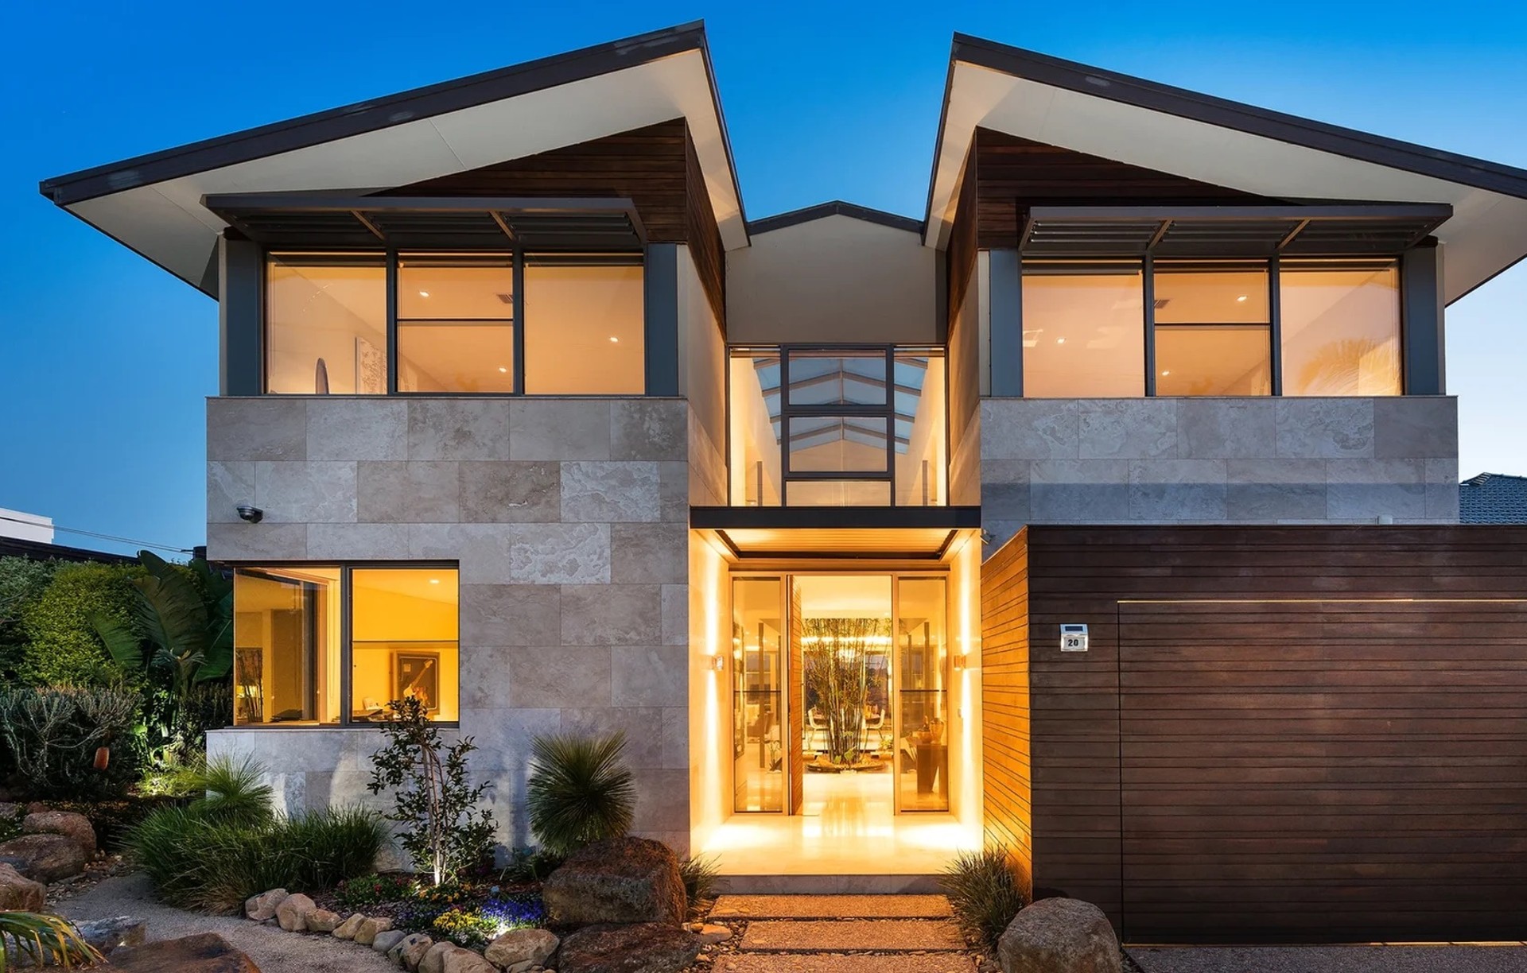
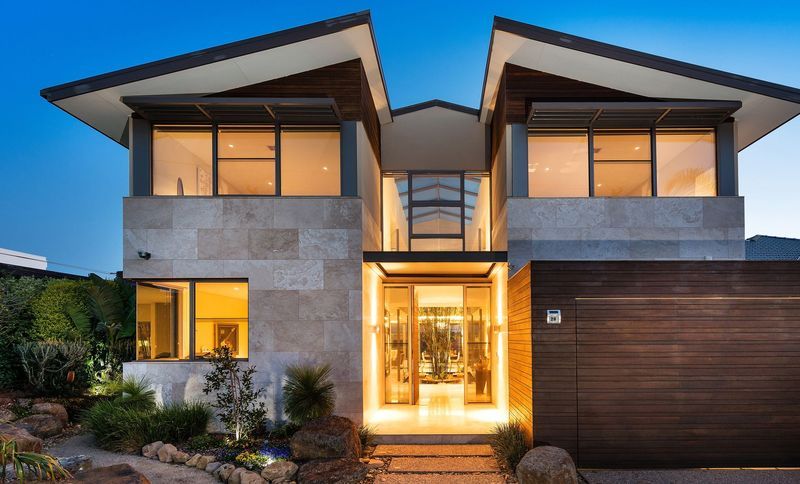
Project look book featuring Golden Way by level architekture>konstrukt. Contemporary retreat designed for entertaining, featuring expansive views, natural light, and a serene courtyard with a pond, completed in 2014 by level architekture and level konstrukt.
level architekture>konstrukt
2026
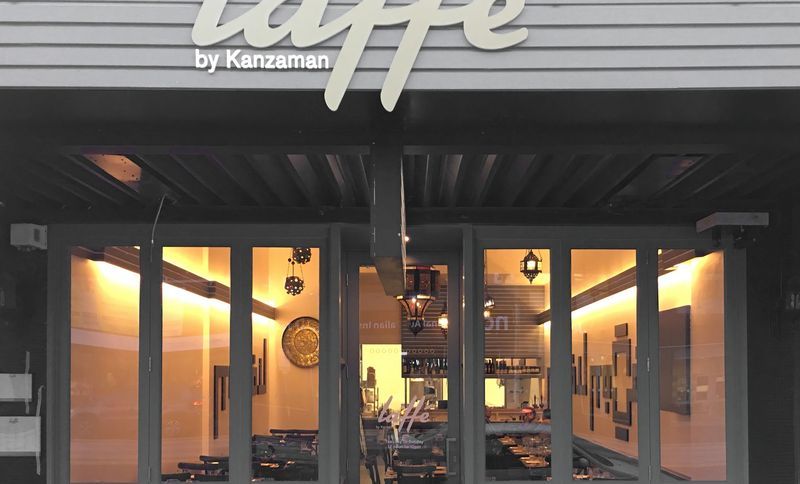
Project look book featuring Laffe Restaurant by level architekture>konstrukt. Laffe Restaurant, designed by level architekture, showcases a harmonious blend of contemporary aesthetics and functional dining spaces, creating an inviting atmosphere for patrons.
level architekture>konstrukt
2026
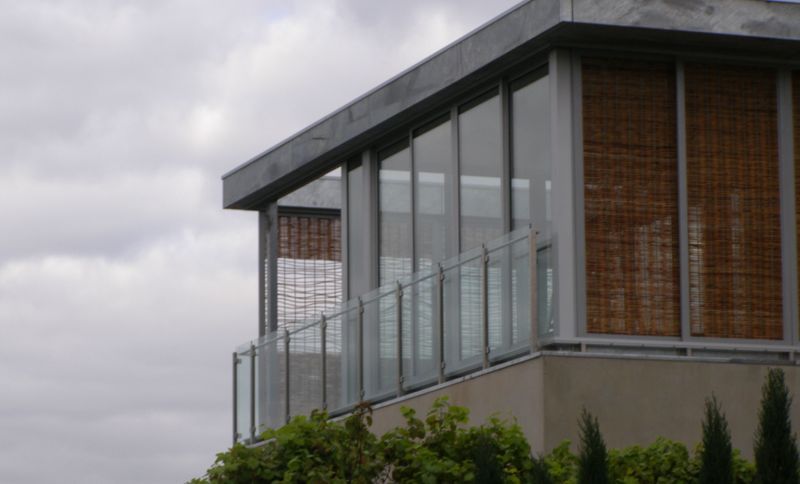
Project look book featuring Malvern Extension by level architekture>konstrukt. Contemporary extension designed by level architekture, constructed by level konstrukt, enhancing the functionality and aesthetic appeal of the Malvern residence.
level architekture>konstrukt
2026
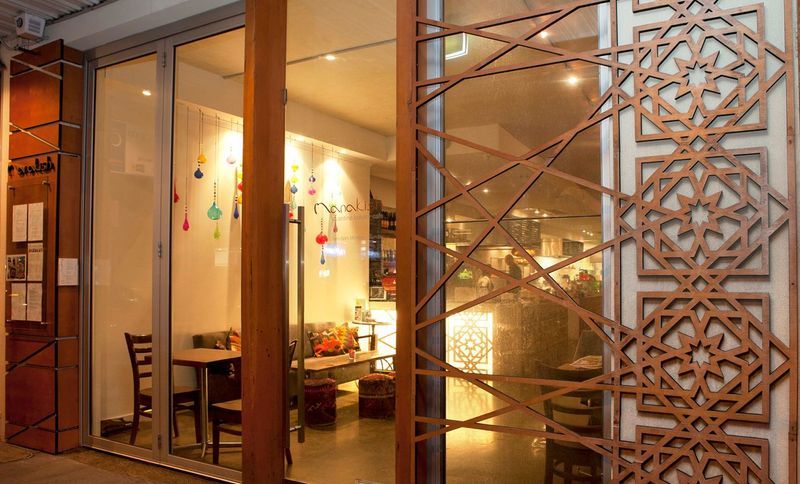
Project look book featuring Manakish Restaurant by level architekture>konstrukt. A vibrant bakery restaurant inspired by Middle Eastern culture, featuring contemporary Moucharabieh design elements and dynamic recycled timber installations that enhance the seating experience in a long, narrow space.
level architekture>konstrukt
2026
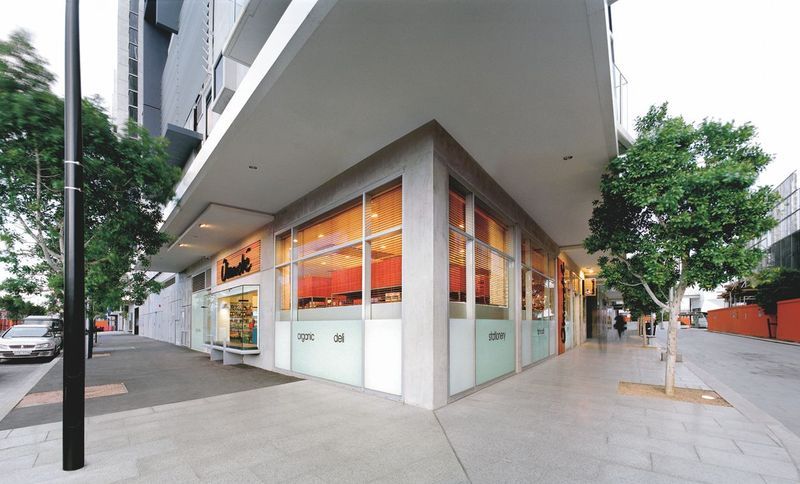
Project look book featuring O'marche New Quay by level architekture>konstrukt. O'marche New Quay: A sophisticated French bistro-style supermarket in Docklands Melbourne, featuring a warm timber slats design and offering a range of groceries, fresh produce, liquor, and postal services for the vibrant local community.
level architekture>konstrukt
2026