

Light & Lines
Photographers
Light & Lines
Photographers

Downloads
Project look book featuring Light & Lines by Light & Lines.
Light & Lines
2026

Project look book featuring Arkadia by DKO Architecture by Light & Lines. Arkadia by DKO Architecture: A landmark sustainable development in Alexandria, featuring Australia's largest recycled brick building, designed to foster community connections and enhance urban living through innovative architecture and green spaces.
Light & Lines
2026

Project look book featuring Blue Haven Bonaira by Light & Lines. Comprehensive aged care and independent living facility featuring 134 accommodation beds, 59 apartments, community hall, meeting rooms, and the heritage restoration of Barroul House with café and community services.
Light & Lines
2026

Project look book featuring Bondi Pavillion by Light & Lines. The revitalization of Bondi Pavilion, completed in 2022 by Tonkin Zulaikha Greer Architects, enhances its heritage while providing a contemporary multi-purpose community facility, featuring sustainable design and improved connections to Bondi Beach.
Light & Lines
2026

Project look book featuring Bulli Aged Care by Light & Lines. Bulli Aged Care: A state-of-the-art 60-suite residential aged care facility seamlessly connected to a 60-bed inpatient hospital, featuring dedicated wings for IRT's residential care and ISLHD's outpatient services.
Light & Lines
2026

Project look book featuring Bulli Renovation by Light & Lines. A stunning renovation featuring custom-made hardwood vanities, a cozy gas fireplace, and recycled brick feature walls, designed to enhance the living experience for a young, expanding family.
Light & Lines
2026

Project look book featuring Caliope St Coastal House by Light & Lines. A challenging build on a sloping block by Hewison Constructions, featuring panoramic views over the south coast beaches of Kiama.
Light & Lines
2026

Project look book featuring Callala Beach House by Light & Lines. A beautifully renovated beach house featuring modern fixtures, an open-plan layout, and a prime location just 95 metres from the stunning Jervis Bay, offering a light-filled interior with stylish bathrooms and a designer kitchen, all exuding a relaxed coastal vibe.
Light & Lines
2026

Project look book featuring DD House by Light & Lines. DD House features a striking sculptural design that harmonizes with the coastal landscape, offering serene ocean views and a tranquil atmosphere, perfect for leisurely living on the New South Wales South Coast.
Light & Lines
2026

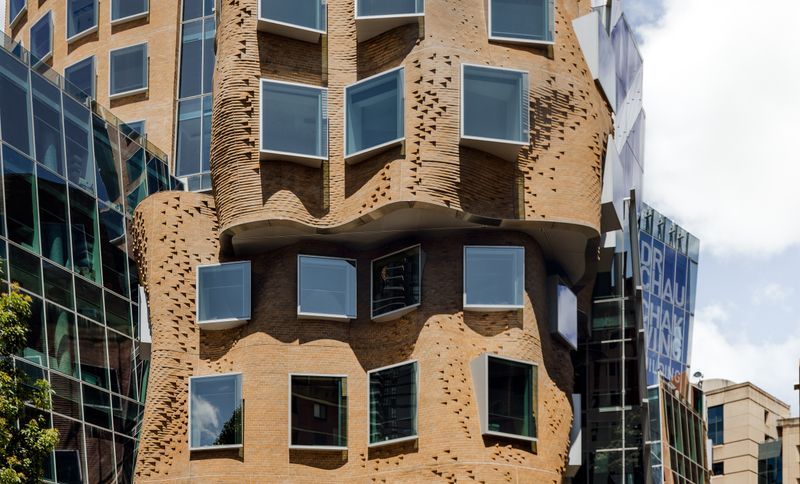
Project look book featuring Chau Chak Wing Building by Light & Lines. Dr Chau Chak Wing Building: A landmark of innovative architecture by Frank Gehry, this UTS Business School facility in Sydney challenges traditional design norms while fostering a dynamic educational environment.
Light & Lines
2026
Project look book featuring Holden Ave by Light & Lines. Recently completed modern duplex in Kiama featuring polished concrete, off-form concrete walls, and stunning cantilevered balconies.
Light & Lines
2026

Files
4 files across 2 items
1 - 2 of 2 items
|