

LM Architectural Builders
LM Architectural Builders

Downloads
Project look book featuring LM Architectural Builders by LM Architectural Builders.
LM Architectural Builders
2026
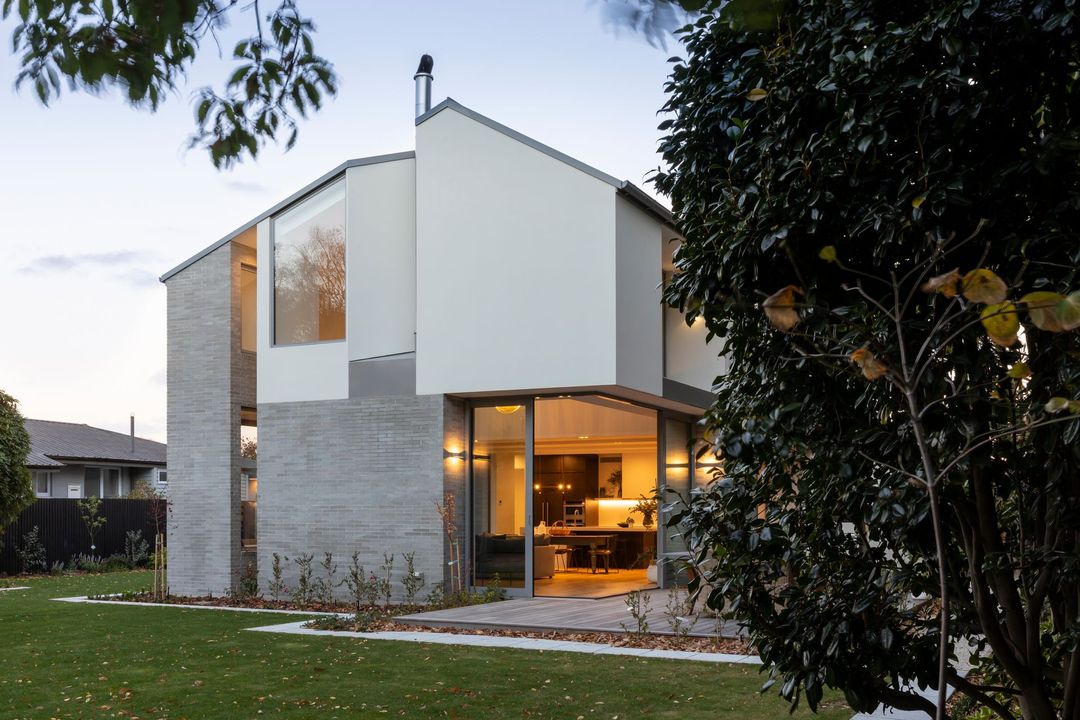
Project look book featuring Black Beauty by LM Architectural Builders. Designed by architect Marc Coulthard, this high-end, two-storey home is located in the heart of Christchurch next to Hagley Park.
LM Architectural Builders
2026
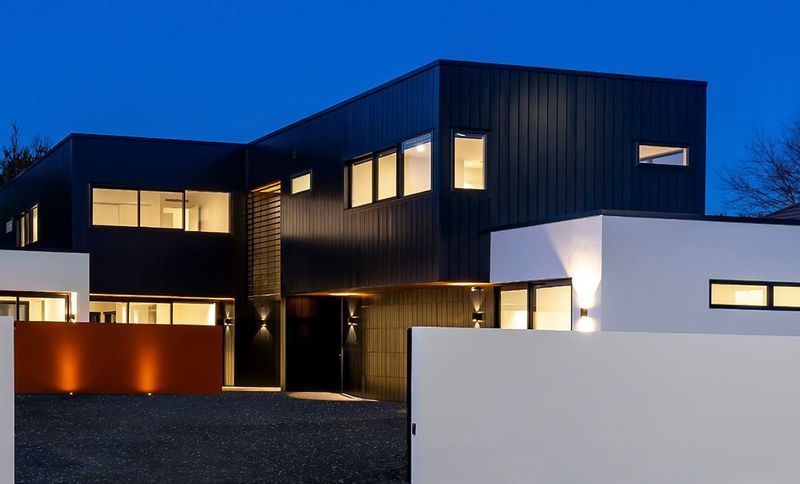
Project look book featuring Boonwood Close Home by LM Architectural Builders. Designed by Matt Wilkie of W2 Architecture , and located at the bottom of the foothills in Christchurch, this modern, contemporary home is comprised of three interlocking pavilions cleverly oriented to block the wind and maximise the sun.
LM Architectural Builders
2026

Project look book featuring Country House by LM Architectural Builders. Located on a beautiful country site, this large pavilion-style home is split into three separate spaces using contrasting roof forms and internal glass partitioning.
LM Architectural Builders
2026
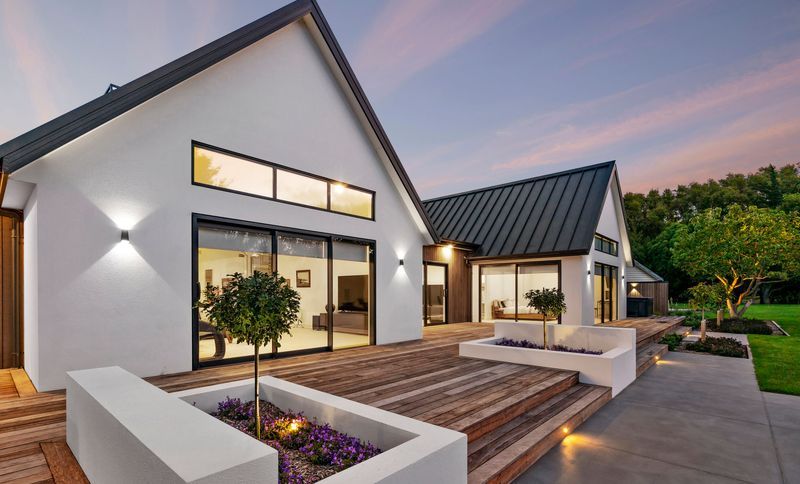
Project look book featuring Entertainers House by LM Architectural Builders. Spacious 680 sqm family home featuring a theatre room, triple car garage, and swimming pool, designed for seamless indoor/outdoor entertaining while maintaining minimal disruption during construction.
LM Architectural Builders
2026
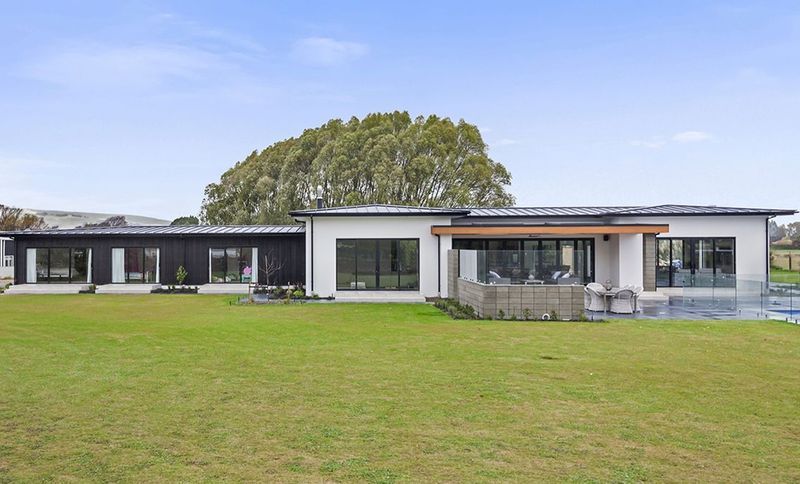
Project look book featuring Gleneagles by LM Architectural Builders. A meticulously crafted 300 square metre family home featuring innovative design solutions, pitched ceilings, and custom details, recognized with a gold award at the Registered Master Builders House of the Year 2021.
LM Architectural Builders
2026

Project look book featuring H Shape House by LM Architectural Builders. A bespoke H Shape House featuring raked ceilings and meticulously aligned windows, showcasing intricate craftsmanship and collaboration with clients to achieve a complex yet stunning modern pavilion design.
LM Architectural Builders
2026
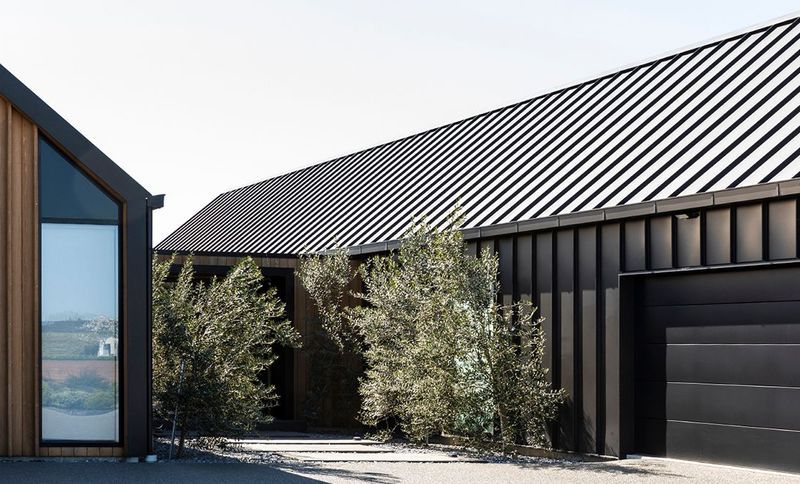
Project look book featuring Haughty Place Home by LM Architectural Builders. When LM Architectural Builders agreed to build Kyle and Rebekah’s stunning new Prebbleton home, they also signed up for a very big challenge - one they delivered on in spades.
LM Architectural Builders
2026
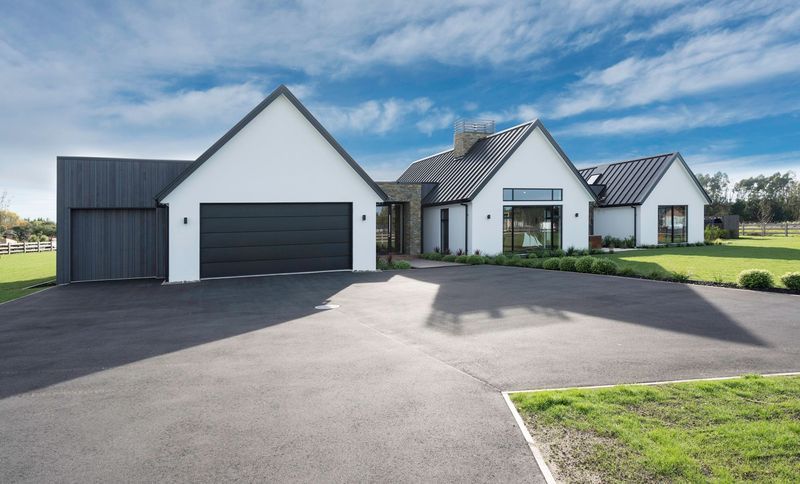
Project look book featuring Kowhai Home by LM Architectural Builders. A unique blend of industrial design and natural beauty, Kowhai Home features expertly crafted curved walls, expansive sliding doors for stunning views, and a vibrant kitchen that seamlessly connects to the living area, embodying modern living in harmony with New Zealand's landscape.
LM Architectural Builders
2026
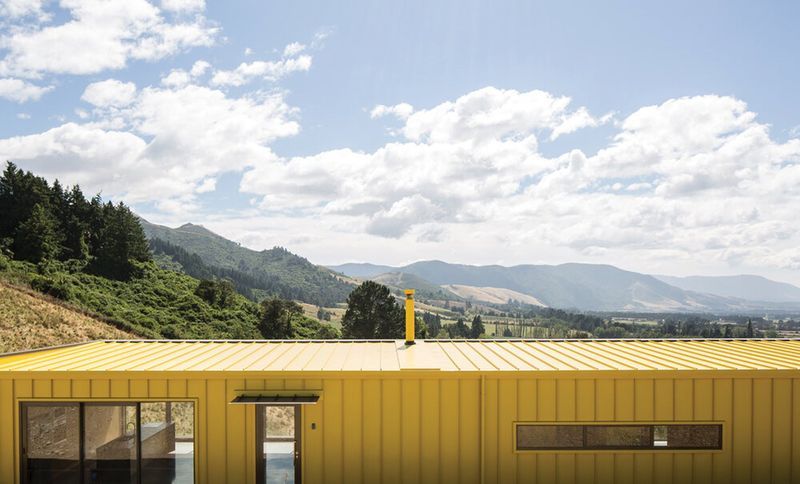
Project look book featuring Kowhai Pod House by LM Architectural Builders. A few years back, LM Architectural Builders had the privilege of building the award-winning Kowhai House in Ashley Gorge, near Christchurch.
LM Architectural Builders
2026
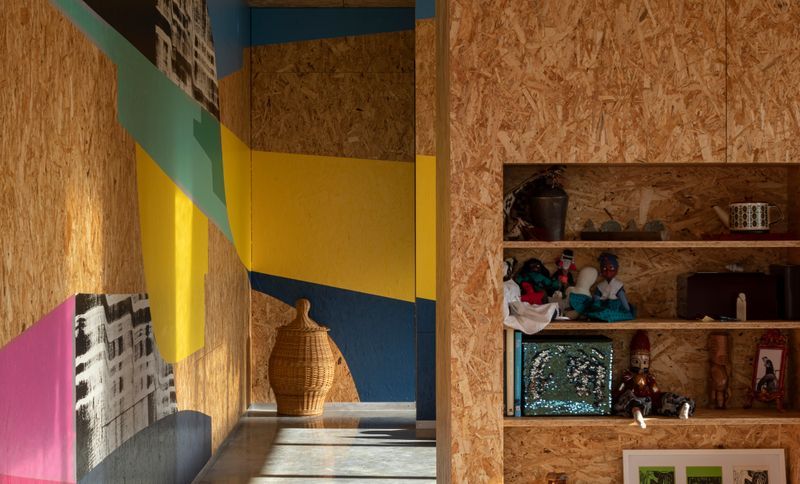
Project look book featuring Pavilion House by LM Architectural Builders. Designed by Matt Wilkie of W2 Architecture , and located at the bottom of the foothills in Christchurch, this modern, contemporary home is comprised of three interlocking pavilions cleverly oriented to block the wind and maximise the sun.
LM Architectural Builders
2026