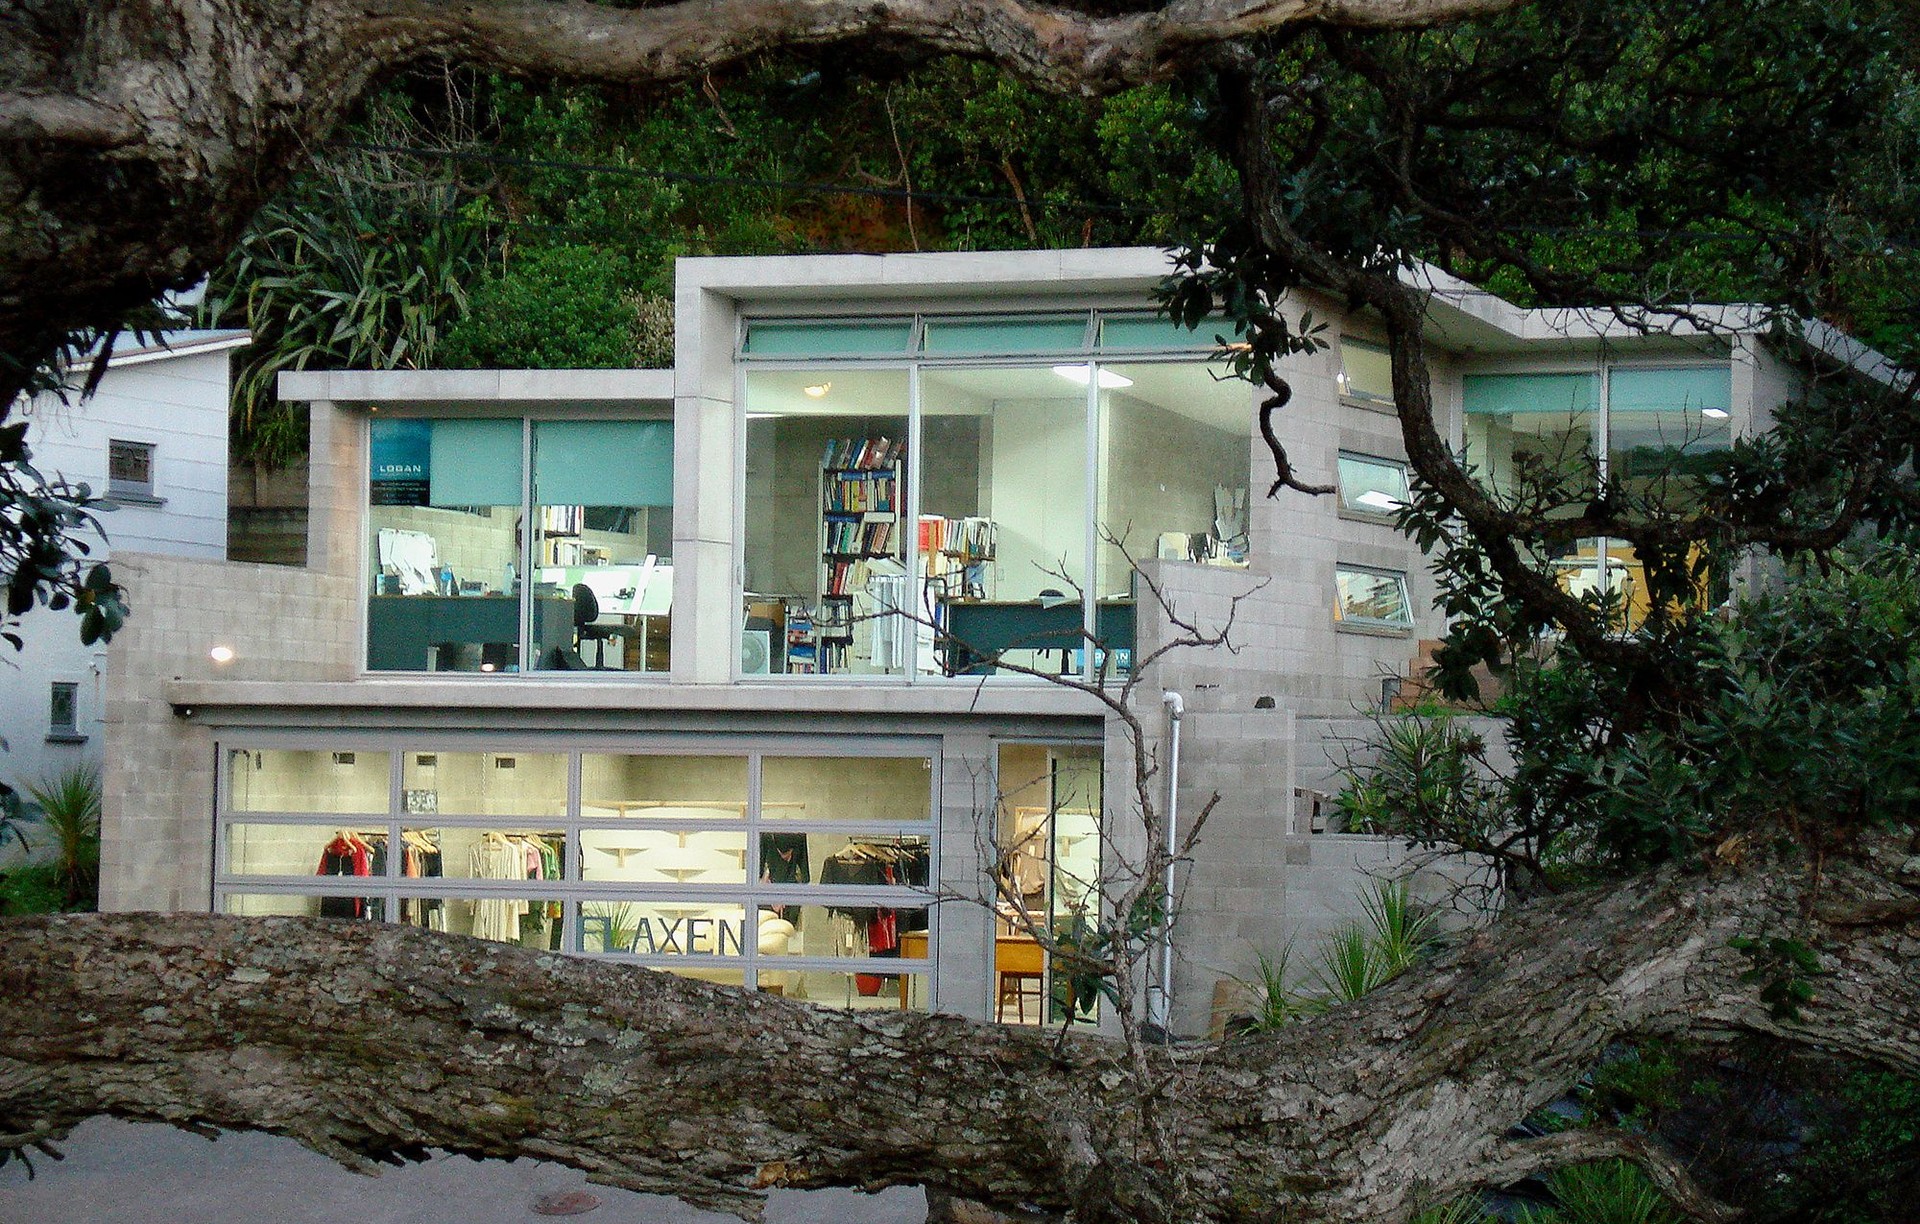


Logan Architects
Logan Architects

Downloads
Project look book featuring Logan Architects by Logan Architects.
Logan Architects
2026

Project look book featuring East Tamaki Riverfront by Logan Architects. A secure residence featuring a striking street frontage that transitions into a spacious interior with stunning riverfront views, enhanced by high windows that invite natural light and reflections from the East Tamaki River.
Logan Architects
2026

Project look book featuring Muriwai Beach Office by Logan Architects. Versatile office building designed for future residential conversion, featuring durable finishes for coastal resilience and sustainable design elements such as natural ventilation and lighting.
Logan Architects
2026
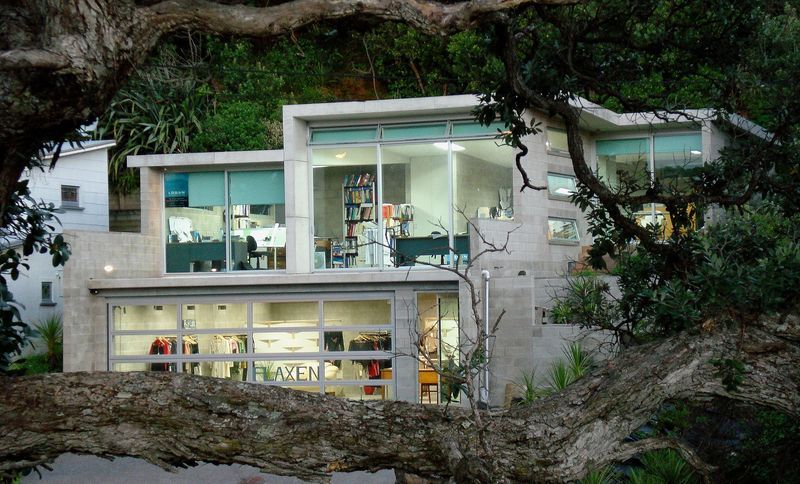
Project look book featuring New Residence Beachlands by Logan Architects. A stunning cliff top residence designed to maximize ocean views while ensuring privacy, featuring seamless transitions between indoor and outdoor spaces, elongated windows for natural light, and low-maintenance surfaces for a busy family's leisure.
Logan Architects
2026

Project look book featuring Omahu Road Renovation by Logan Architects. Fully renovated weatherboard and stucco home featuring improved interior spaces, seamless flow to outdoor living and pool areas, a new kitchen layout for effortless entertaining, high ceilings for spaciousness, and louvered skylights for year-round natural light.
Logan Architects
2026

Project look book featuring Papatoetoe Youthline Hub by Logan Architects. Transformation of the Papatoetoe Fire Station into a modern Youthline and community facility, featuring a medical center, helpline, hospitality teaching area, café, and multipurpose spaces, while preserving historic elements of the original structure.
Logan Architects
2026

Project look book featuring Portland Road Home by Logan Architects. A beautifully extended 1970s weatherboard home in Remuera, featuring enhanced outdoor living spaces, a new kitchen, and an indoor/outdoor bar, all while preserving the original charm and optimizing privacy for luxurious poolside entertaining.
Logan Architects
2026
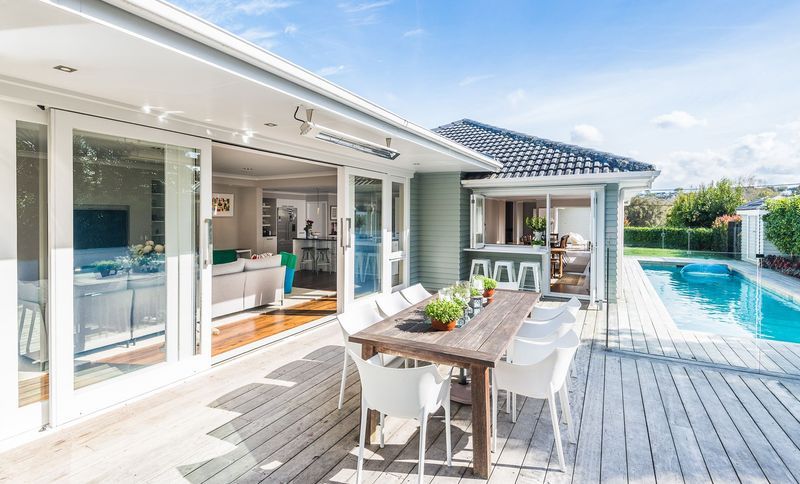
Project look book featuring Tutukaka Beach House by Logan Architects. Elevated beach house on the dramatic Northland coast, designed for all seasons with ocean views from every room and external courtyards for sheltered outdoor living, ensuring privacy while enhancing the connection with nature.
Logan Architects
2026

Project look book featuring Waitakere Hotel by Logan Architects. Boutique resort in the Waitakere Ranges featuring a new hotel wing with luxurious accommodations, a day spa, and gym facilities, all while preserving the heritage charm and natural surroundings.
Logan Architects
2026
