

Luxitecture
Architects
Luxitecture
Architects

Downloads
Project look book featuring Luxitecture by Luxitecture.
Luxitecture
2026

Project look book featuring ##Balmain 01 by Luxitecture. RESTORATION OF A HERITAGE LISTED TERRACE
Luxitecture
2026
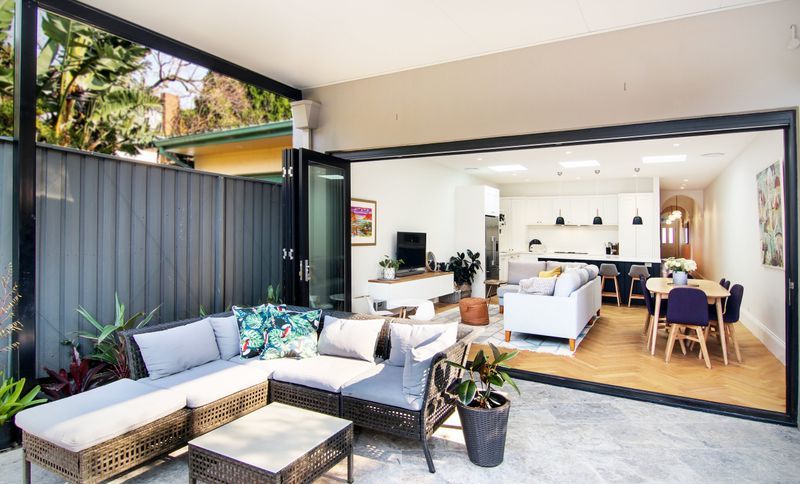
Project look book featuring ##Bronte 01 by Luxitecture. RESTORATION OF A CHARACTER BEACH BUNGALO
Luxitecture
2026
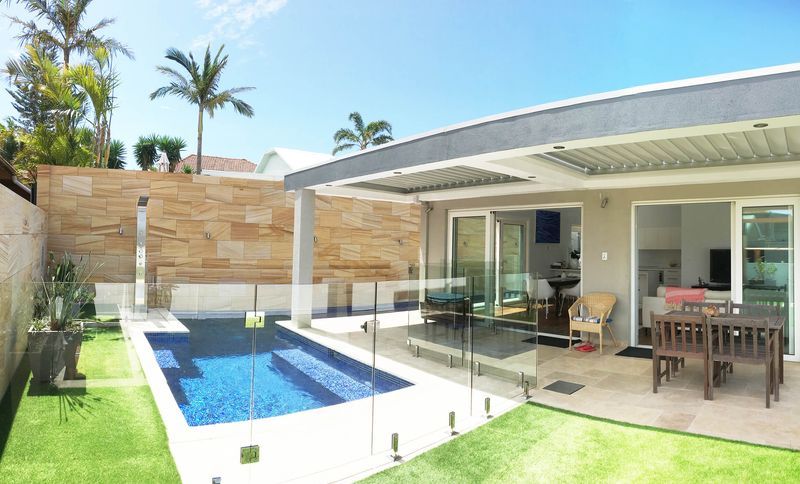
Project look book featuring ##^^Balmain 02 by Luxitecture. RESTORATION OF A HERITAGE LISTED TERRACE
Luxitecture
2026
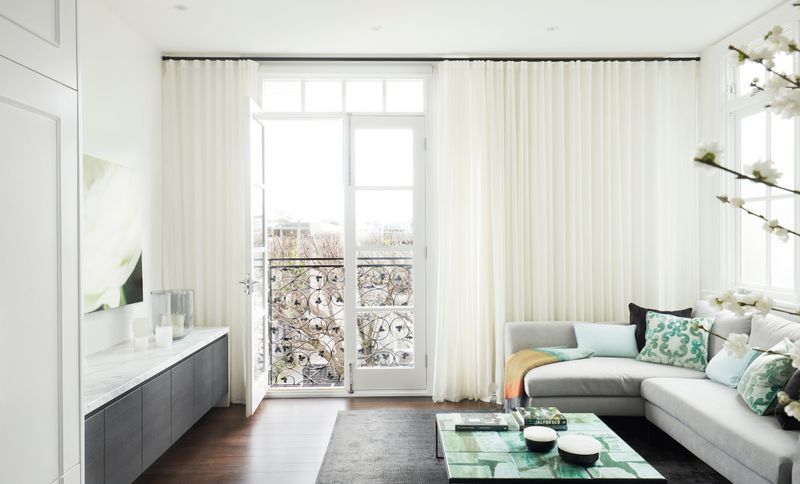
Project look book featuring Elanora Heights 01 by Luxitecture. Transformation of an 80's fibro home into a modern open-plan living space with a spacious entertaining deck, featuring new weatherboard cladding, colorbond roofing, and abundant natural light through bi-fold doors and large windows.
Luxitecture
2026
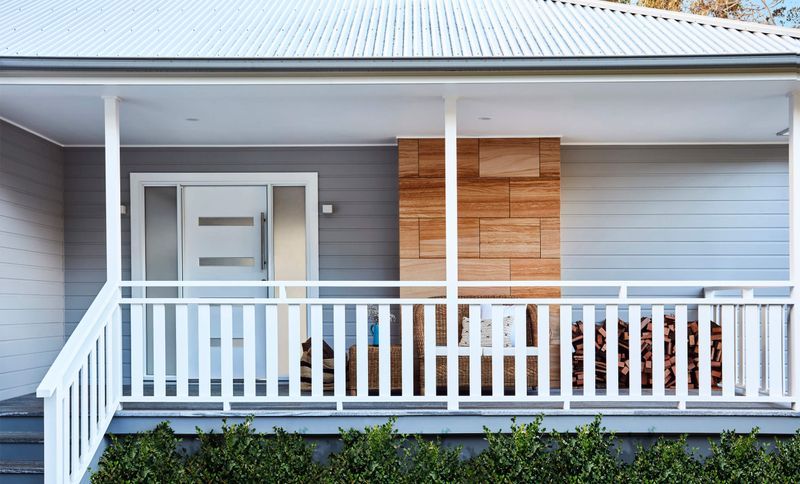
Project look book featuring Mosman 01 by Luxitecture. Thoughtful renovation of a Californian bungalow in Mosman, featuring an open plan living space and preserved character details, enhancing both functionality and aesthetic appeal.
Luxitecture
2026
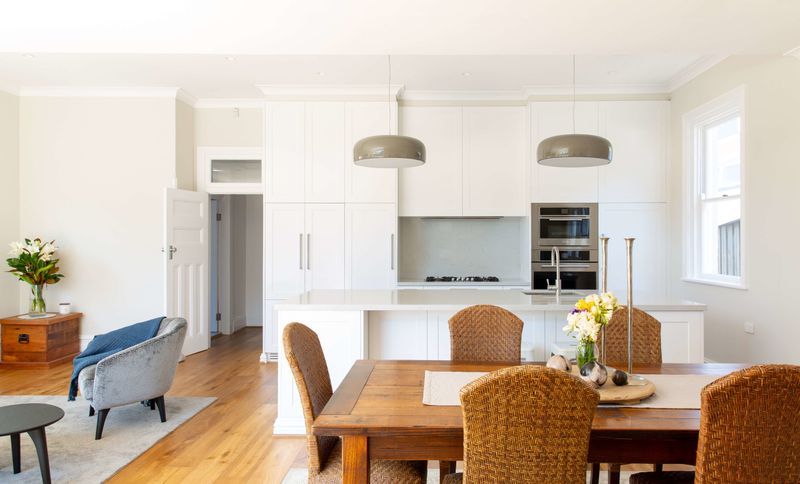
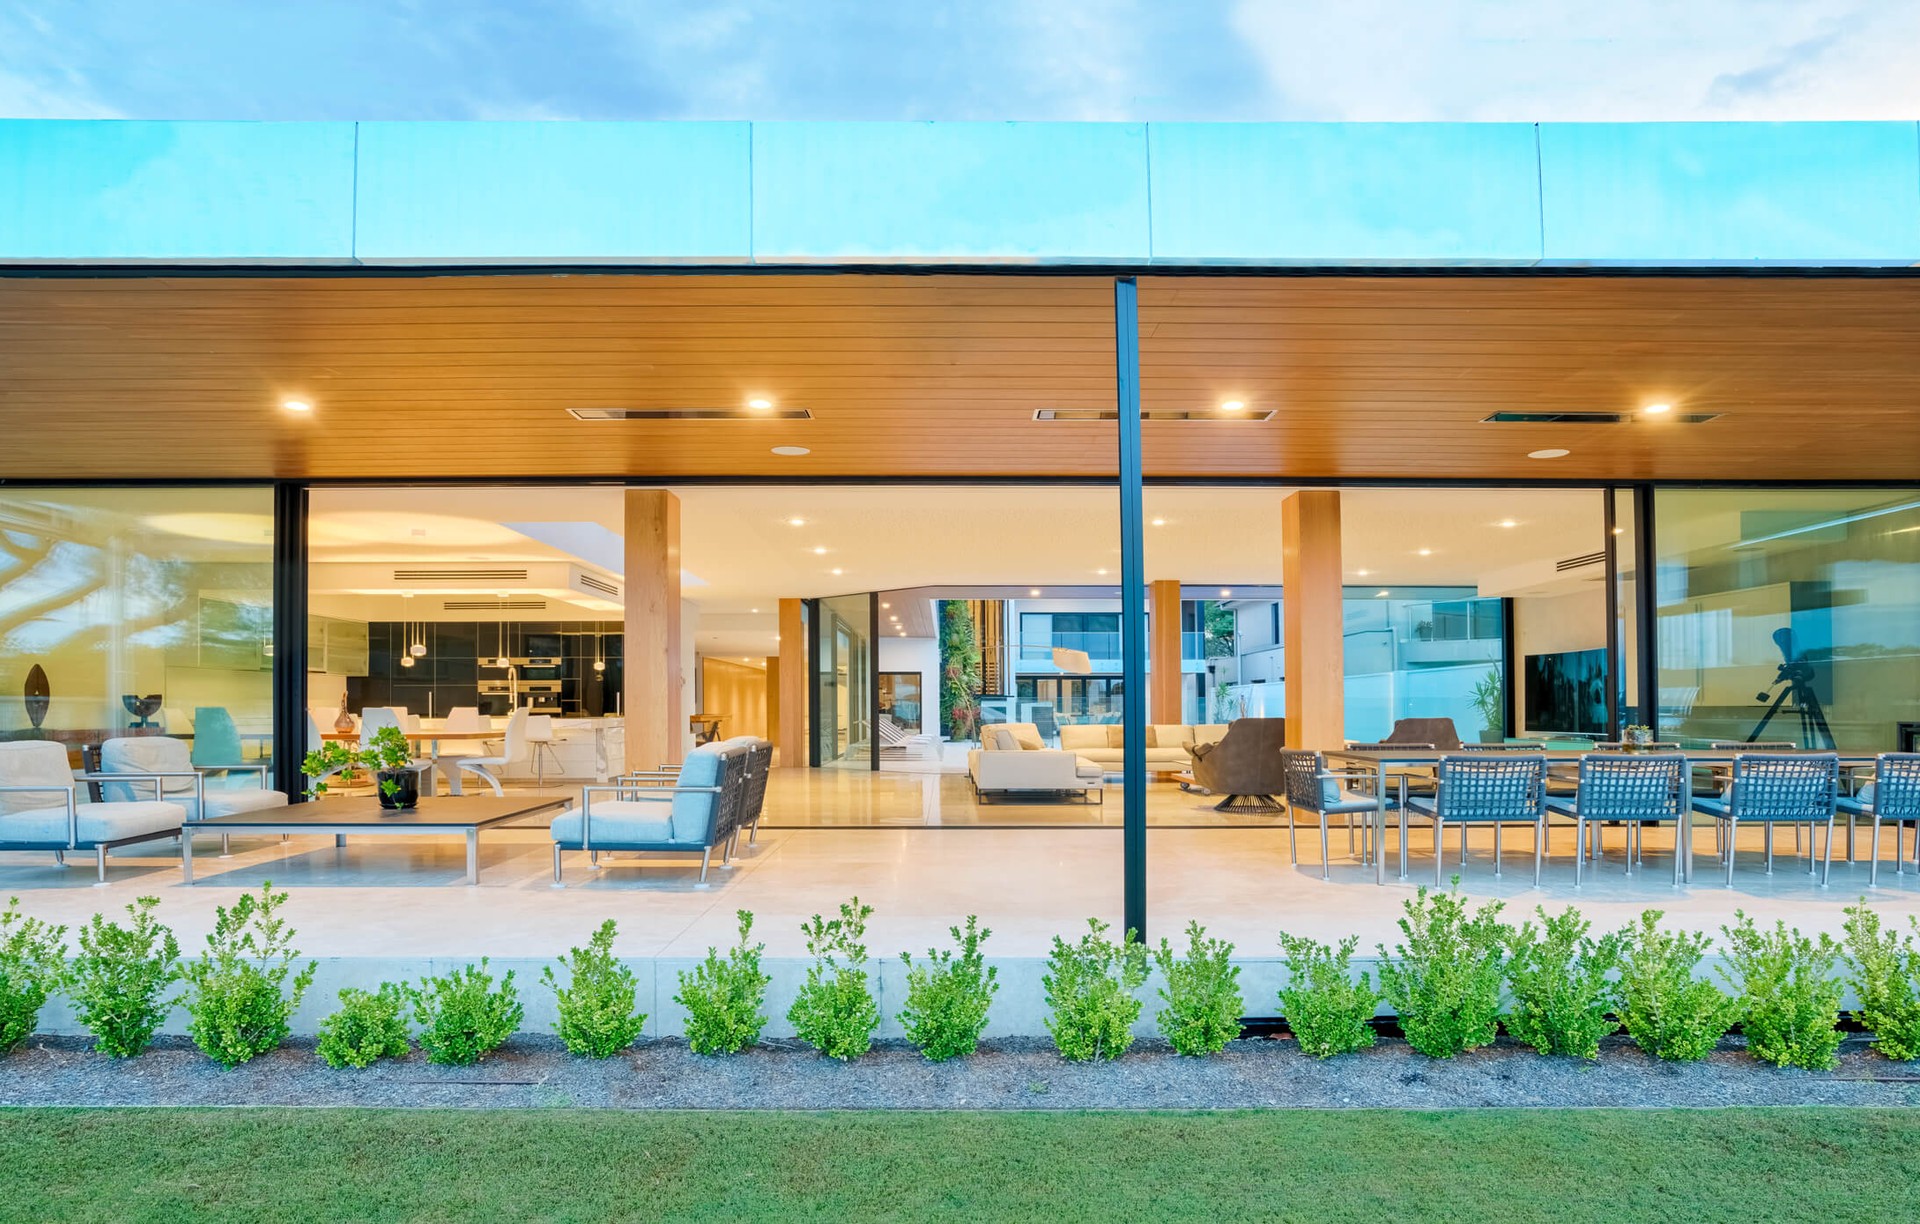
Project look book featuring Sylvania Waters 01 by Luxitecture. Complete restoration of a contemporary waterfront property featuring art deco elements, facade alterations, new glazing systems, cantilevered awnings, pool renovation, and upgraded internal finishes.
Luxitecture
2026
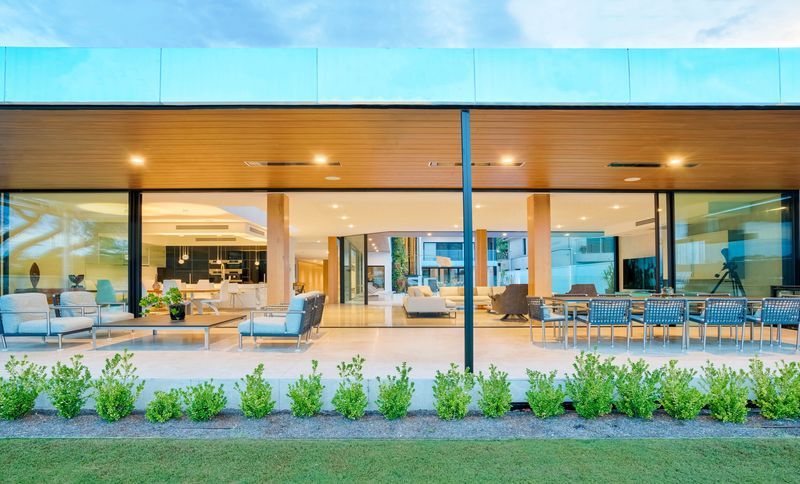
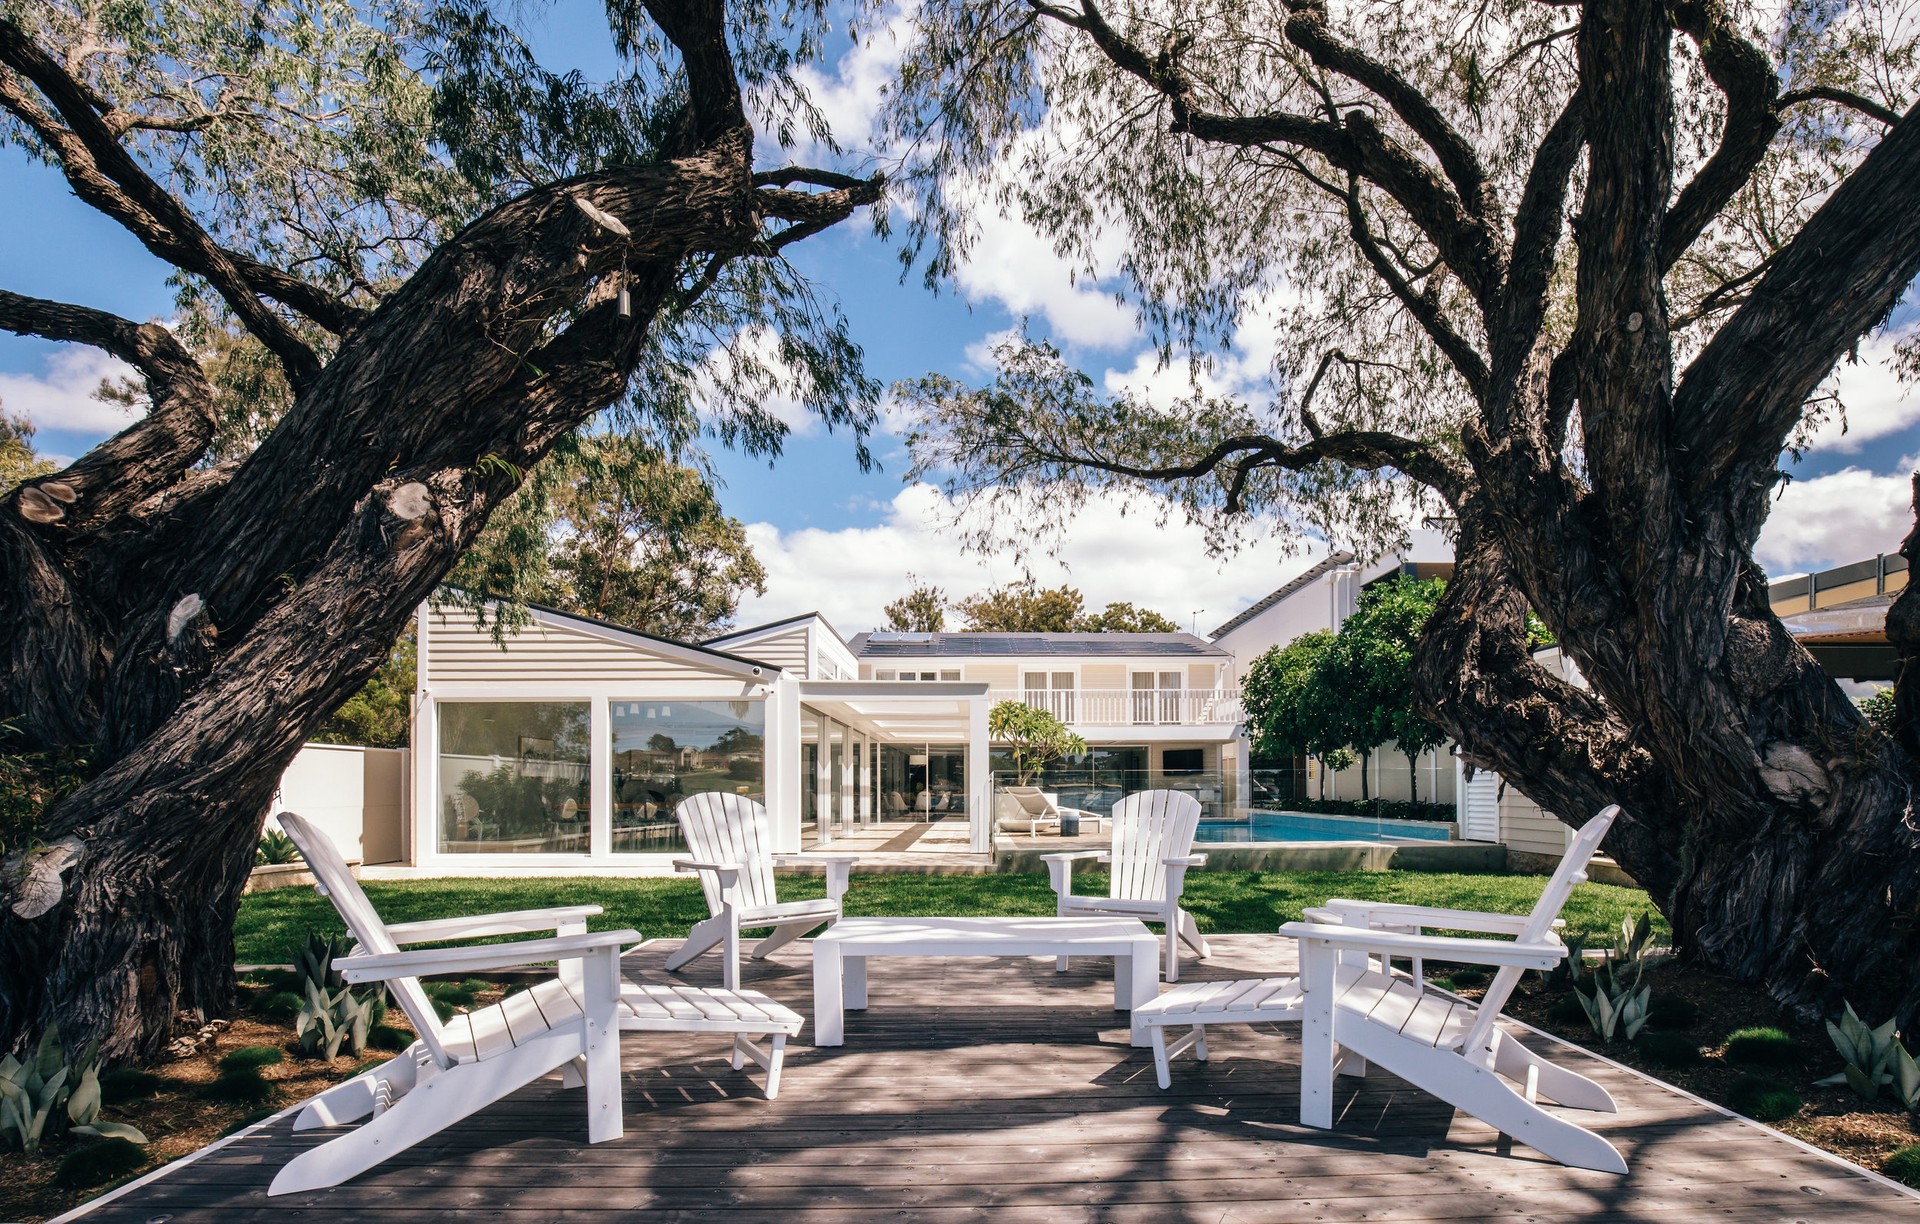
Project look book featuring Sylvania Waters 02 by Luxitecture. Hamptons style never loses its appeal.
Luxitecture
2026

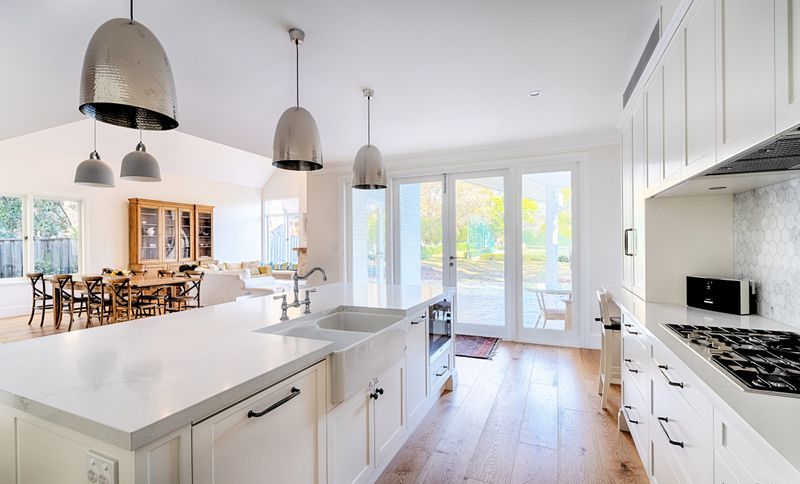
Project look book featuring Wahroonga 01 by Luxitecture. Complete internal restoration of a dark, outdated home featuring a redesigned kitchen and bathrooms, enhanced natural light with glazed French doors, and elegant finishes including honed Carrara stone and custom cabinetry.
Luxitecture
2026
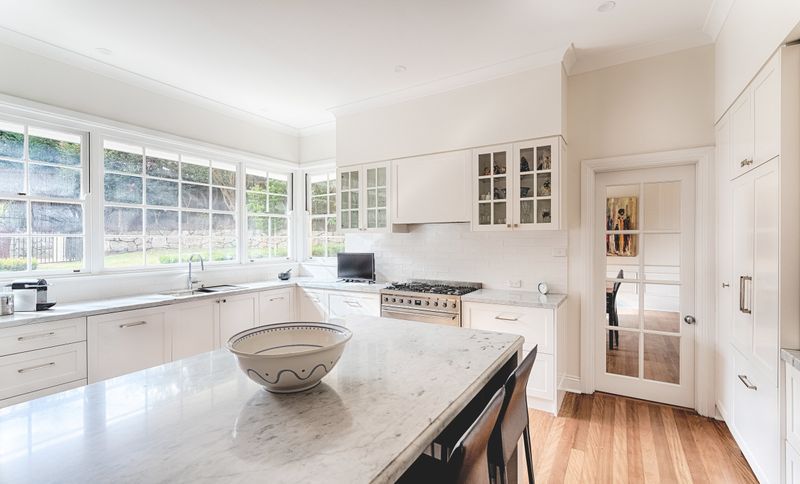
Project look book featuring Wahroonga 03 by Luxitecture. A stunning fusion of traditional Hampton-style elements and modern Australian design, featuring weatherboard cladding, shaker shingles, and natural stone, creating a bright and inviting family atmosphere.
Luxitecture
2026
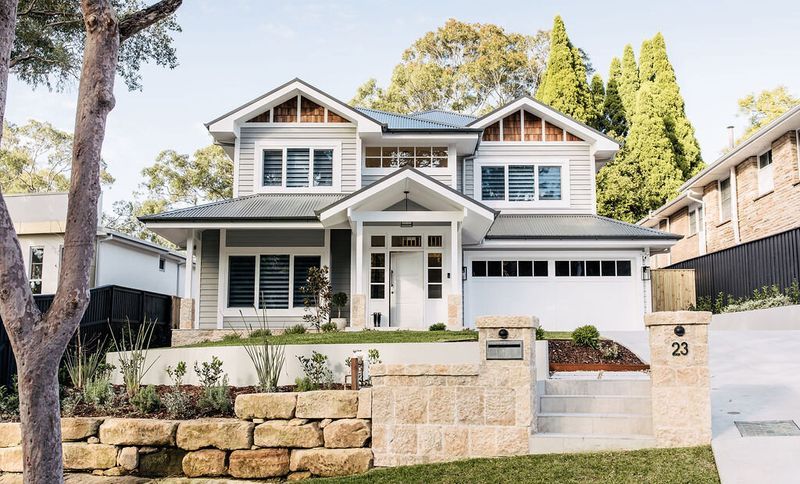
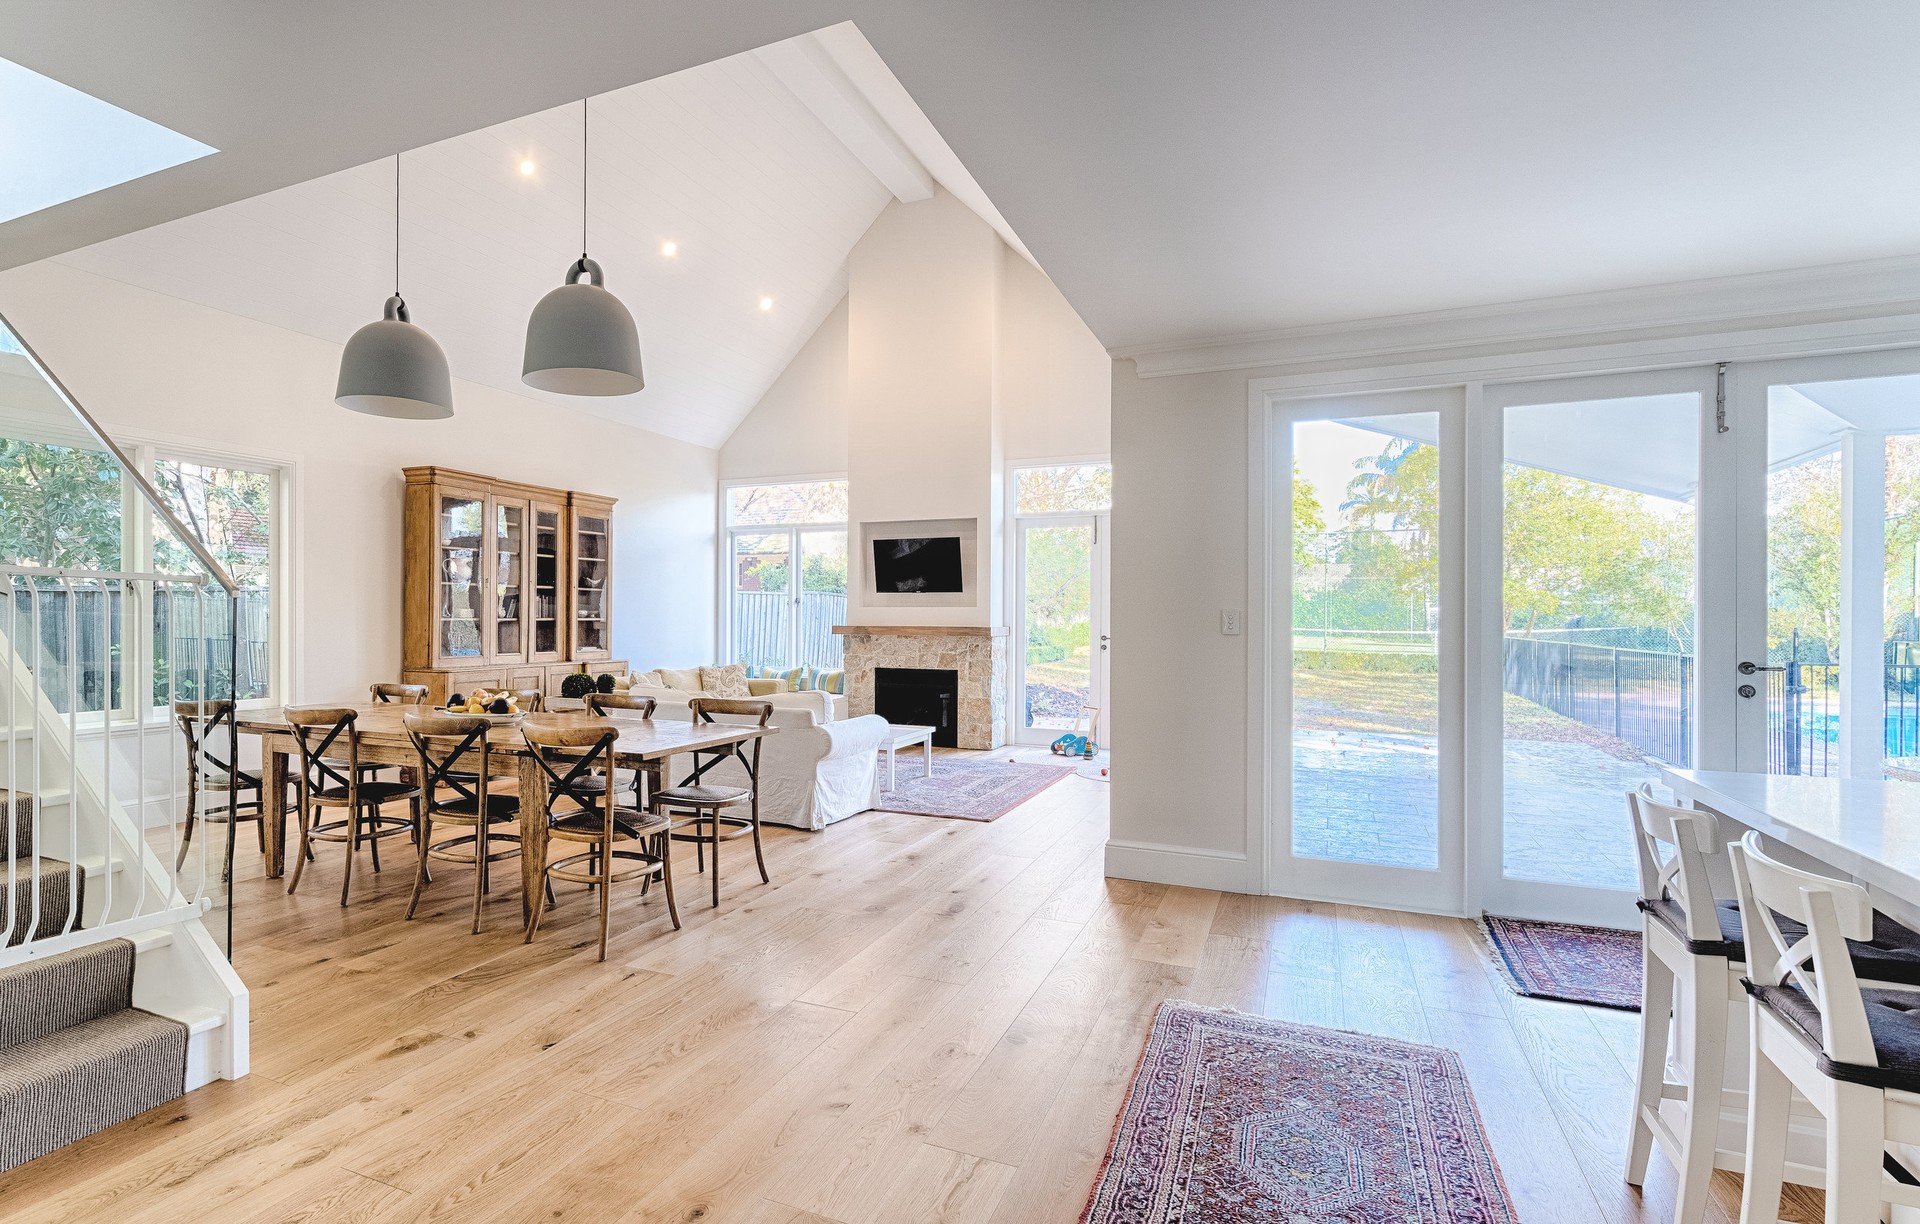
Project look book featuring Turramurra 01 by Luxitecture. Large scale renovations and extensions to a family home in Turramurra, featuring open plan living spaces, a cathedral style roof, and enhanced upstairs rooms with dormer windows, all designed to maximize the beautiful surroundings.
Luxitecture
2026