

Lynda Slaney Architects
Lynda Slaney Architects

Downloads
Project look book featuring Lynda Slaney Architects by Lynda Slaney Architects.
Lynda Slaney Architects
2026
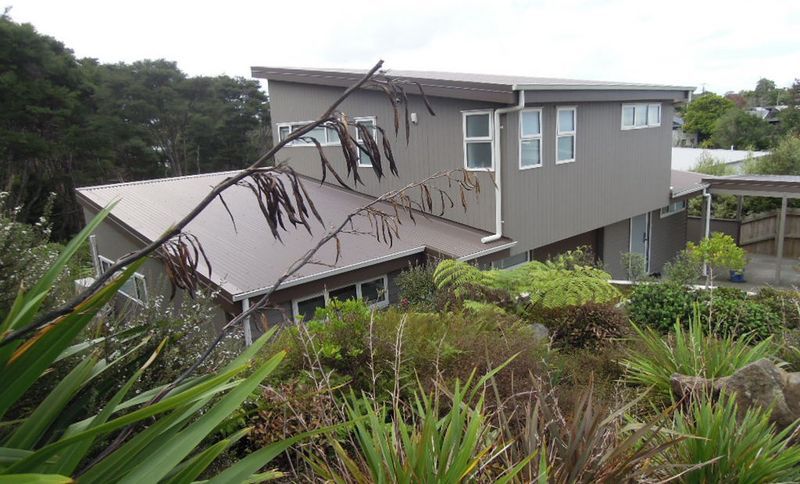
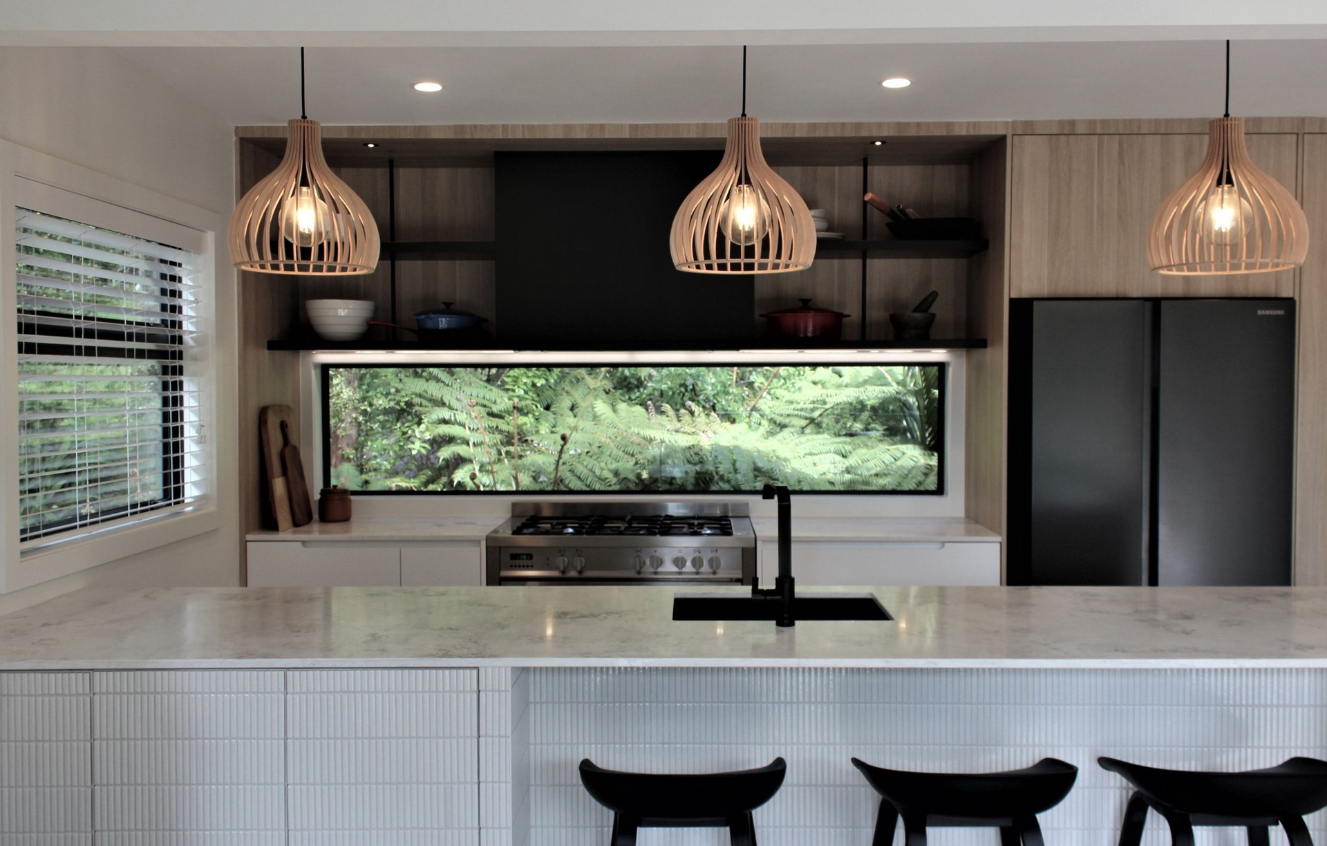
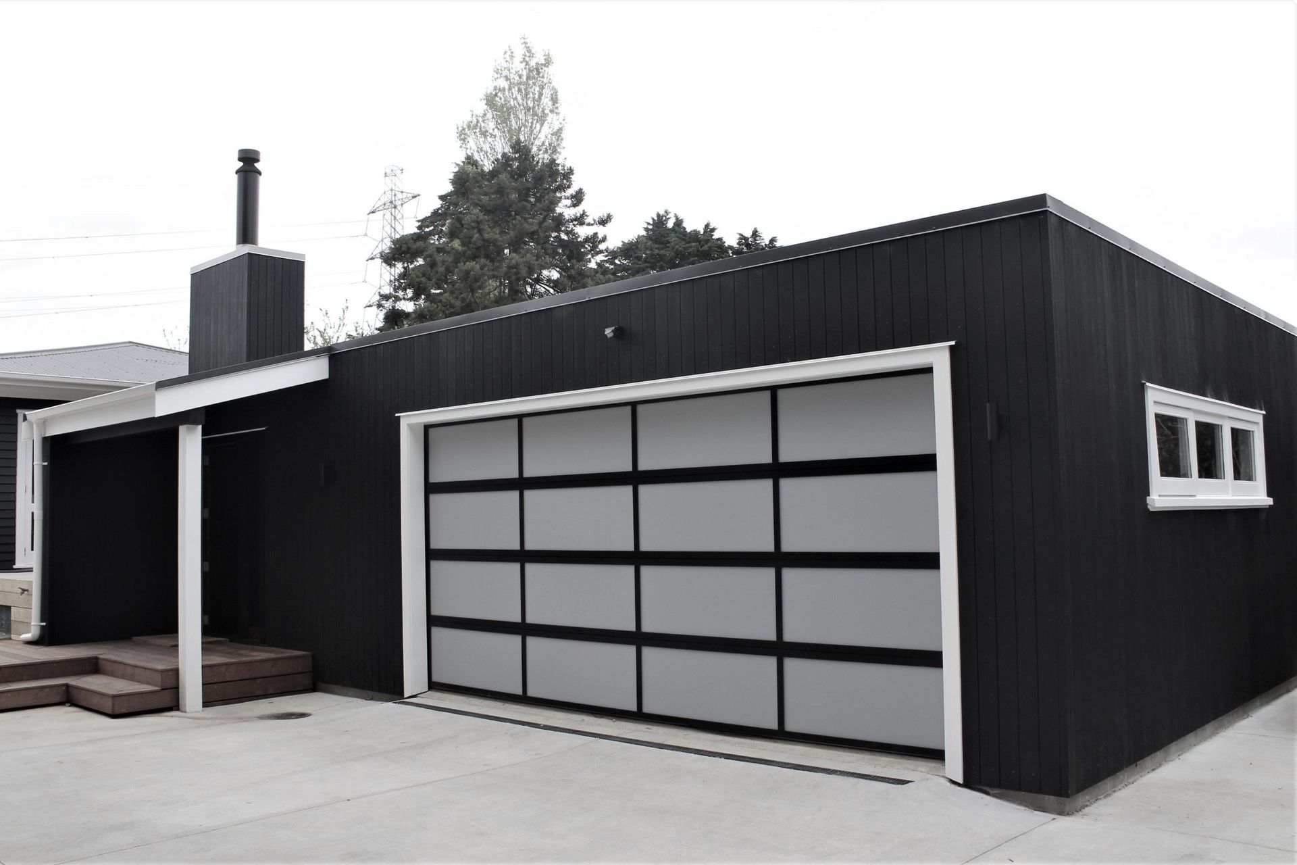
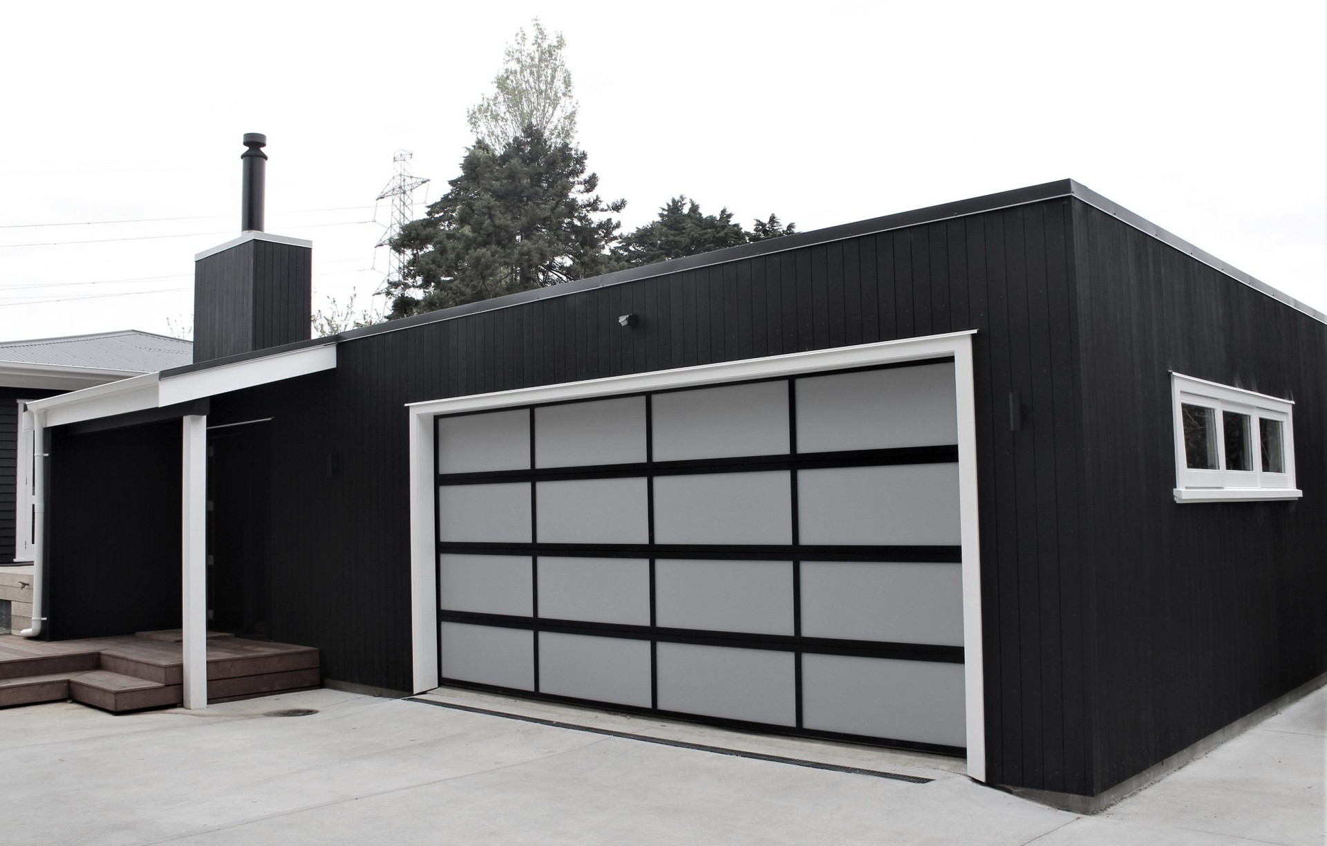
Project look book featuring Cottage Reno in Laingholm by Lynda Slaney Architects. Transforming a tired cottage in Laingholm into a charming retreat with modern amenities, including a two-car garage, workshop, and seamless indoor-outdoor living spaces that highlight stunning native bush views.
Lynda Slaney Architects
2026
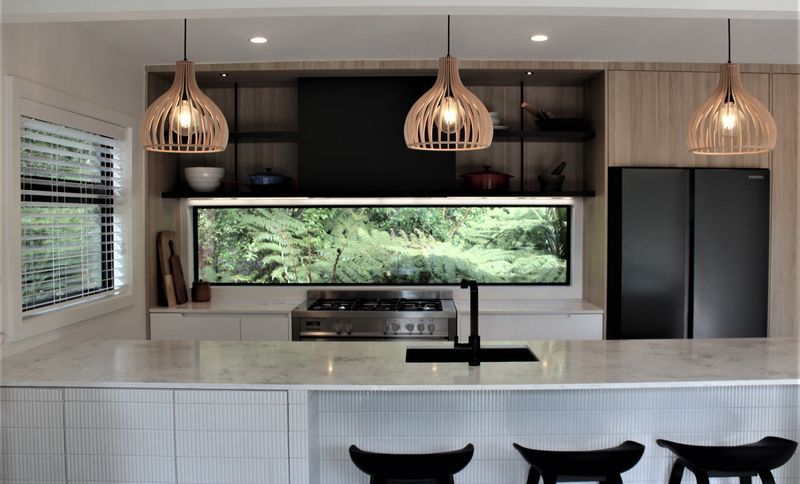
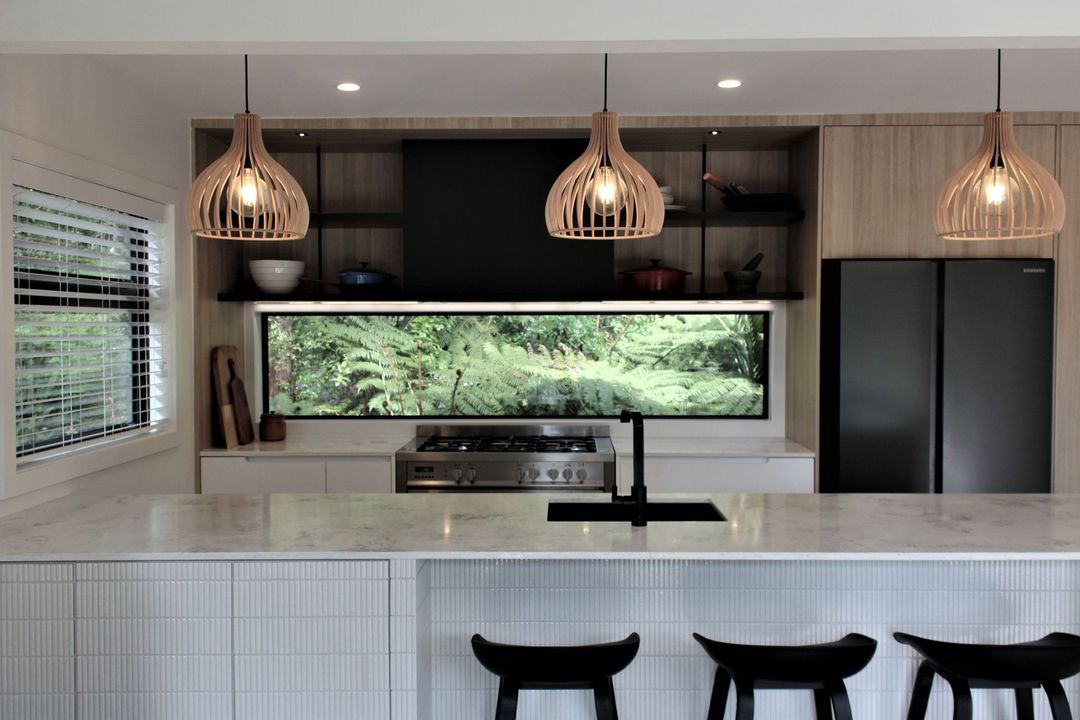
Project look book featuring House Renovation Oratia by Lynda Slaney Architects. A contemporary renovation of a 1930s cottage, featuring a seamless blend of modern functionality and timeless charm, with a spacious addition, lush garden views, and luxurious amenities.
Lynda Slaney Architects
2026
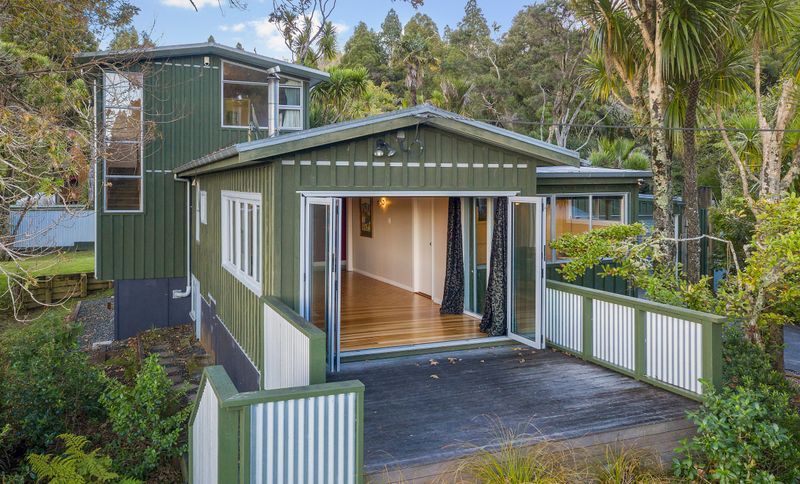
Project look book featuring Onehunga Bungalow Ext by Lynda Slaney Architects.
Lynda Slaney Architects
2026
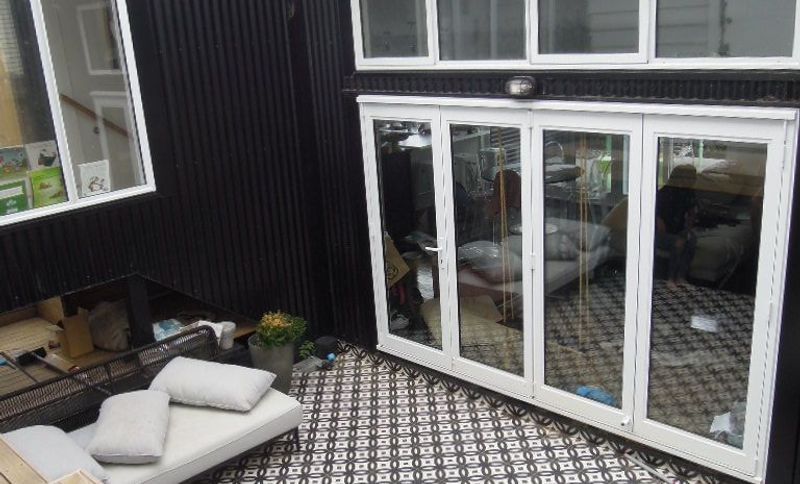
Project look book featuring Additions & Kitchen by Lynda Slaney Architects. Thoughtfully designed additions and a modern kitchen enhance the connection of an unfinished masonry blockhouse to its site, featuring a new cedar pergola, triple car garage, and a refreshed living area with a functional scullery.
Lynda Slaney Architects
2026
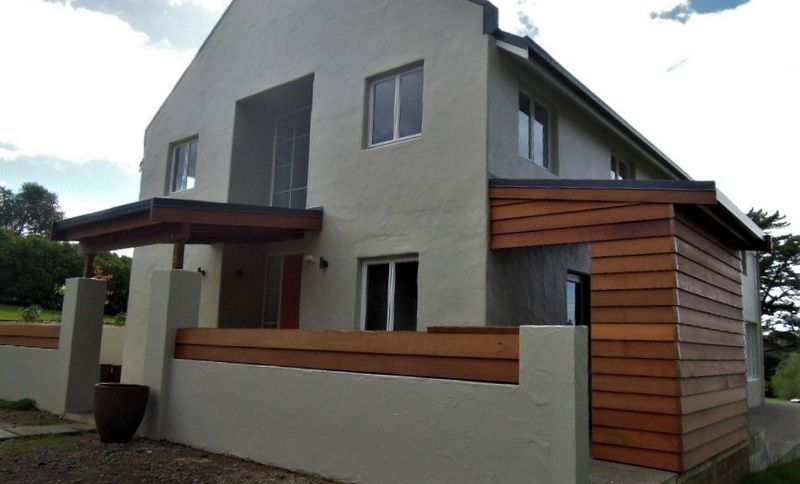
Project look book featuring Remuera Playcentre by Lynda Slaney Architects. The play centre had located a site with an old house in Remuera which was positioned close to the main road and ideally located for a play centre.
Lynda Slaney Architects
2026
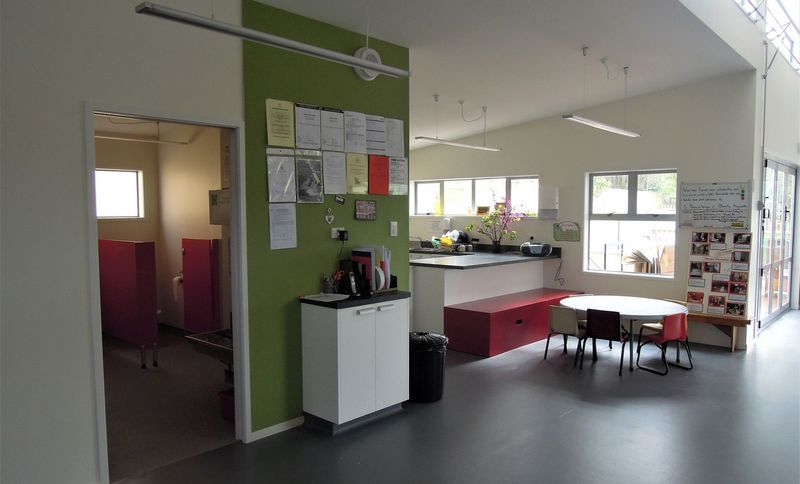
Project look book featuring Rural Home Addition by Lynda Slaney Architects. A contemporary addition to a 1960s weatherboard home in Kumeu, featuring a lounge extension, renovated kitchen, and enhanced outdoor spaces that harmonize with the surrounding landscape while providing privacy and modern comfort.
Lynda Slaney Architects
2026
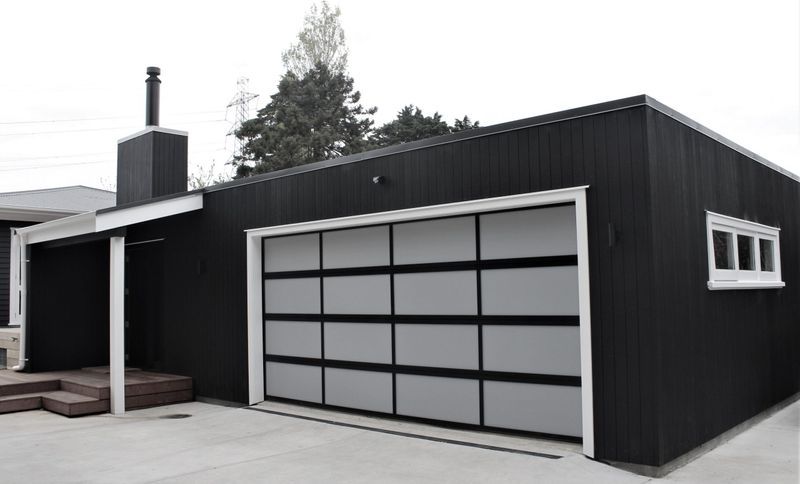
Project look book featuring Te Atatu South Med & Apts by Lynda Slaney Architects. Contemporary medical centre and apartments featuring stunning harbour views, purpose-built facilities, and a focus on occupant well-being through thoughtful design and high-quality materials.
Lynda Slaney Architects
2026

Project look book featuring Titirangi House by Lynda Slaney Architects. Thoughtfully designed split-level home on a steep, bush-covered site, maximizing natural light and views while ensuring thermal comfort and suitability for a home business.
Lynda Slaney Architects
2026