


M+M Architects
M+M Architects

Downloads
Project look book featuring M+M Architects by M+M Architects.
M+M Architects
2026
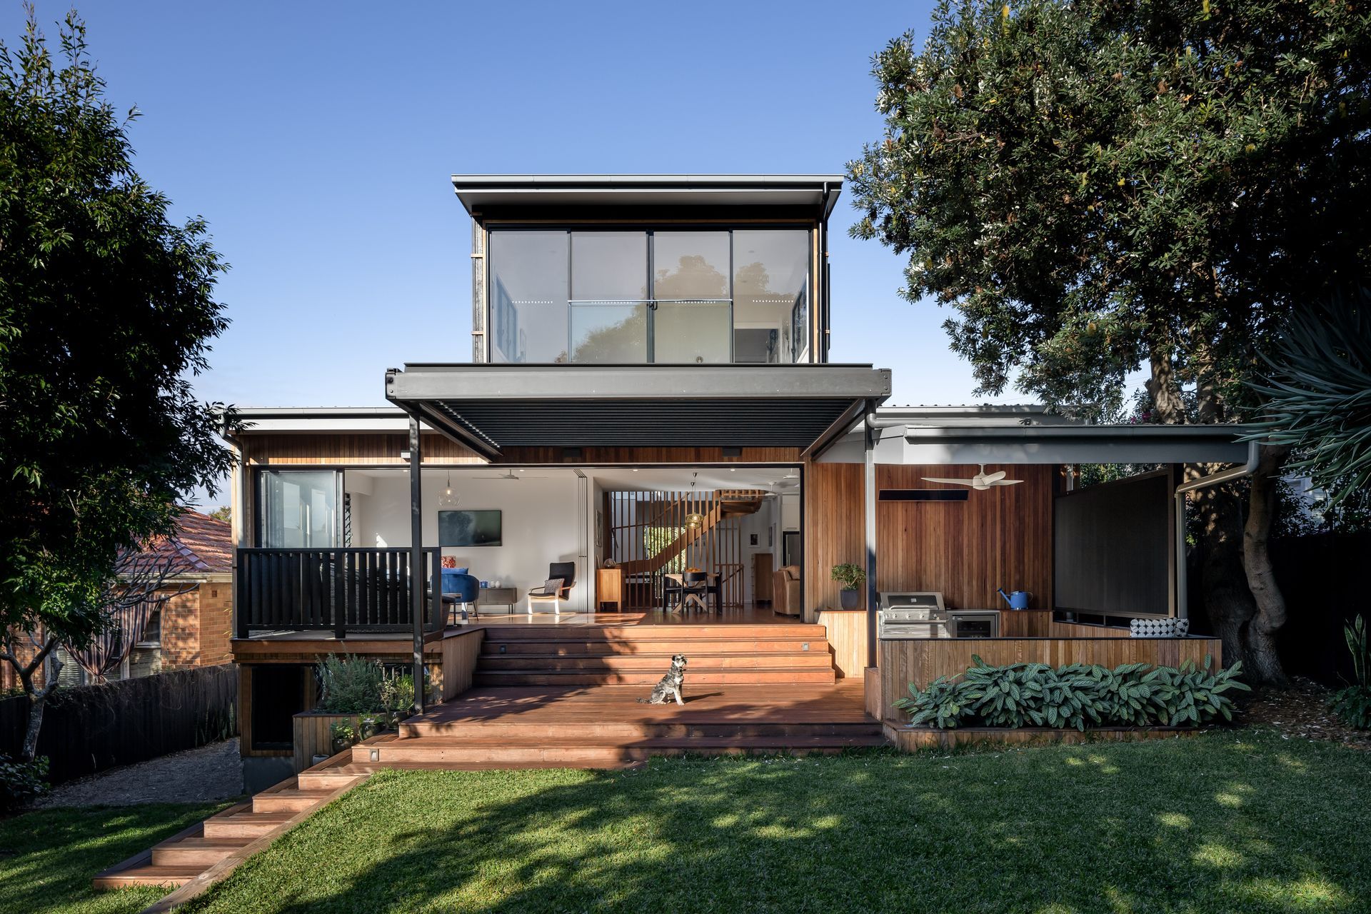
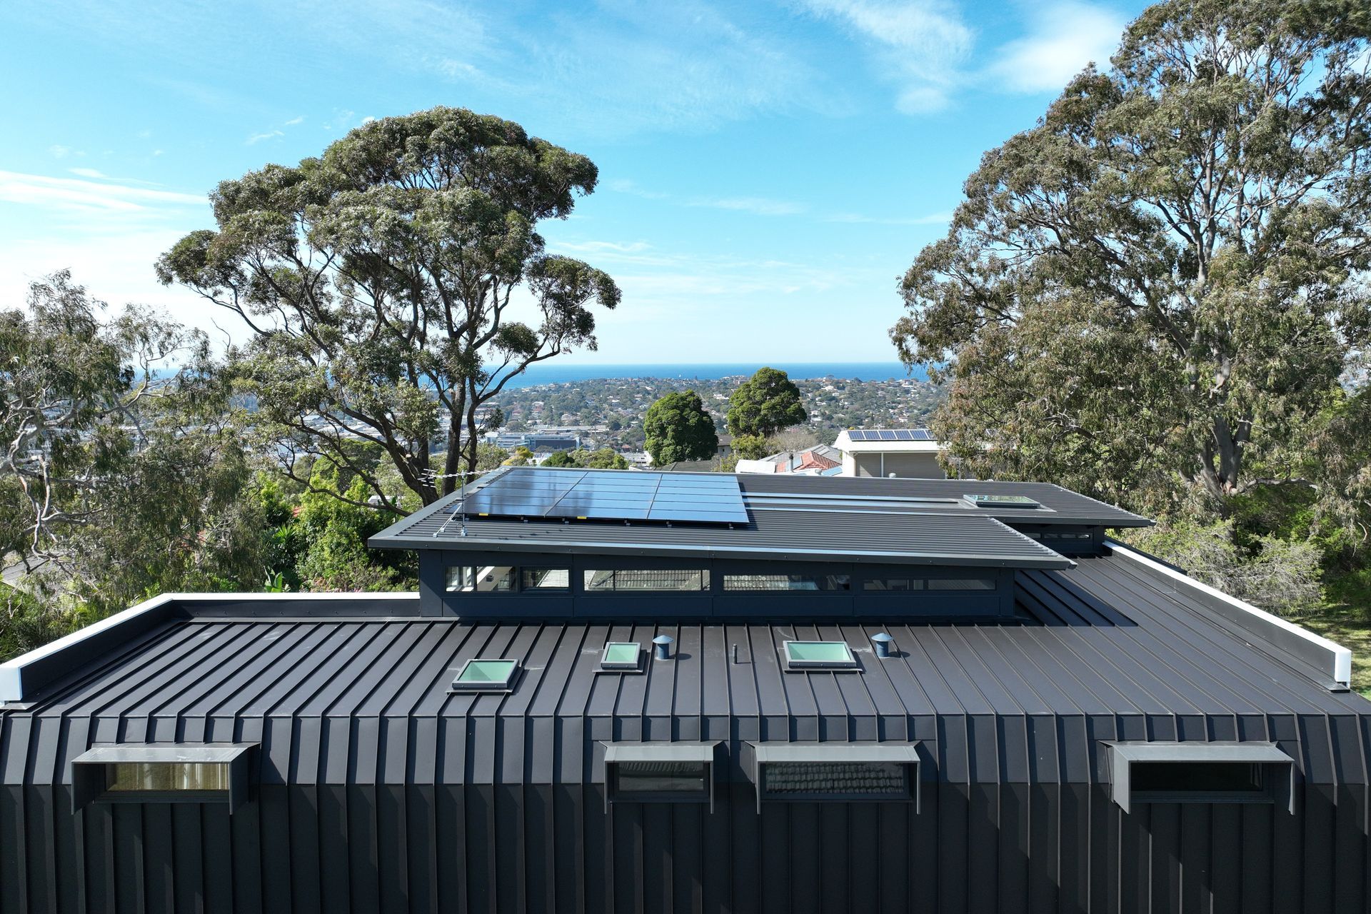
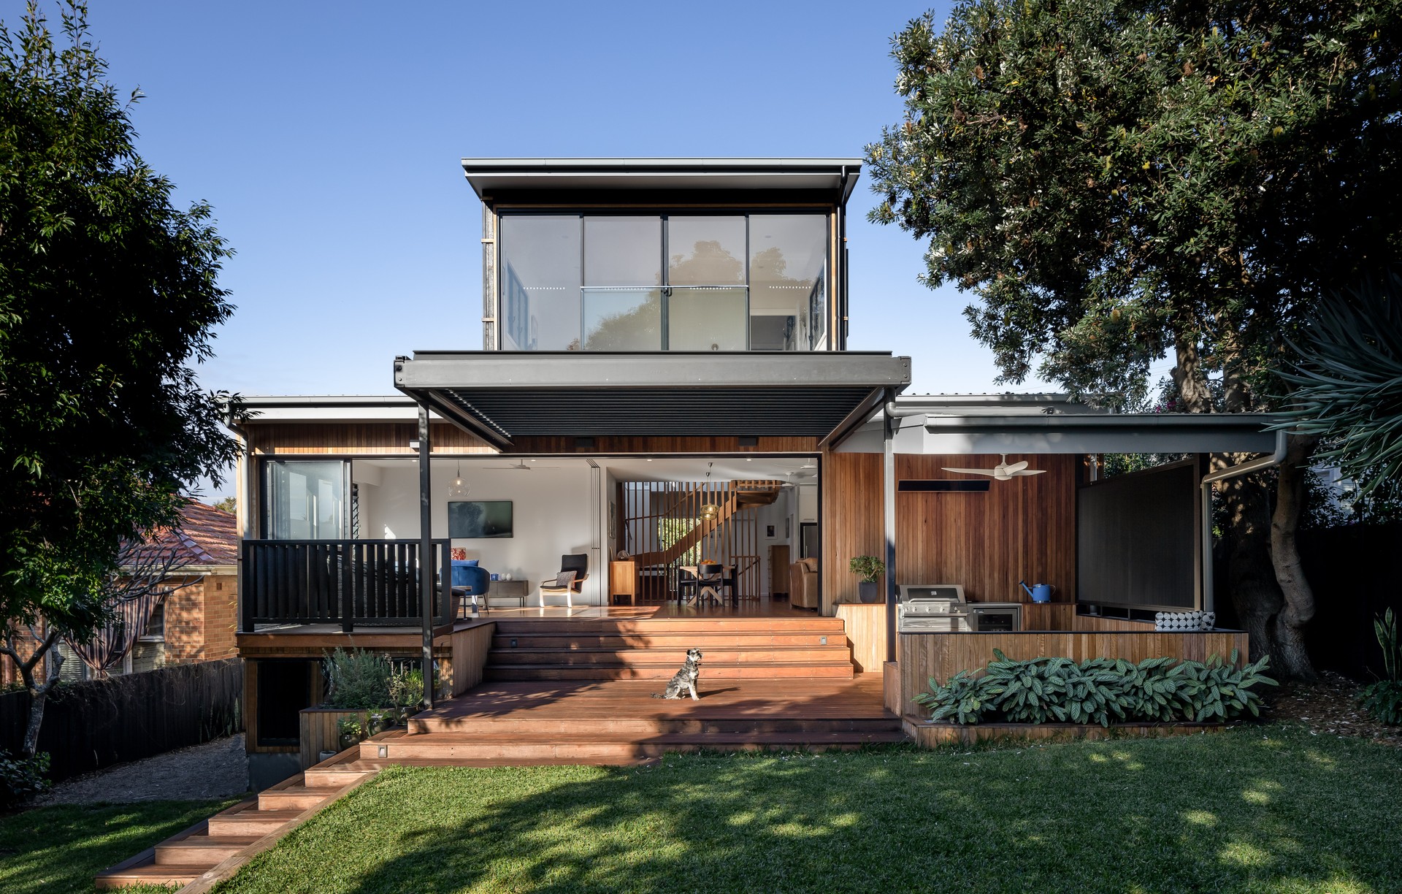
Project look book featuring Allambie Heights House by M+M Architects. Contemporary two-story elevated detached house, completed in 2024 for client Roserina Murace, featuring an open-plan design that enhances modern living.
M+M Architects
2026

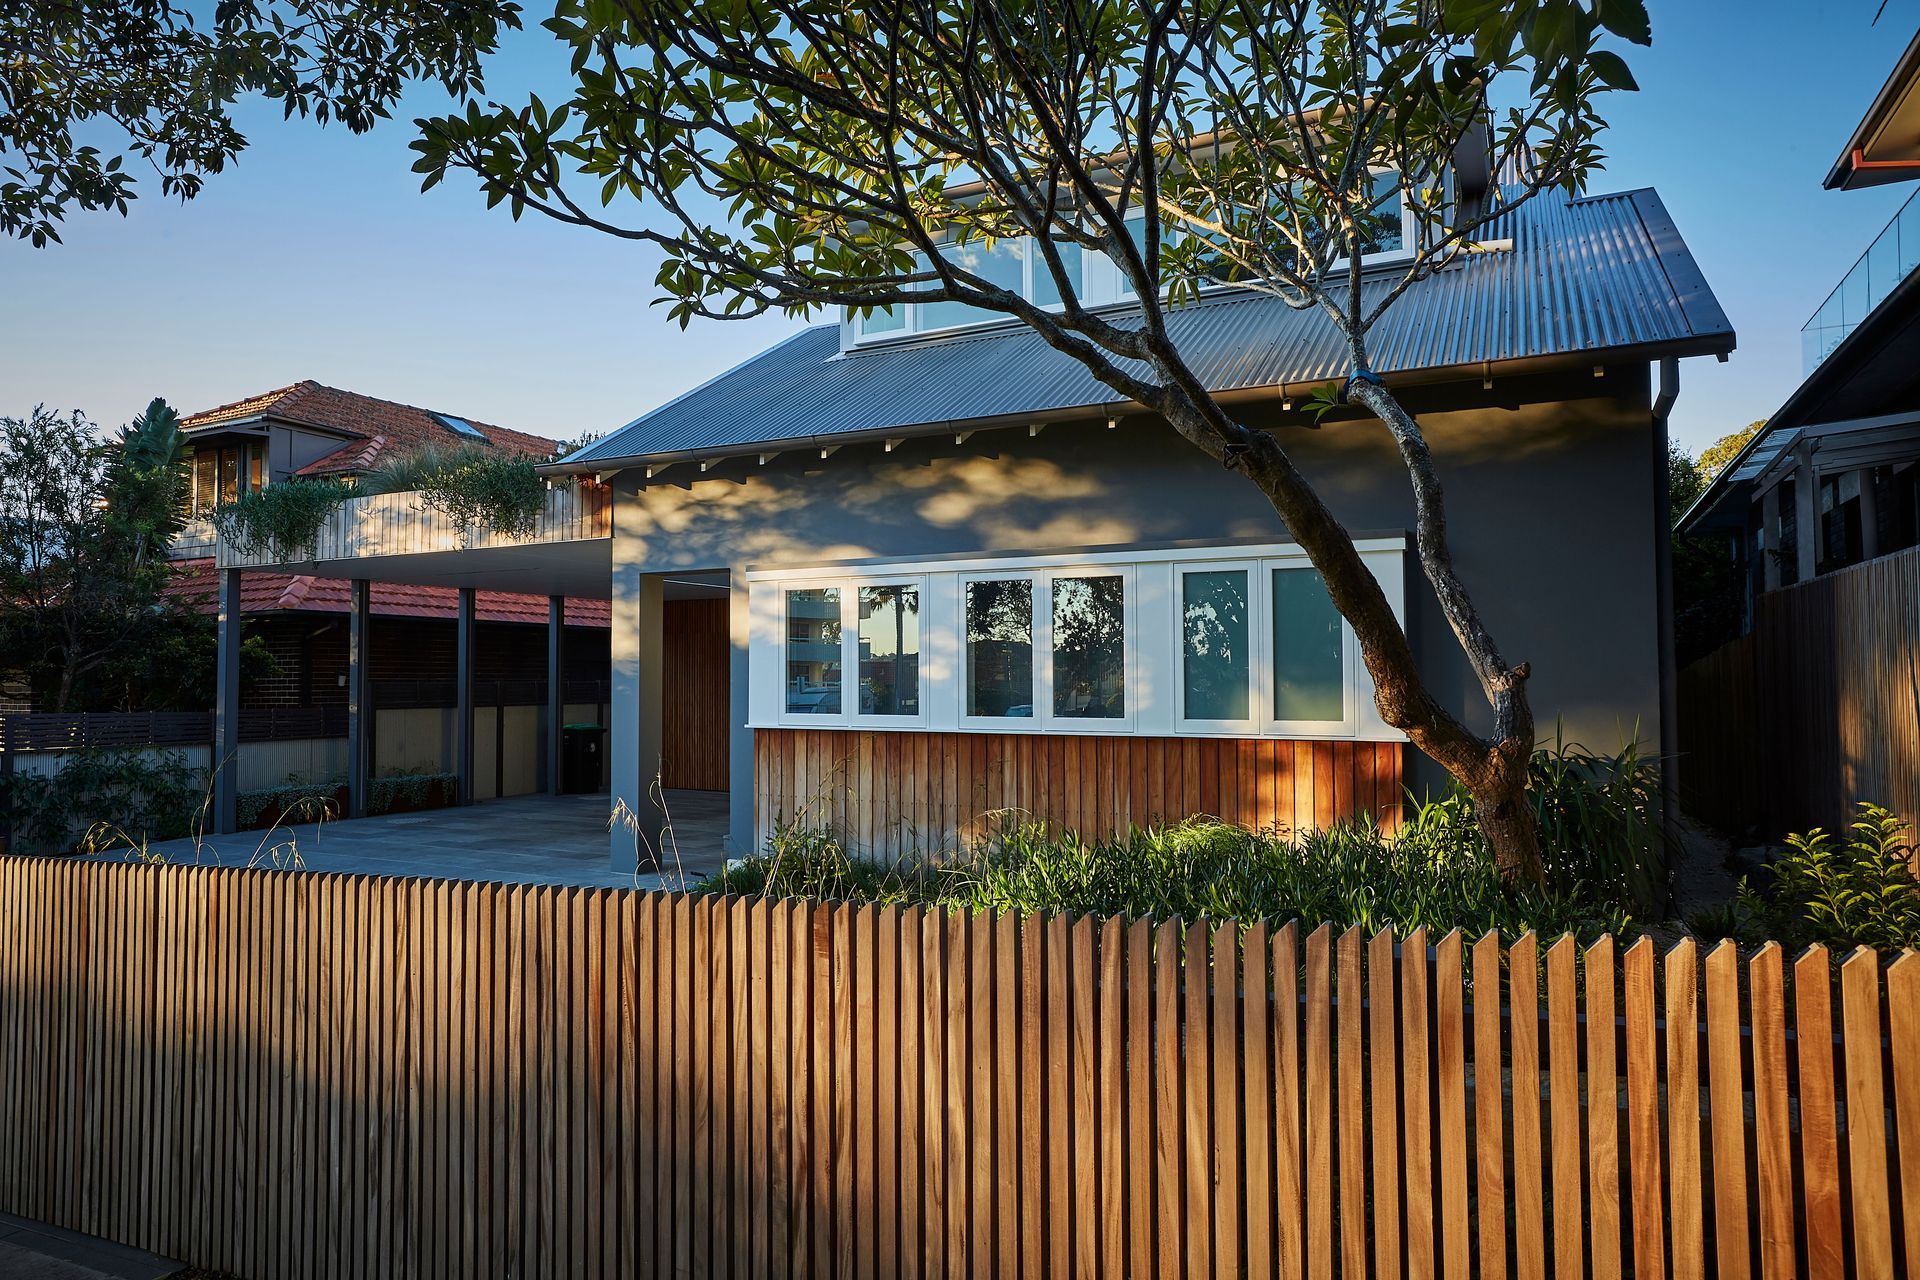
Project look book featuring Balgowlah House 01 by M+M Architects. A brick Californian bungalow that has had ground and first floor additions.
M+M Architects
2026
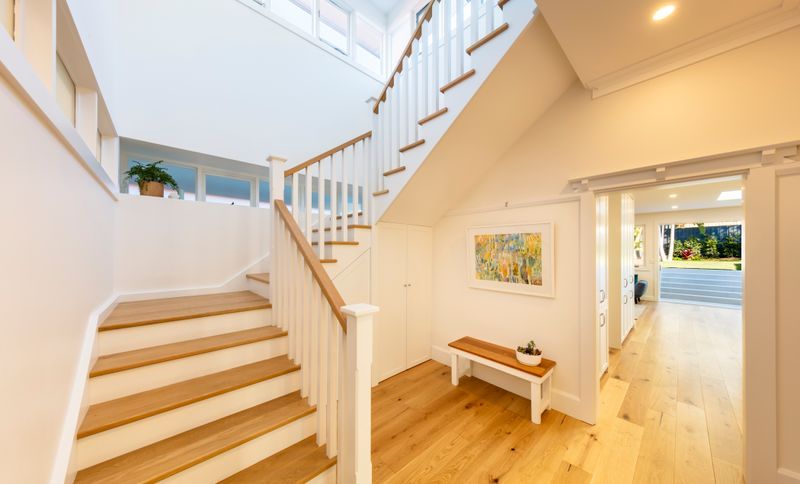
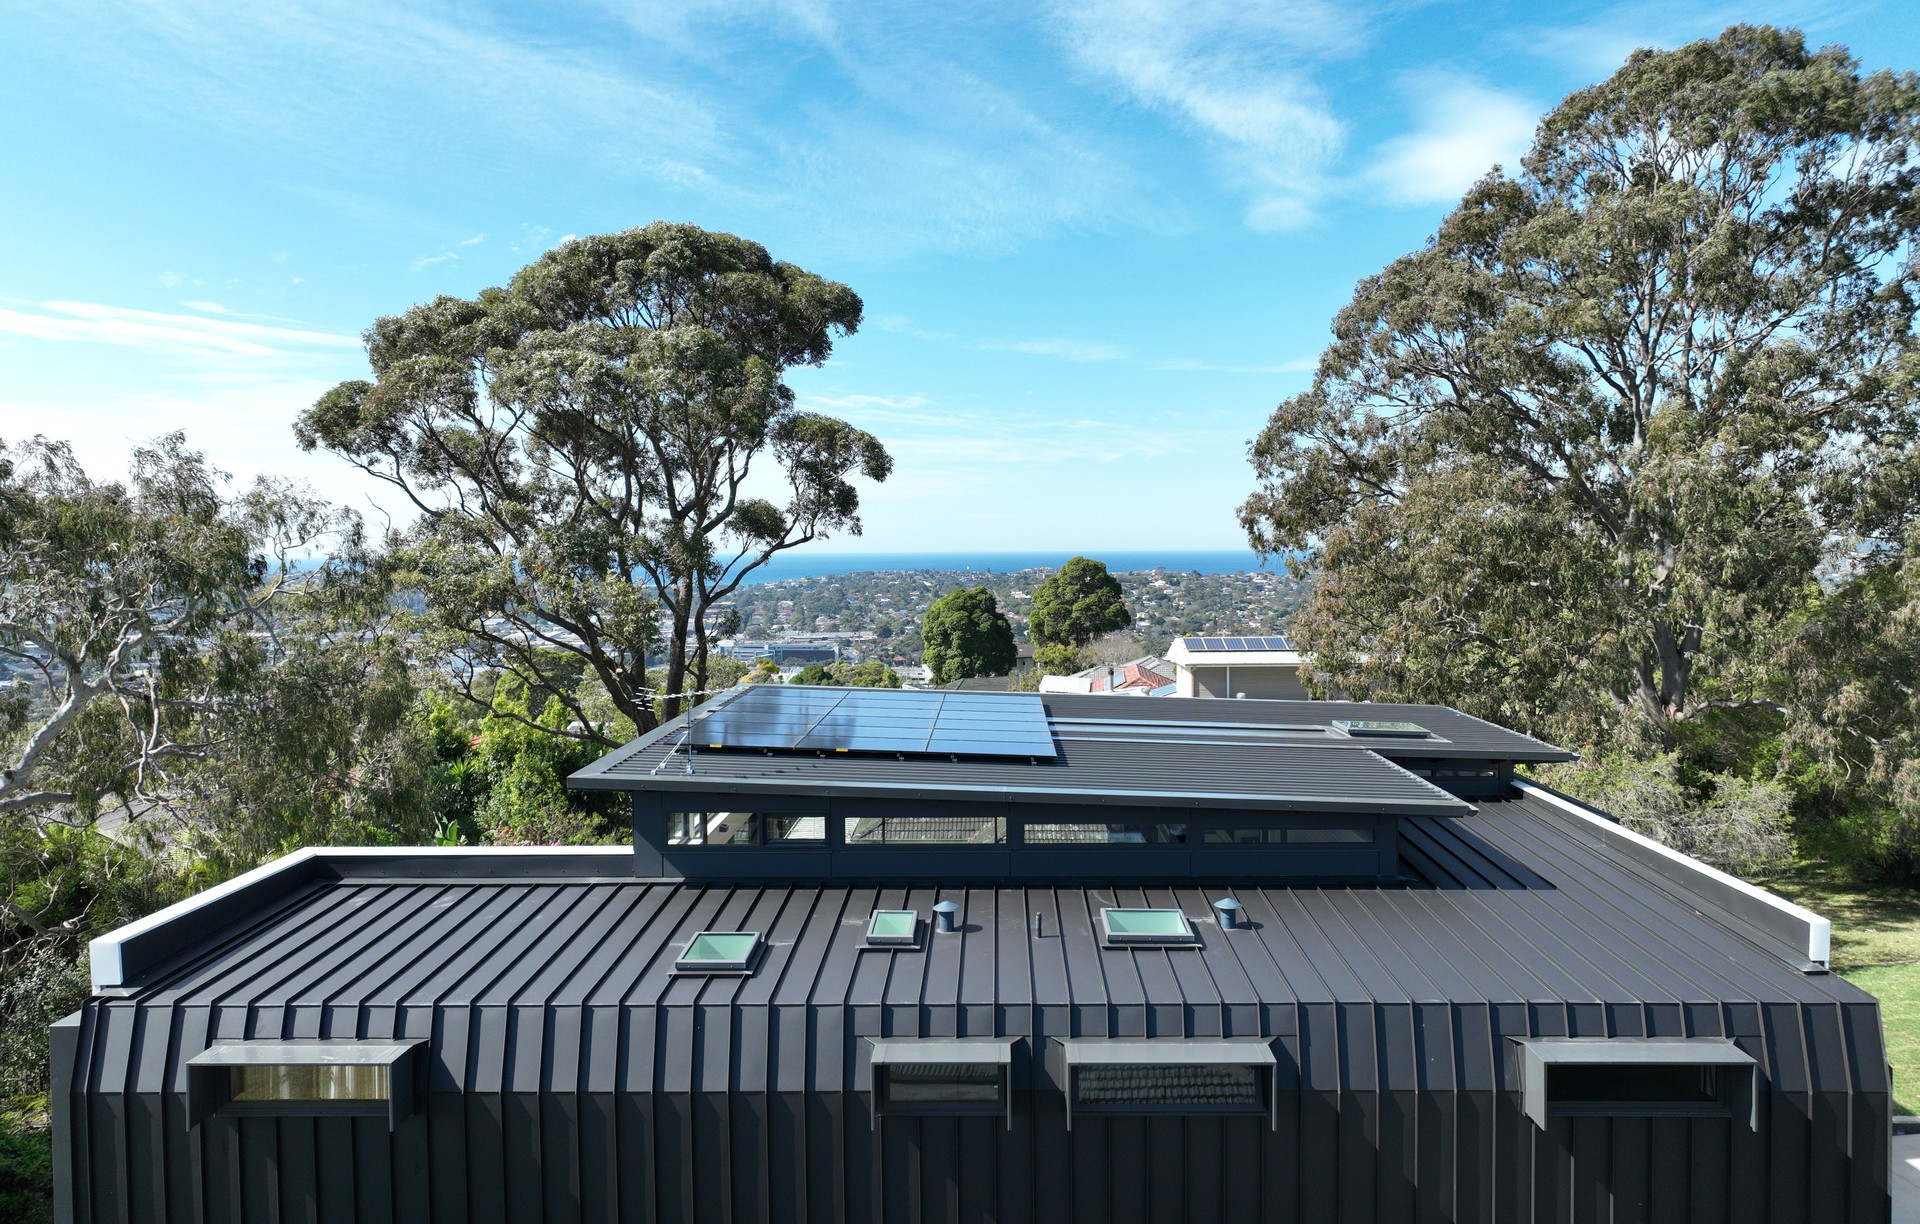
Project look book featuring Balgowlah House 3 by M+M Architects. A decade-long transformation of Balgowlah House 3, featuring a modern design that integrates open living spaces with the outdoors, highlighted by innovative sliding doors and lush landscaping for a serene environment.
M+M Architects
2026

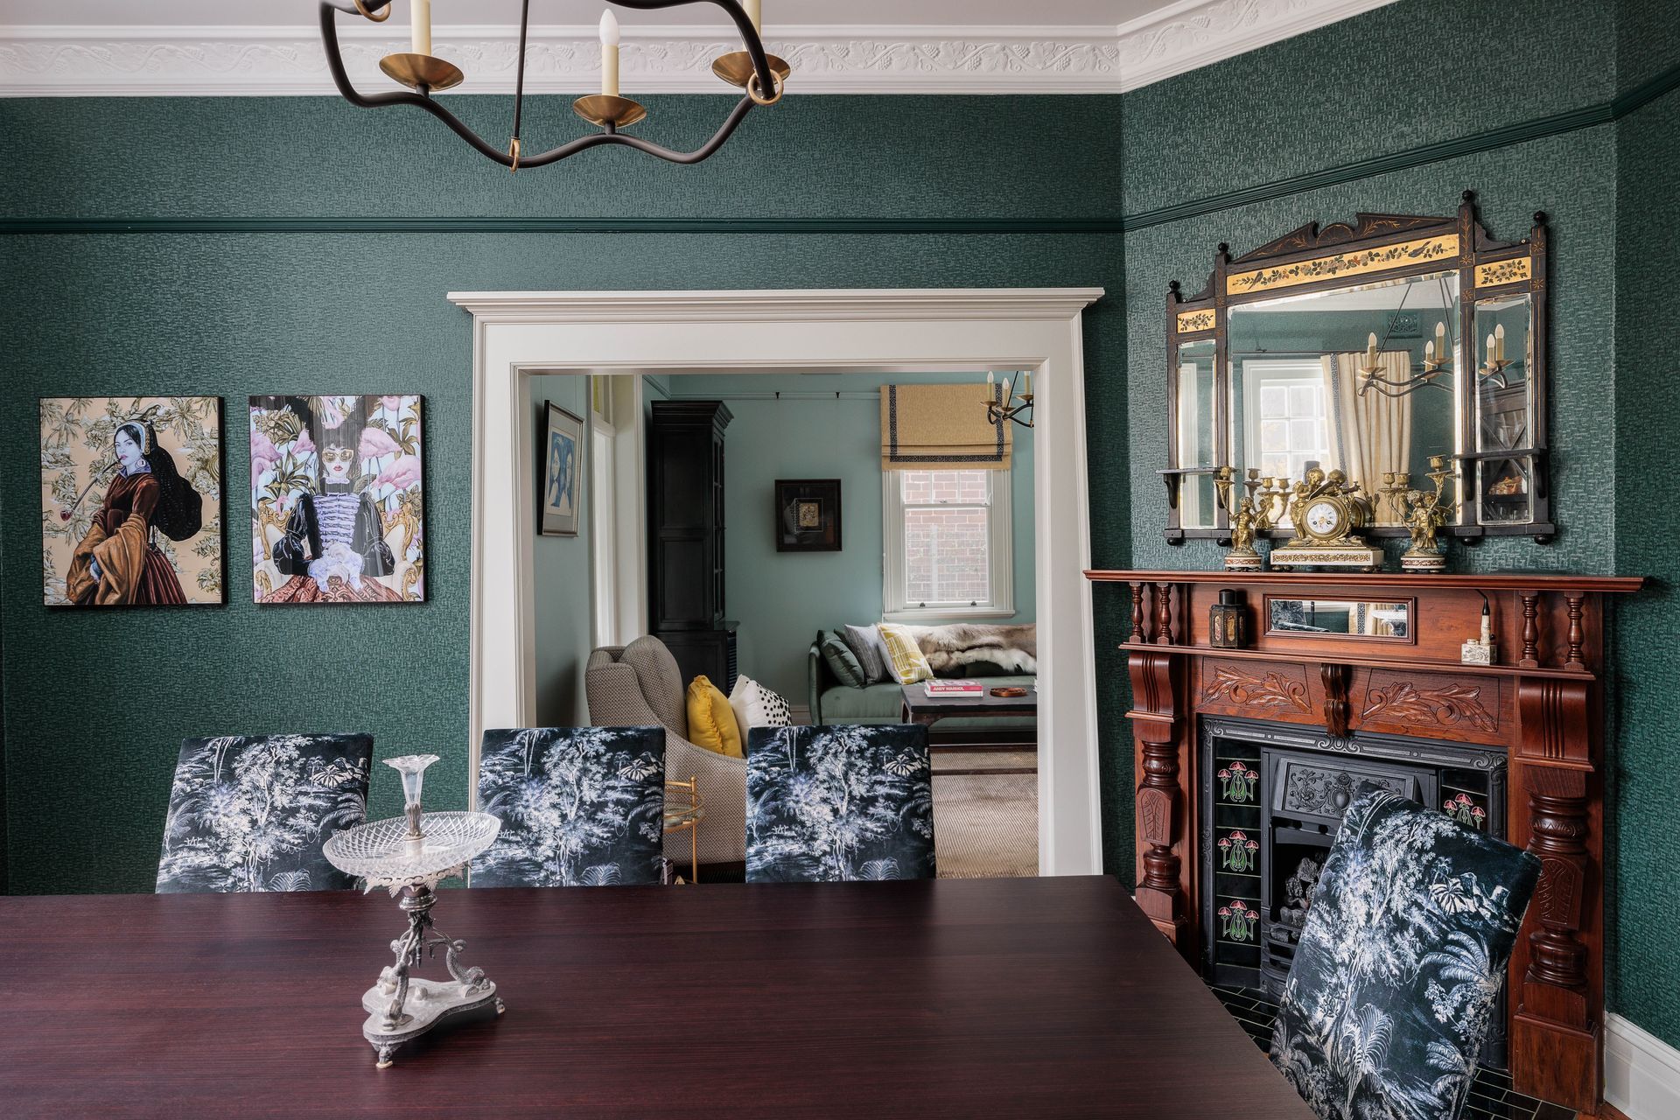
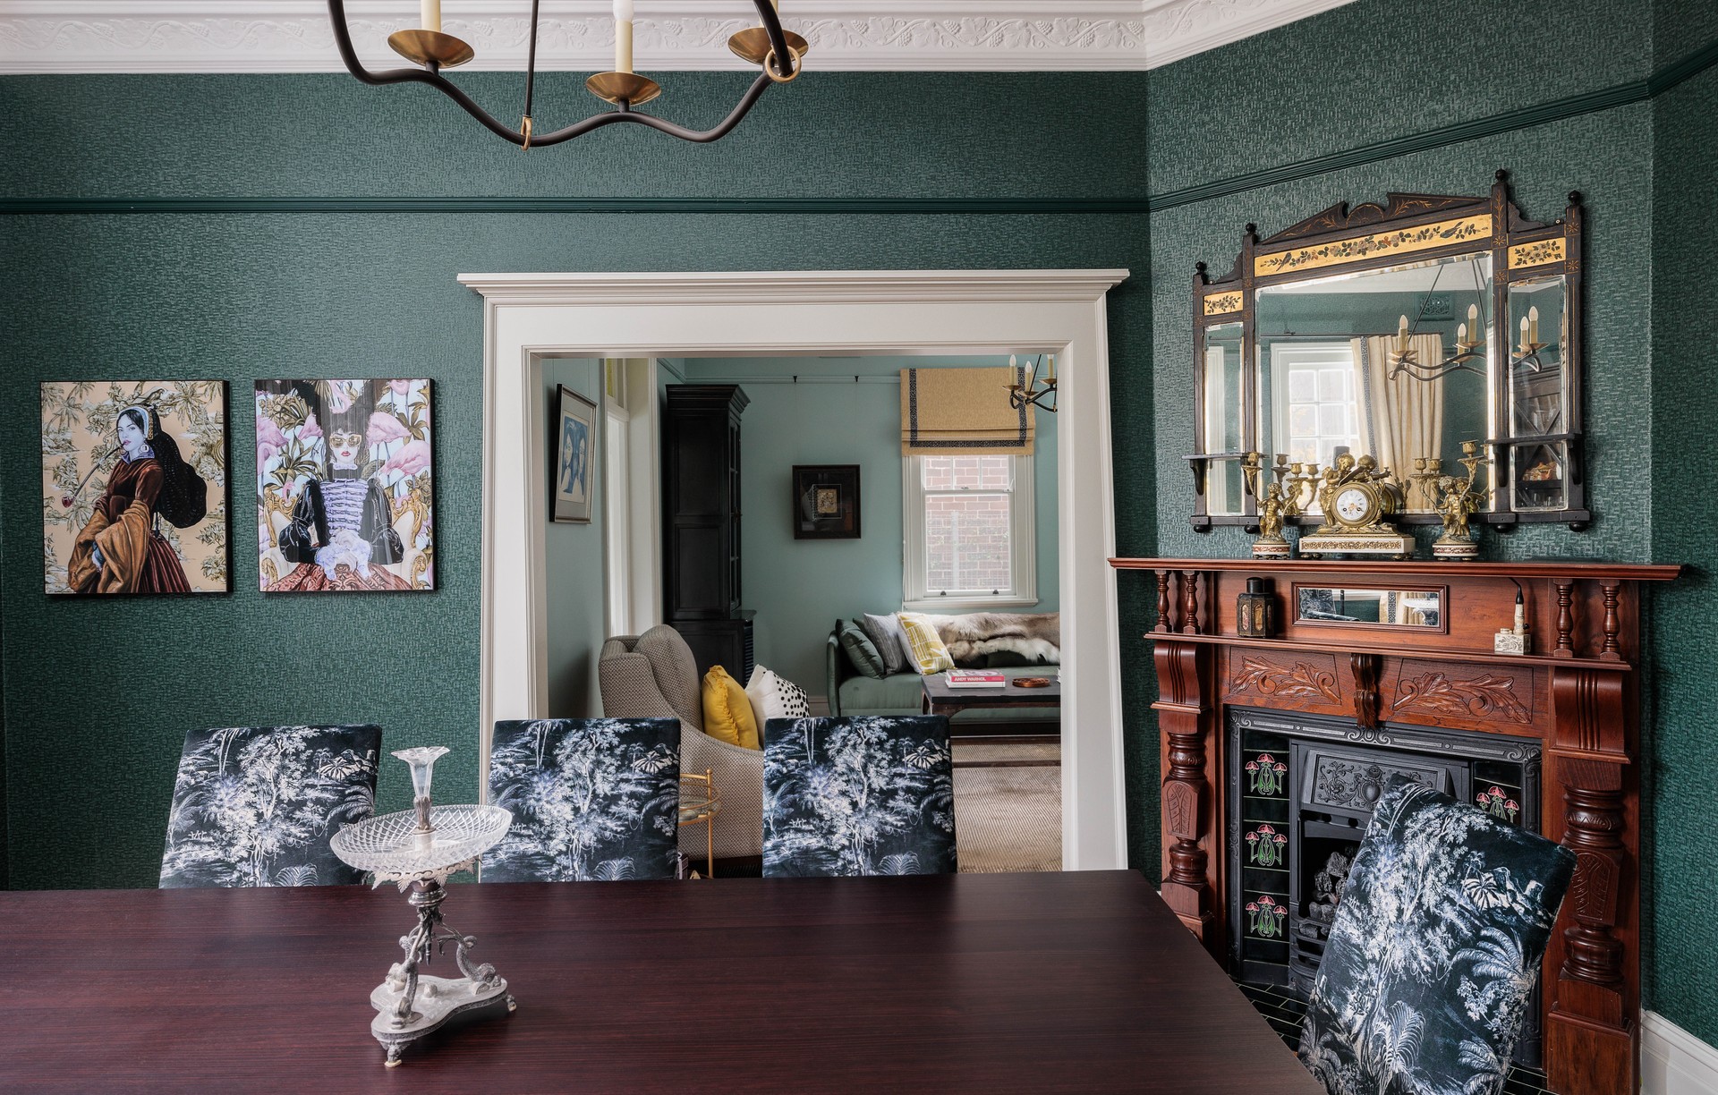
Project look book featuring Balmain House 01 by M+M Architects. The Victorian terrace house underwent a major transformation, giving it a contemporary twist while preserving its heritage charm.
M+M Architects
2026

Project look book featuring Byron Bay - Casa Serano by M+M Architects. Casa Serano: A serene retreat designed by M+M Architects, harmoniously blending outdoor spaces with a thoughtful combination of textures and colors in the picturesque coastal town of Byron Bay.
M+M Architects
2026
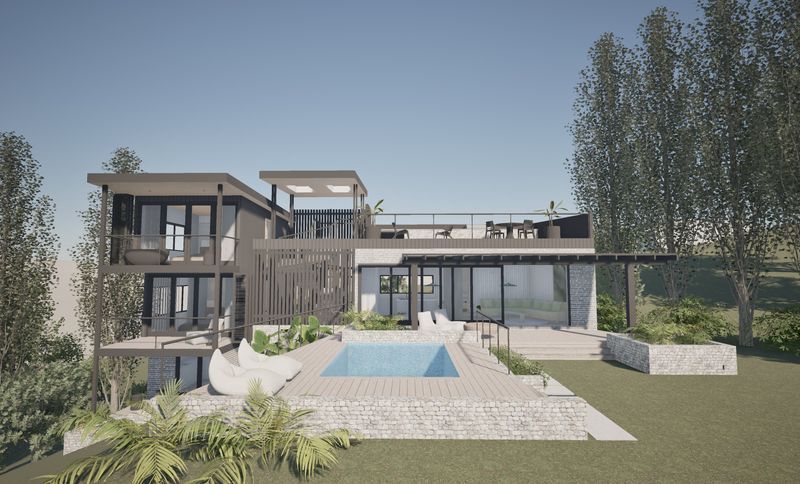
Project look book featuring Clareville House by M+M Architects. M+M Architects have recently completed this renovation in Northern Beaches Clareville.
M+M Architects
2026
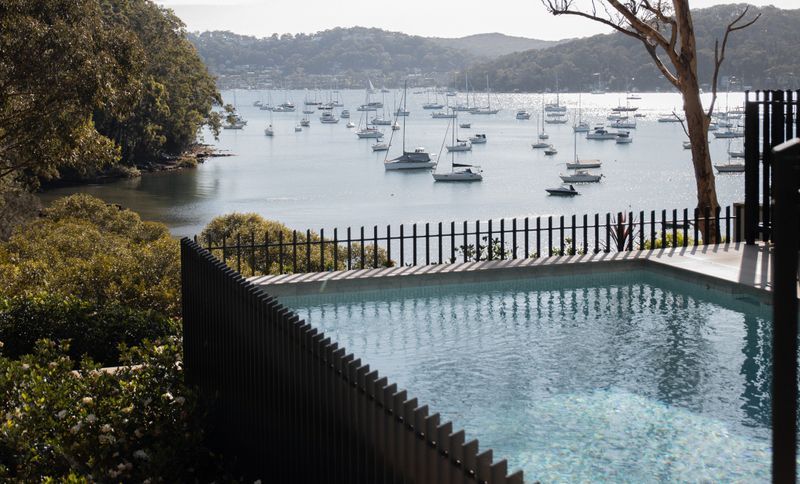
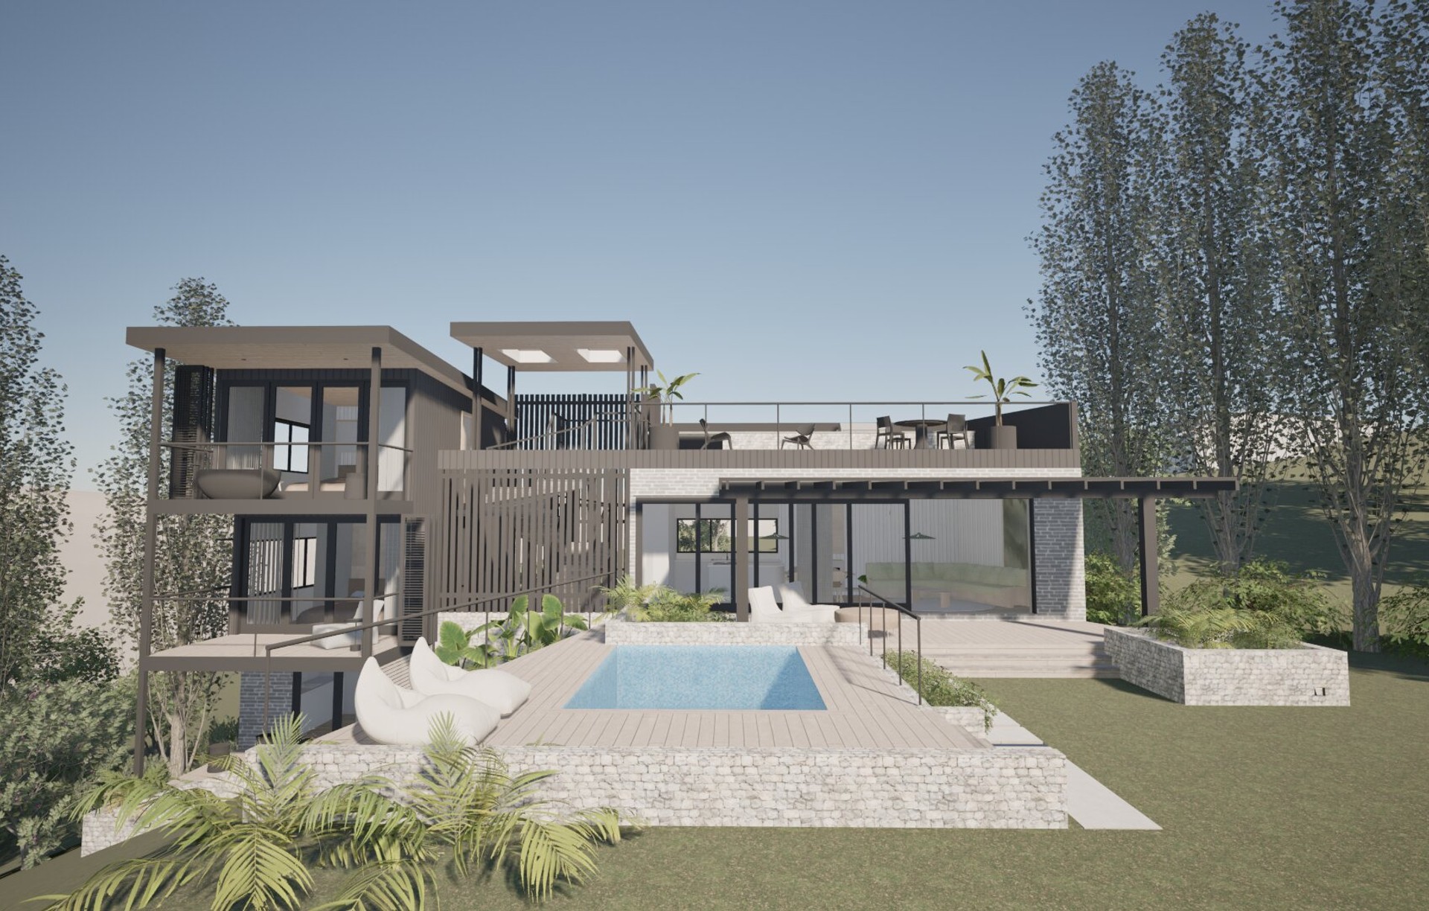
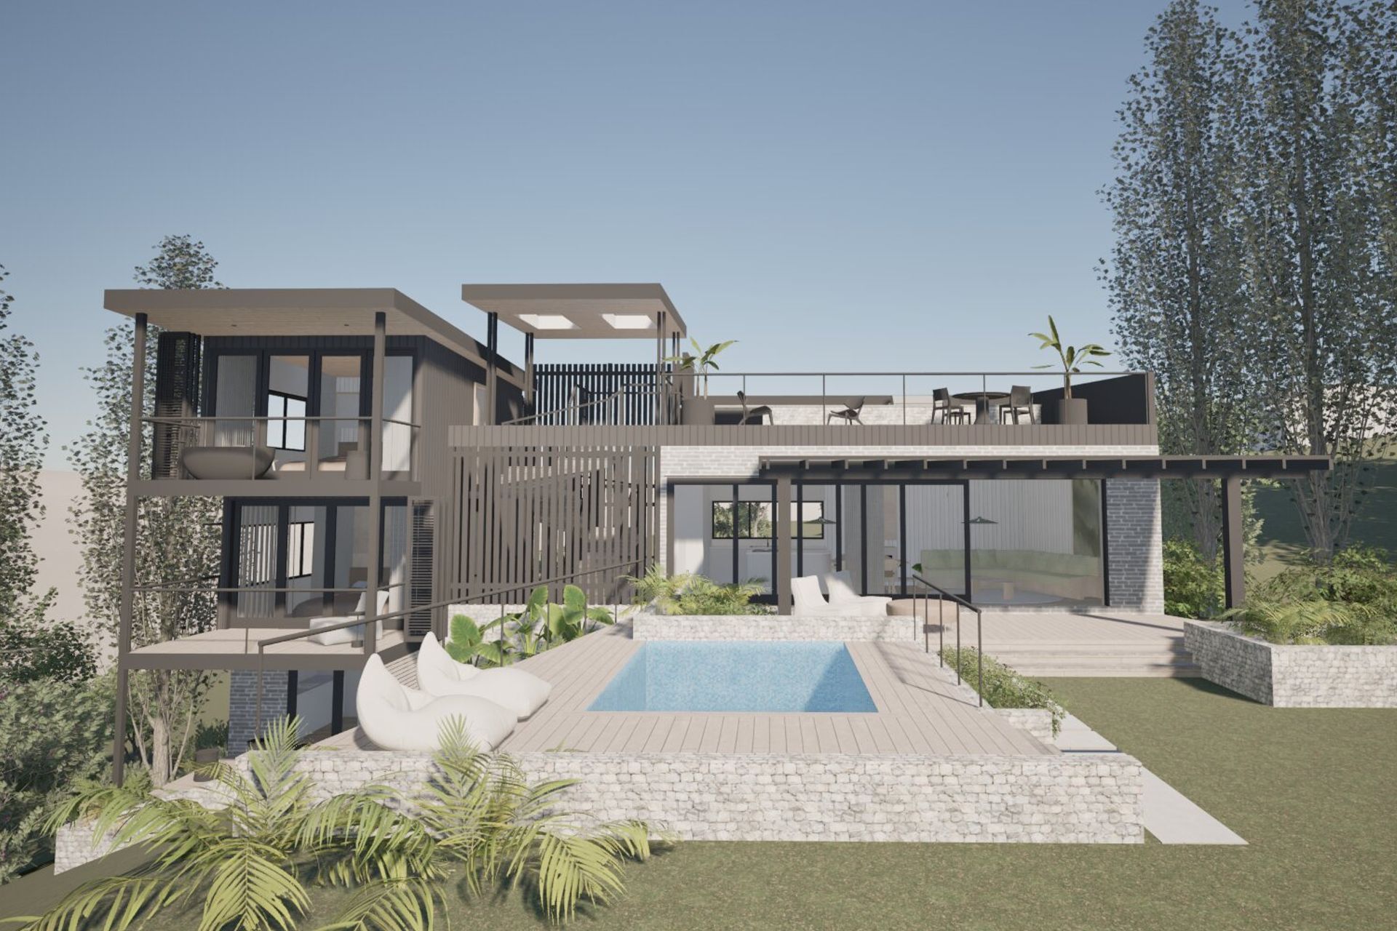
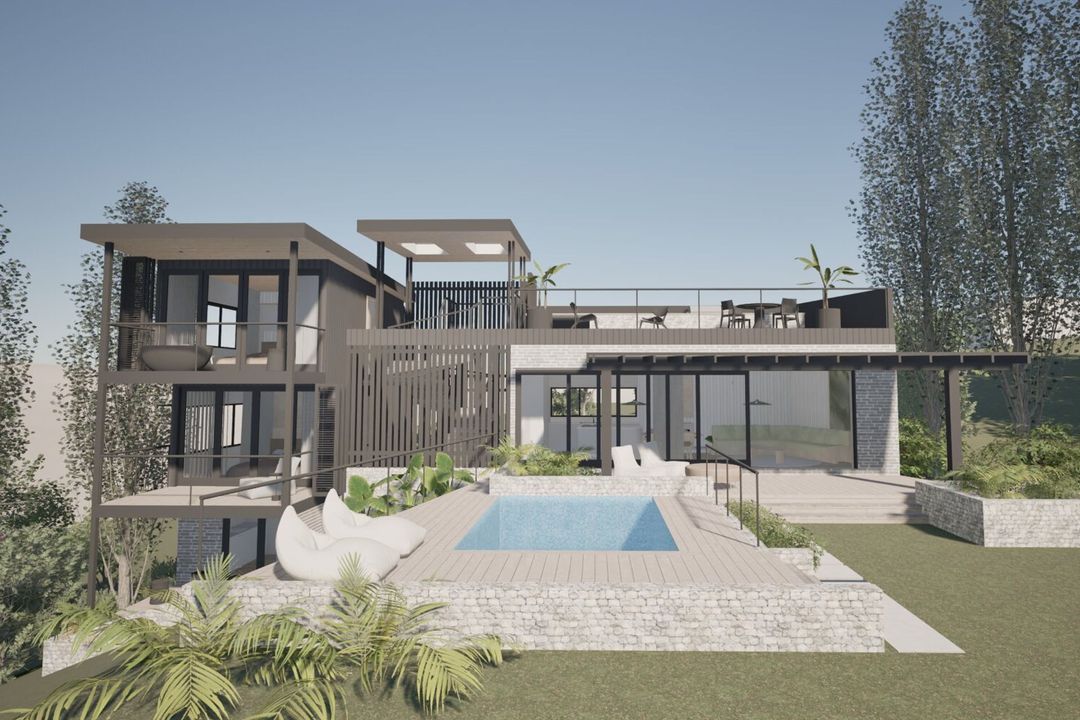
Project look book featuring Collaroy House 2 by M+M Architects. 3D renders showcasing a contemporary residential project in Collaroy, Northern Beaches Sydney, highlighting innovative architectural design and integration with the coastal landscape.
M+M Architects
2026

Project look book featuring Coogee House 1 by M+M Architects. Additions and alterations to a California Bungalow house, including a new first floor, rear ground floor, pool and garage.
M+M Architects
2026
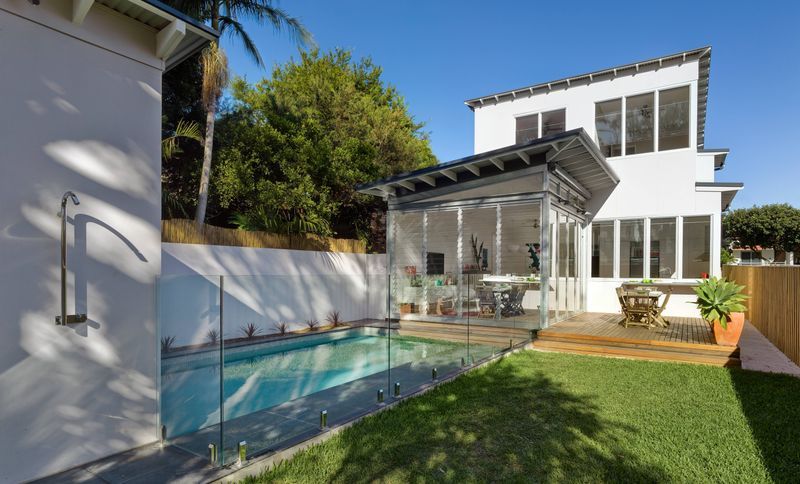
Project look book featuring Crows Nest House 01 by M+M Architects. Additions and alteration to a single story detached end of row house with rear parking.
M+M Architects
2026
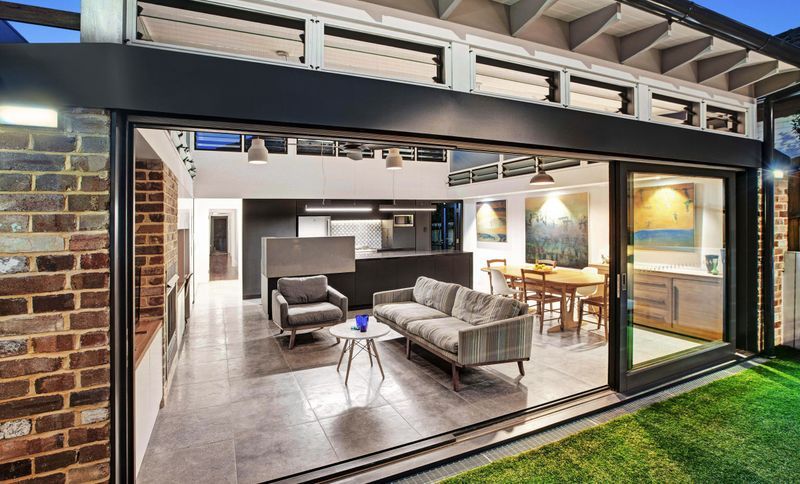
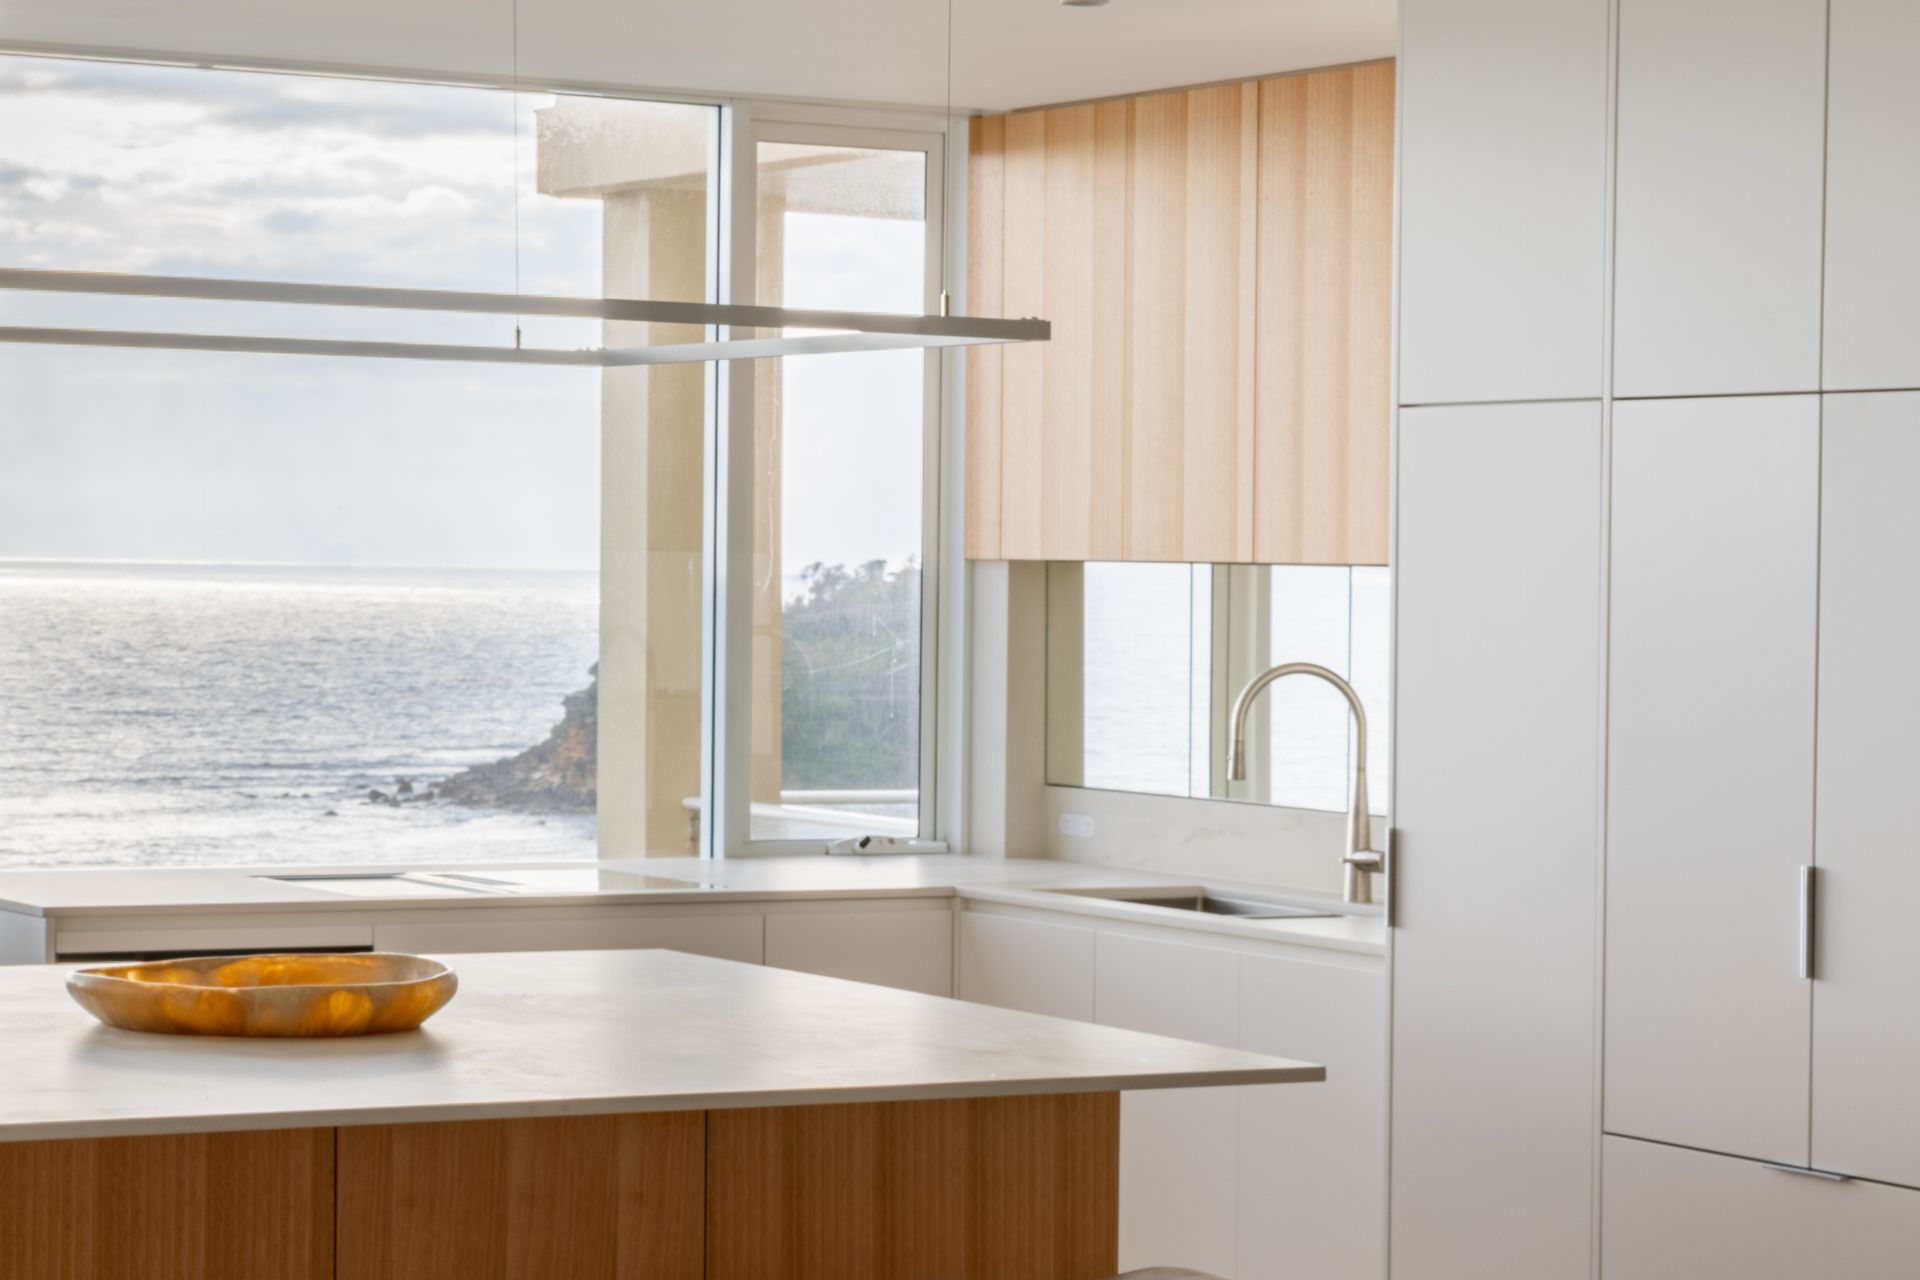
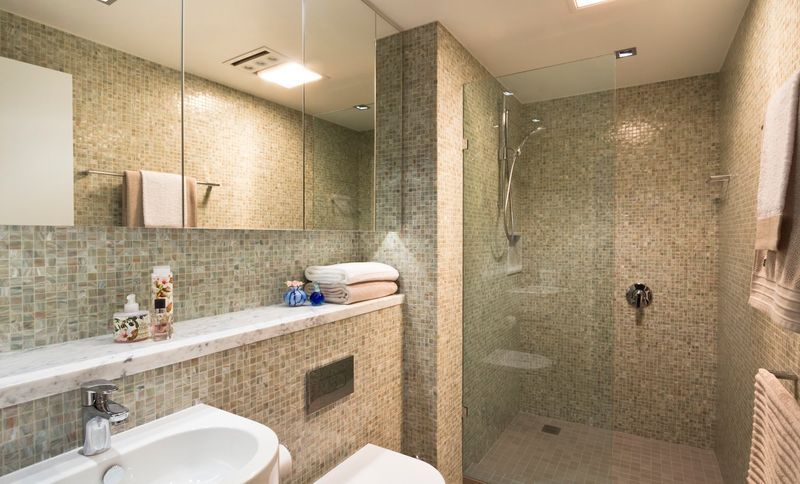
Project look book featuring Darling Point Apartment by M+M Architects. A reworking of a 60's one bedroom apartment into a modern, bright and consistent new home.
M+M Architects
2026
Files
7 files across 4 items
1 - 4 of 4 items
|