

maarch* Architects
maarch* Architects

Downloads
Project look book featuring maarch* Architects by maarch* Architects.
maarch* Architects
2026

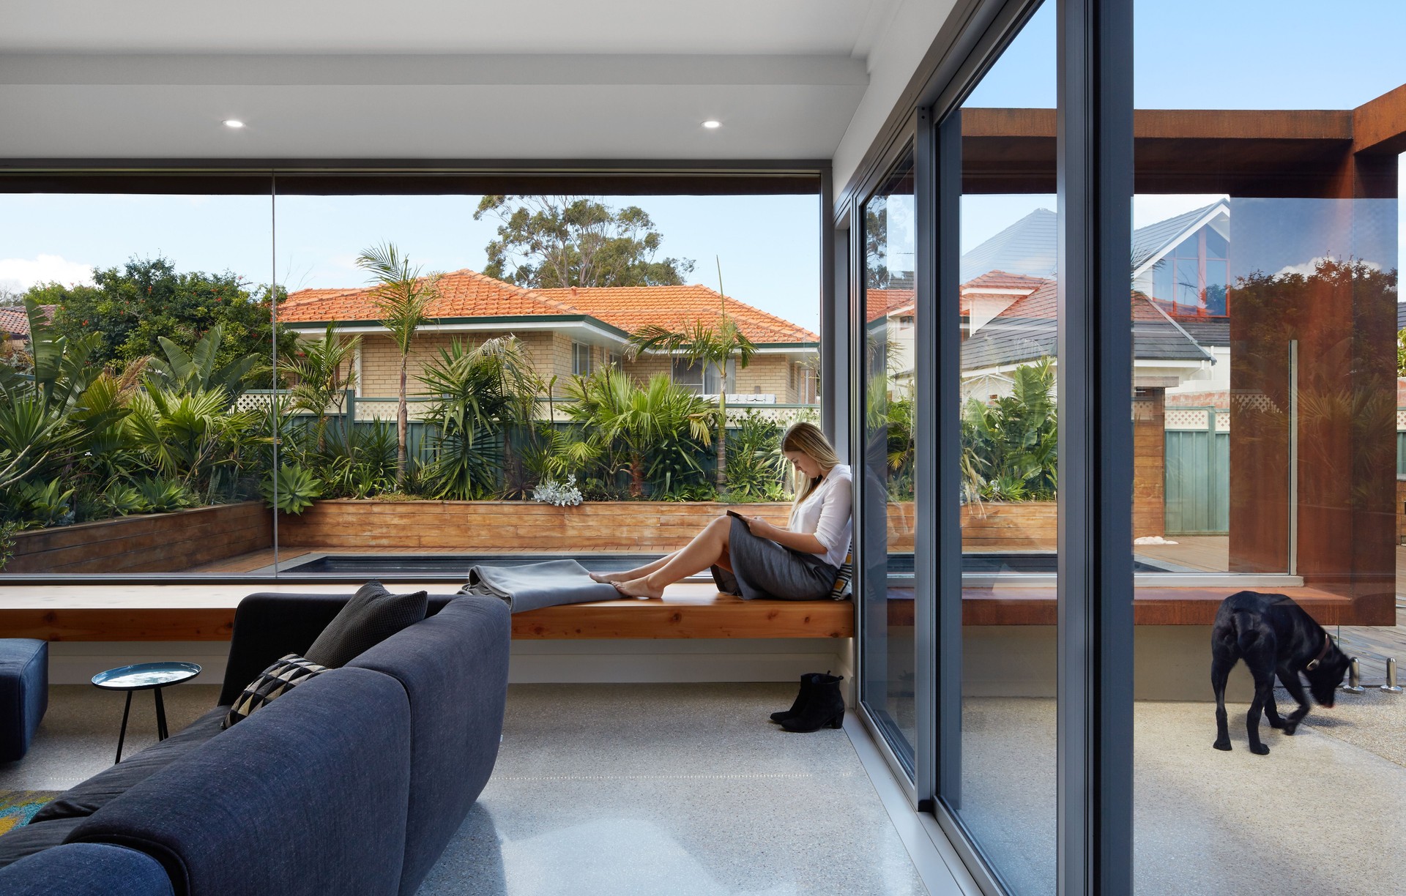
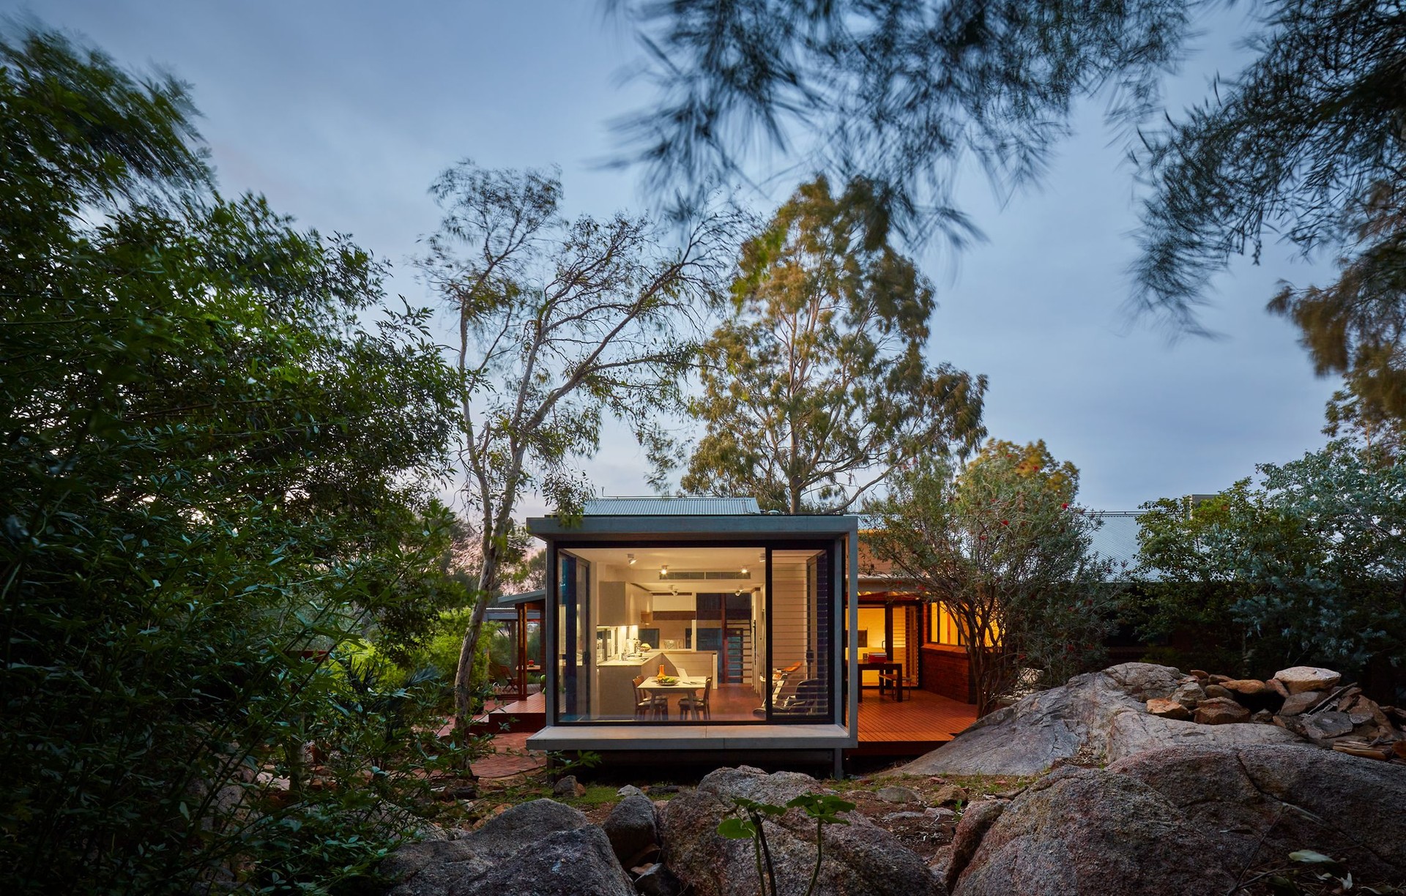
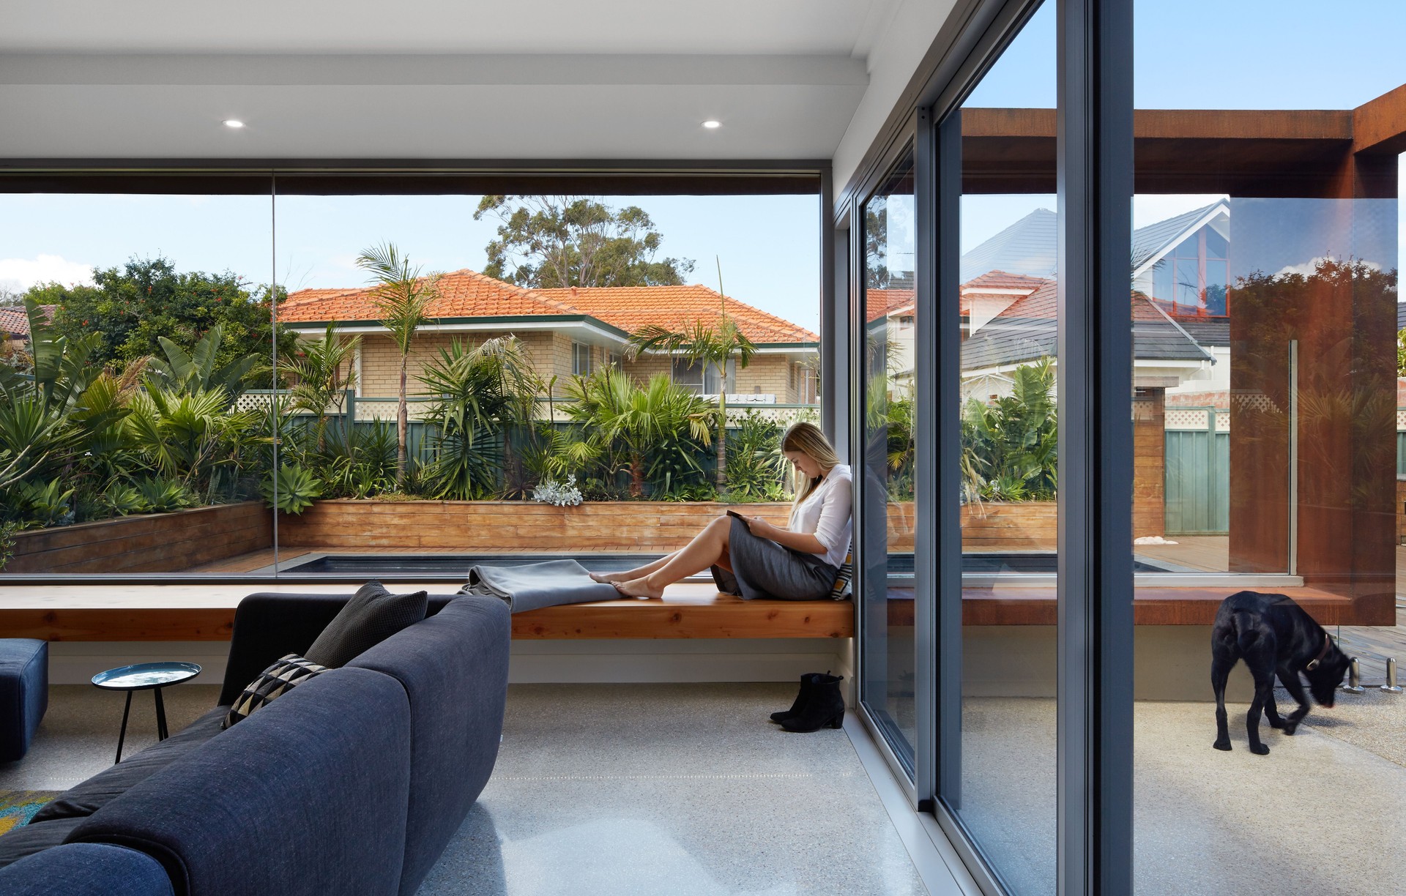
Project look book featuring Boya House by maarch* Architects. Innovative garden room and kitchen extension in Darlington, featuring sustainable timber construction and enhanced outdoor living spaces, completed in 2018 by builder Hans Donni.
maarch* Architects
2026

Project look book featuring Canning Hwy Signage by maarch* Architects. Appearing as a sleek spaceship parked atop a luxury car showroom, the Canning Highway Signage project was co-created with Intensive Fields Lab to create a captivating, passive structure which would house two LED screens comprised of over 100 individual panels.
maarch* Architects
2026

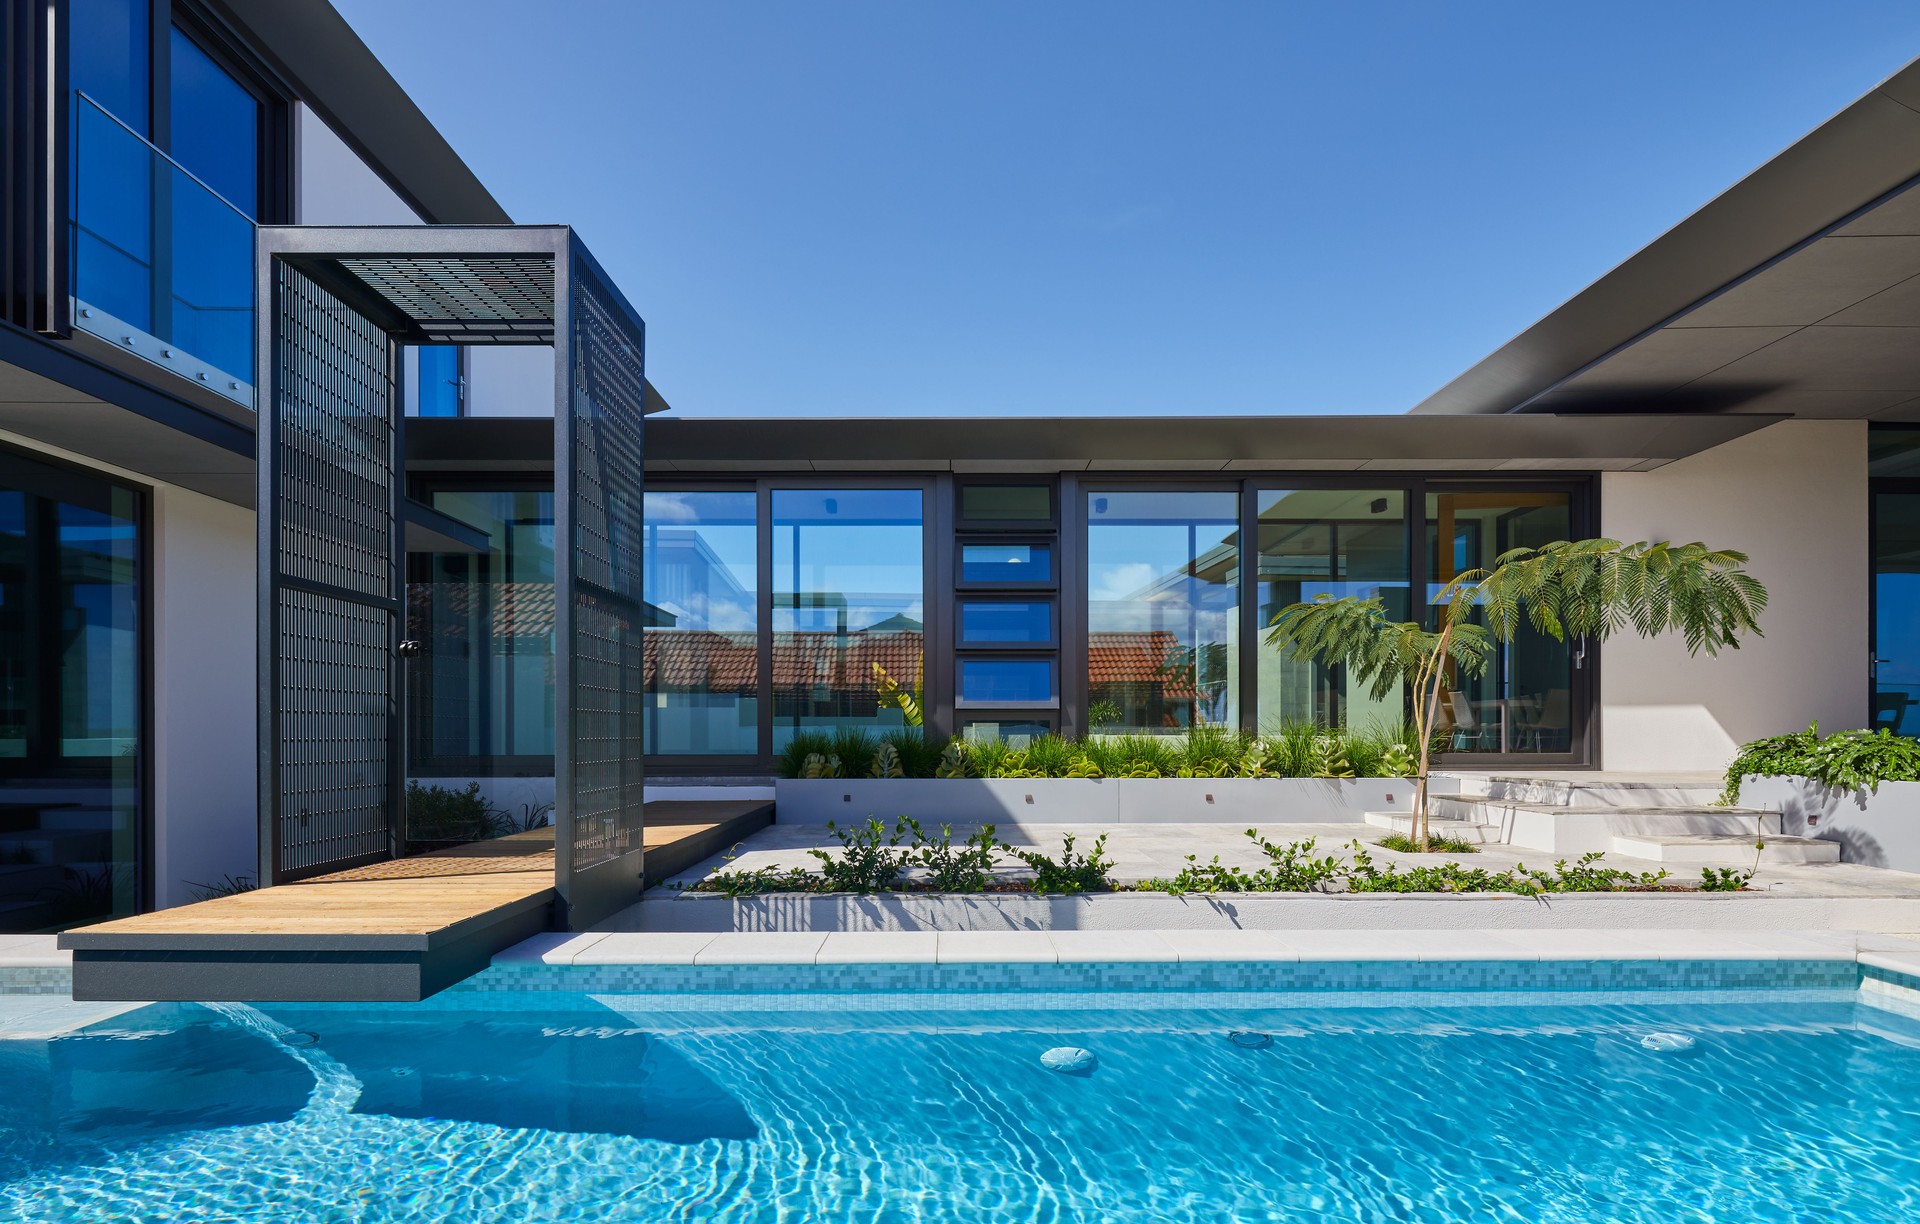
Project look book featuring Horizon House by maarch* Architects. Horizon House: A stunning architectural achievement completed in 2018 by Silk Construction, nestled in City Beach, featuring a design that harmonizes with its sloping site and breathtaking Indian Ocean views, offering a seamless blend of private and communal living spaces.
maarch* Architects
2026

Project look book featuring Mount Pleasant by maarch* Architects. Completed in 2018, this project located in Mount Pleasant showcases the craftsmanship of builder Hans Donni.
maarch* Architects
2026
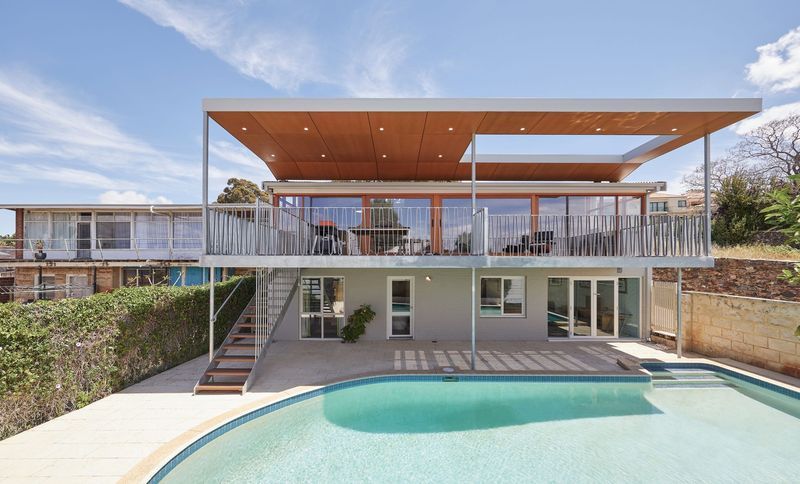
Project look book featuring Oxford Close by maarch* Architects. Revitalization of Oxford Close in Leederville featuring an innovative office redesign, striking artist's façade, and engaging signage, completed by RBM Construction in 2015.
maarch* Architects
2026

Project look book featuring Perry Lakes by maarch* Architects. A sophisticated three-storey family home and two townhouses, expertly designed to navigate site constraints and adhere to strict design guidelines, completed in 2018 with a construction budget exceeding $2.5 million.
maarch* Architects
2026

Project look book featuring Quarter House by maarch* Architects. Status: Completed 2013
maarch* Architects
2026

Project look book featuring The Elder Street 'Ice Pick' by maarch* Architects. The Elder Street 'Ice Pick': A sculptural meeting place featuring a coffee shop, open-plan office, public amenities, and a lookout tower, seamlessly integrated into Perth’s Parliamentary Precinct while navigating a challenging urban site.
maarch* Architects
2026

Project look book featuring The Seasonal Microbrewery by maarch* Architects. A transformed warehouse in Maylands, featuring a fully functioning brewery, bar, and restaurant, creating an inviting atmosphere that has become a highlight of Perth's emerging entertainment precinct.
maarch* Architects
2026

Project look book featuring The Treehouse by maarch* Architects. The Treehouse: A stunning steel-clad structure in Darlington, completed by Westville Constructions in 2022, featuring panoramic views, floor-to-ceiling windows, and a bespoke ensuite, seamlessly blending architecture with the natural landscape.
maarch* Architects
2026
