

Mackenzie Pronk Architects
Mackenzie Pronk Architects

Downloads
Project look book featuring Mackenzie Pronk Architects by Mackenzie Pronk Architects.
Mackenzie Pronk Architects
2026

Project look book featuring 191 O’Riordan St Mascot by Mackenzie Pronk Architects. Designed for a major non profit organization as its pacific headquarters, the briefed spaces include a large auditoria, and spaces of public interface.
Mackenzie Pronk Architects
2026

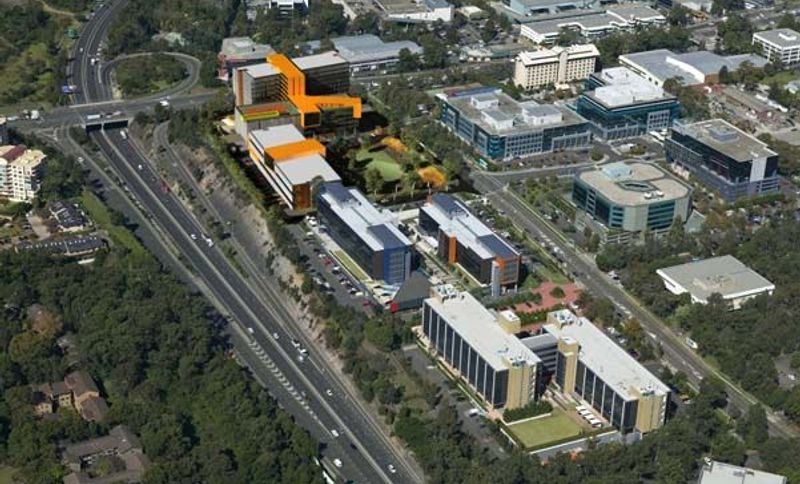
Project look book featuring Talavera Corporate Centre by Mackenzie Pronk Architects. The Talavera Corporate Centre in Talavera Rd Nth Ryde is a 35,000m2 commercial development.
Mackenzie Pronk Architects
2026
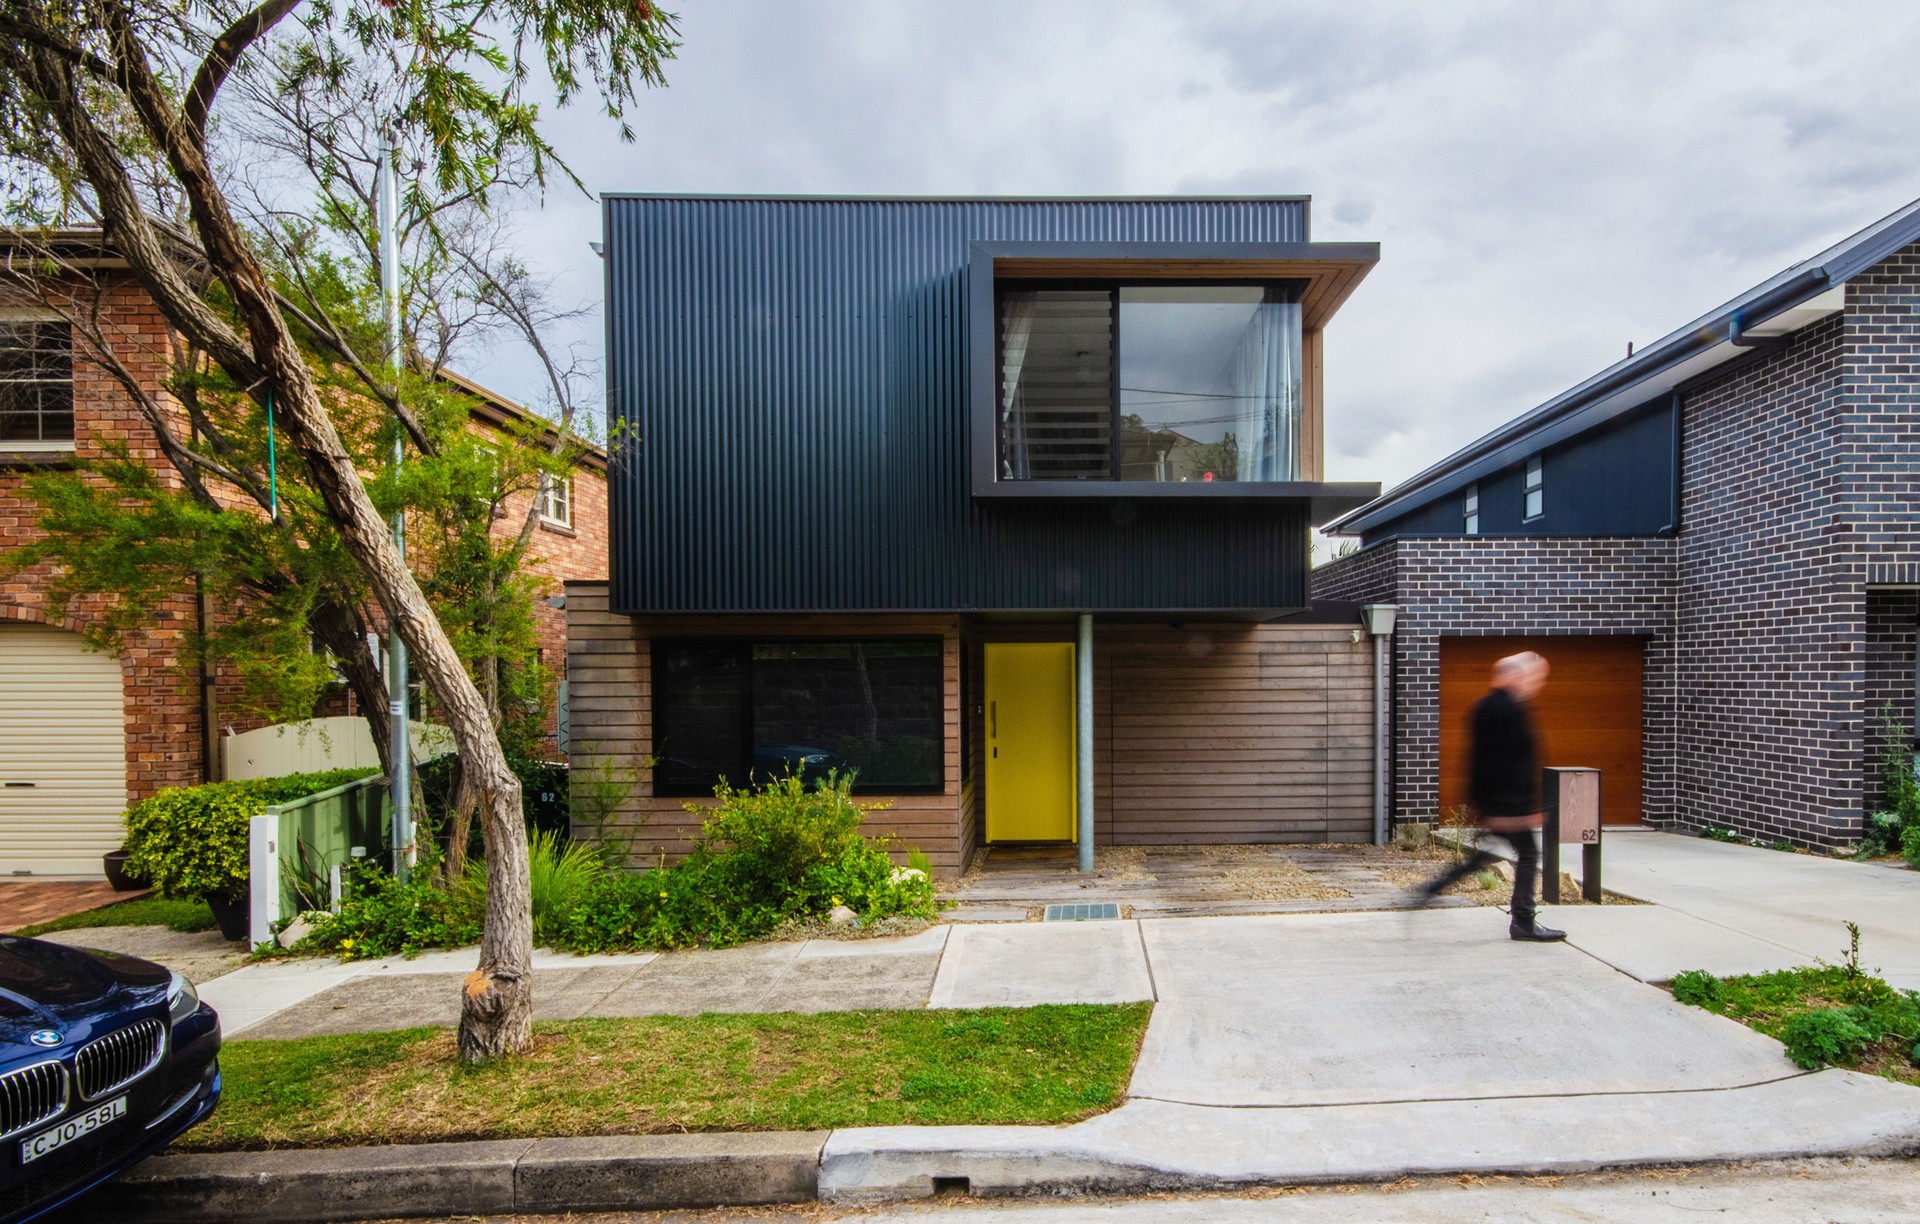
Project look book featuring ##Bondi Black Box by Mackenzie Pronk Architects. A contemporary restoration and extension of an early 20th century house in Bondi, featuring a striking black box upper level for optimal ocean views, complemented by a secondary dwelling above a new two-car garage.
Mackenzie Pronk Architects
2026

Project look book featuring Power Avenue Apts by Mackenzie Pronk Architects. The Power Avenue development comprises 10 north facing terrace houses and 11 apartments on the corner of Wyndham Street and Power Avenue.
Mackenzie Pronk Architects
2026

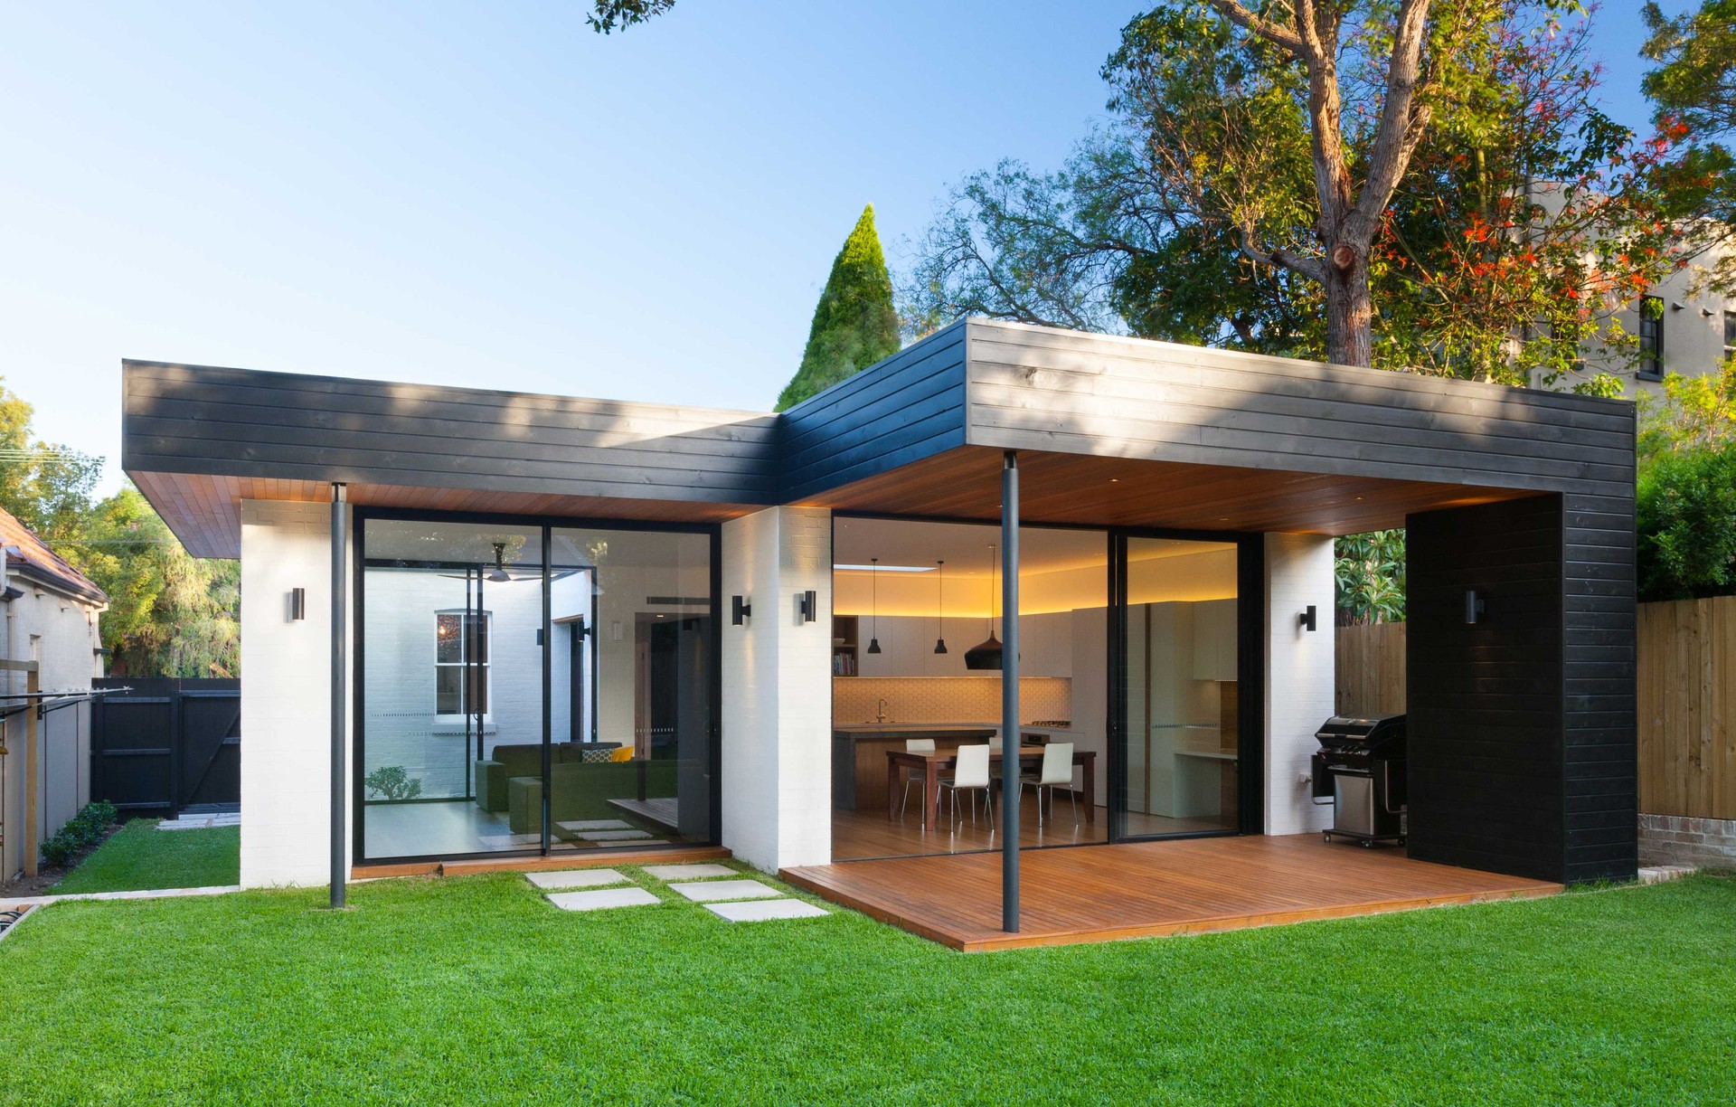
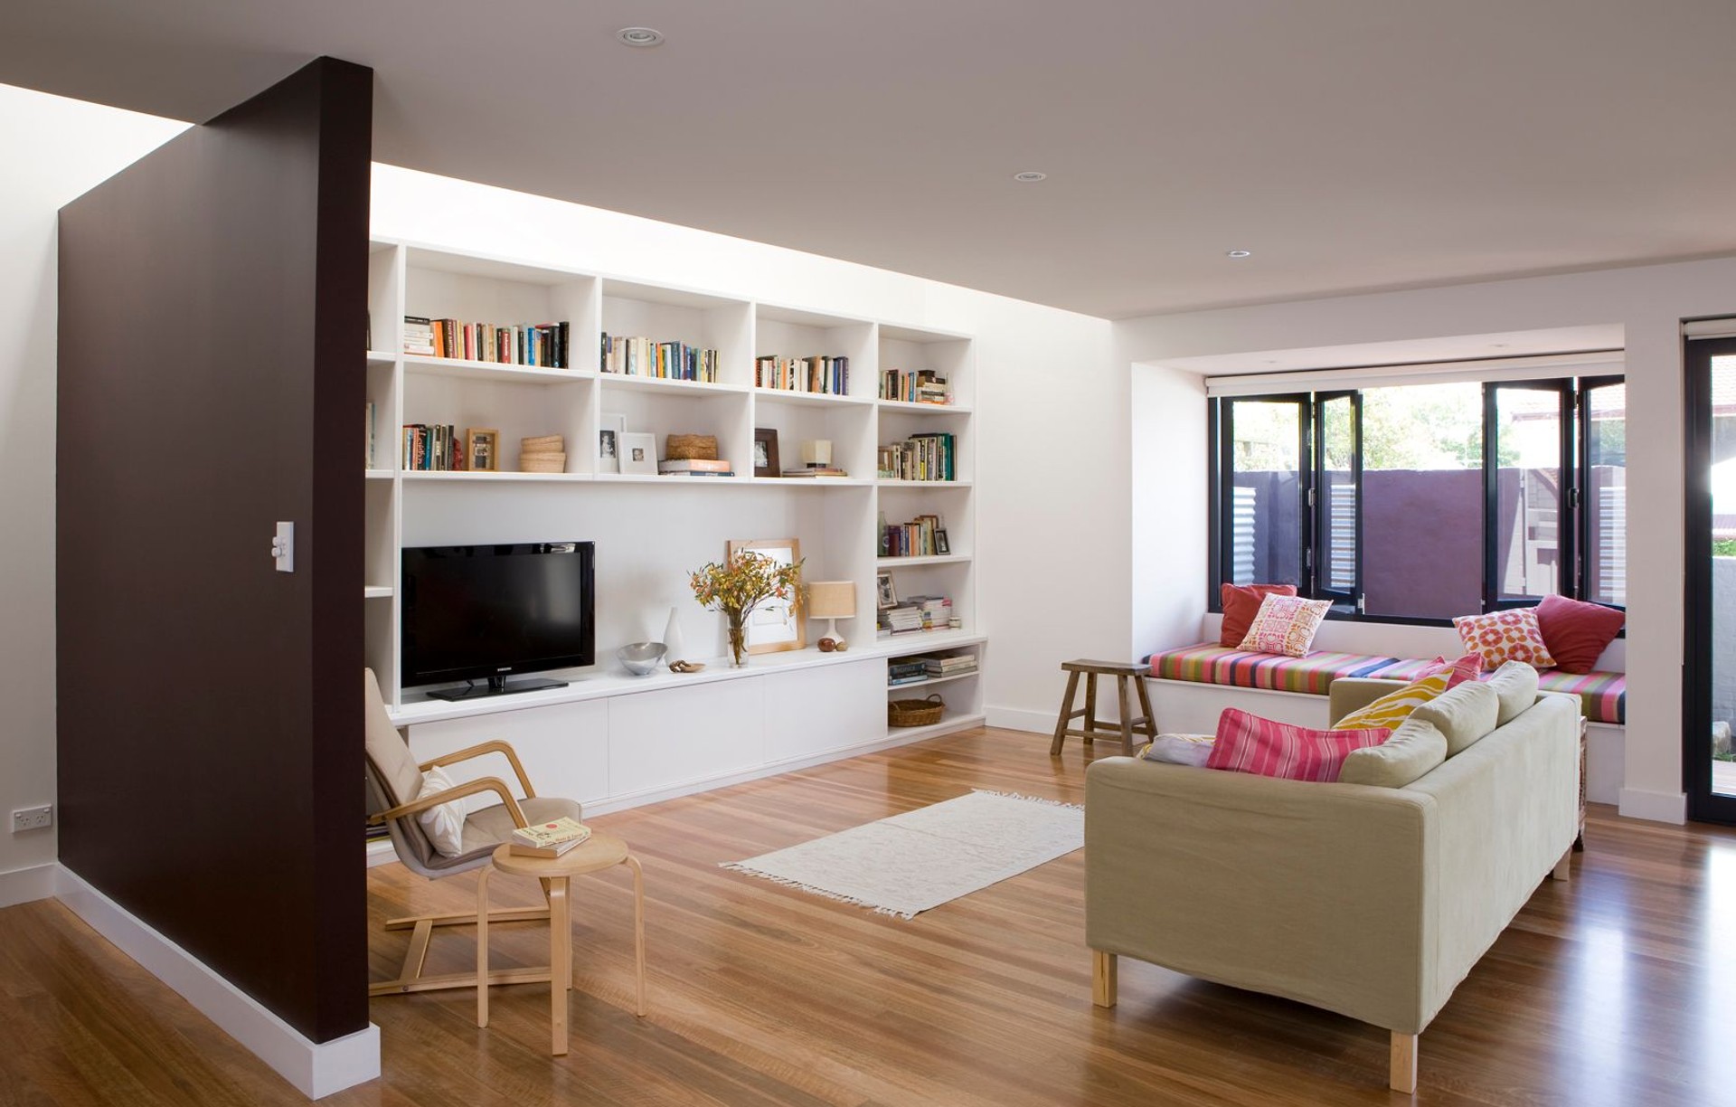
Project look book featuring ** Leichhardt House by Mackenzie Pronk Architects. Refurbishment of a modest Leichhardt cottage featuring a contemporary street facade and a new single volume living space designed to maximize natural light.
Mackenzie Pronk Architects
2026

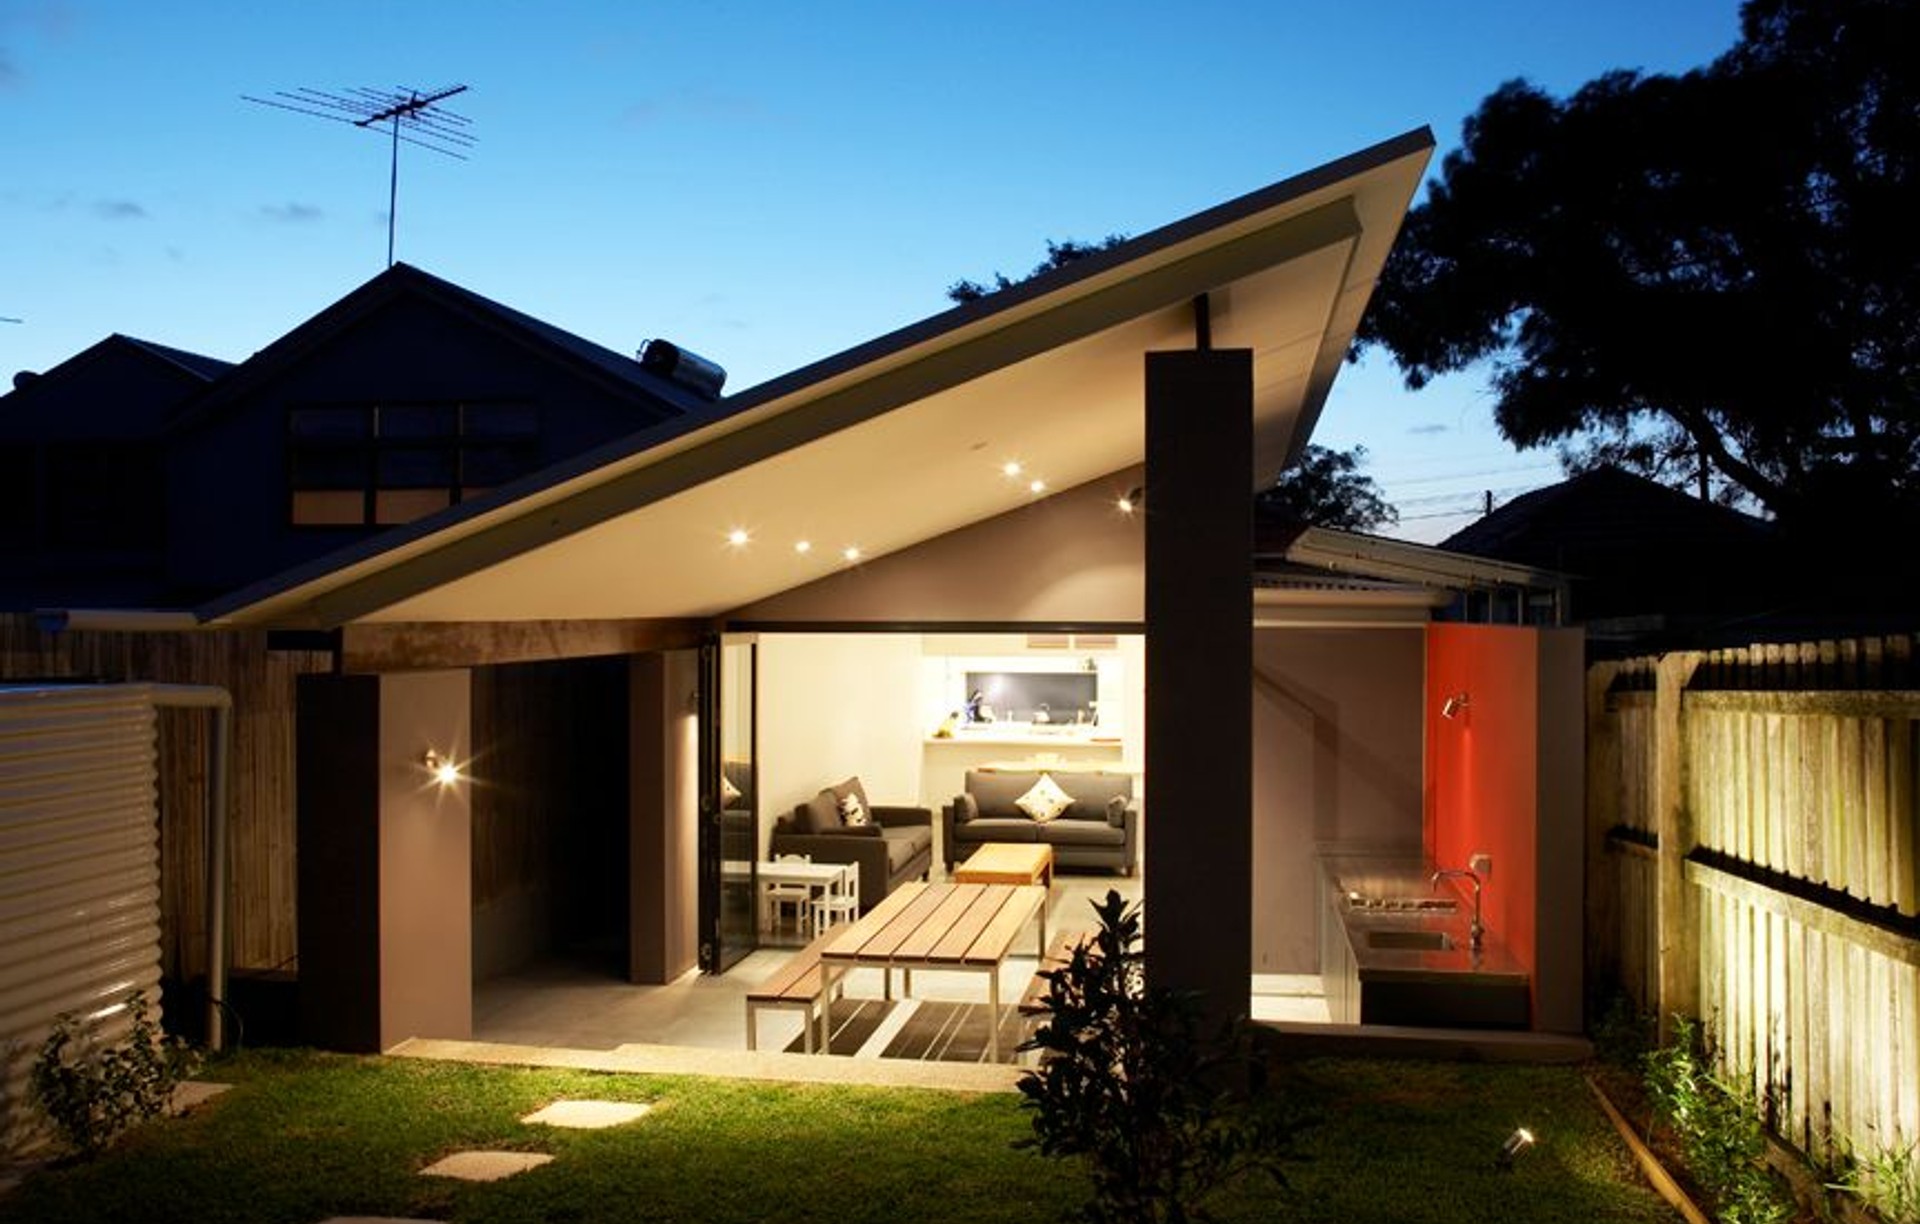
Project look book featuring ** Manly Semi by Mackenzie Pronk Architects. Two-storey addition and alterations to a Manly semi, featuring restored front rooms, new living spaces, and additional bedrooms with ensuites, all designed with a compact plan and inward-focused layout centered around a skylight void.
Mackenzie Pronk Architects
2026

Project look book featuring ** Moncur Street House by Mackenzie Pronk Architects. A thoughtfully designed split house that utilizes a natural site gradient, featuring refurbished bedrooms, a spacious kitchen and dining area, and a striking two-storey glazed wall, harmoniously blending modern elements with early 20th-century architecture.
Mackenzie Pronk Architects
2026

Project look book featuring 155 Illawarra Rd by Mackenzie Pronk Architects. Architects Neil & Heidi of Mackenzie Pronk Architects have teamed with Designer Joscelyn Tarr and her partner Thomas Hume of Make Projects Sydney to develop 155 Illawarra Road Marrickville.
Mackenzie Pronk Architects
2026

Project look book featuring 2008, Alexandria, NSW by Mackenzie Pronk Architects. The Alexandria Markets were proposed to provide a food retail hub in the heart of inner Sydney’s new residential areas.
Mackenzie Pronk Architects
2026

Project look book featuring 351 Apartment by Mackenzie Pronk Architects. Compact 5-storey apartment block designed for a tight urban site, featuring tripartite massing that moderates scale and establishes a rhythmic presence within the evolving streetscape.
Mackenzie Pronk Architects
2026

Files
5 files across 3 items
1 - 3 of 3 items
|