

MacPherson Architecture Ltd
Architectural Designers
MacPherson Architecture Ltd
Architectural Designers

Downloads
Project look book featuring MacPherson Architecture Ltd by MacPherson Architecture Ltd.
MacPherson Architecture Ltd
2026
Project look book featuring Auckland Residence by MacPherson Architecture Ltd. Auckland Residence featuring stunning sea views and a Balinese-inspired design for a semi-tropical living experience, complemented by wide low-swept eaves and a generous 2800 stud height for optimal shade and light.
MacPherson Architecture Ltd
2026
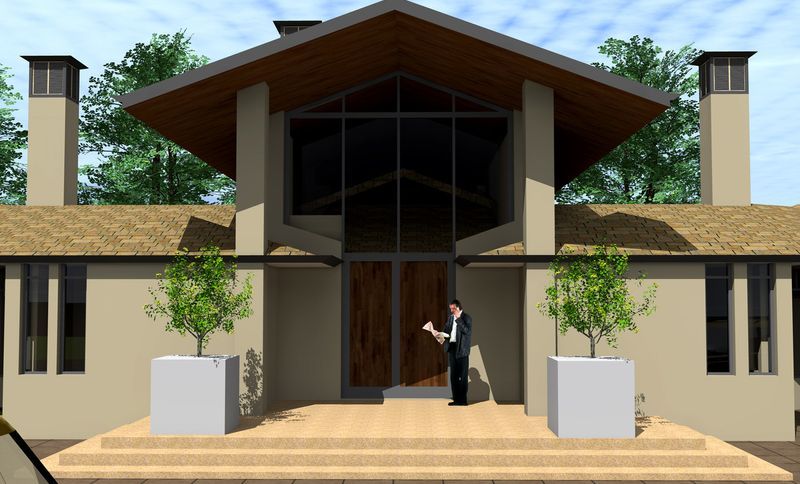
Project look book featuring Cambridge Masonry Home by MacPherson Architecture Ltd. A modern masonry home featuring a mono-pitch roof and blade-eaves, designed with a long footprint that maximizes natural light and views, with all rooms oriented to the north and a hallway gallery along the south.
MacPherson Architecture Ltd
2026
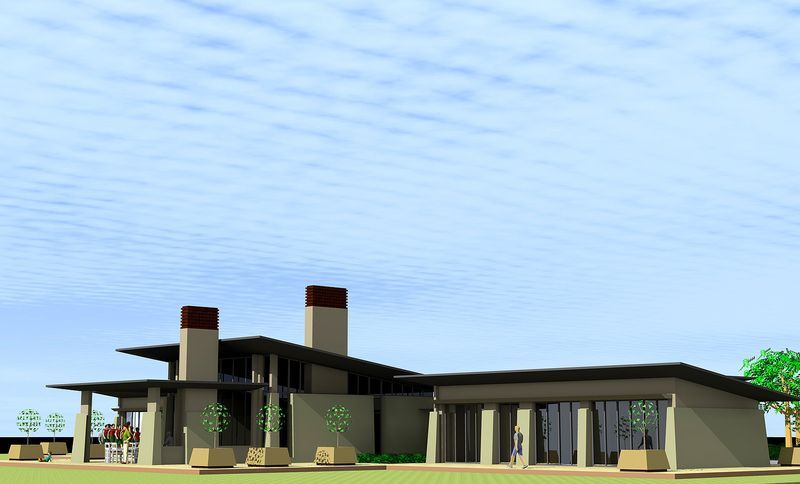
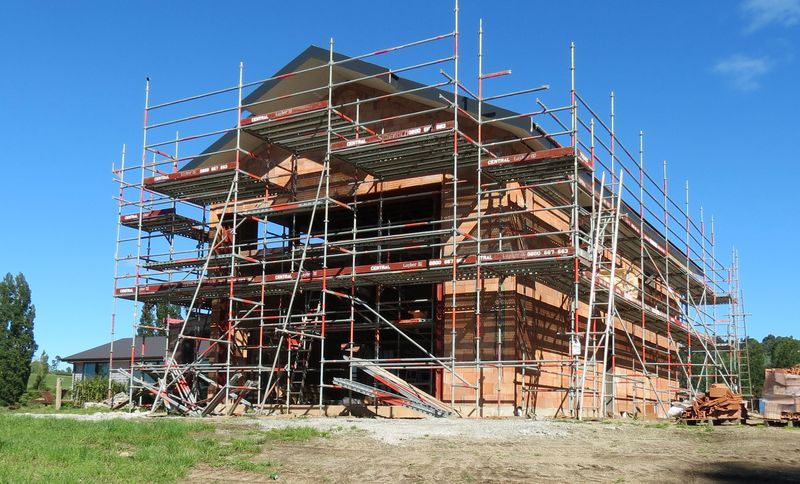
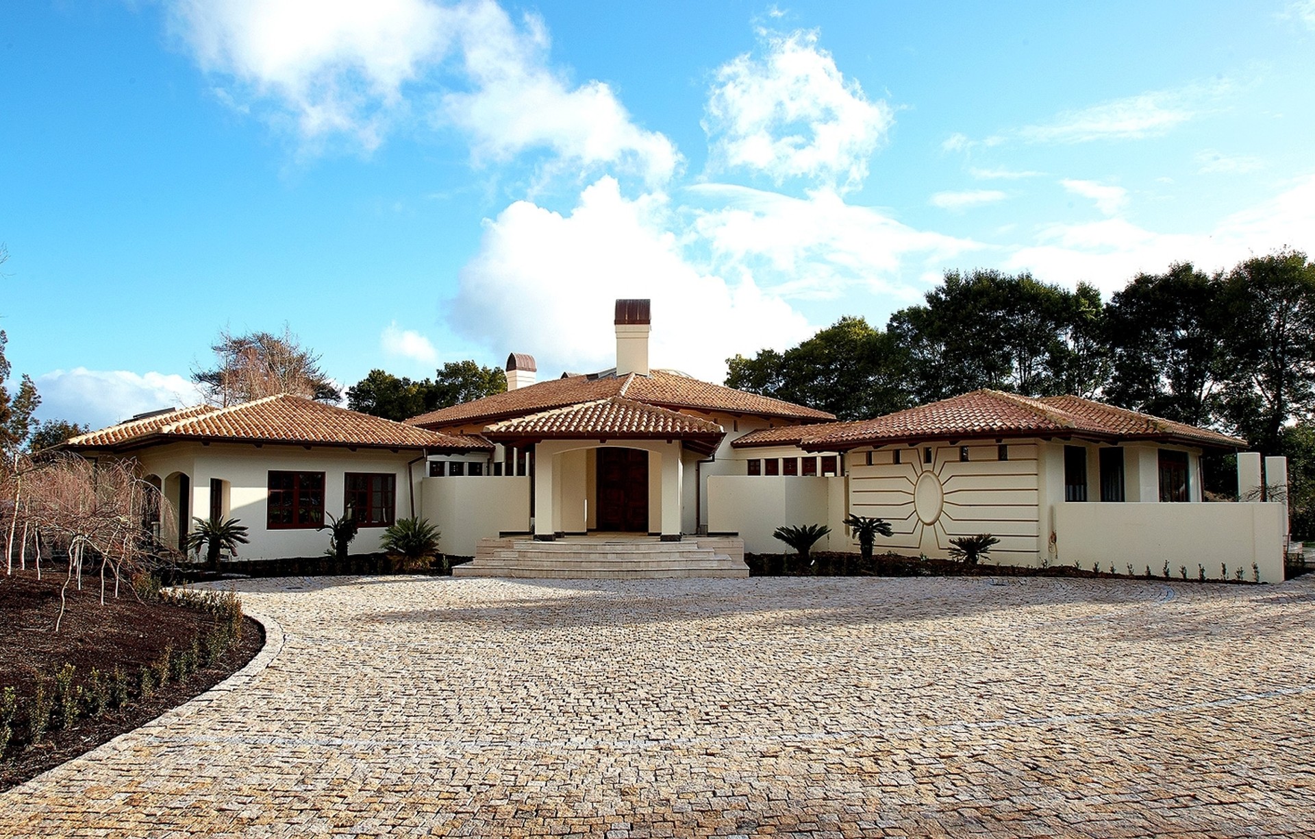
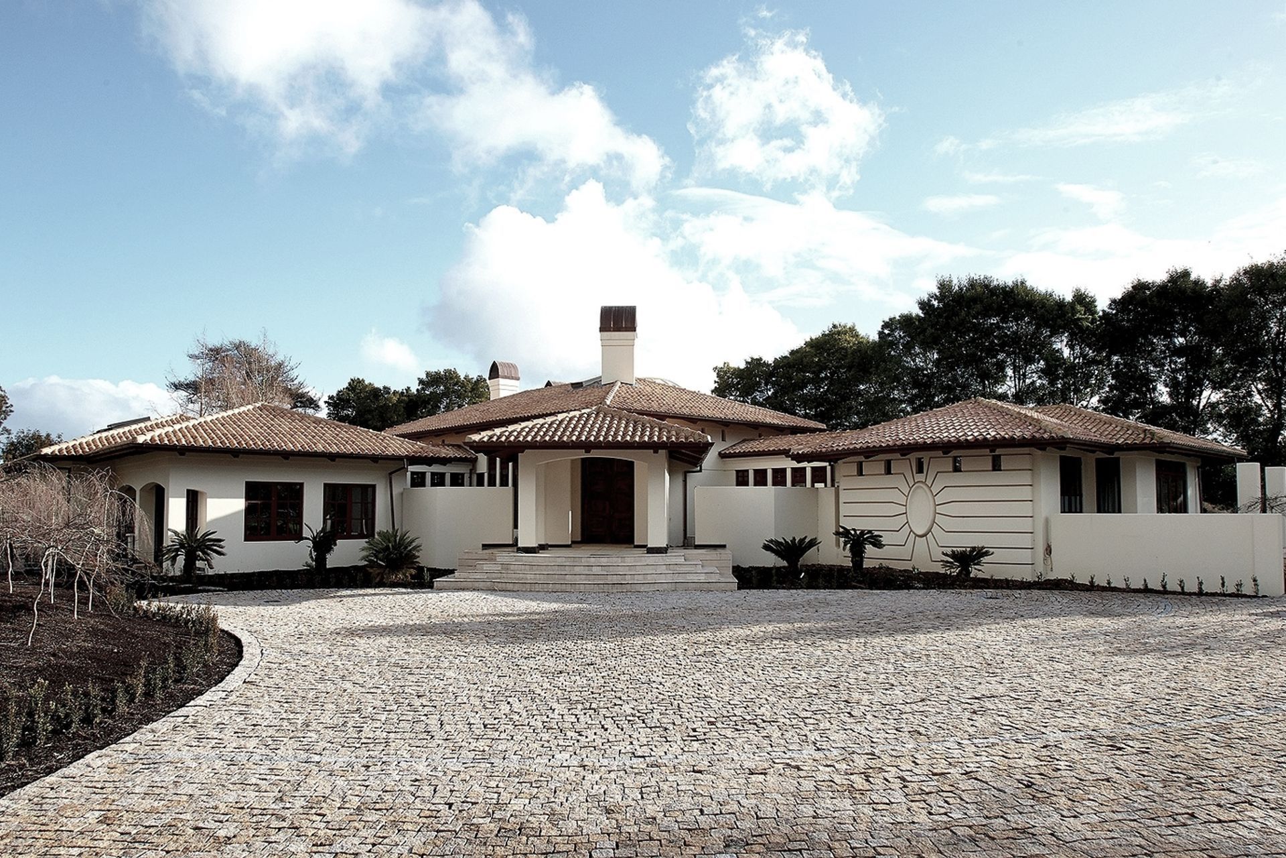
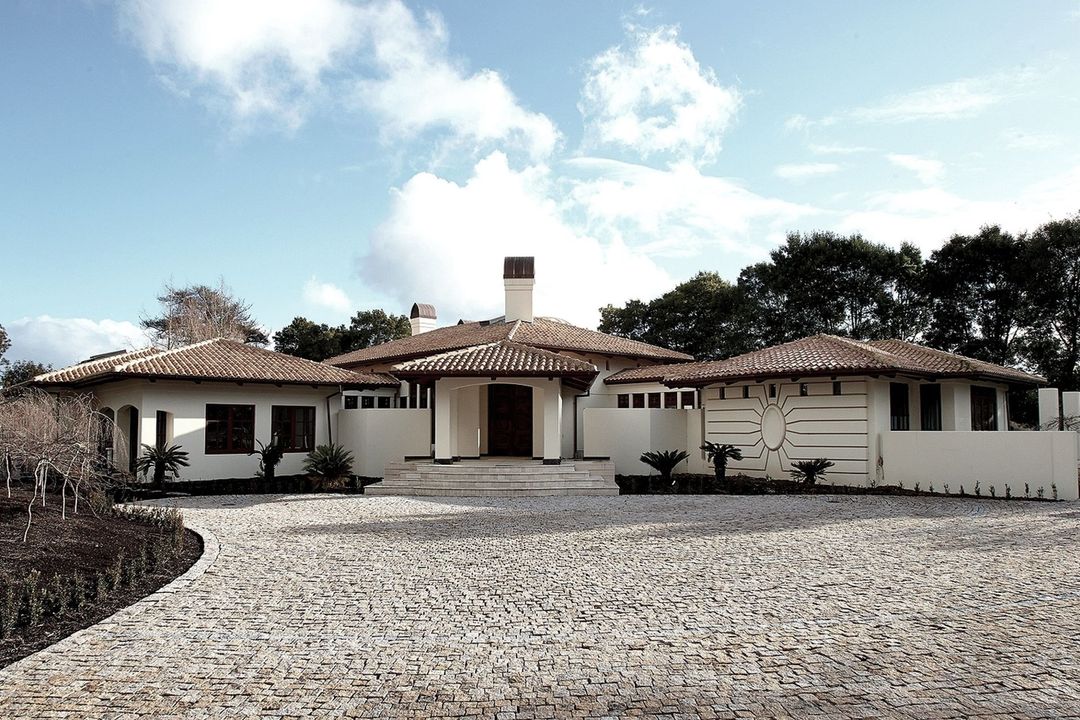
Project look book featuring Cambridge Modern Home by MacPherson Architecture Ltd. A modern layered home featuring solid plastered thermal clay construction, copper fascias, varying stud heights, and an enclosed outdoor living courtyard, enhanced by passive ventilating chimneys and solar underfloor heating for improved comfort and reduced running costs.
MacPherson Architecture Ltd
2026
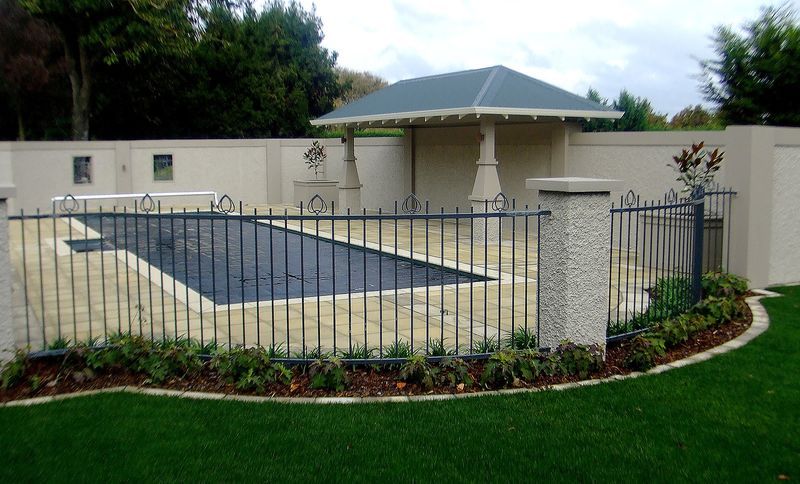
Project look book featuring Cambridge Pool & Pergola by MacPherson Architecture Ltd. A beautifully designed courtyard pool area and pergola that seamlessly connects a tennis court, inspired by the 1930’s villa with matching details, featuring a solar-heated pool in charcoal plaster and elegant fleur-de-lis motifs in the fencing.
MacPherson Architecture Ltd
2026
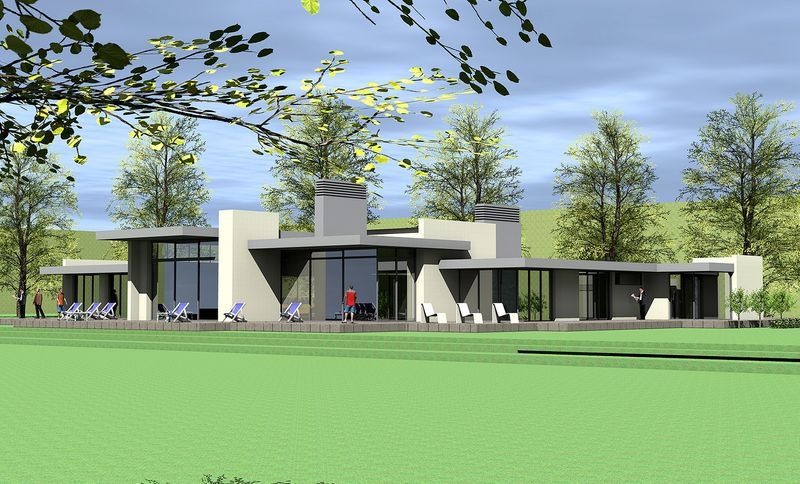
Project look book featuring Cambridge Residence by MacPherson Architecture Ltd. The Cambridge Residence is a modern architectural gem in a serene residential area, featuring elegant design elements and spacious interiors.
MacPherson Architecture Ltd
2026
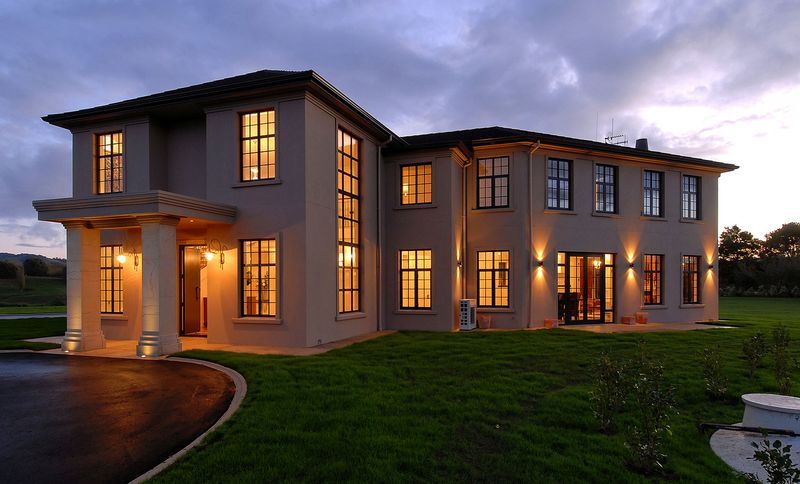
Project look book featuring Cambridge Villa Remodel by MacPherson Architecture Ltd. Thoughtfully renovated 1930's villa featuring matching architectural detailing on three sides and a modernized North face designed to enhance sunlight and outdoor living spaces.
MacPherson Architecture Ltd
2026
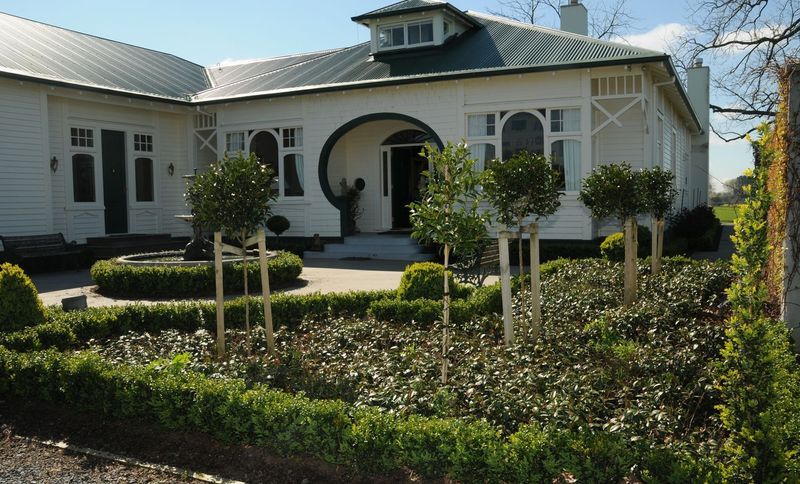
Project look book featuring Cherry Lane, Hamilton by MacPherson Architecture Ltd. Detailed interior drawings and landscape design for a Georgian home featuring authentic elements such as ceiling tracery, scotias, battens, wallpapers, and a carefully curated color palette.
MacPherson Architecture Ltd
2026
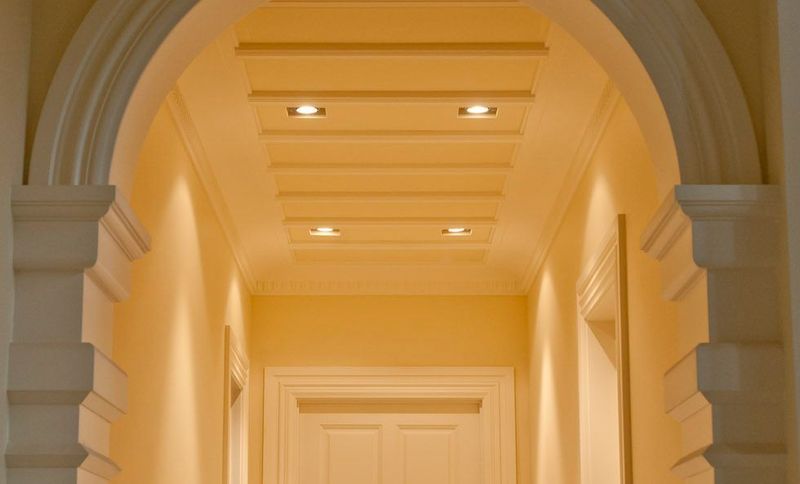
Project look book featuring Hamilton Masonry Home by MacPherson Architecture Ltd. Solid masonry Mediterranean home featuring timber joinery, marble tiling, and internal courtyards with pools, complemented by Spanish clay roof tiles and natural clay plastering for an authentic living experience.
MacPherson Architecture Ltd
2026
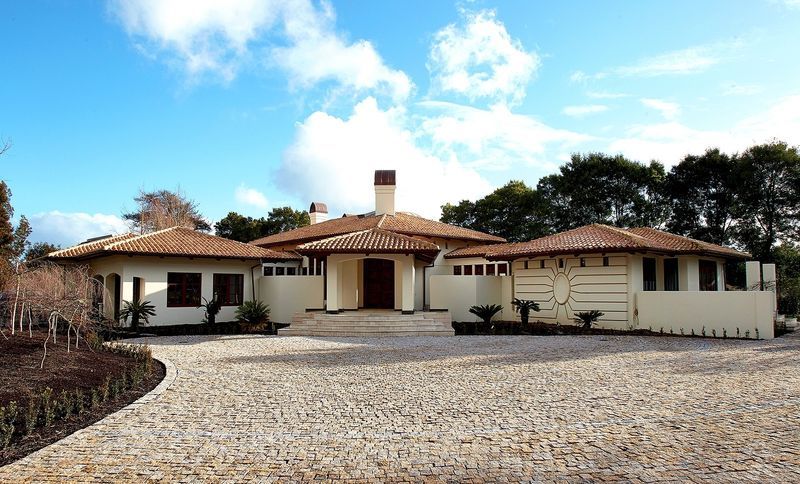
Project look book featuring Havelock North Residence by MacPherson Architecture Ltd.
MacPherson Architecture Ltd
2026
Project look book featuring Karapiro Boathouse by MacPherson Architecture Ltd. A multi-functional boathouse designed for water-sport enthusiasts, featuring durable Porotherm construction, energy-efficient triple-glazed windows, and a commitment to natural indoor air quality, all set on a unique property with direct water access.
MacPherson Architecture Ltd
2026