

Maddison Architects
Maddison Architects

Downloads
Project look book featuring Maddison Architects by Maddison Architects.
Maddison Architects
2026
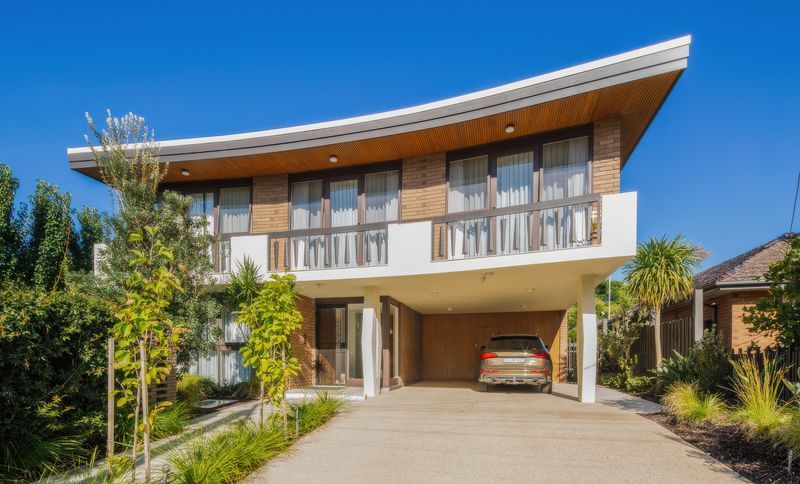
Project look book featuring 3 EX House by Maddison Architects. A comprehensive renovation of a distinctive mid-century house, blending modern living with historical charm, featuring reconfigured spaces, upgraded insulation, and energy-efficient systems for lasting family enjoyment.
Maddison Architects
2026
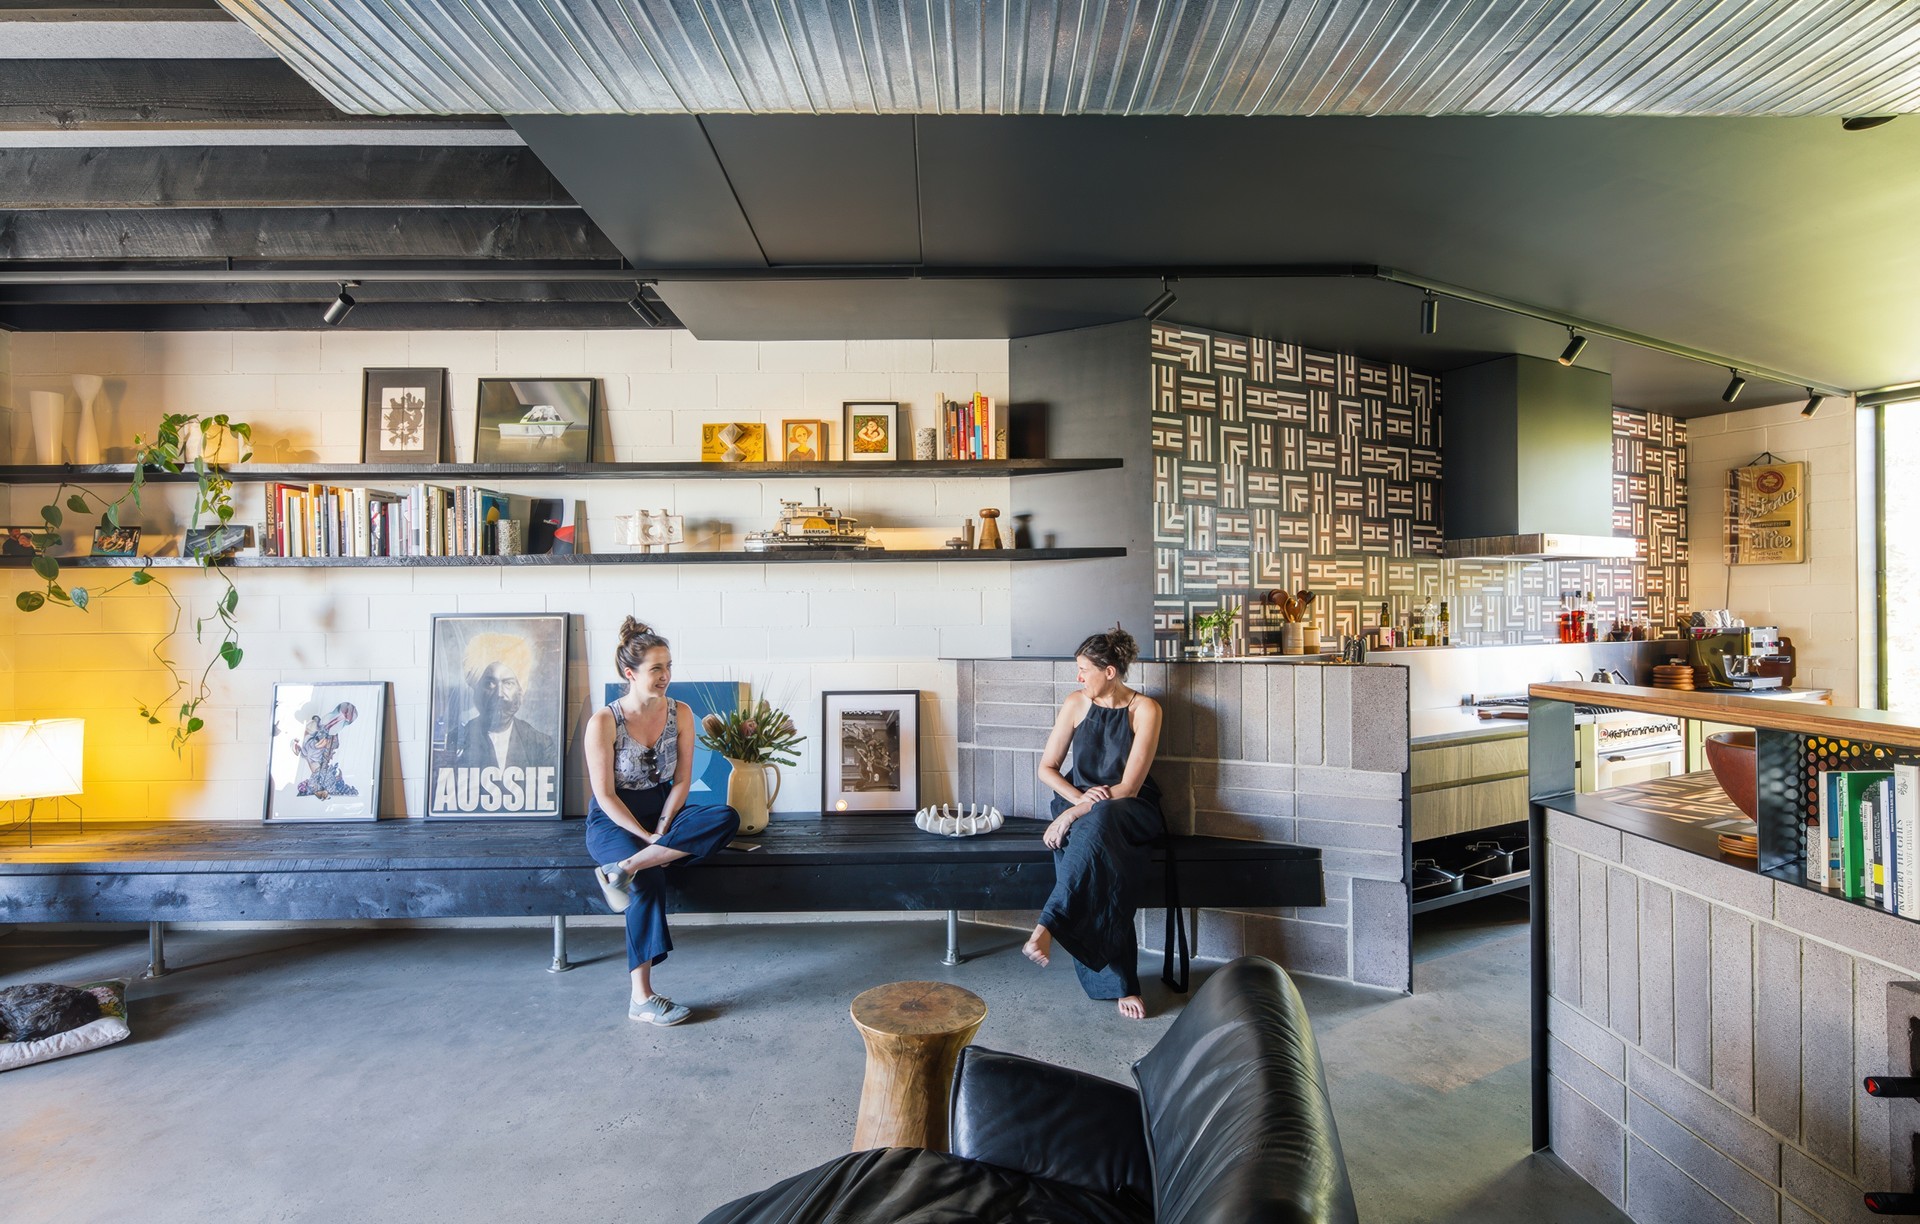
Project look book featuring All Hands Brewing House by Maddison Architects. All Hands Brewing House: An industrial brewery in Darling Harbour, Sydney, completed in 2017, showcasing the brewing process through robust materials and maritime influences, creating an engaging space that highlights both production and design.
Maddison Architects
2026

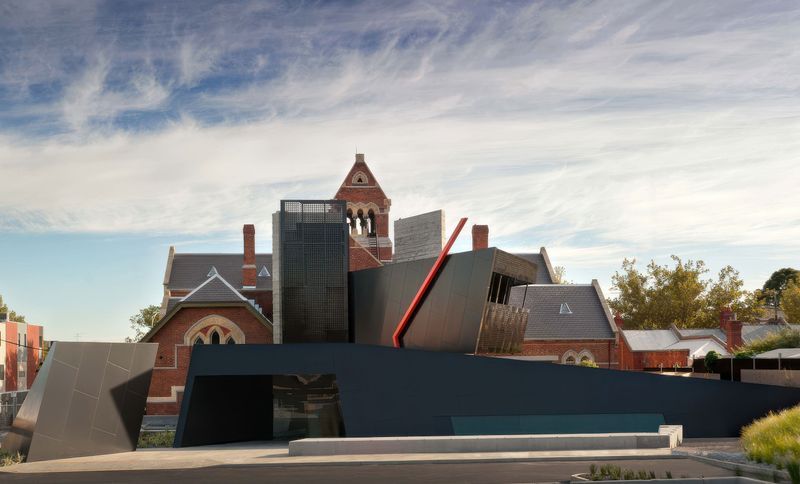
Project look book featuring Bastow Ed Leadership Inst by Maddison Architects. A 1500m2 facility featuring the restoration of an 1880s heritage building, designed to foster innovative adult education with modern learning spaces, including an underground lecture theatre, while seamlessly integrating architecture and landscape.
Maddison Architects
2026
Project look book featuring Bear Brass Refurbishment by Maddison Architects. Significant refurbishment of the award-winning Bear Brass cafe and bar in Southbank, featuring a formal dining area, sit-up bar, pizza oven, and an extensive outdoor space with views of the Yarra River, completed in 2017 for Red Rock Leisure.
Maddison Architects
2026

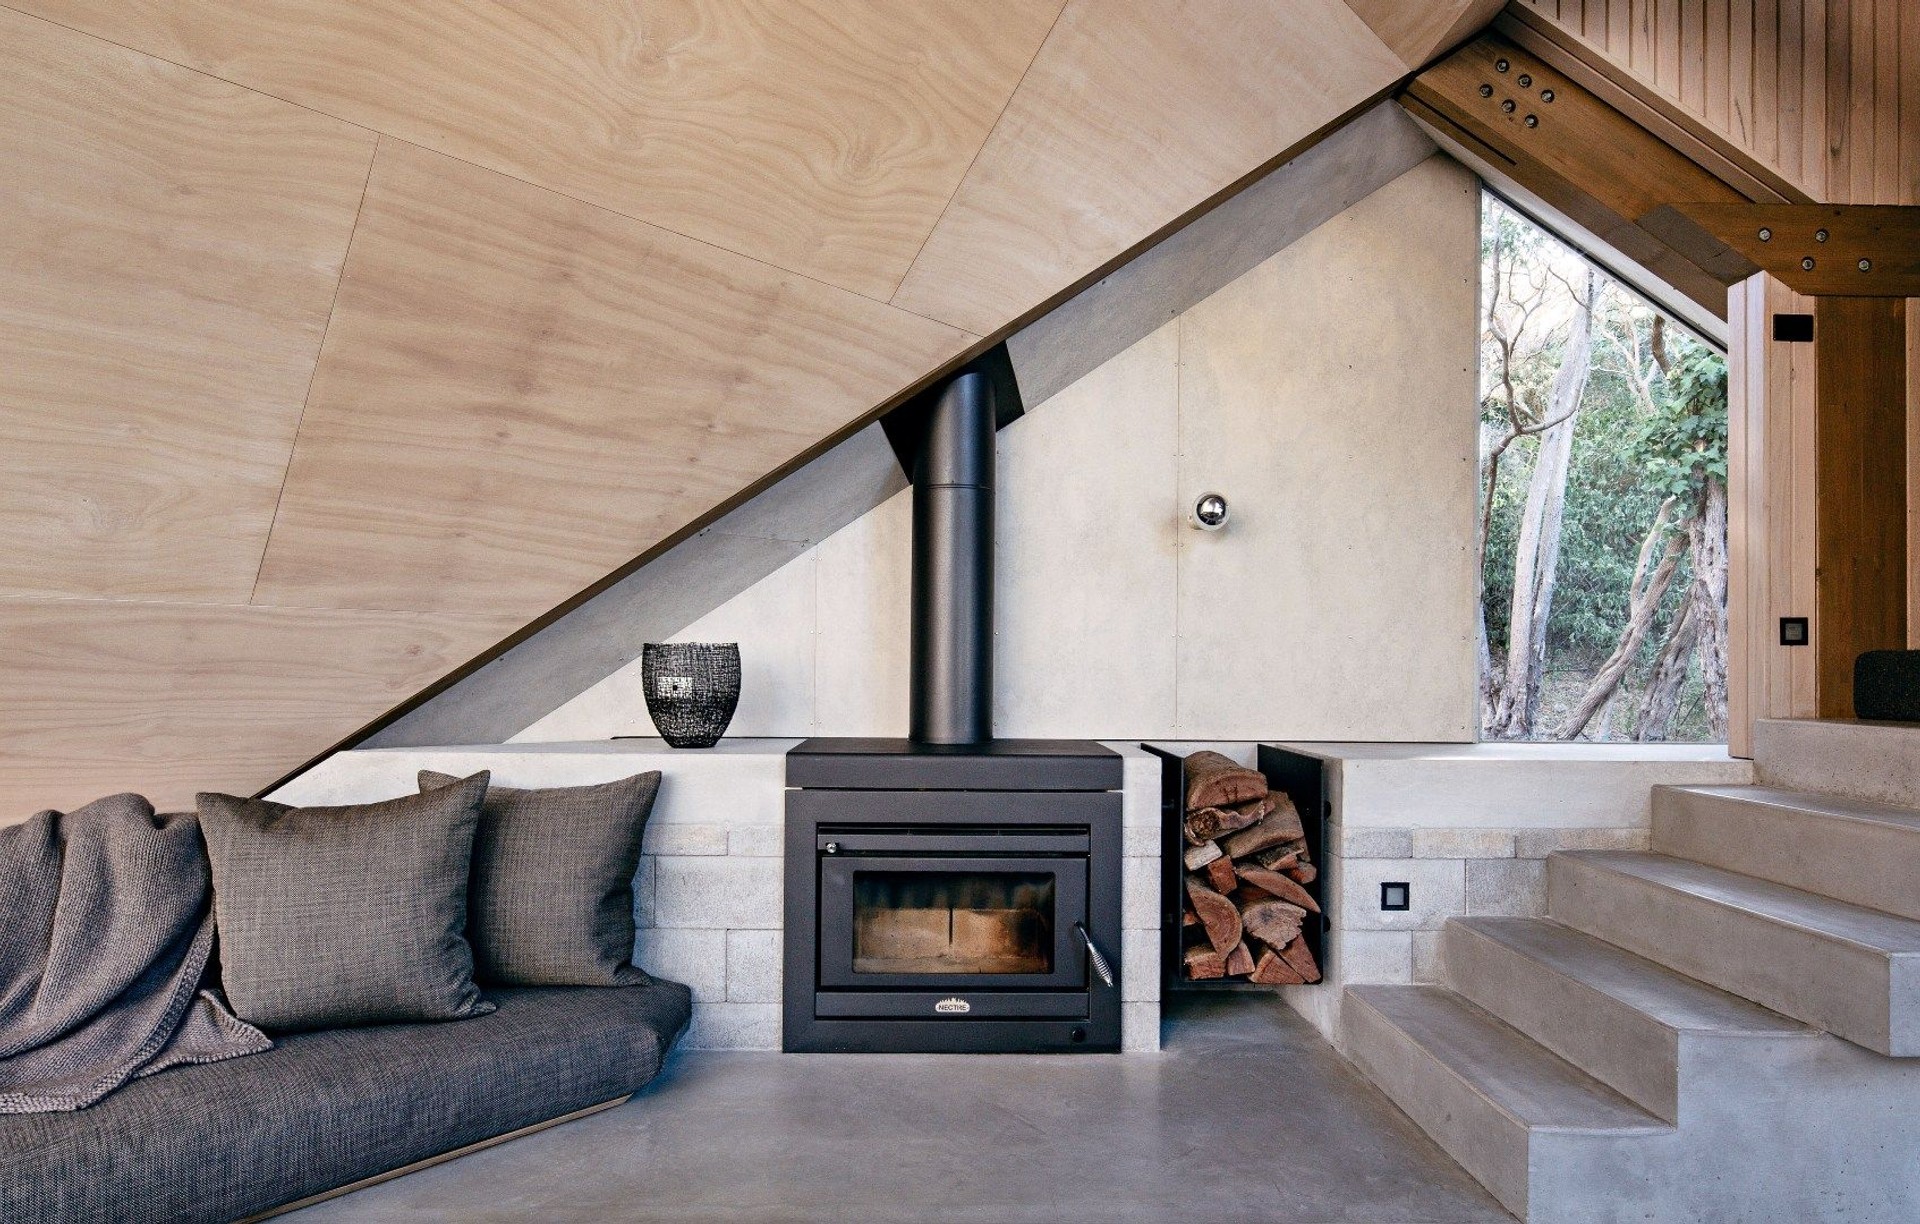
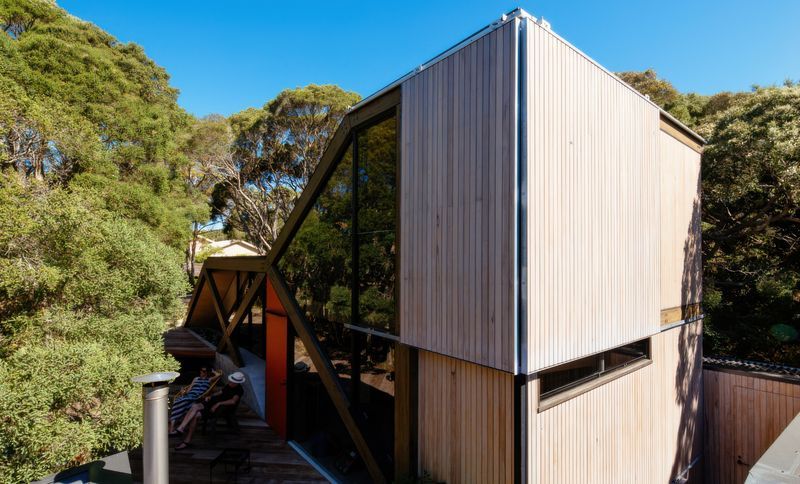
Project look book featuring Cabin 2 by Maddison Architects. Self-contained extension to a 1960s log cabin, seamlessly integrated into the coastal Moonah woodland, featuring a folding roof that reflects the landscape and an exposed skeletal frame for structural honesty.
Maddison Architects
2026
Project look book featuring Carlton School by Maddison Architects.
Maddison Architects
2026

Project look book featuring Chocolate Buddha by Maddison Architects. Chocolate Buddha: An industrial-inspired Japanese sushi house featuring a state-of-the-art kitchen, innovative iPad ordering system, and a serene dining environment that harmonizes traditional elements with modern design.
Maddison Architects
2026
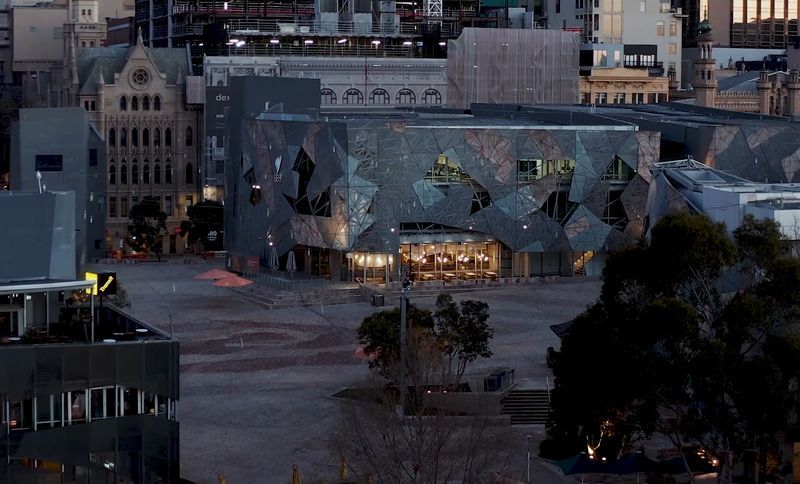
Project look book featuring Cloud Canopy by Maddison Architects. The Cloud Canopy is a small urban intervention designed to improve the public amenity and presentation of Fed Square’s upper plaza.
Maddison Architects
2026

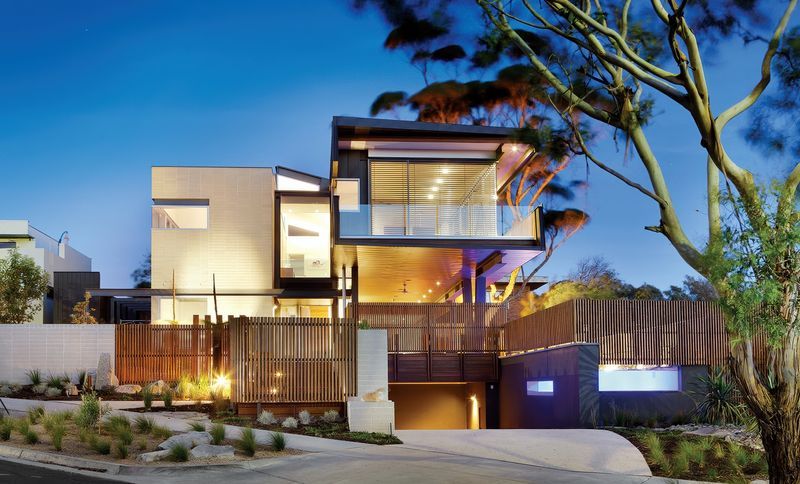
Project look book featuring Coronet Grove by Maddison Architects. Coronet Grove Residence features a striking design with a cantilevered black zinc-clad living area and a two-storey masonry sleeping quarter, offering breathtaking 270-degree views of Port Philip Bay and a seamless integration of indoor and outdoor spaces.
Maddison Architects
2026
Project look book featuring Deakin Waterfront Theatre by Maddison Architects. Modern 300-seat lecture theatre designed within the heritage-listed Wool Shed at Deakin University's Geelong Waterfront Campus, featuring a new foyer, event space, and study area, completed in 2016.
Maddison Architects
2026

Files
5 files across 2 items
1 - 2 of 2 items
|