

MAKE Architects
MAKE Architects

Downloads
Project look book featuring MAKE Architects by MAKE Architects.
MAKE Architects
2026

Project look book featuring Crest House by MAKE Architects. Crest House: A harmonious family bach that seamlessly integrates with its natural surroundings, featuring free-flowing spaces, dark-stained ply cladding, and expansive openings that invite the landscape inside, embodying the essence of relaxed Kiwi living.
MAKE Architects
2026

Project look book featuring Hobsonville Headquarters by MAKE Architects. Transformation of a 1939 Air Force Base Headquarters into a vibrant community hub, blending heritage preservation with contemporary design to foster wellbeing and connectivity in Hobsonville Point.
MAKE Architects
2026

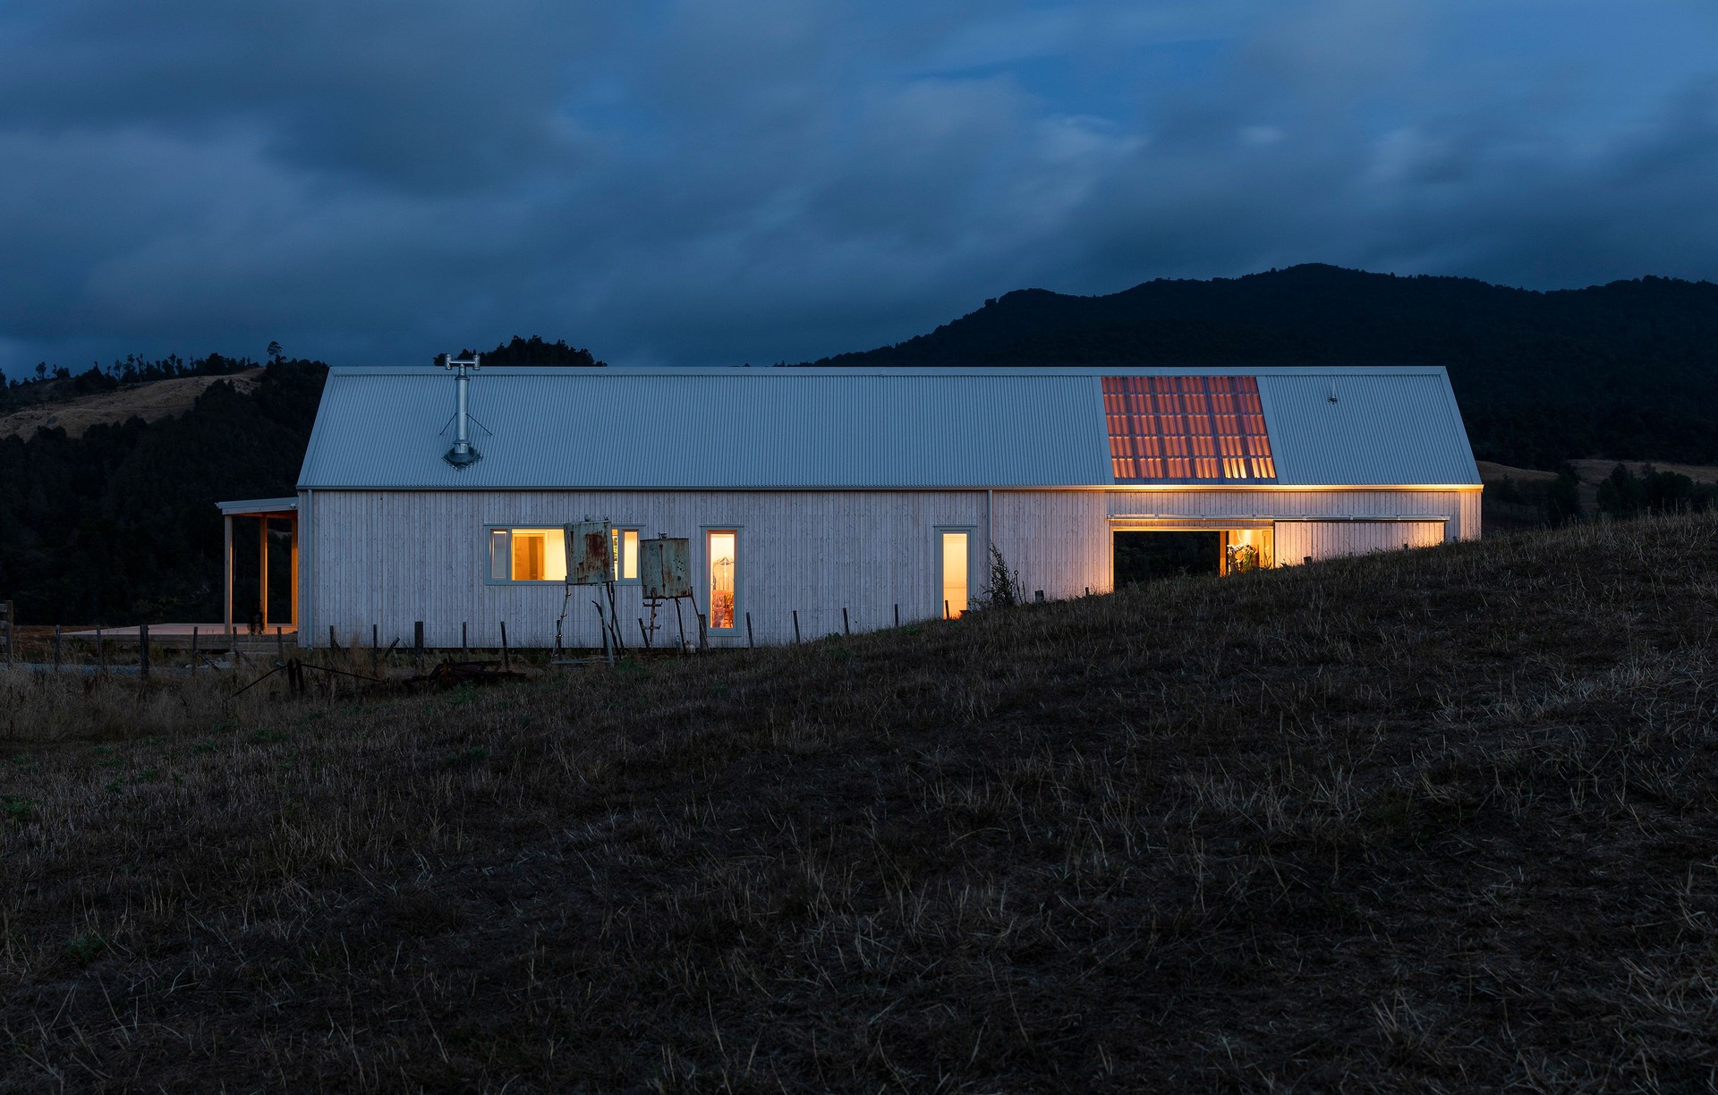
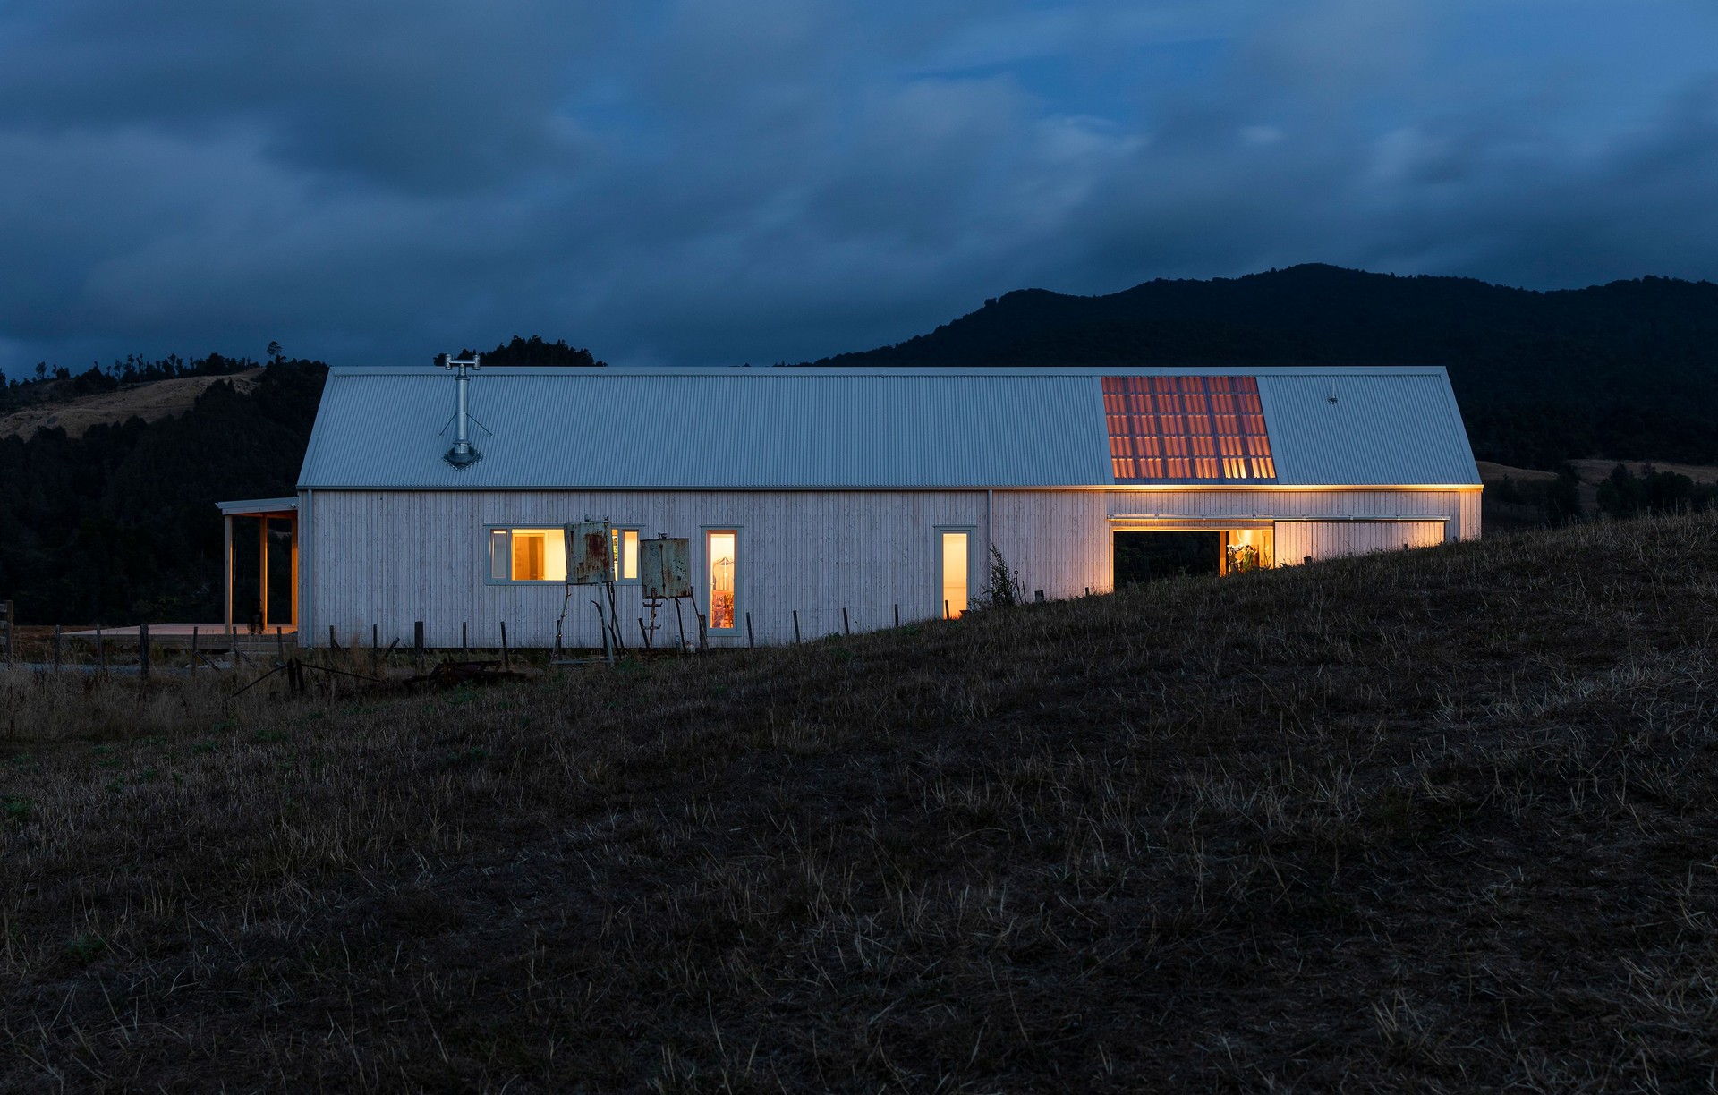
Project look book featuring Karangahake Silver Barn by MAKE Architects. A sustainable barn-style family home nestled between the Kaimai Ranges and Coromandel Forest Park, featuring innovative design elements and a commitment to environmental restoration.
MAKE Architects
2026

Project look book featuring Lake House by MAKE Architects. A lakeside retreat featuring two pavilions that harmoniously blend with the environment, offering stunning views and a thoughtful layout that separates private and public spaces while maximizing natural light.
MAKE Architects
2026
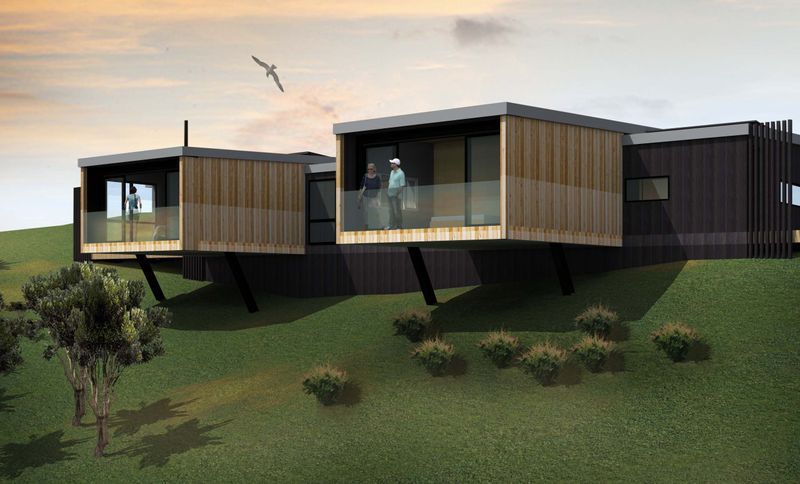
Project look book featuring Lammermoor House by MAKE Architects. Stunning St Heliers residence featuring vertical cedar cladding, concrete block lower level, full-height glazing, and open plan living that harmonizes with breathtaking views of Rangitoto and the harbour.
MAKE Architects
2026

Project look book featuring Mahu House by MAKE Architects. Mahu House: A stunning design at Mahurangi Peninsula, featuring framed views, abundant sunlight, and a warm plywood interior, set to begin construction next year.
MAKE Architects
2026

Project look book featuring New Lynn Library Refresh by MAKE Architects. A key element of the refurbishment of New Lynn Library was a reorganisation of the layout, with shelving realigned to open up the library and create visibility through to the exterior environment.
MAKE Architects
2026

Project look book featuring S House by MAKE Architects. A thoughtfully designed residence in the western Waitakere Ranges, maximizing sun exposure and stunning views of Manukau Harbour while embracing the natural landscape for play and entertainment.
MAKE Architects
2026

Project look book featuring See Through House by MAKE Architects. A harmonious blend of larch timber cladding and natural landscape, the See Through House offers a unique living experience amidst dense vegetation, featuring a central courtyard that fosters outdoor connection and custom sliding screens for light and intimacy.
MAKE Architects
2026

Project look book featuring The Ridge House by MAKE Architects. A thoughtfully designed four-bedroom residence on a sensitive ridge in the Waitakere Ranges, featuring stunning views of Manukau Harbour and innovative use of existing site features for optimal living spaces.
MAKE Architects
2026
