


Mako Architecture
Architectural Designers
Mako Architecture
Architectural Designers

Downloads
Project look book featuring Mako Architecture by Mako Architecture.
Mako Architecture
2026
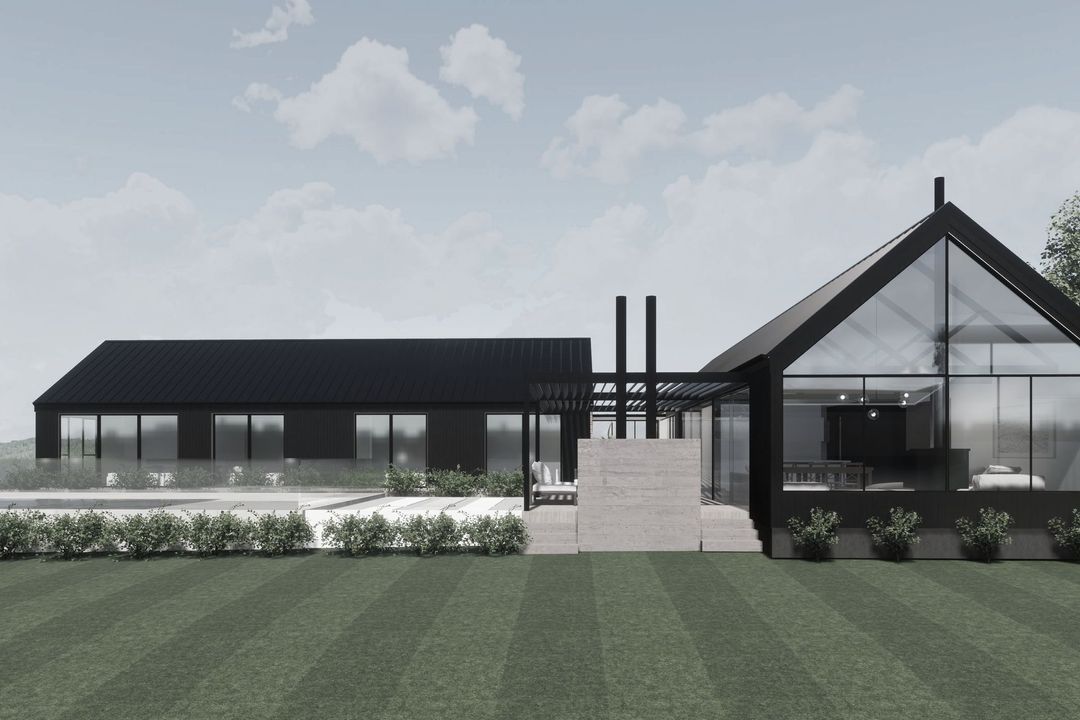
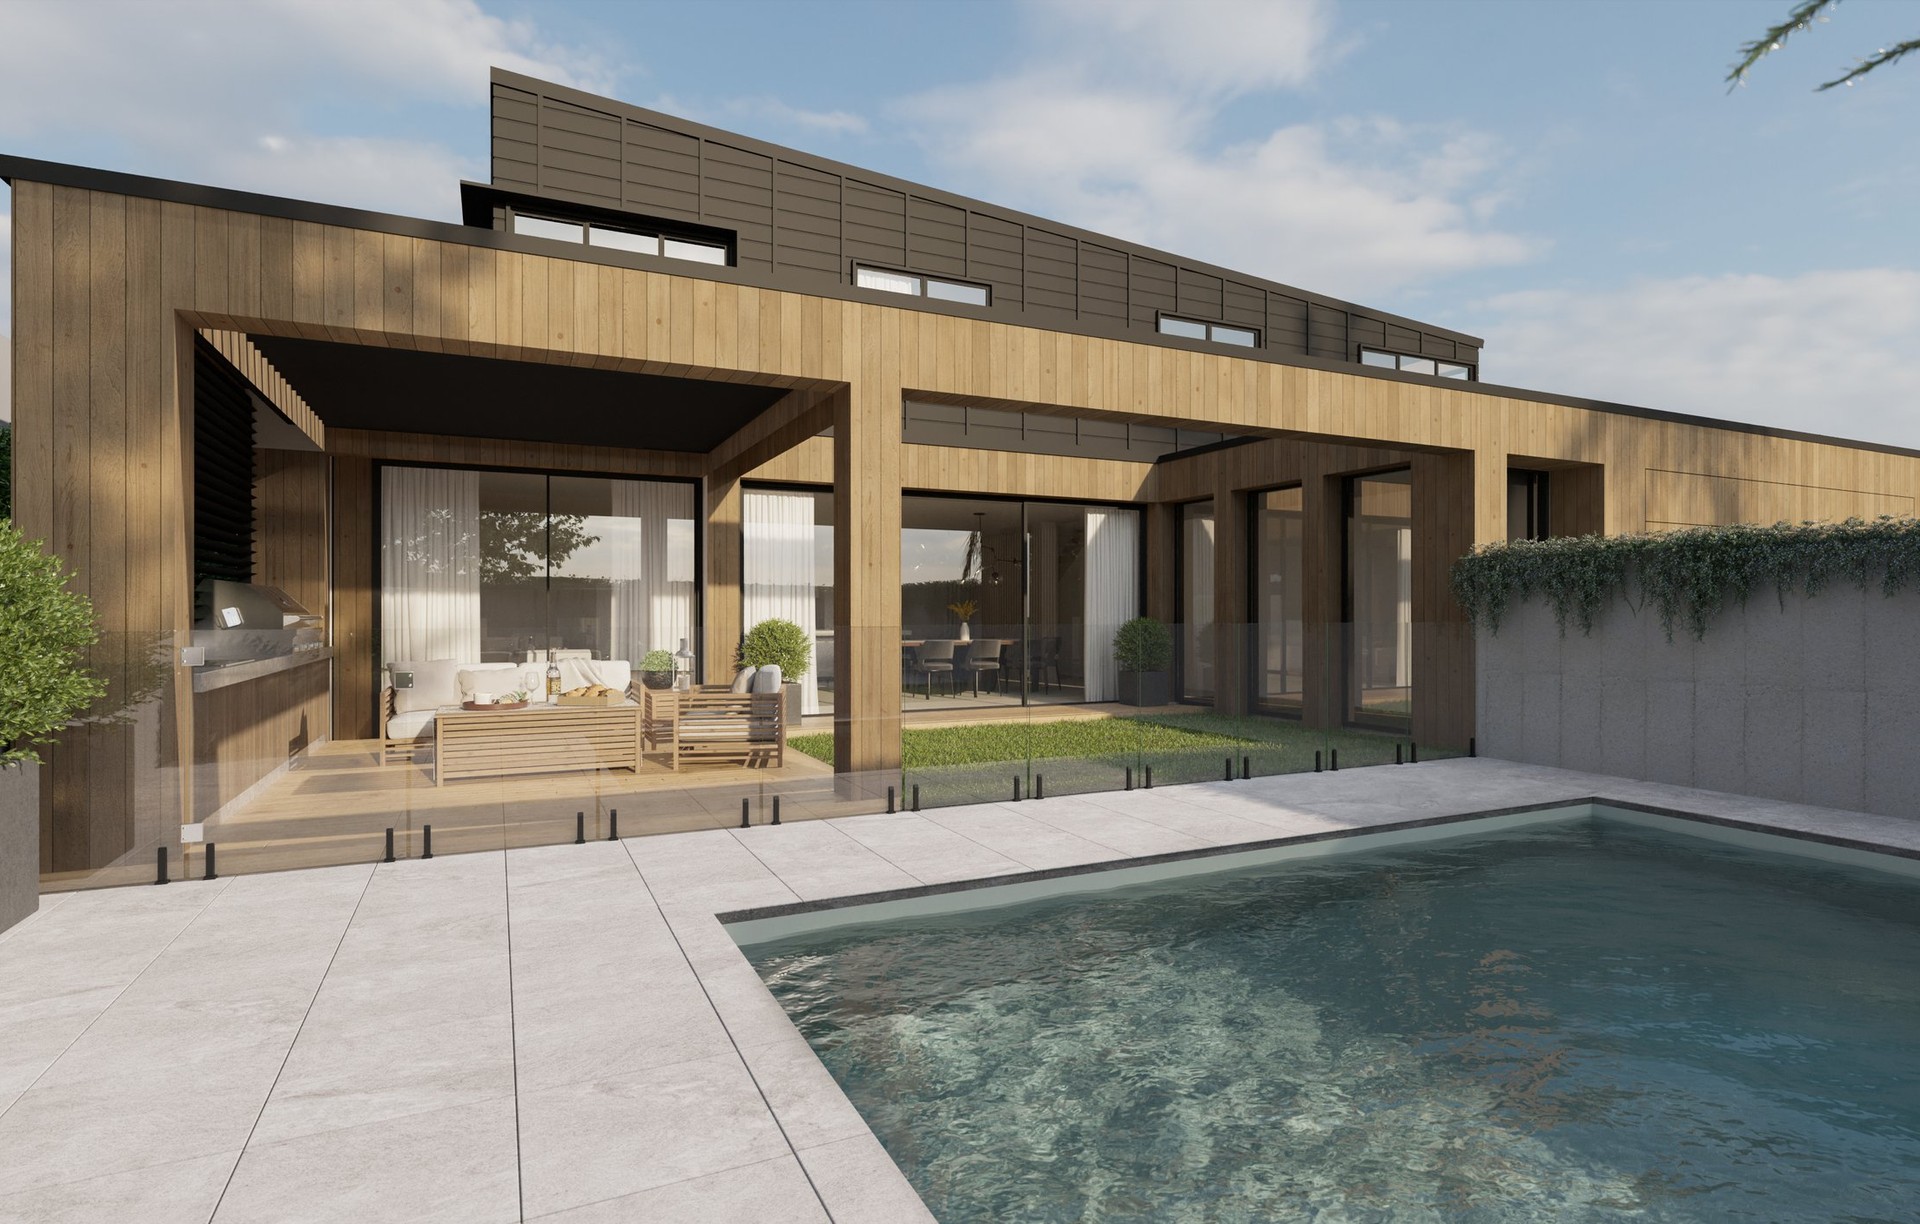
Project look book featuring Belmont Development by Mako Architecture. Belmont Development features two contemporary 4-bedroom family homes in Belmont, designed with spacious layouts and north-facing yards, ideal for sunlit living. Completion is anticipated in 2024.
Mako Architecture
2026
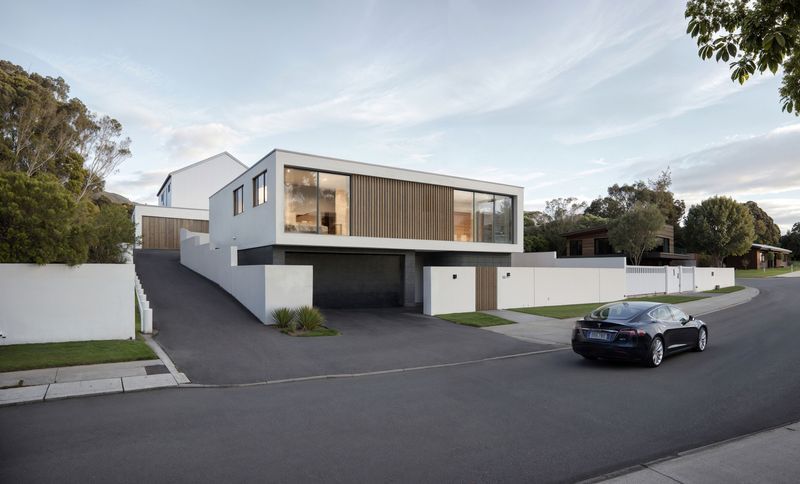
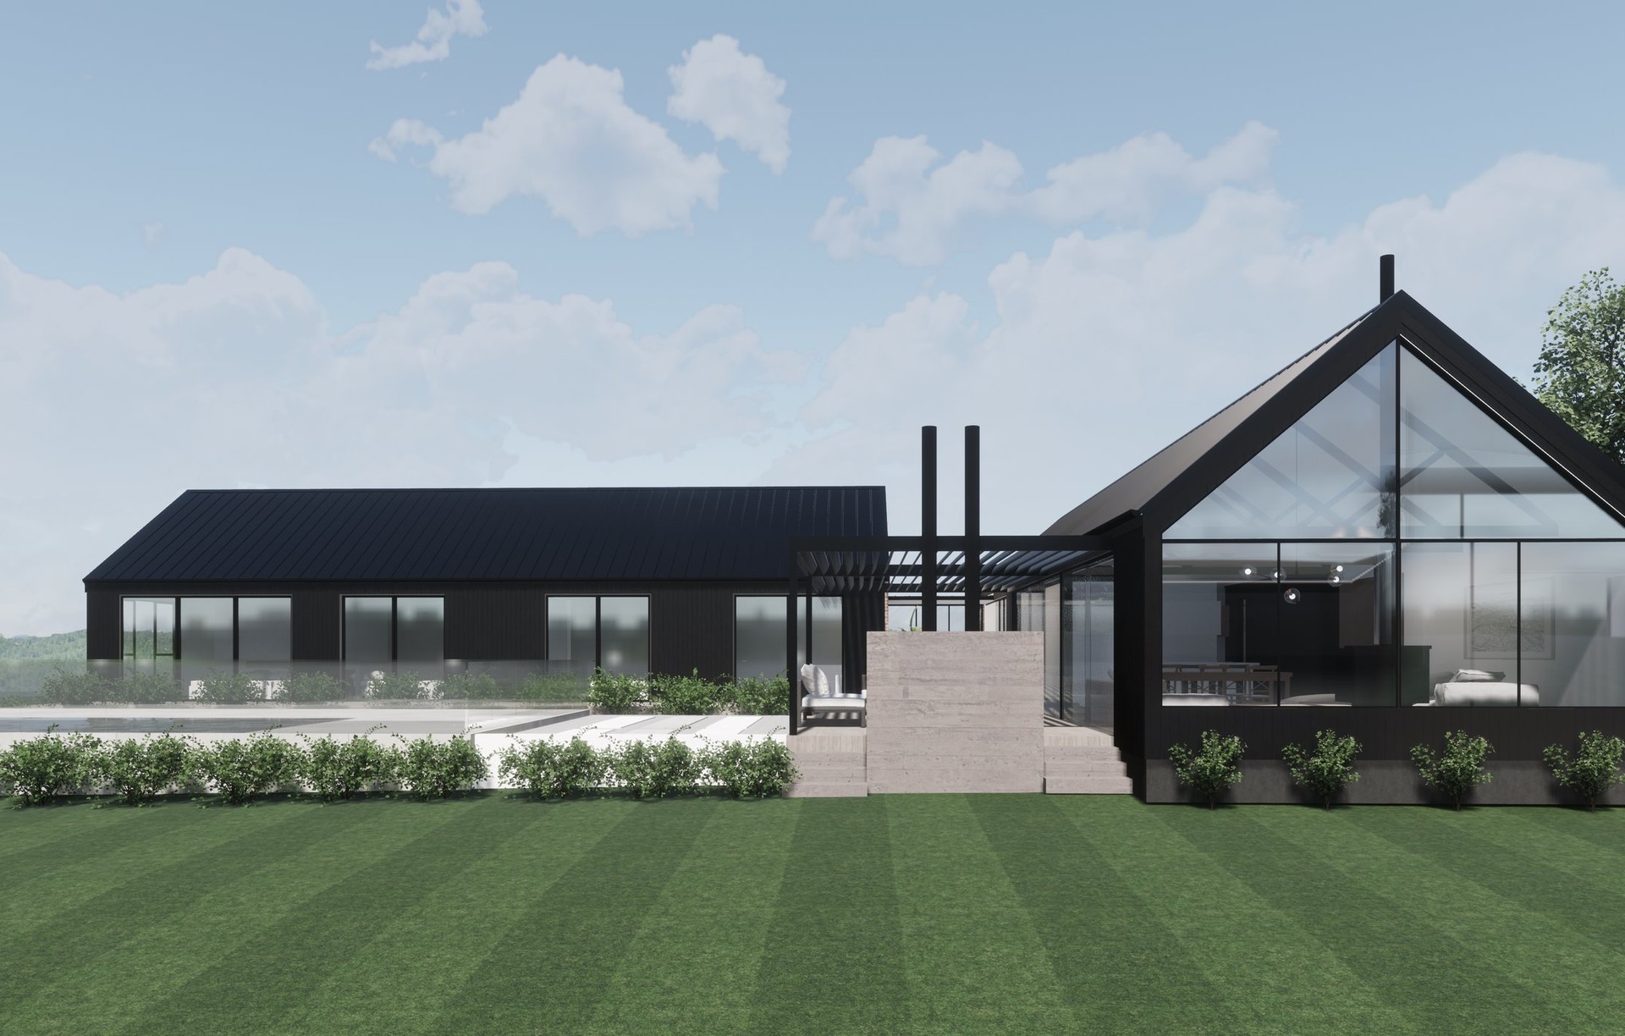
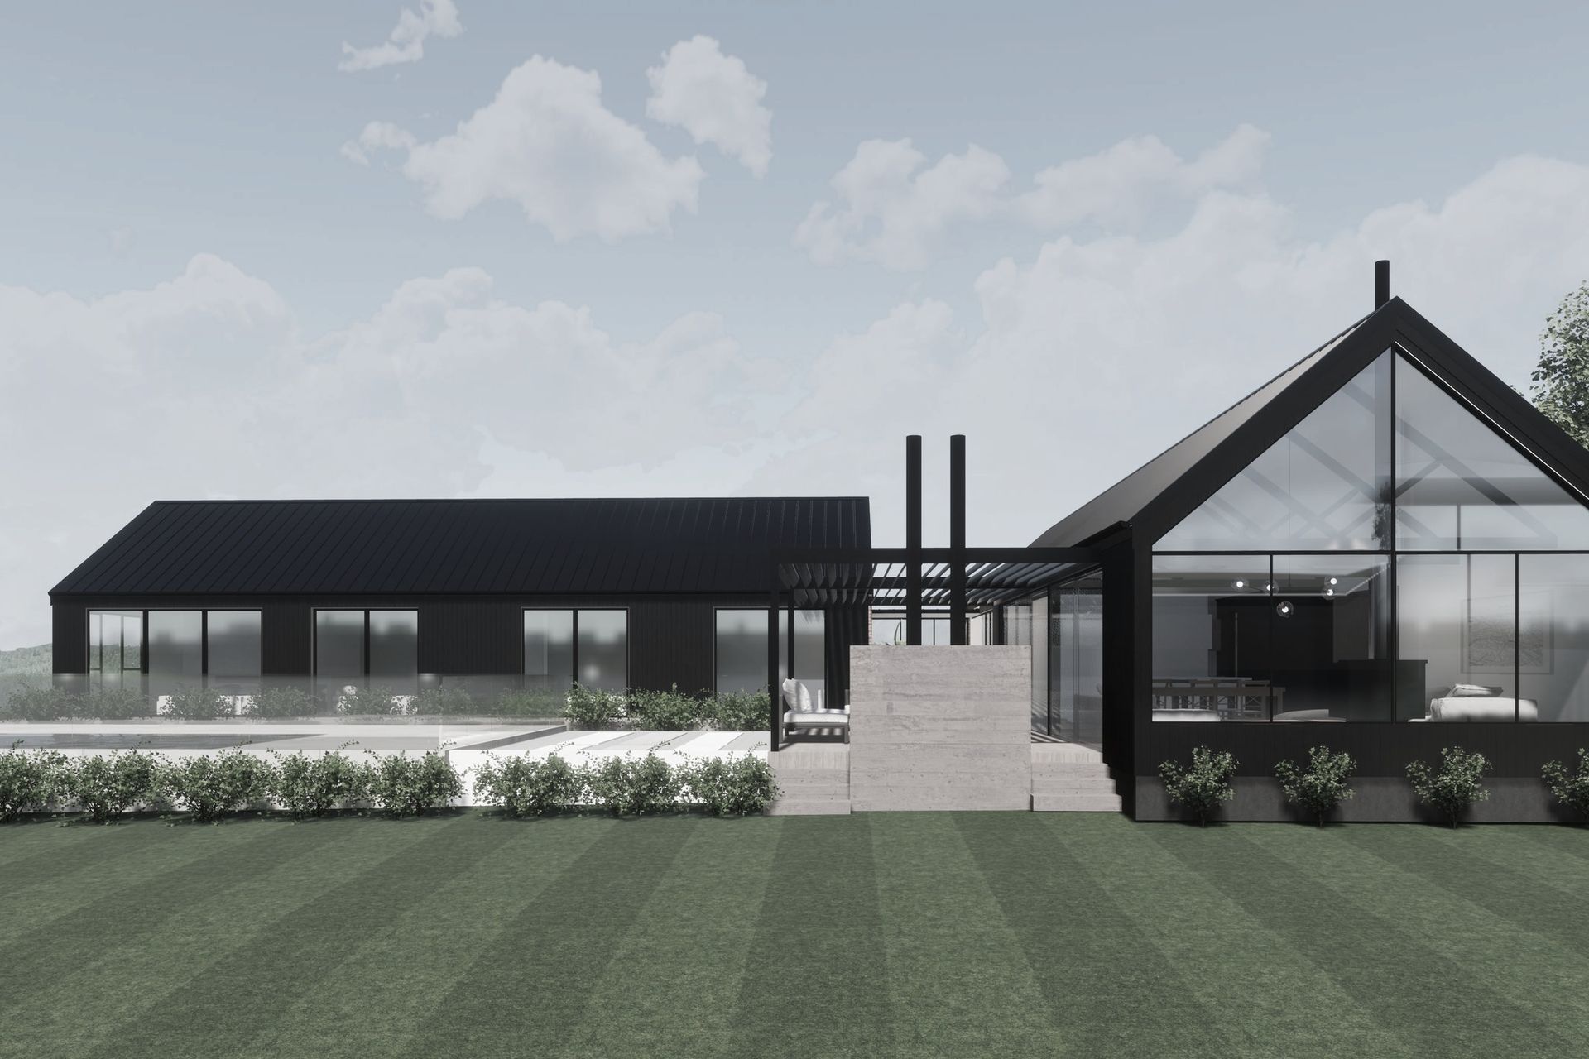
Project look book featuring Coatesville by Mako Architecture. New 420m2 north-facing 5-bedroom dwelling in Coatesville, developed in collaboration with OCO Architecture & QPC Builders, set to begin construction in early 2023.
Mako Architecture
2026
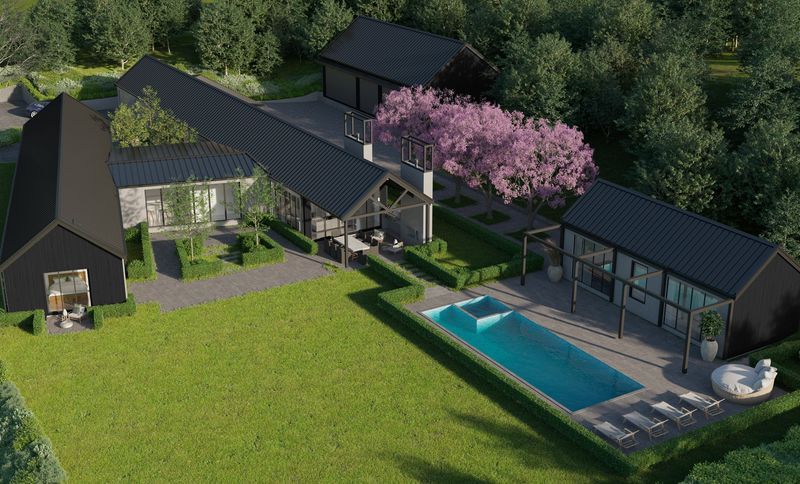
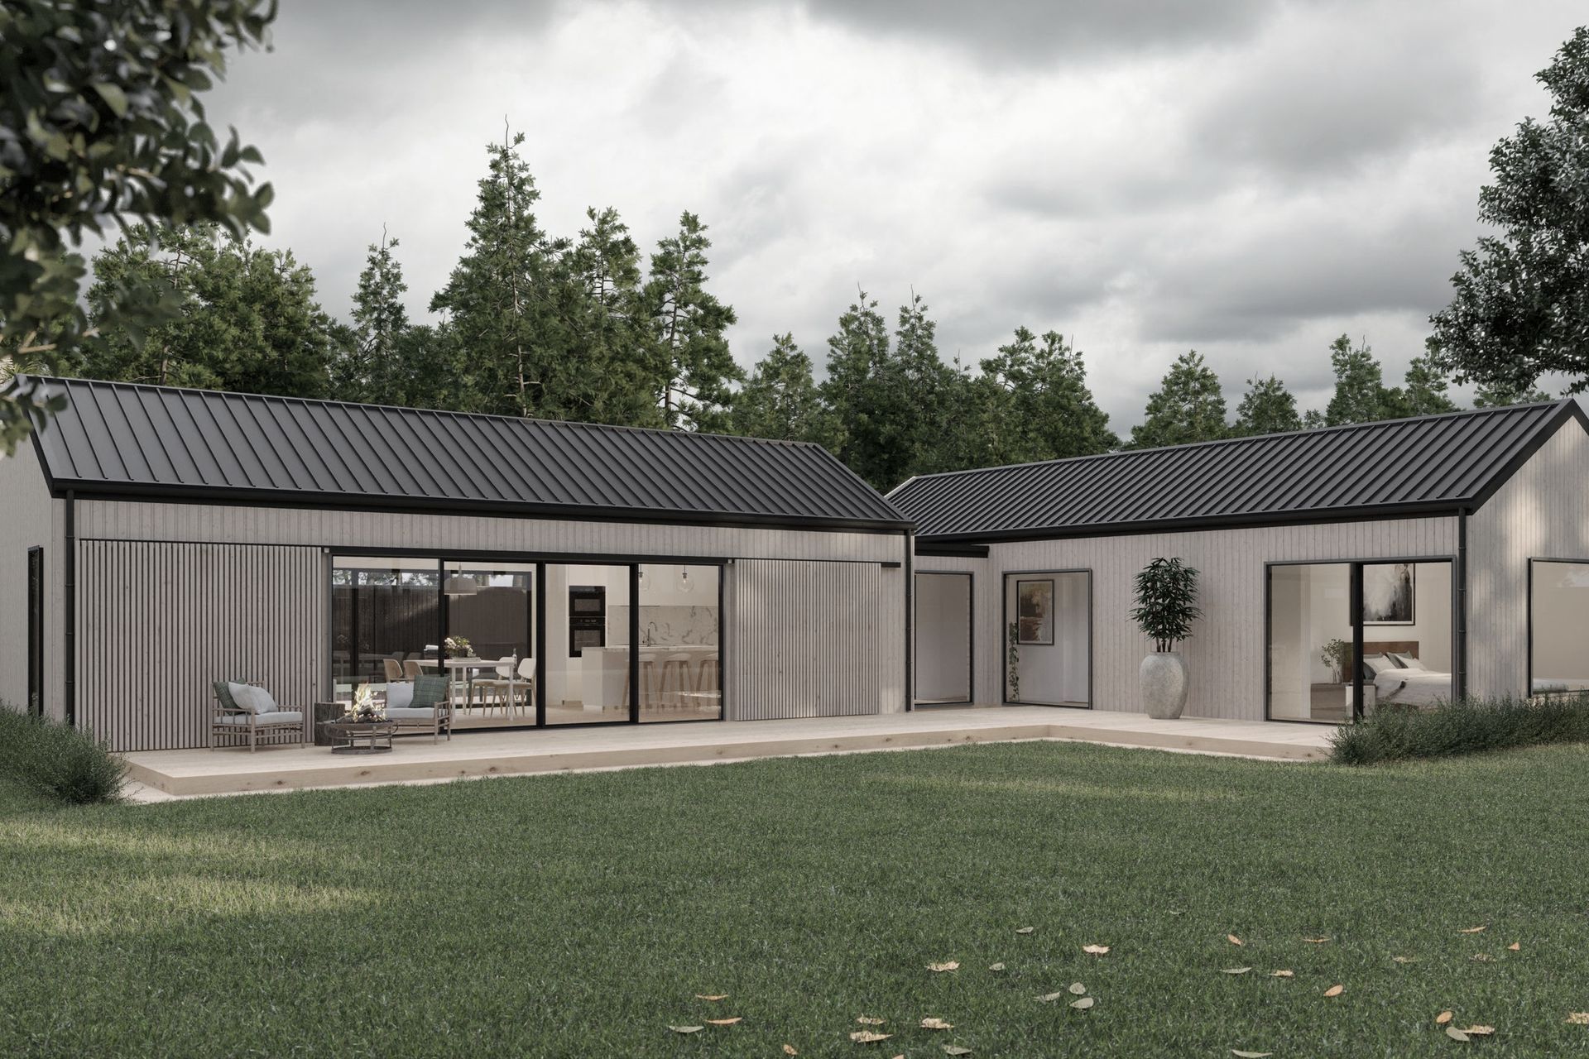
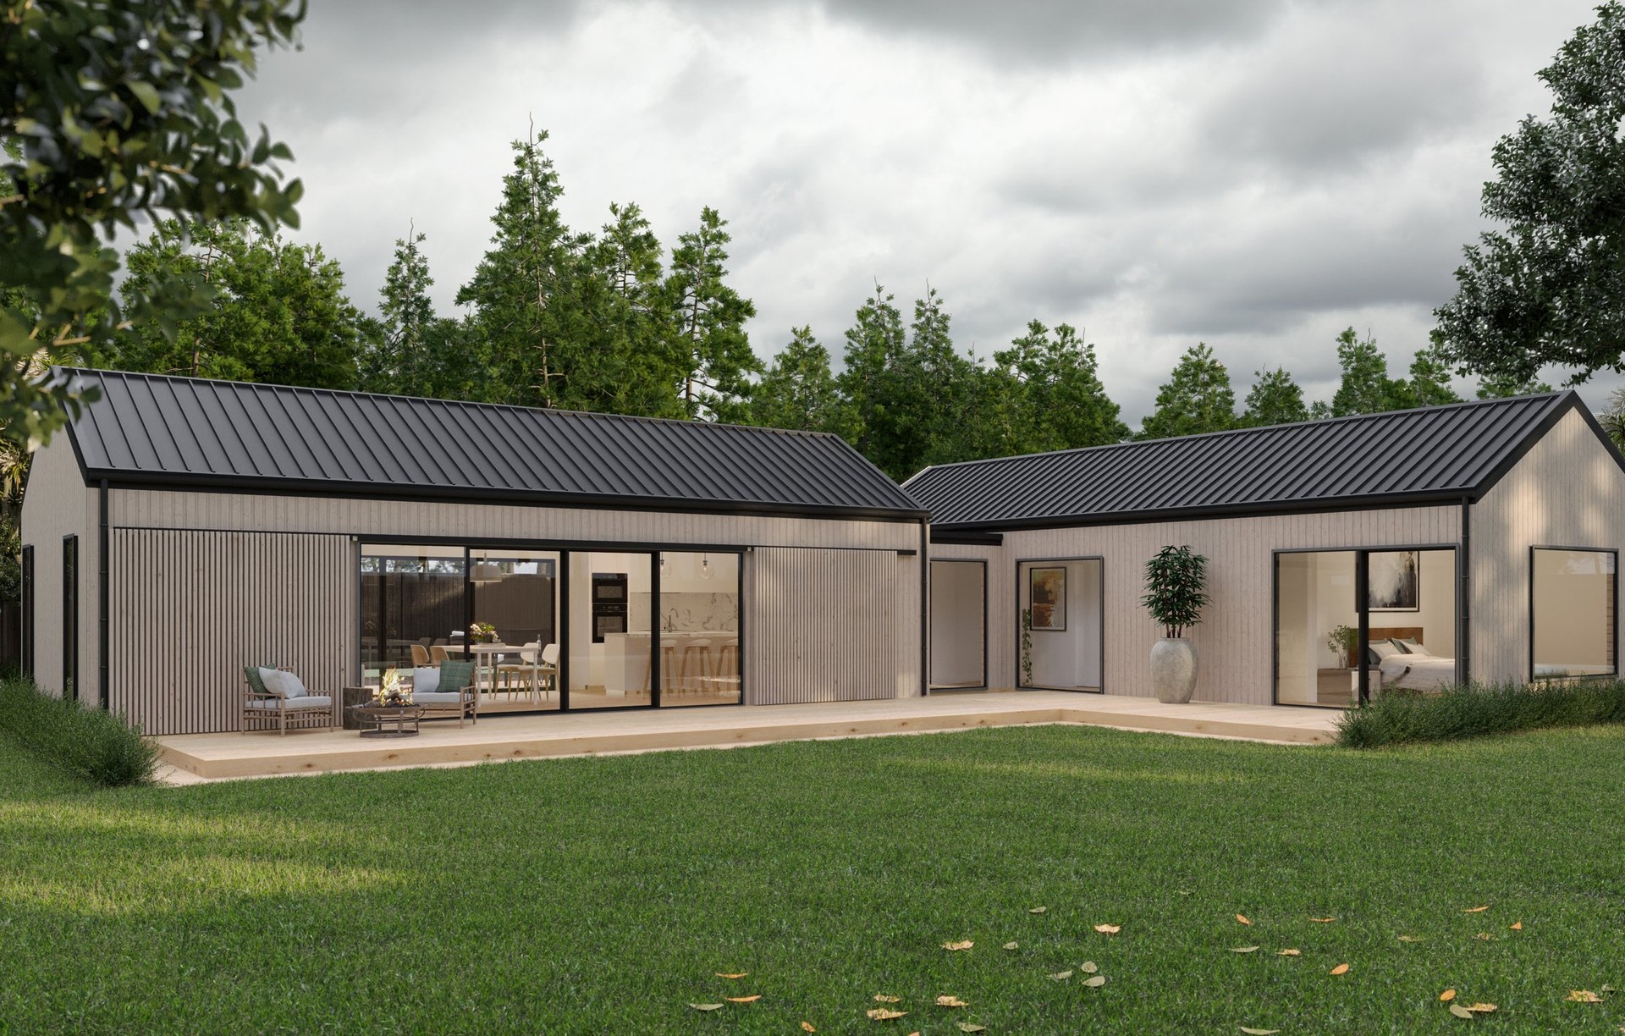
Project look book featuring Coatesville new build by Mako Architecture. A thoughtfully designed 115m2 farmhouse in Coatesville, featuring 3 bedrooms and a modular layout that accommodates future expansion for a growing family, completed in 2023.
Mako Architecture
2026
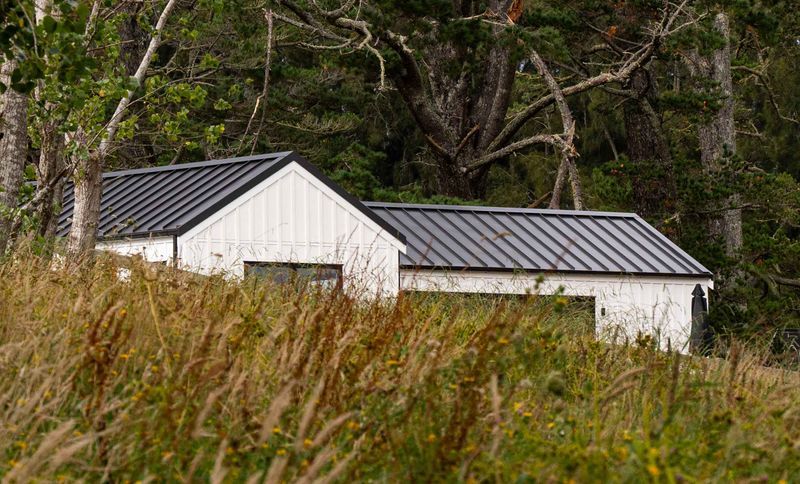
Project look book featuring Devonport Renovation by Mako Architecture. This internal renovation of an early 1900s Devonport villa focuses on carefully balancing the home’s original character with a refined contemporary layer.
Mako Architecture
2026
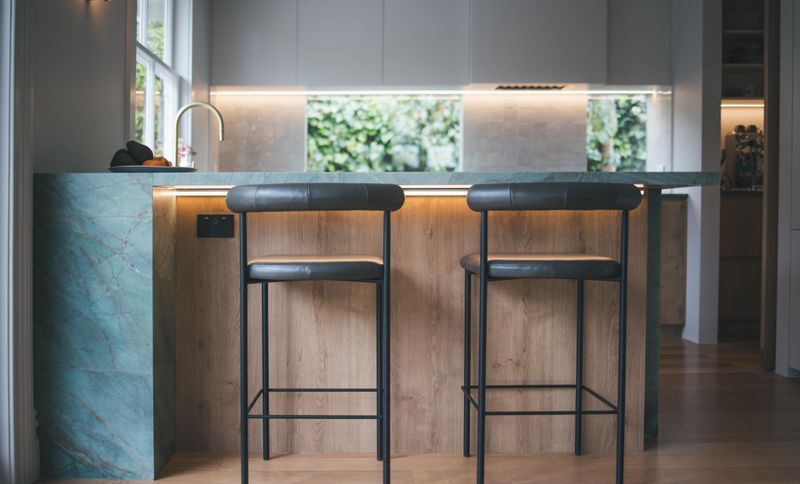
Project look book featuring Grey Lynn Renovation by Mako Architecture. A well considered renovation and rear extension to a Grey Lynn villa
Mako Architecture
2026
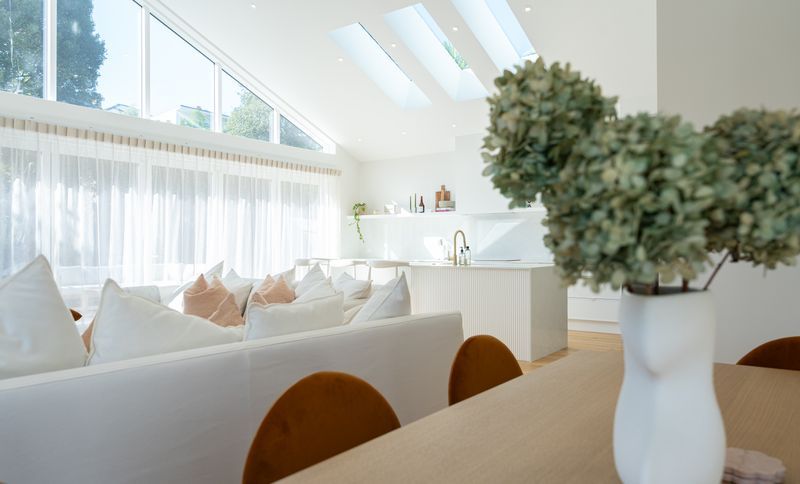
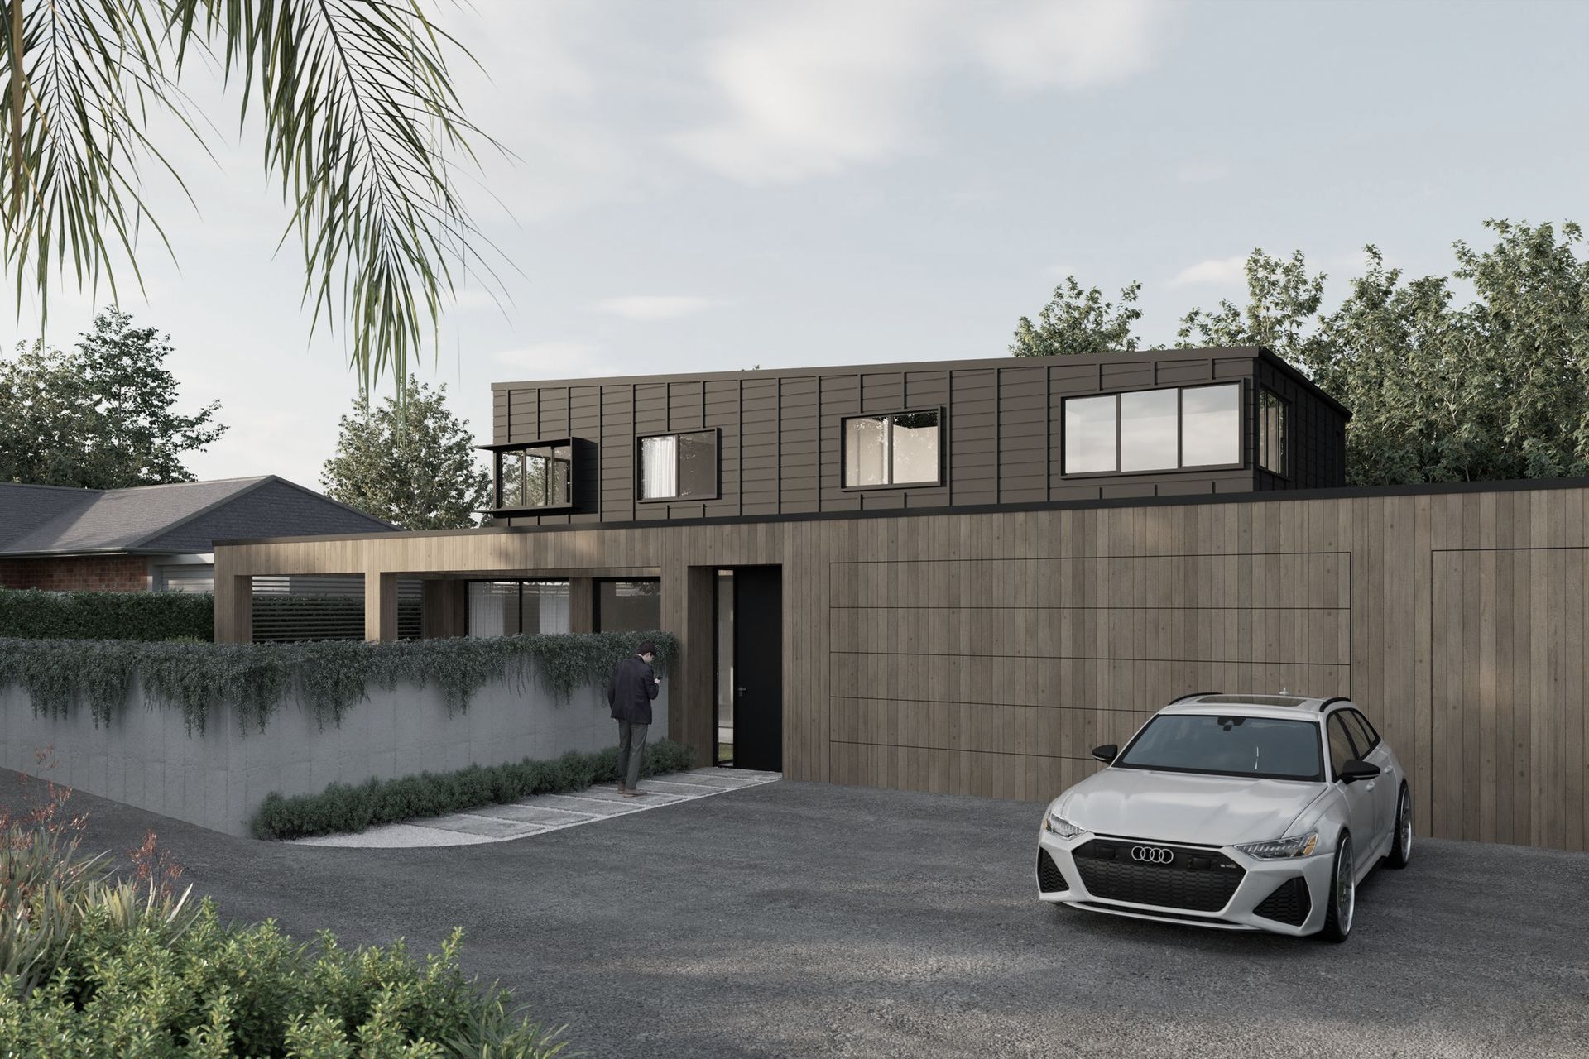
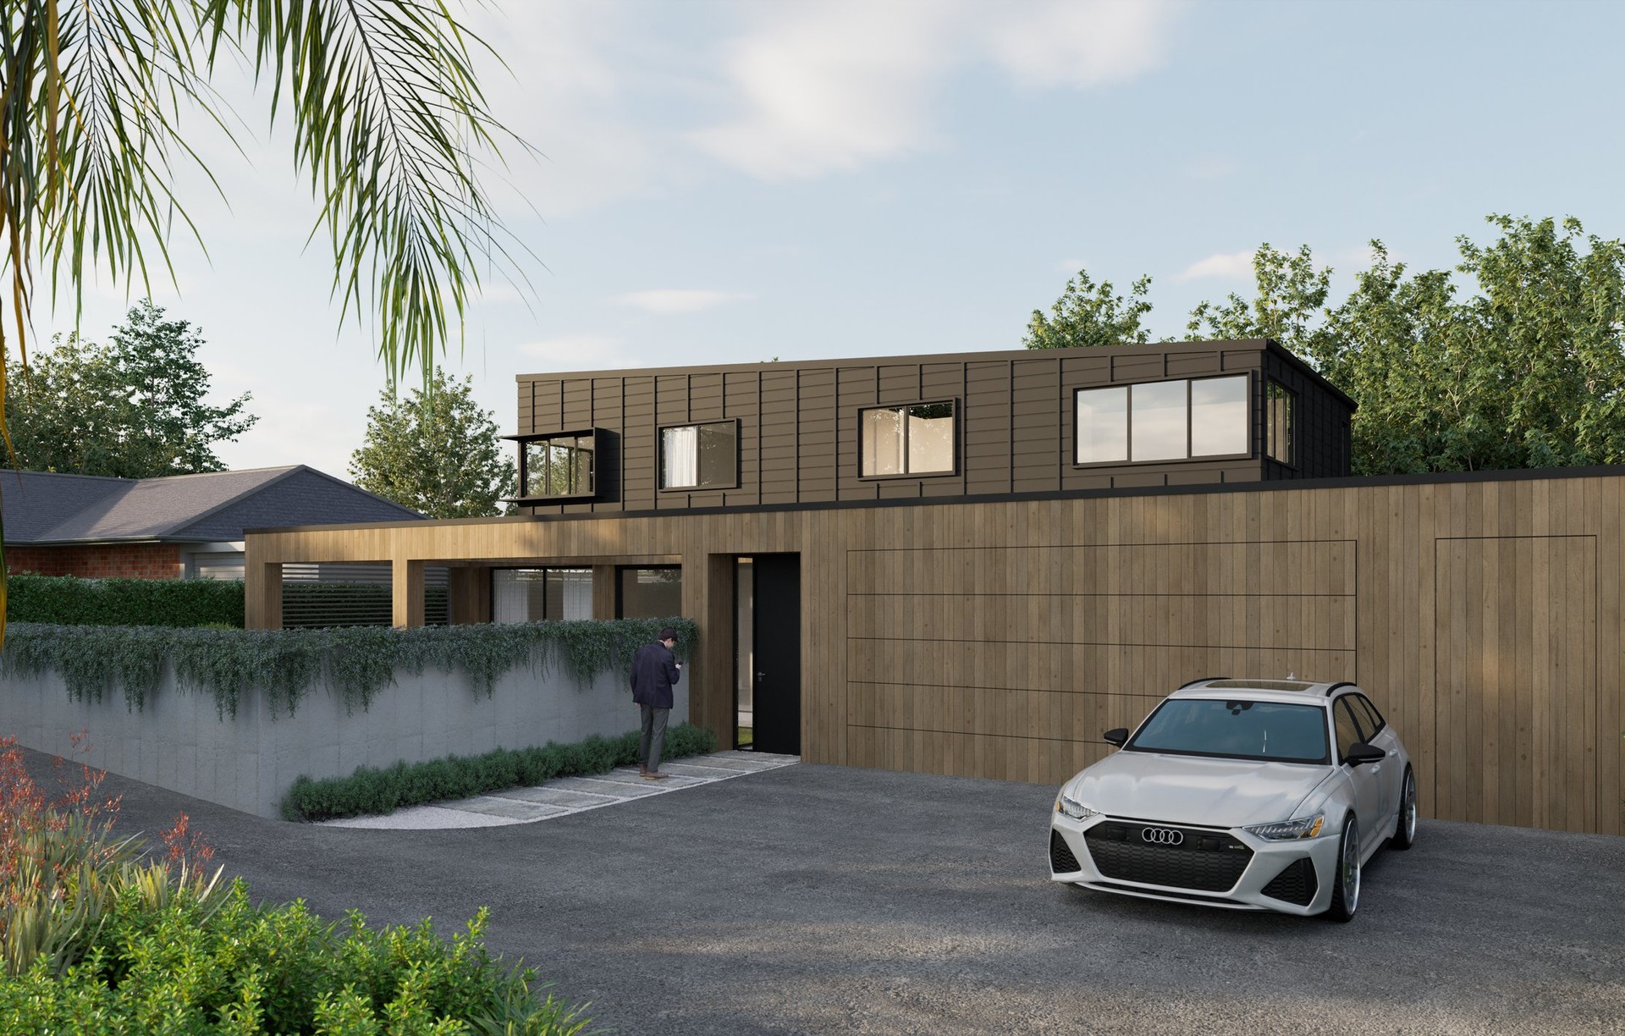
Project look book featuring Hauraki corner townhouse by Mako Architecture. This project comprises three contemporary three-storey townhouses located on a prominent corner site in Hauraki
Mako Architecture
2026

Project look book featuring Mairangi Bay New-Build by Mako Architecture. Modern coastal living with panoramic views of the Hauraki Gulf
Mako Architecture
2026
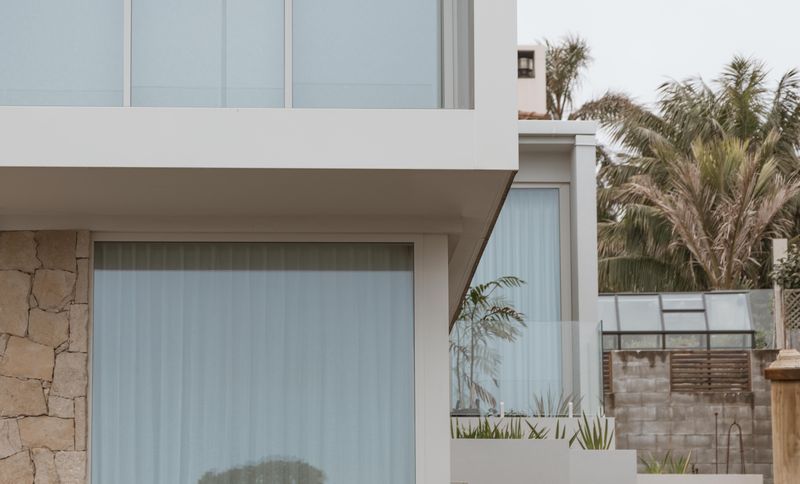
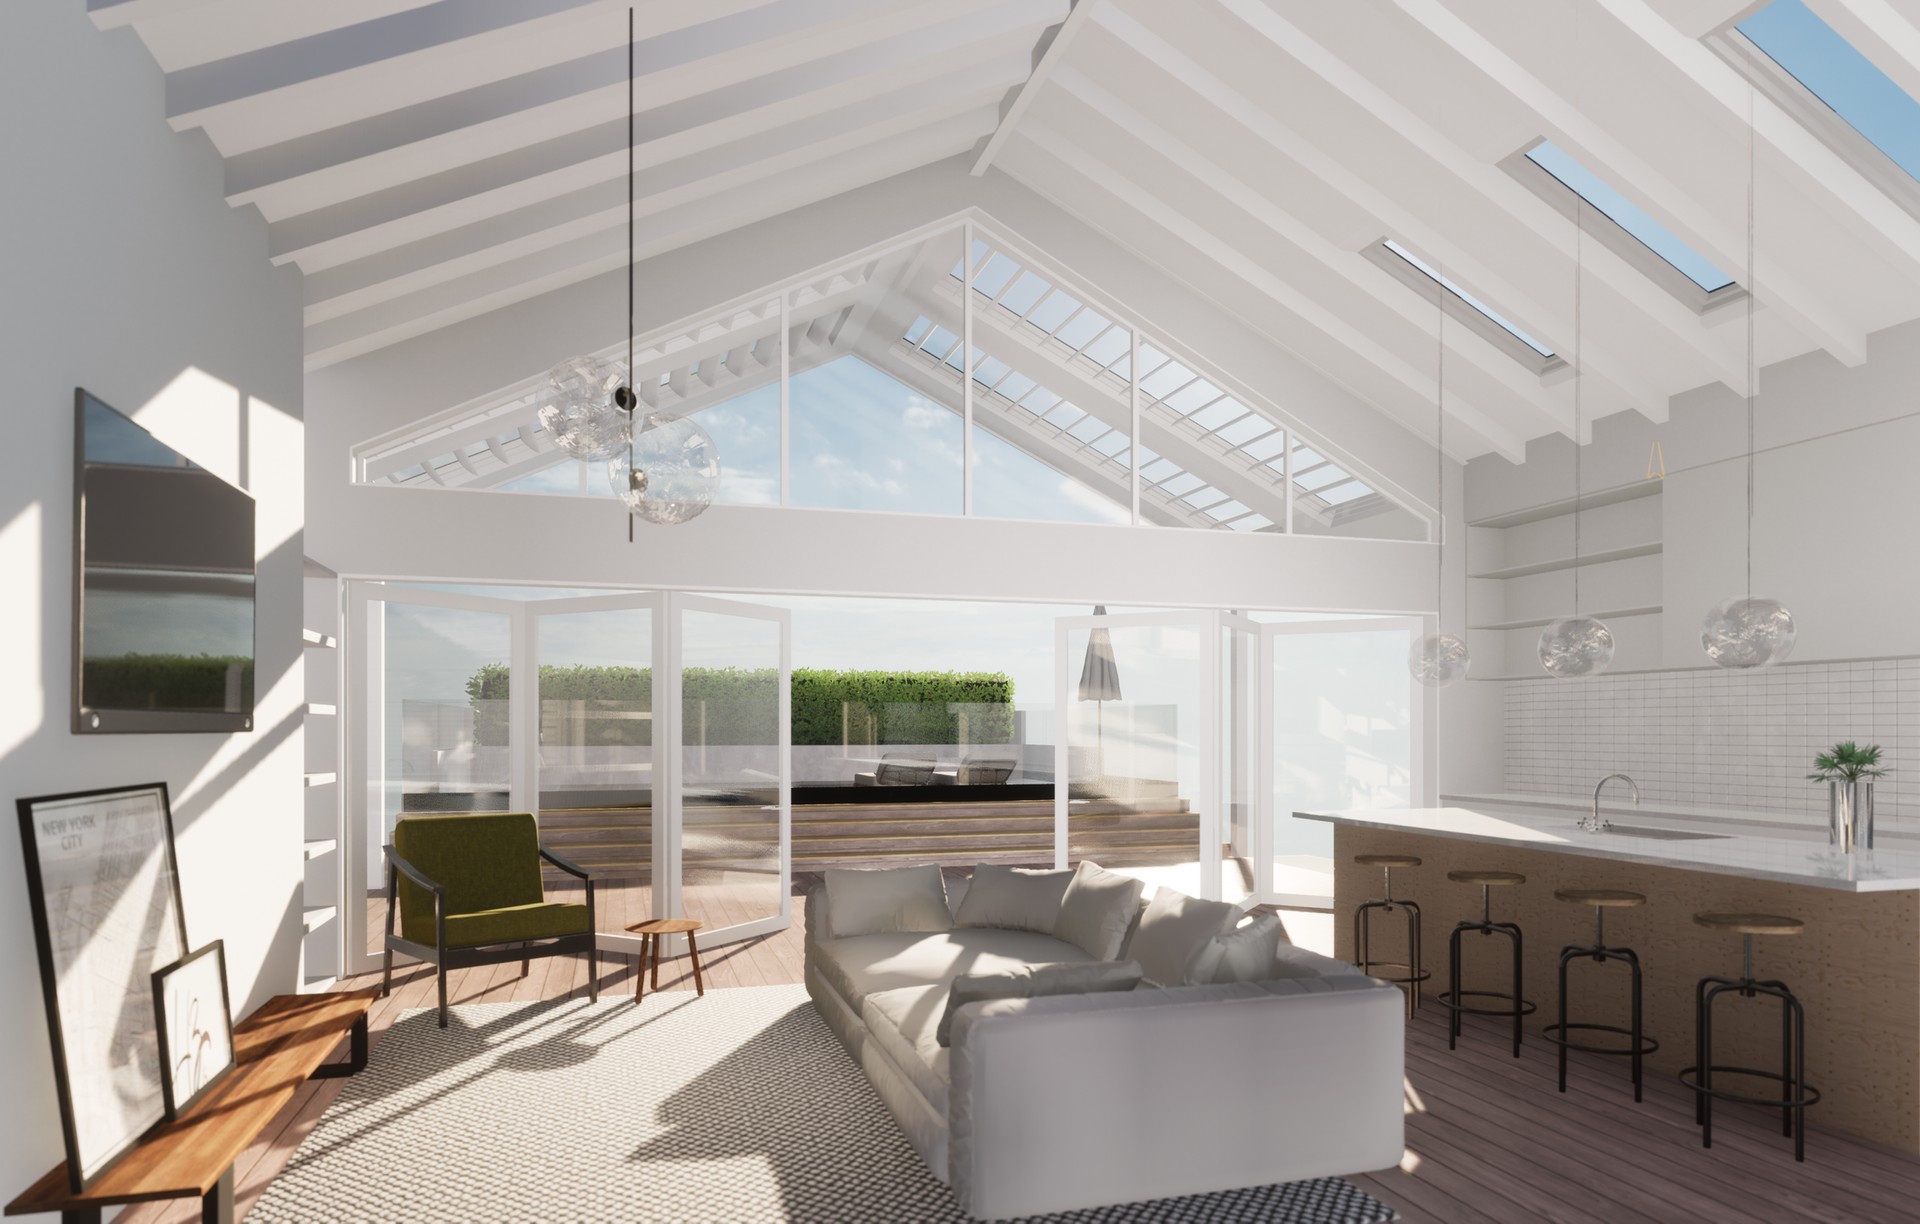
Project look book featuring Mauku Bungalow by Mako Architecture. Renovation and extension of a bungalow featuring a spacious open-plan kitchen and living area, new master bedroom with ensuite, and a deck leading to a lawn and pool, all set against a picturesque rural backdrop.
Mako Architecture
2026
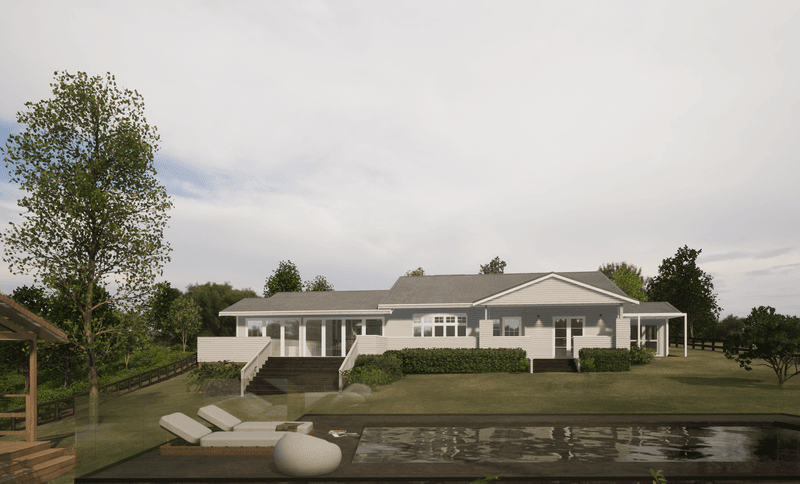
Project look book featuring Northcote by Mako Architecture. Transformative recladding of a plaster home on Faulkner Road using a blend of vertical Accoya, screening, and aluminum Nu-wall.
Mako Architecture
2026
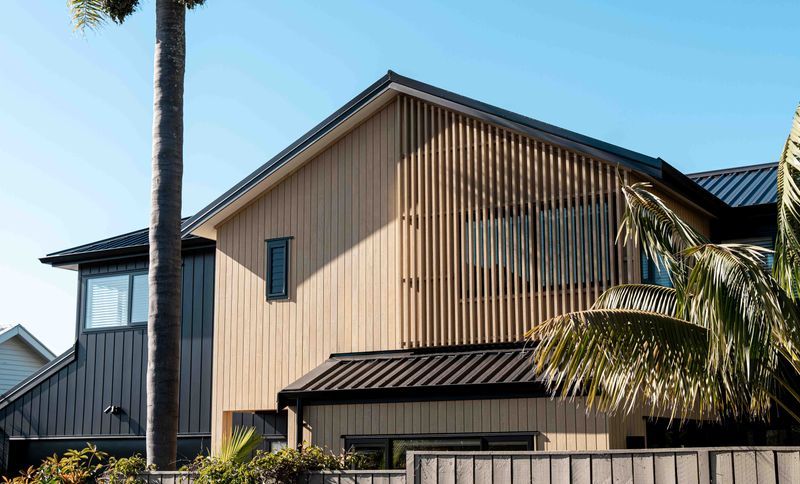
Project look book featuring Module Made Prefab Homes by Mako Architecture. A series of thoughtfully designed prefabricated homes by Module Made, optimized for transportation and adaptable to various locations across New Zealand.
Mako Architecture
2026

Files
1 file across 1 item
1 - 1 of 1 items
|