

Mal Corboy Design
Interior Designers
Mal Corboy Design
Interior Designers

Downloads
Project look book featuring Mal Corboy Design by Mal Corboy Design.
Mal Corboy Design
2026
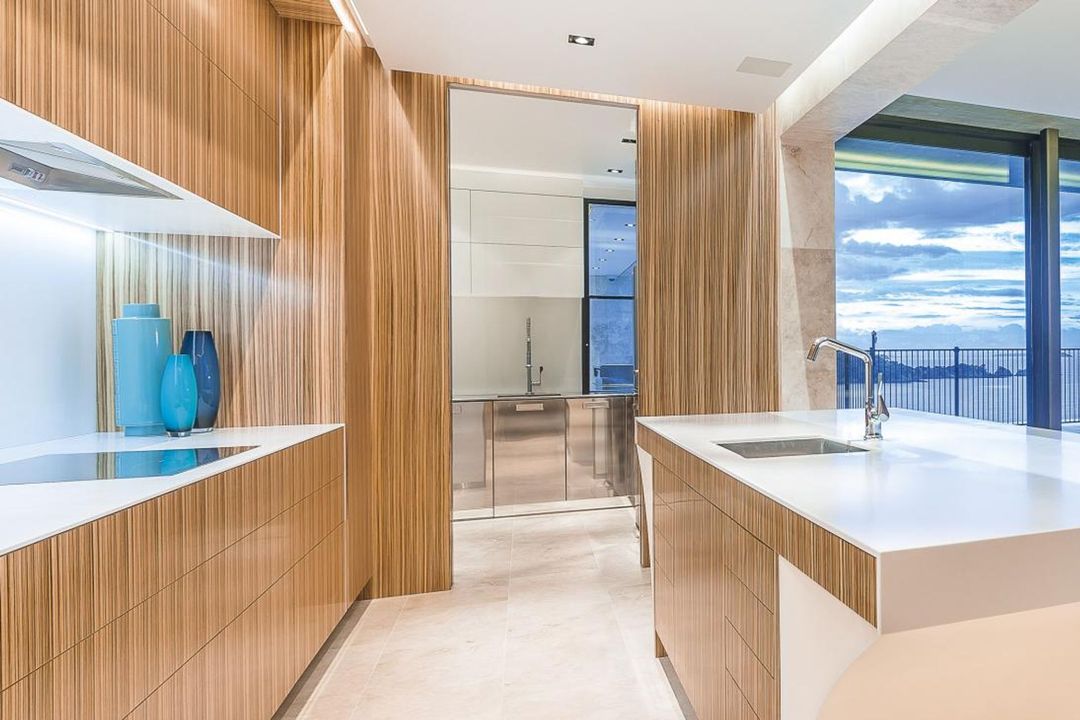
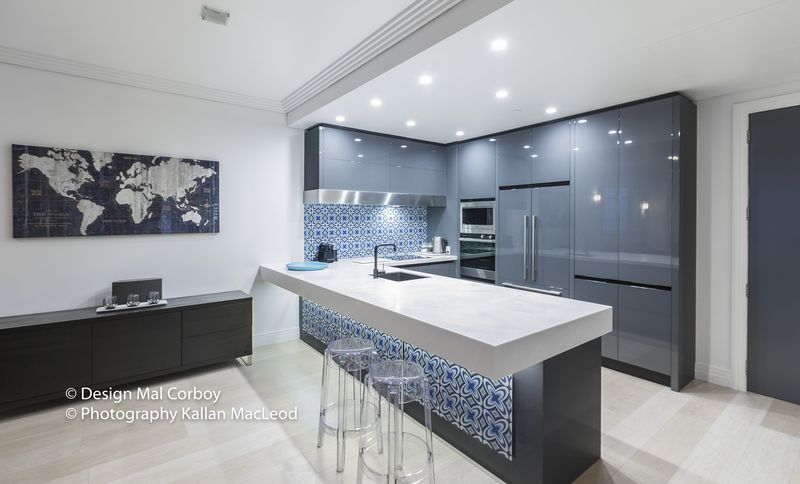
Project look book featuring Arcadia Kitchen USA by Mal Corboy Design. The Arcadia Kitchen USA project highlights modern design with sleek countertops, stylish bar stools, and inviting flooring, creating a perfect blend of aesthetics and functionality.
Mal Corboy Design
2026
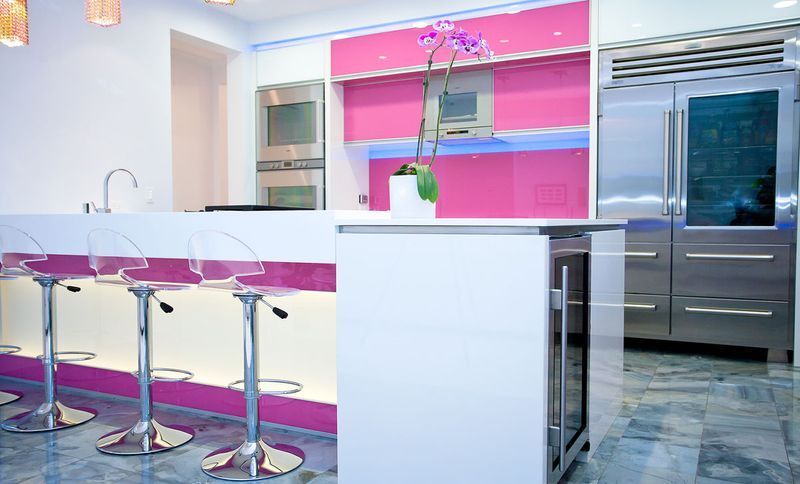
Project look book featuring Auckland City Kitchen by Mal Corboy Design. A modern kitchen design that combines functionality and aesthetics in Auckland City.
Mal Corboy Design
2026
Project look book featuring Beaumont Quarter Kitchen by Mal Corboy Design. The Beaumont Quarter Kitchen combines modern design with functionality, featuring elegant cabinetry, countertops, and lighting for an inviting atmosphere.
Mal Corboy Design
2026

Project look book featuring Castor Bay Kitchen by Mal Corboy Design. A vibrant kitchen design inspired by tropical aesthetics, featuring custom bamboo-pattern glass, a cheerful turquoise and orange color palette, and gloss lacquer cabinetry that harmonizes with Corian benchtops, creating a seamless connection to the adjacent living space.
Mal Corboy Design
2026

Project look book featuring Chef's Kitchen by Mal Corboy Design. A functional yet stylish kitchen designed for a prominent chef, featuring a contemporary main area and an Italian Deli-inspired scullery, seamlessly integrating commercial appliances within elegant cabinetry and enhanced by Zebrano Veneer and Corian finishes.
Mal Corboy Design
2026

Project look book featuring Clevedon Home by Mal Corboy Design. A functional and stylish kitchen designed for a discerning interior designer, featuring white lacquered cabinets, Corian bench tops, and integrated appliances, all harmoniously tied together with negative timber detailing.
Mal Corboy Design
2026

Project look book featuring Coatesville Kitchen by Mal Corboy Design. The Coatesville Kitchen project highlights modern design with elegant cabinetry, wood accents, and a sleek countertop, creating a functional and inviting space.
Mal Corboy Design
2026

Project look book featuring Coatesville Project by Mal Corboy Design. The home was designed along the lines of The Black Barn Winery in Hawke's Bay, and an existing schist feature wall and massive front door dictated the colour choices for this kitchen.
Mal Corboy Design
2026
Project look book featuring Dandenong Ranges Kitchen by Mal Corboy Design. A transformed kitchen in Dandenong Ranges, featuring a bright, open layout with white walls, elegant cabinetry, and modern finishes, creating a clean and inviting space.
Mal Corboy Design
2026

Project look book featuring Grafton Kitchen by Mal Corboy Design. The Grafton Kitchen project highlights a blend of functionality and aesthetics, featuring elegant furniture and thoughtful interior design.
Mal Corboy Design
2026
