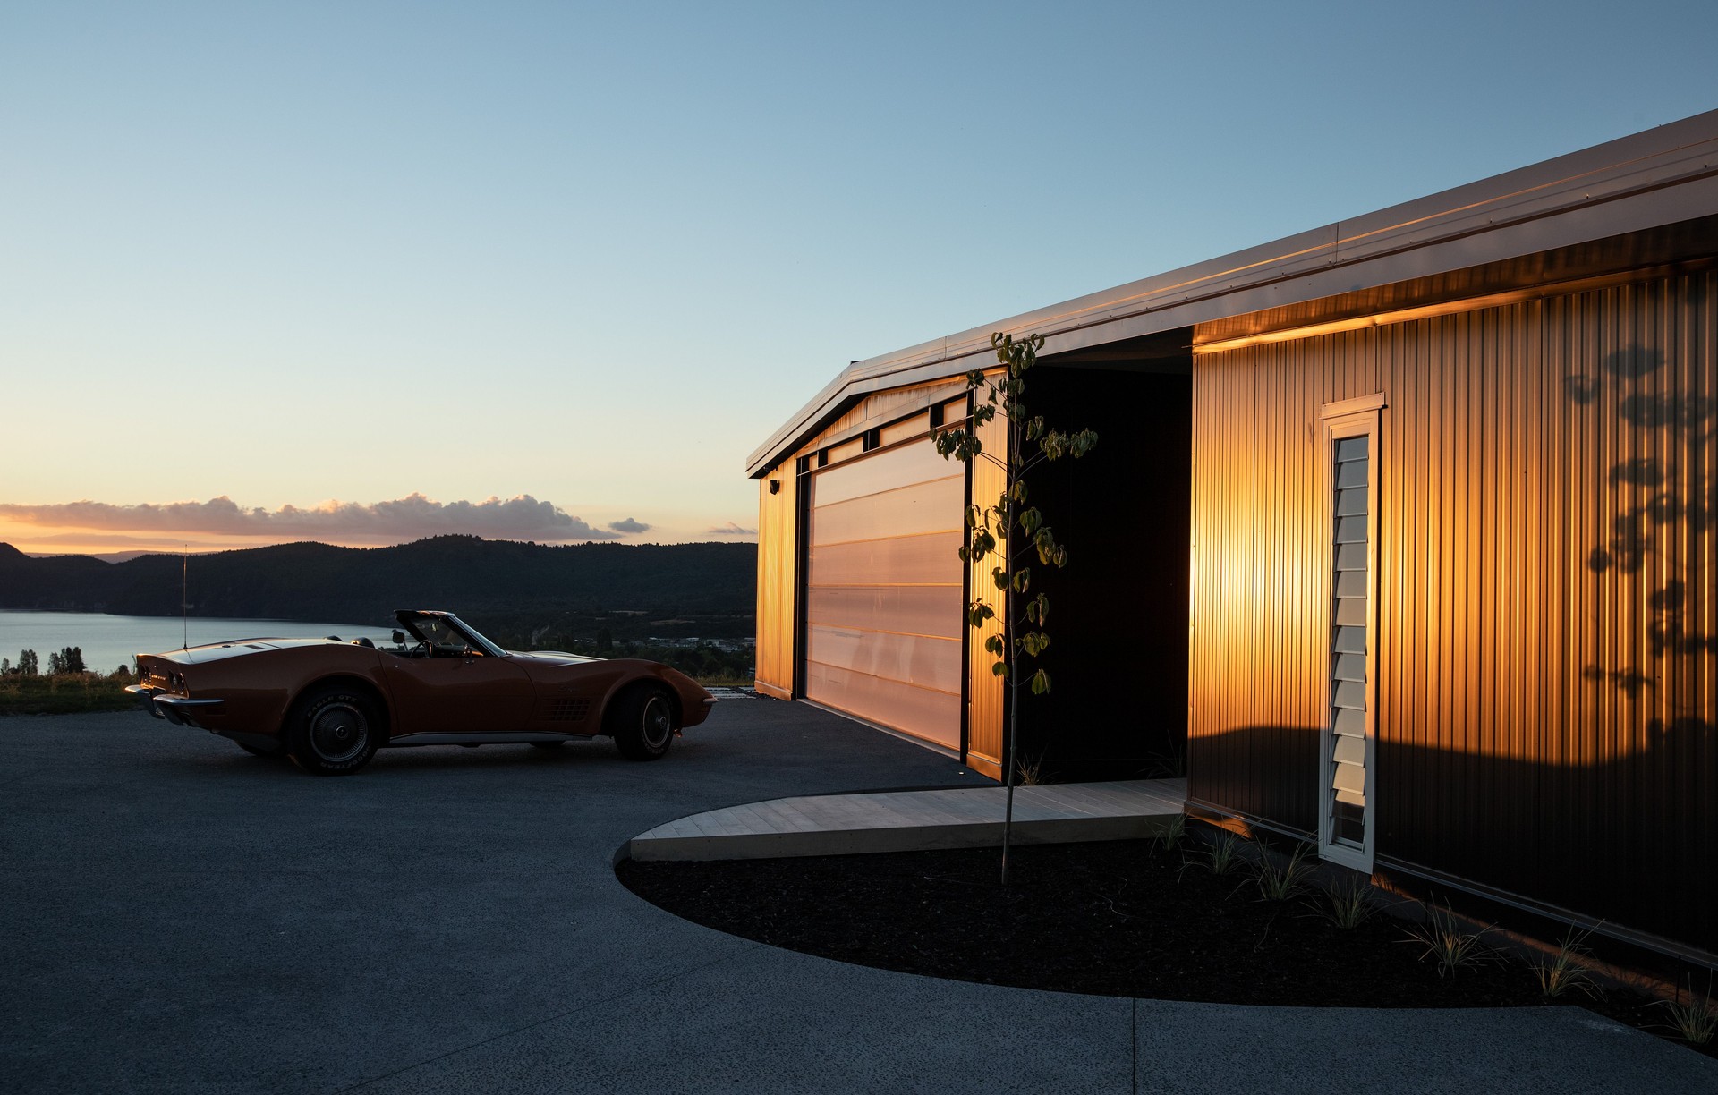
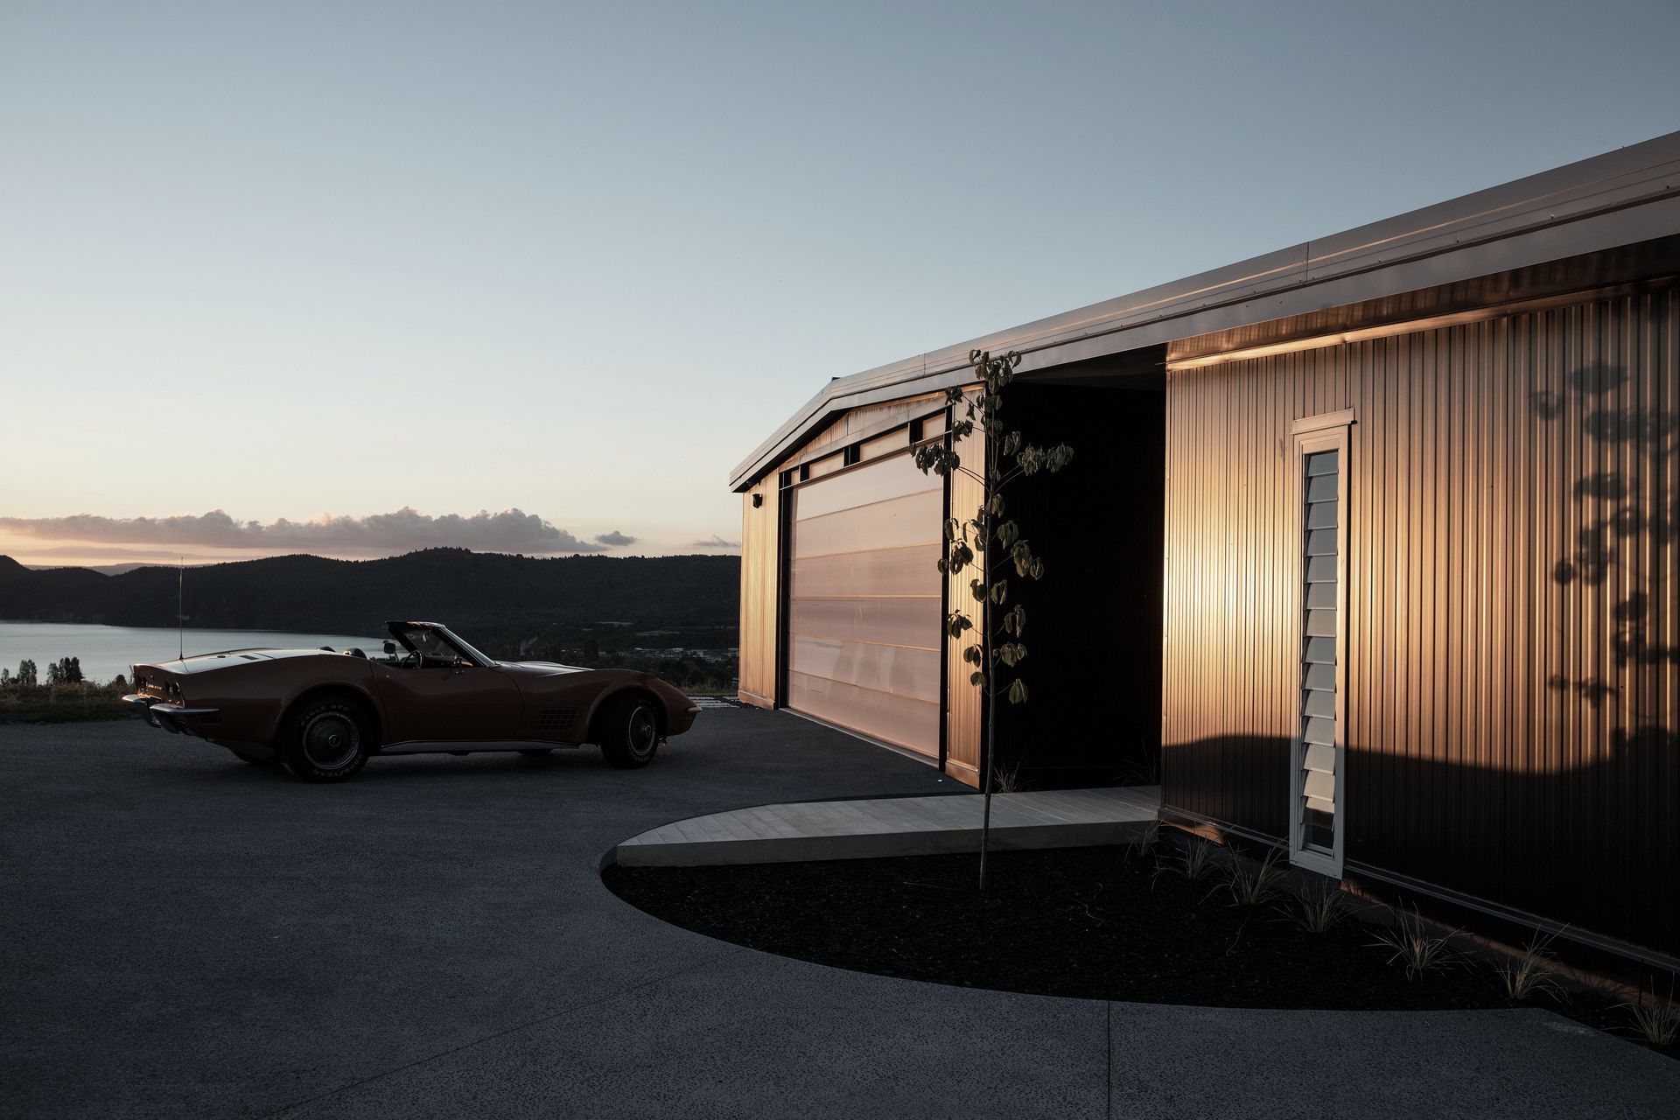


Malcolm Taylor Architects
Malcolm Taylor Architects

Downloads
Project look book featuring Malcolm Taylor Architects by Malcolm Taylor Architects.
Malcolm Taylor Architects
2026
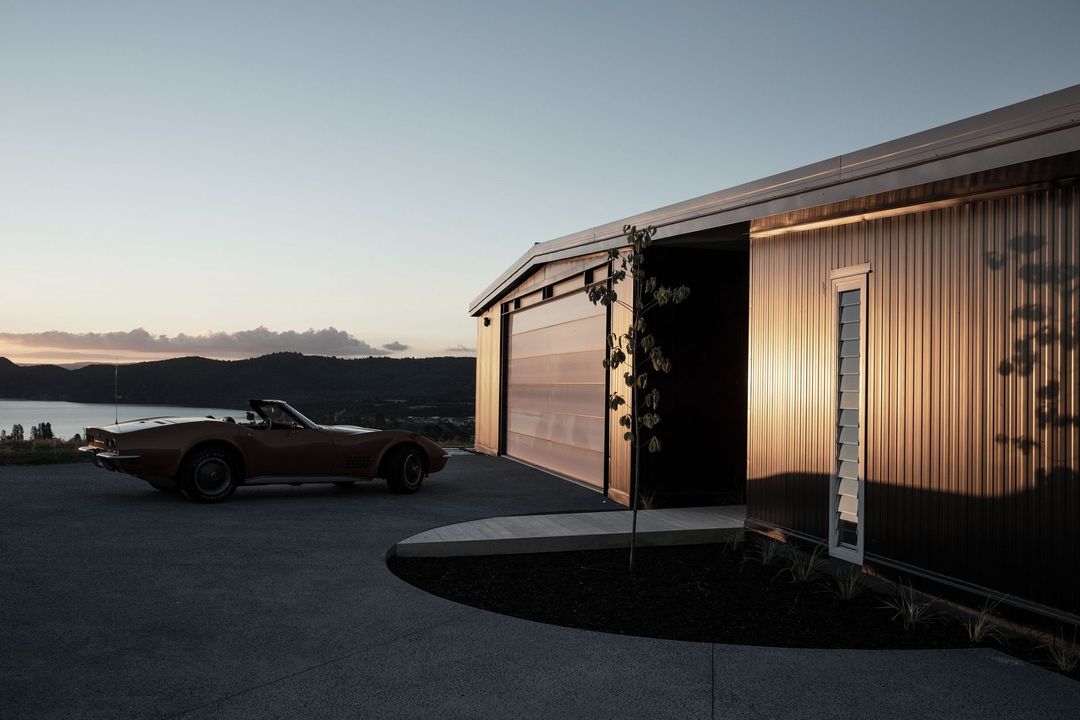
Project look book featuring Beach House by Malcolm Taylor Architects. A beautifully renovated beach house in Russell, designed for family gatherings, featuring efficient space utilization, ample natural light, and seamless indoor-outdoor living, all while preserving the original footprint and charm of the historic property.
Malcolm Taylor Architects
2026
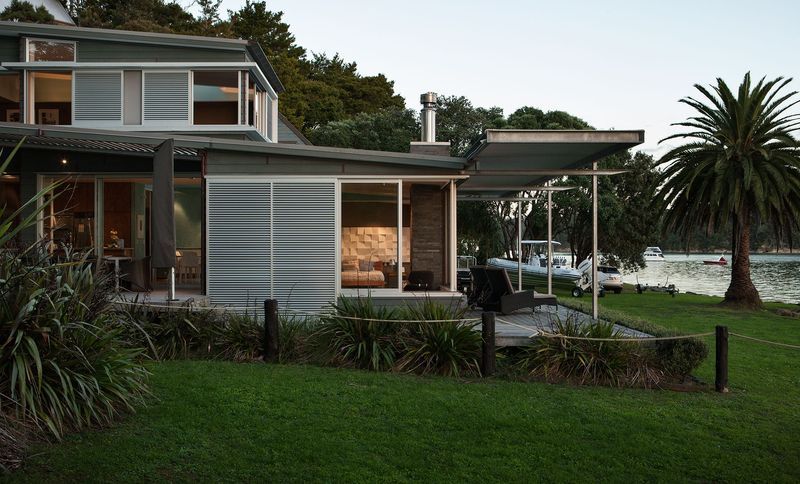
Project look book featuring Clifftop House by Malcolm Taylor Architects. A contemporary three-bedroom clifftop residence featuring innovative design elements, passive solar principles, and a stunning jetty extending into Hobson Bay, all while providing a perfect backdrop for a significant collection of NZ Modern Art.
Malcolm Taylor Architects
2026

Project look book featuring Flanshaw Primary School by Malcolm Taylor Architects. Flanshaw Rd Primary School features modern architecture with outdoor structures and shaded courtyards, enhancing the educational experience.
Malcolm Taylor Architects
2026

Project look book featuring Fowler by Malcolm Taylor Architects. A reimagined apartment layout maximizing space and functionality, featuring an open-plan living area, upgraded fire protection, and a design that harmonizes with the stunning views of Waitemata Harbour.
Malcolm Taylor Architects
2026

Project look book featuring Hinton House by Malcolm Taylor Architects.
Malcolm Taylor Architects
2026
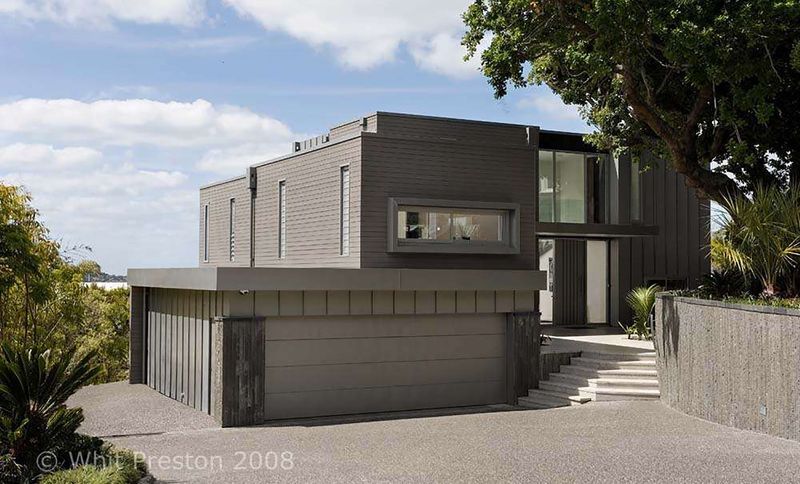
Project look book featuring Hynds HQ by Malcolm Taylor Architects. "I have worked with Malcolm Taylor from Xsite Architecture Ltd on four very different projects-an apartment total fitout, a new residential home, a commercial office and a major fitout of a Group Office .
Malcolm Taylor Architects
2026
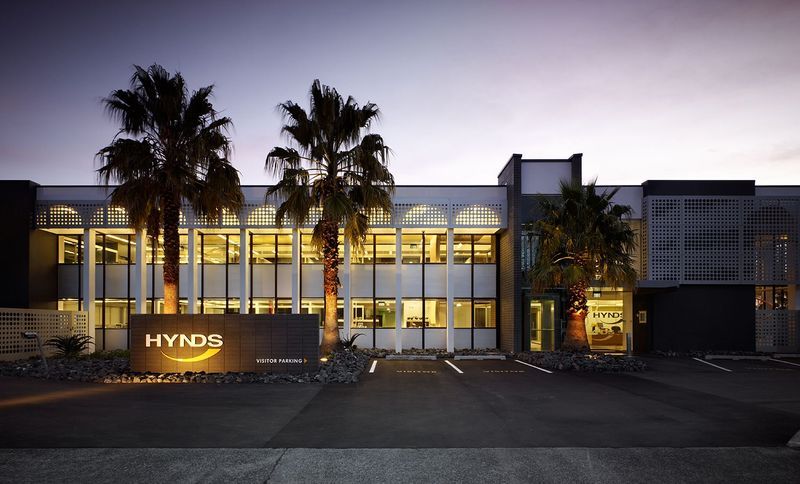
Project look book featuring Kinloch Prefab House by Malcolm Taylor Architects. Architect Malcolm Taylor responded to the unpredictable climate of Lake Taupō by designing an affordable home that was quick and easy to build, making life far more enjoyable for its recently retired owners and their family.
Malcolm Taylor Architects
2026
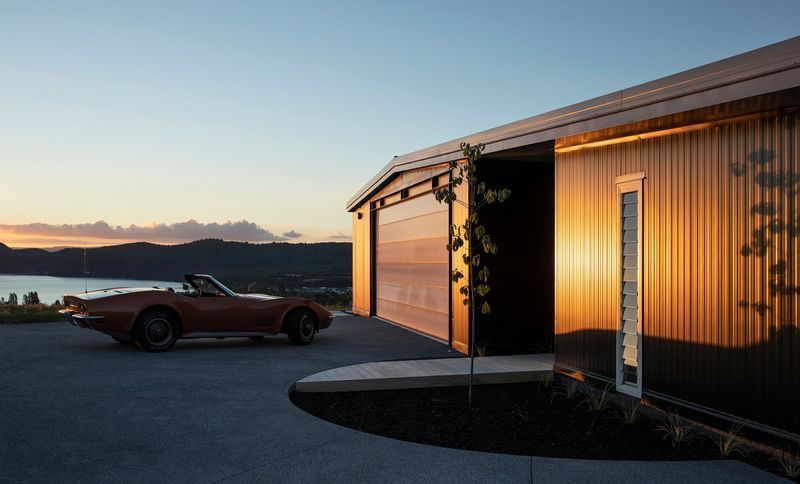
Project look book featuring Love Shack by Malcolm Taylor Architects. The Love Shack is a charming cottage surrounded by lodgepole pine, blue spruce, and black spruce, emphasizing sustainability and harmony with nature.
Malcolm Taylor Architects
2026
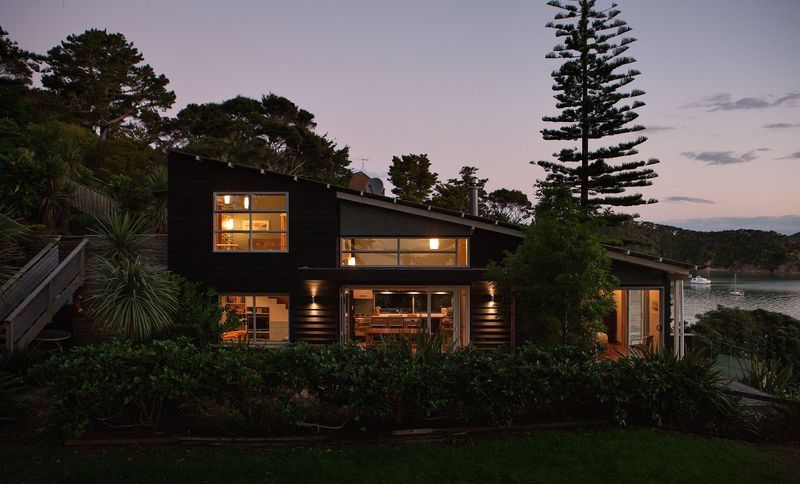
Project look book featuring Milford House by Malcolm Taylor Architects. Milford House is an eco hotel that combines modern architecture with sustainable design, featuring composite materials and spacious balconies.
Malcolm Taylor Architects
2026

Project look book featuring Mobico House by Malcolm Taylor Architects. Comprehensive restoration of a 1920s building on Auckland's Shore Line, blending Neoclassic and Art Deco influences while creating a relaxed, comfortable workplace environment that highlights the building's original textures and structure.
Malcolm Taylor Architects
2026
Files
2 files across 1 item
1 - 1 of 1 items
|