

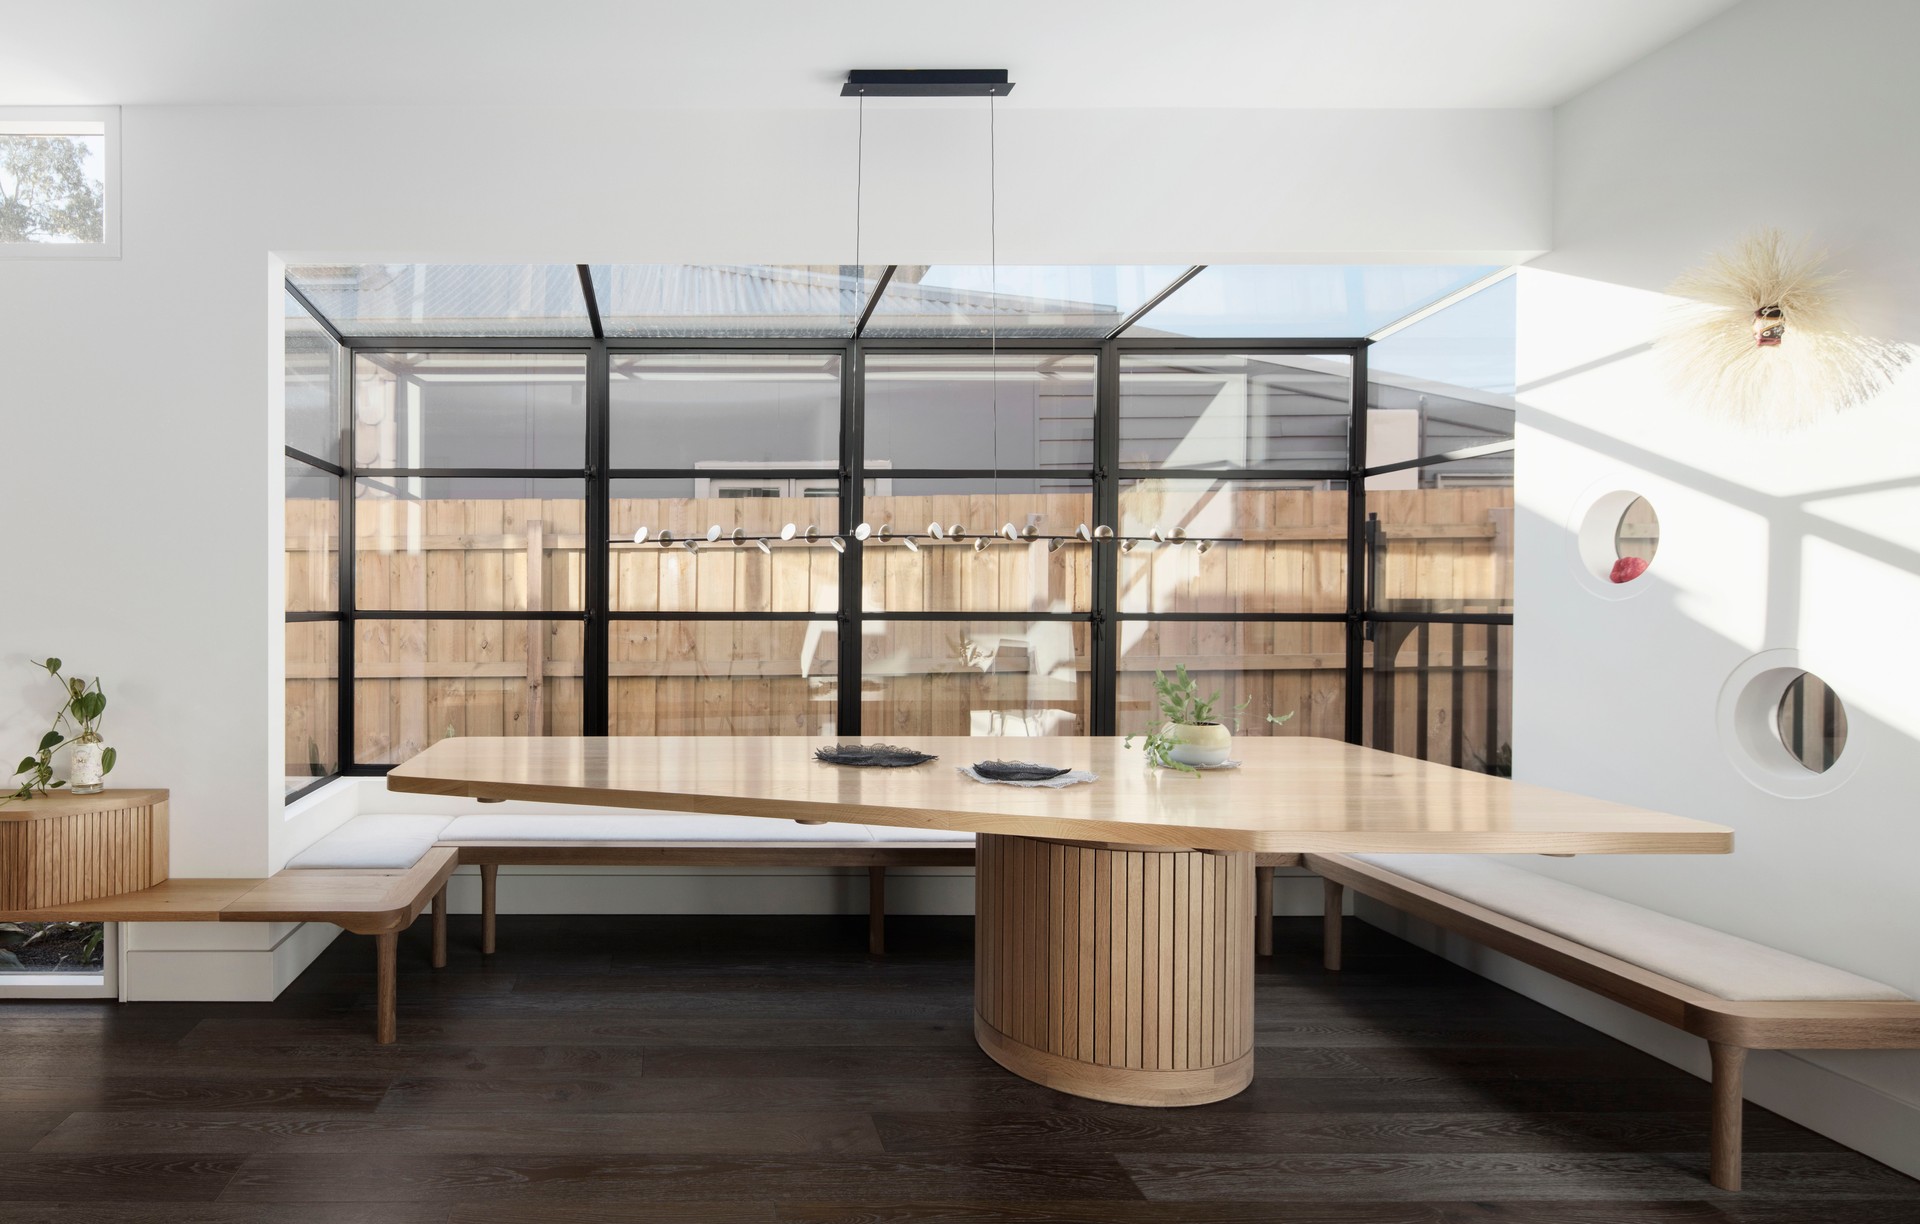
MANI Architecture
Architects
MANI Architecture
Architects

Downloads
Project look book featuring MANI Architecture by MANI Architecture.
MANI Architecture
2026
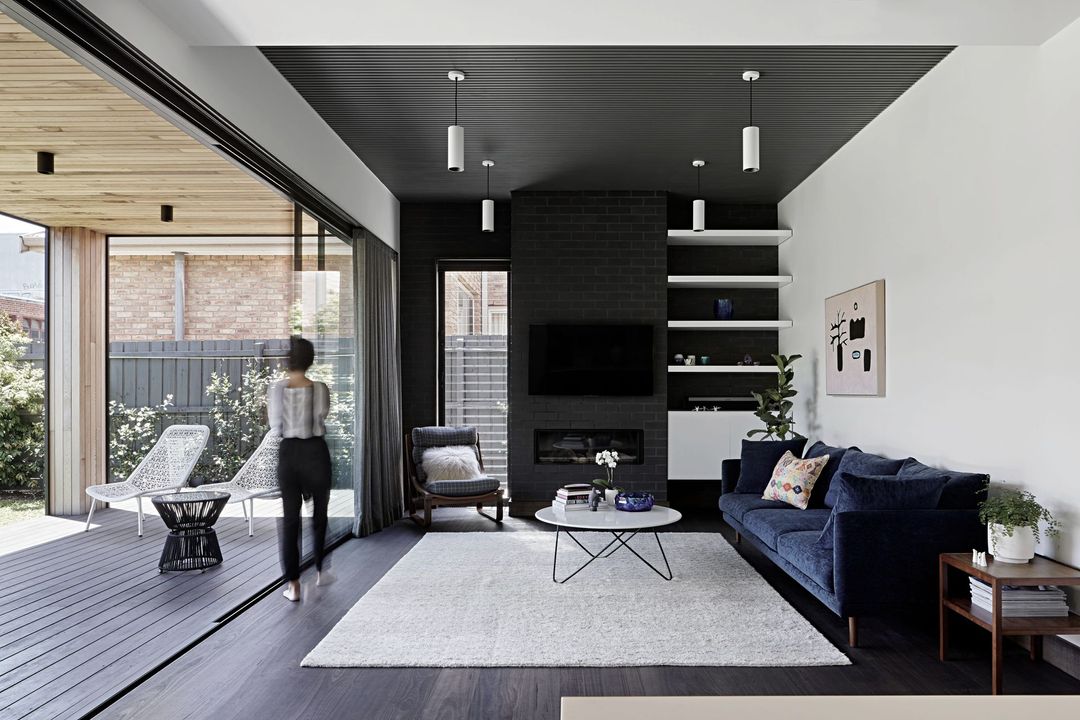
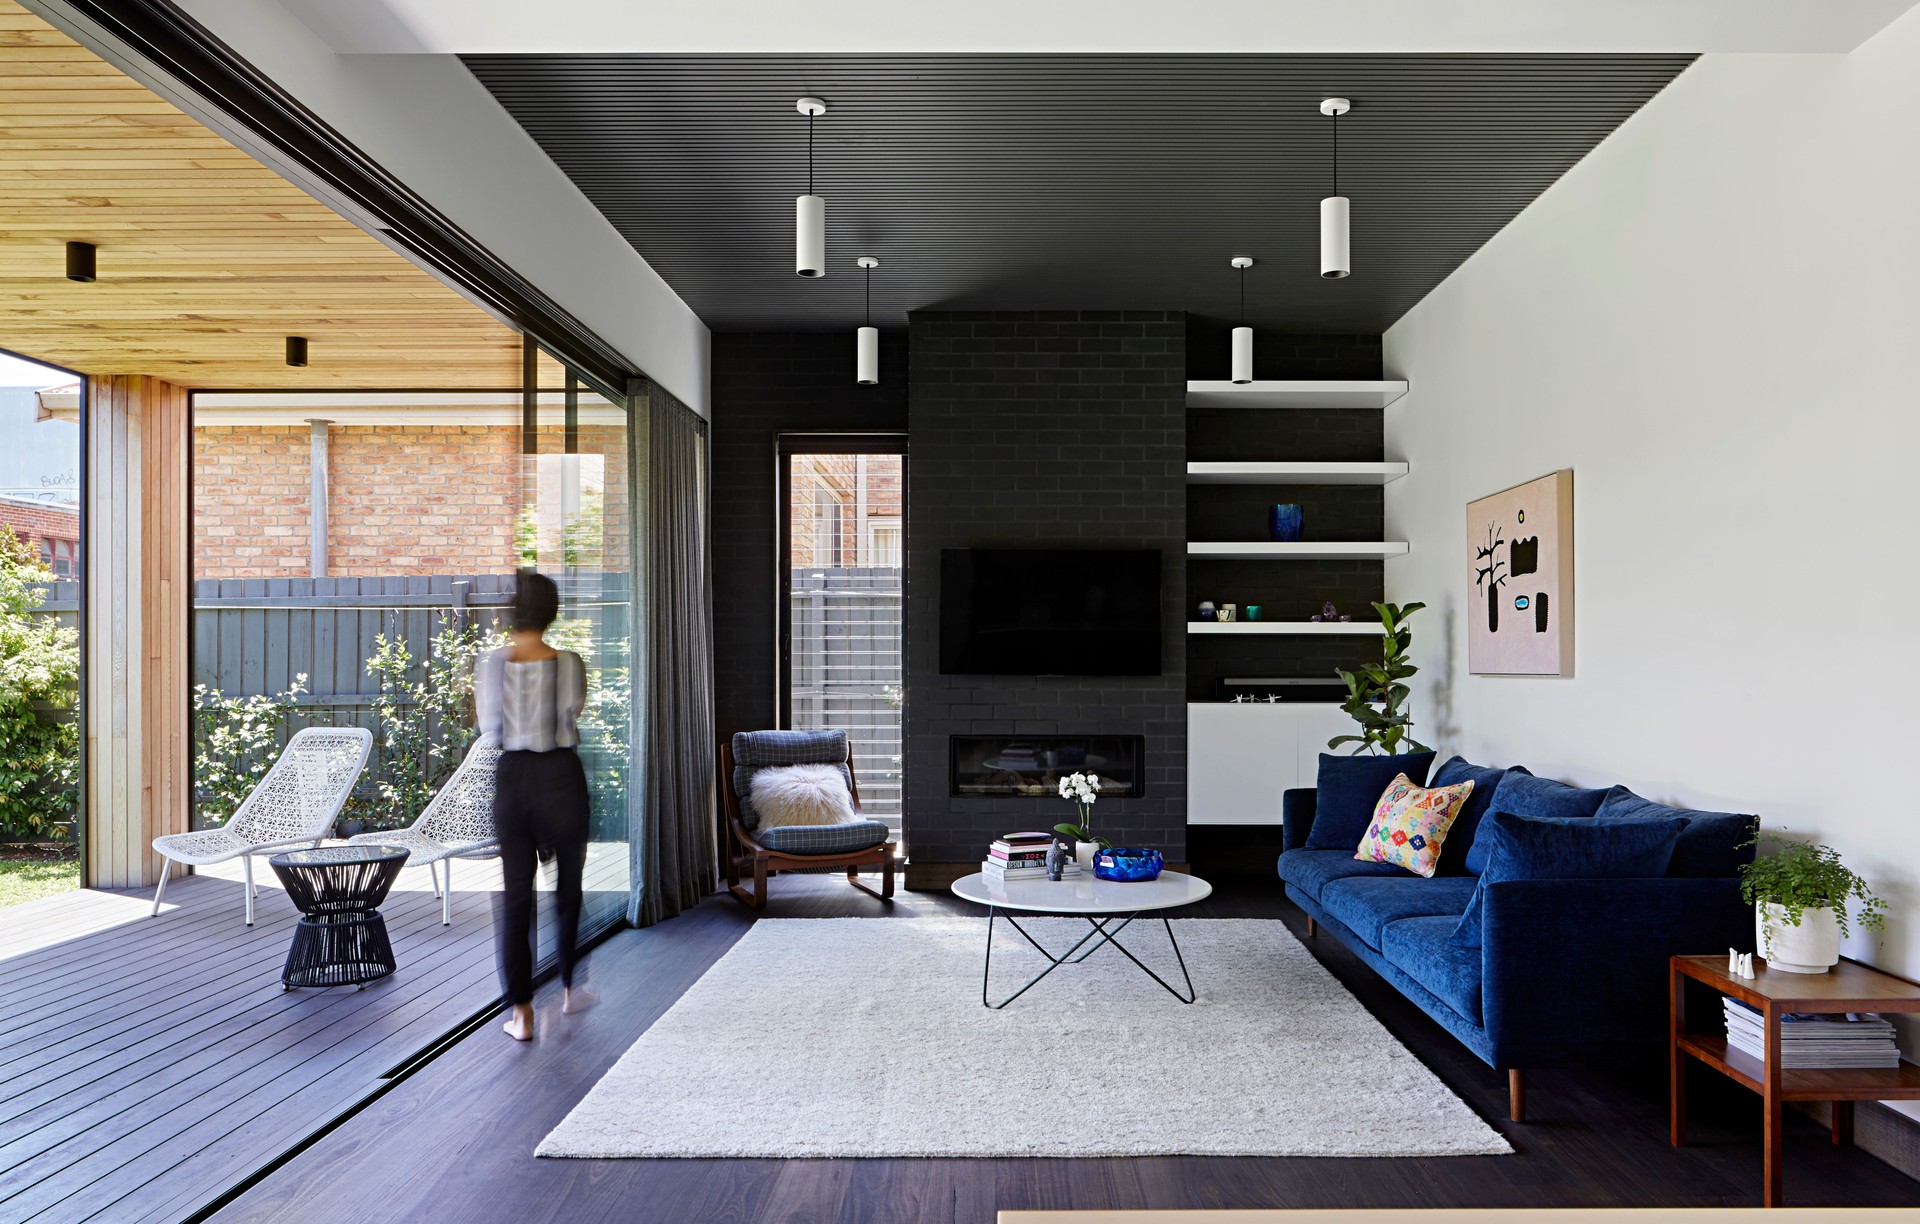
Project look book featuring Calk House by MANI Architecture. A contemporary two-storey home in Coburg North, designed by Mani Architecture, featuring a vibrant interior, sustainable materials, and a seamless connection to outdoor living spaces, all while honoring the site's history.
MANI Architecture
2026
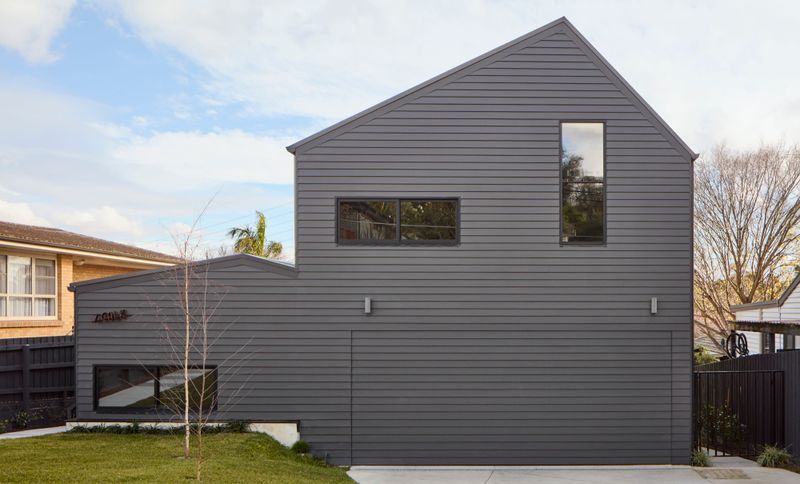
Project look book featuring Fishbowl House by MANI Architecture. New build featuring a 3-bedroom home, art studio, and workshop, designed over 12 months and constructed in 2 years, tailored for an artist and craftsman to foster creativity and craftsmanship.
MANI Architecture
2026
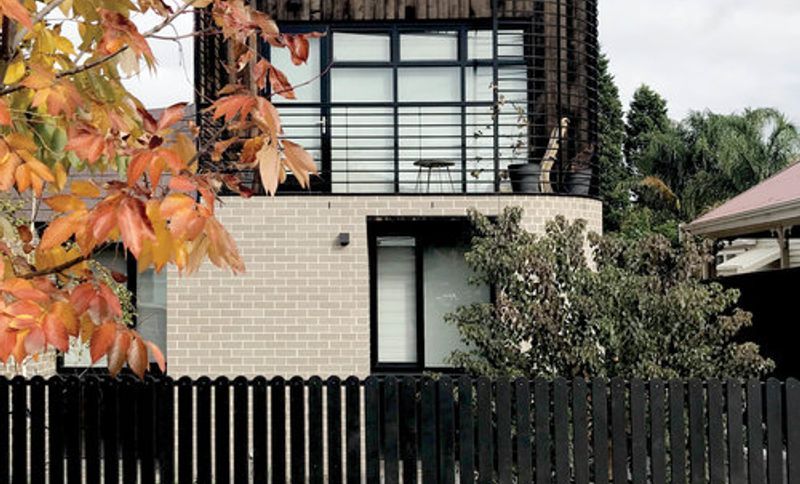
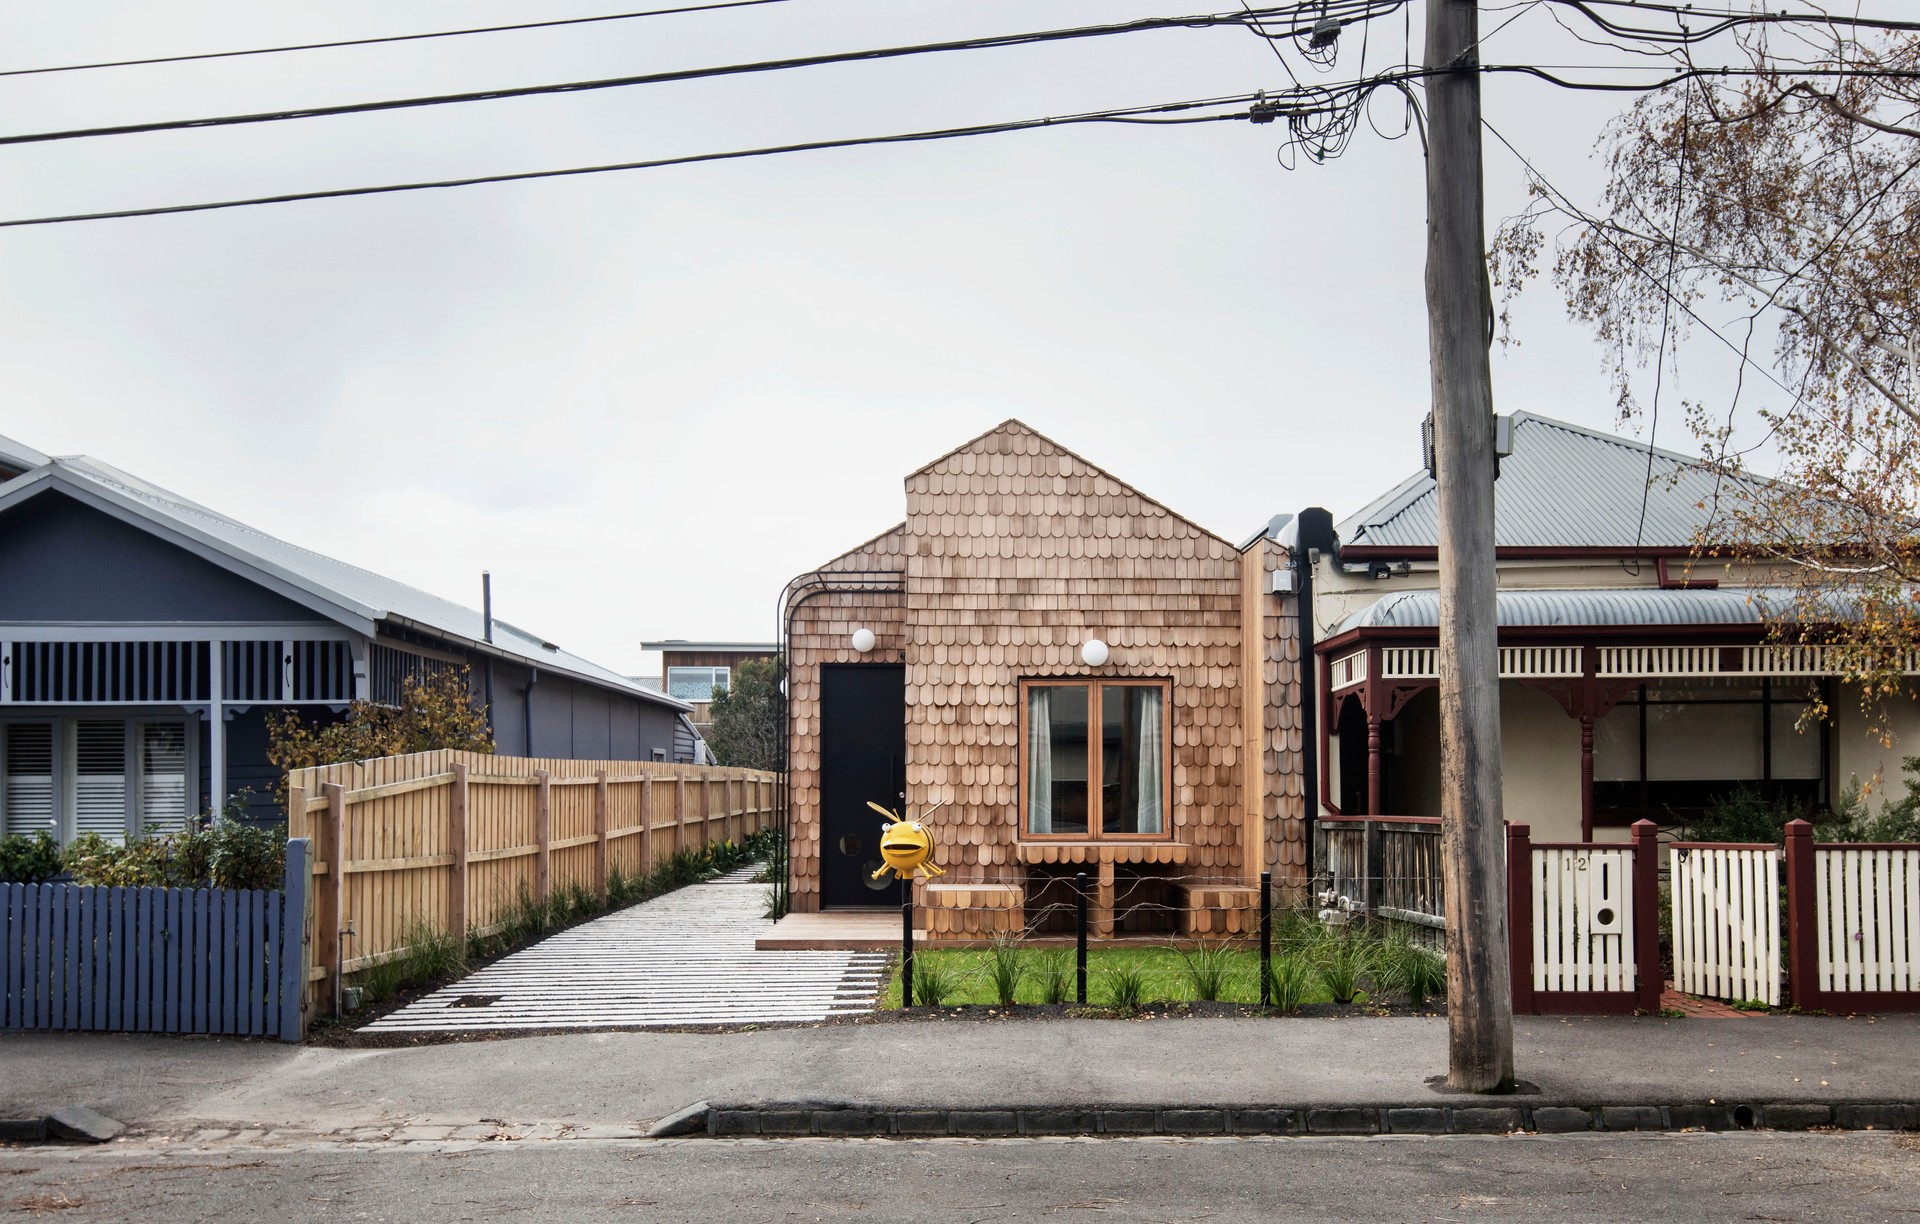
Project look book featuring Hide House by MANI Architecture. A stunning renovation of a Californian bungalow featuring a secret cedar design element, this 4-bedroom home with a pool showcases exceptional interior design and architecture services, completed over 10 months of design and 1 year of construction.
MANI Architecture
2026
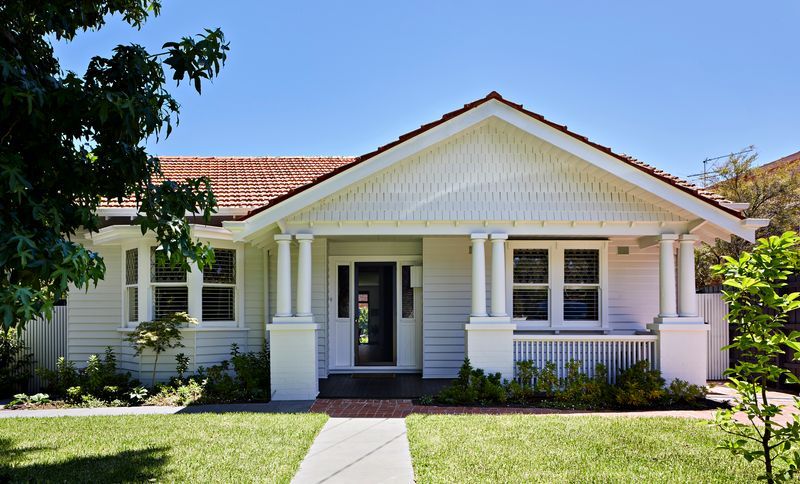
Project look book featuring One Mani House by MANI Architecture. One Mani House: A space-saving, adaptable family home featuring a 12-seat dining area, 4 bedrooms, and a plunge pool, showcasing the innovative design capabilities of architecture.
MANI Architecture
2026
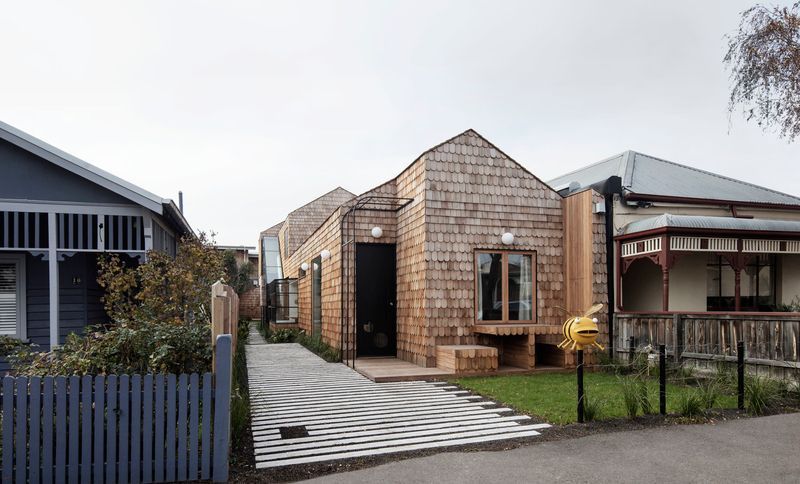
Files
3 files across 1 item
1 - 1 of 1 items
|