

Map Architects
Architects
Map Architects
Architects
Downloads
Project look book featuring Map Architects by Map Architects.
Map Architects
2026
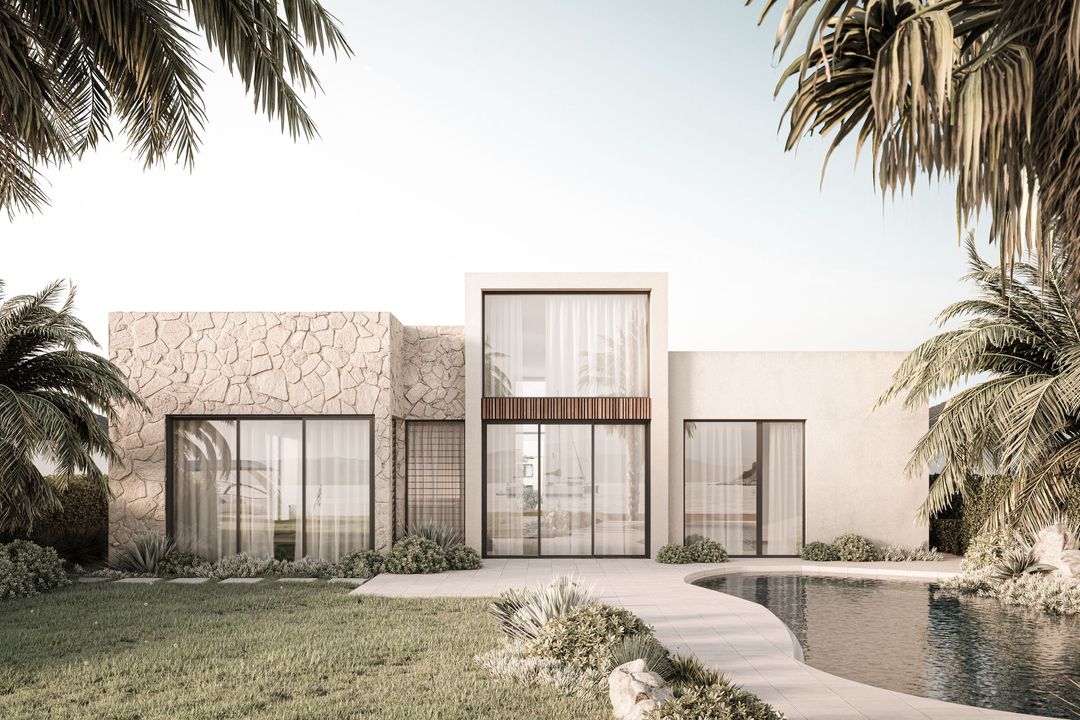
Project look book featuring Buradoo by Map Architects. A meandering driveway reveals a relaxing estate in the Southern Highlands which utilises high ceilings, luxurious finishes, and large expanses of glass to provide an abundance of natural light and connection to the natural landscape.
Map Architects
2026
Project look book featuring Denistone East by Map Architects. Unique dual occupancy dwelling featuring three street frontages, designed to create a light and airy atmosphere with soft natural materials and colors.
Map Architects
2026
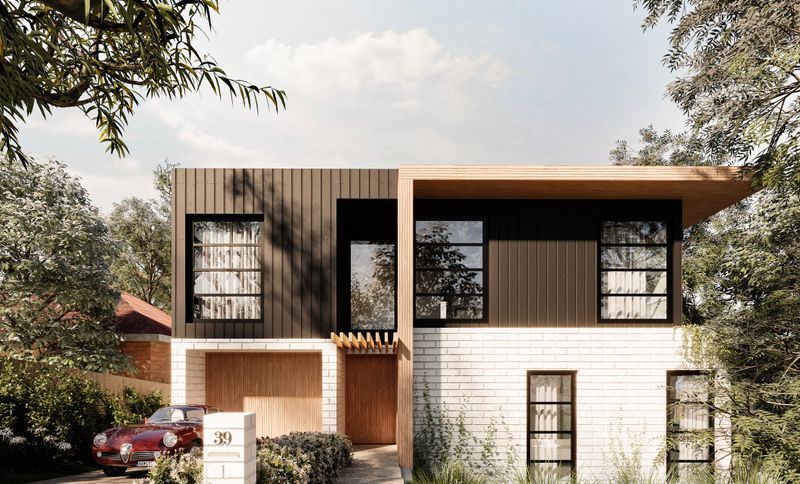
Project look book featuring Earlwood by Map Architects. Renovation and extension of a federation cottage into a contemporary family home, featuring high raked ceilings that enhance natural light and create a harmonious blend of old and new.
Map Architects
2026
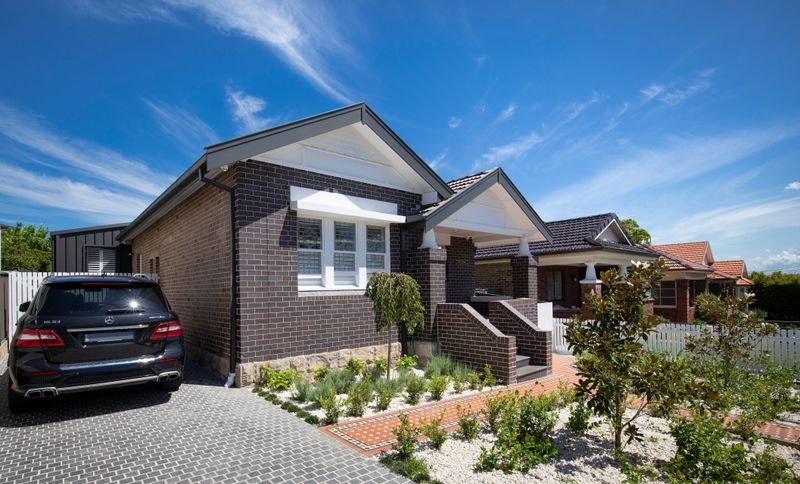
Project look book featuring Galston by Map Architects. A weatherboard cottage transformed with an additional level, featuring wrap-around verandahs and expansive glass walls to enhance views of the surrounding bushland.
Map Architects
2026
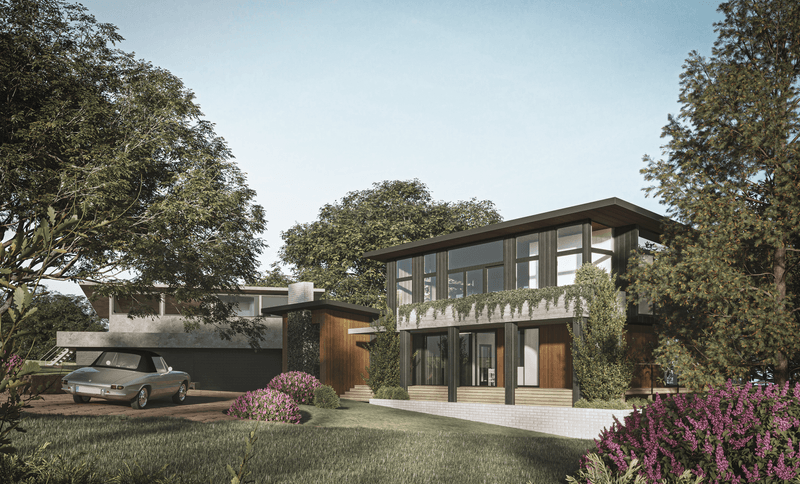
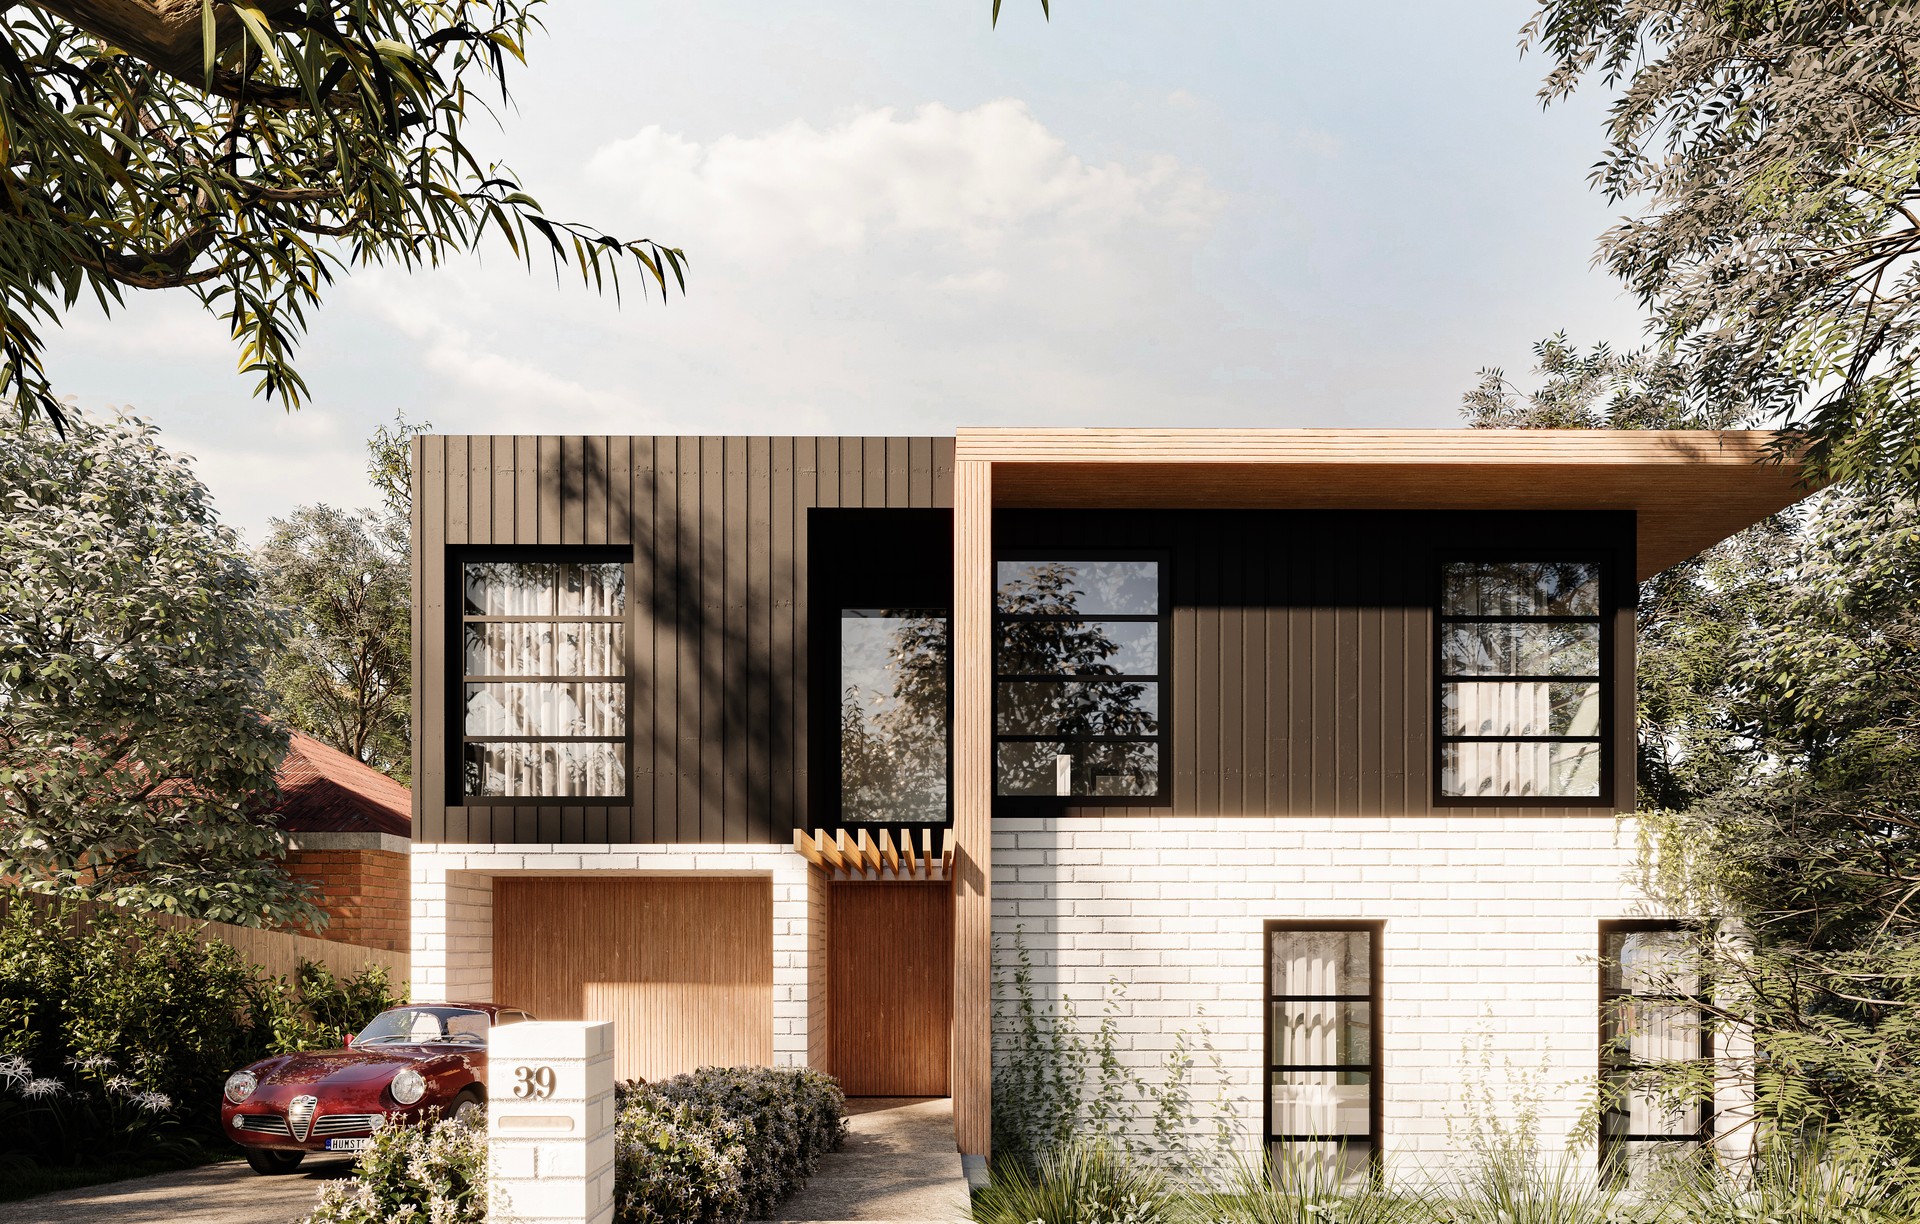
Project look book featuring Gladesville by Map Architects. A thoughtfully designed dual occupancy in Gladesville, featuring a harmonious blend of timber, brick, and glass, maximizing site potential with an engaging courtyard that transforms underutilized space.
Map Architects
2026
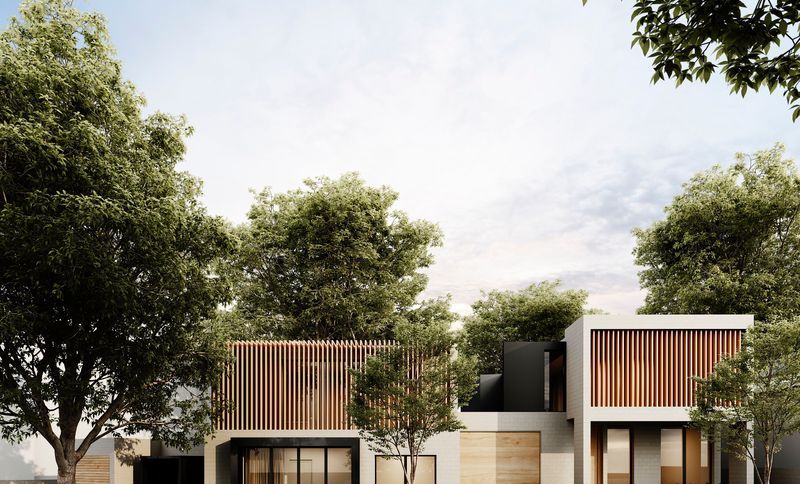
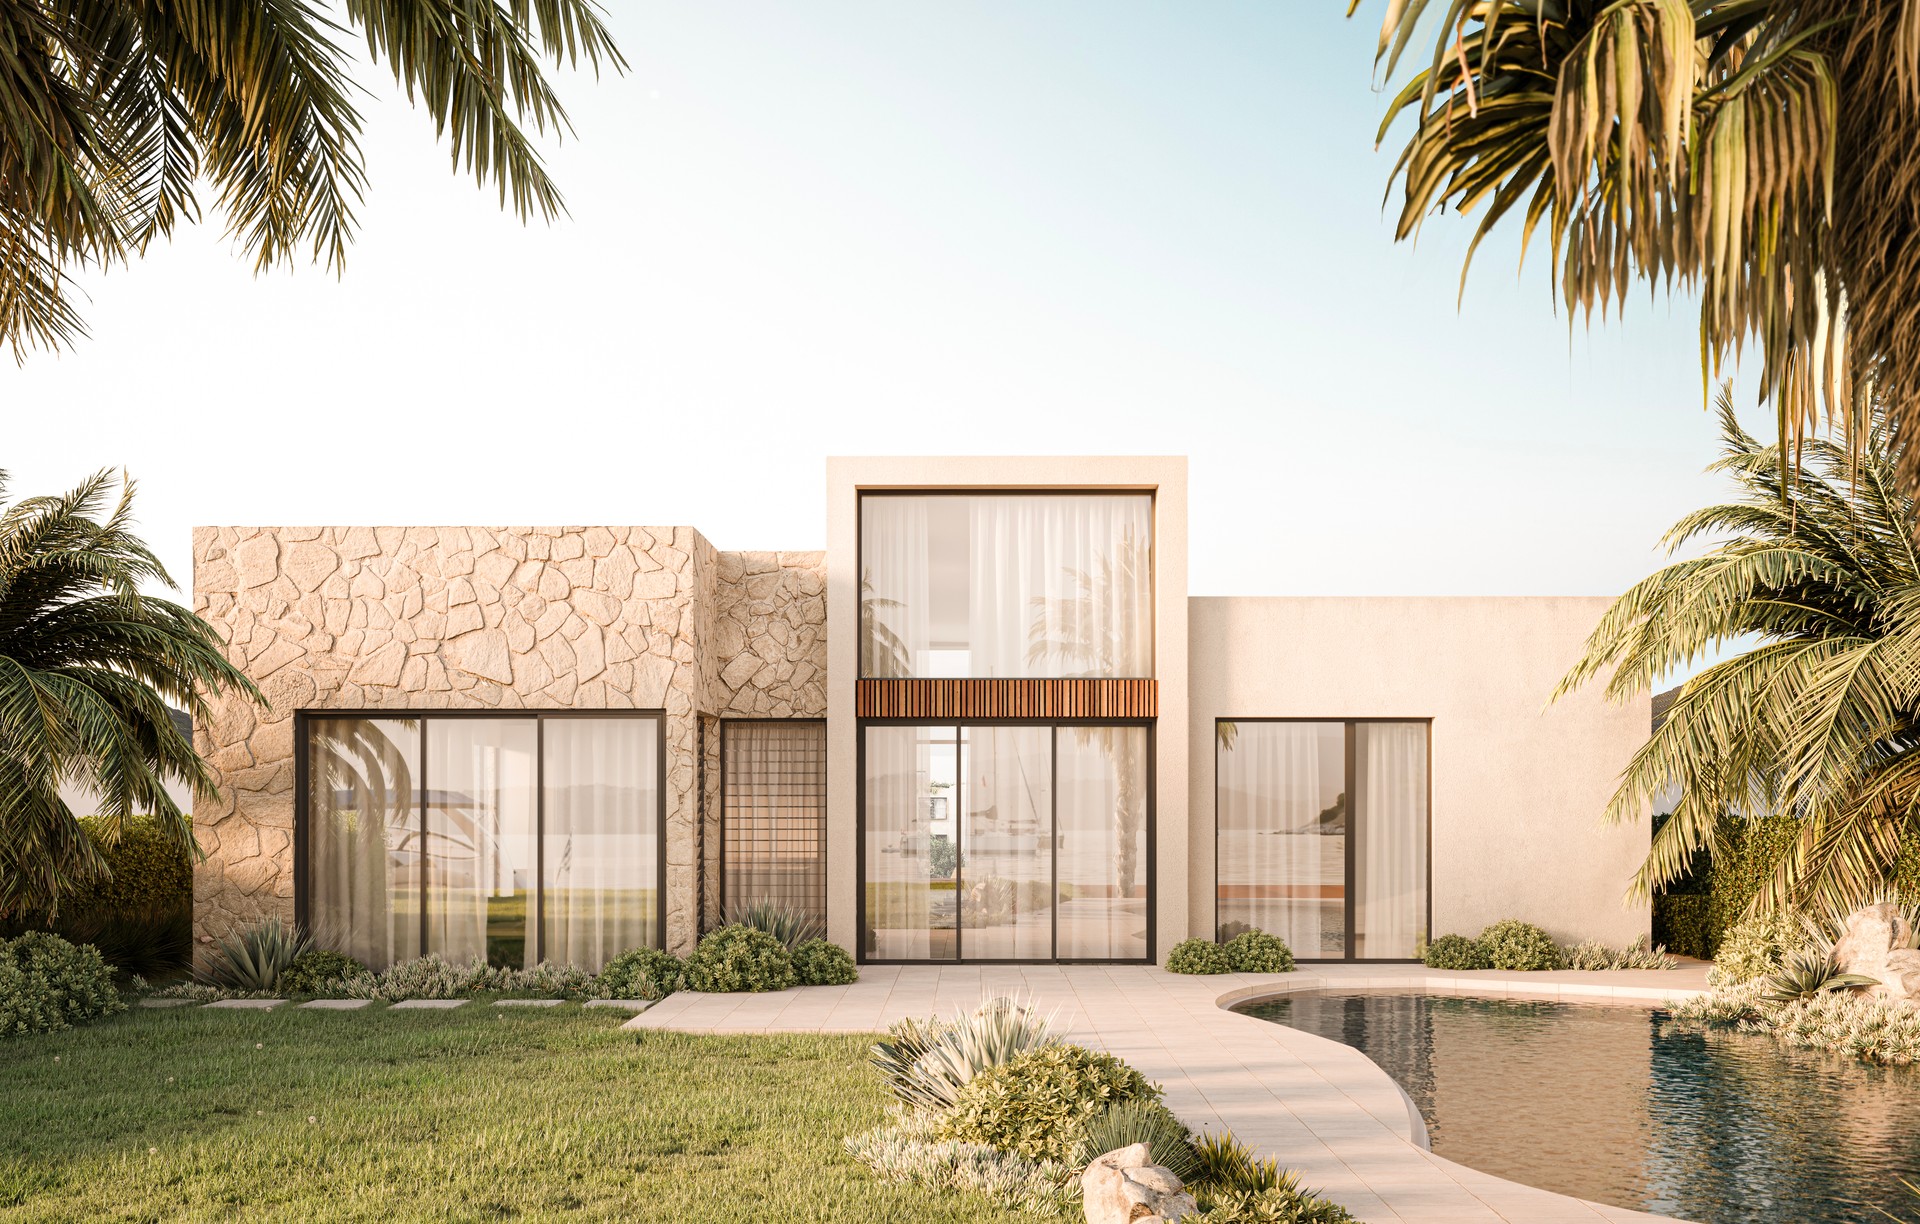
Project look book featuring Gladesville 02 by Map Architects. A harmonious blend of stone and timber battens creates an inviting atmosphere, featuring external articulations and open voids that seamlessly connect the interior and exterior elements of this stunning home.
Map Architects
2026
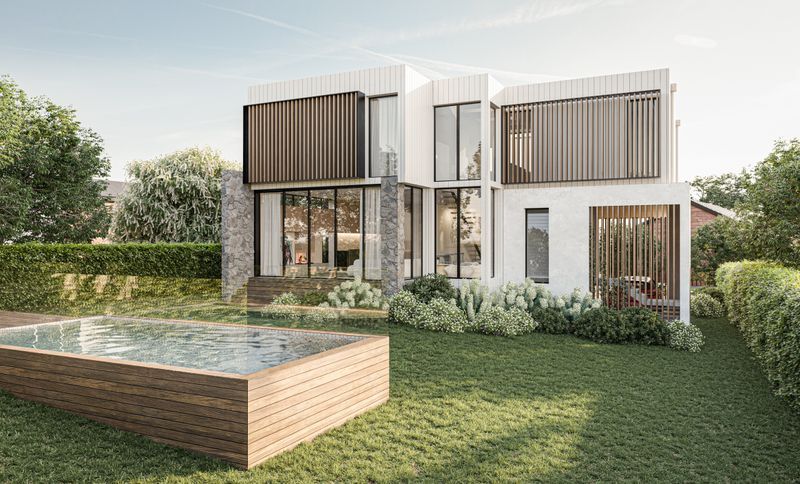
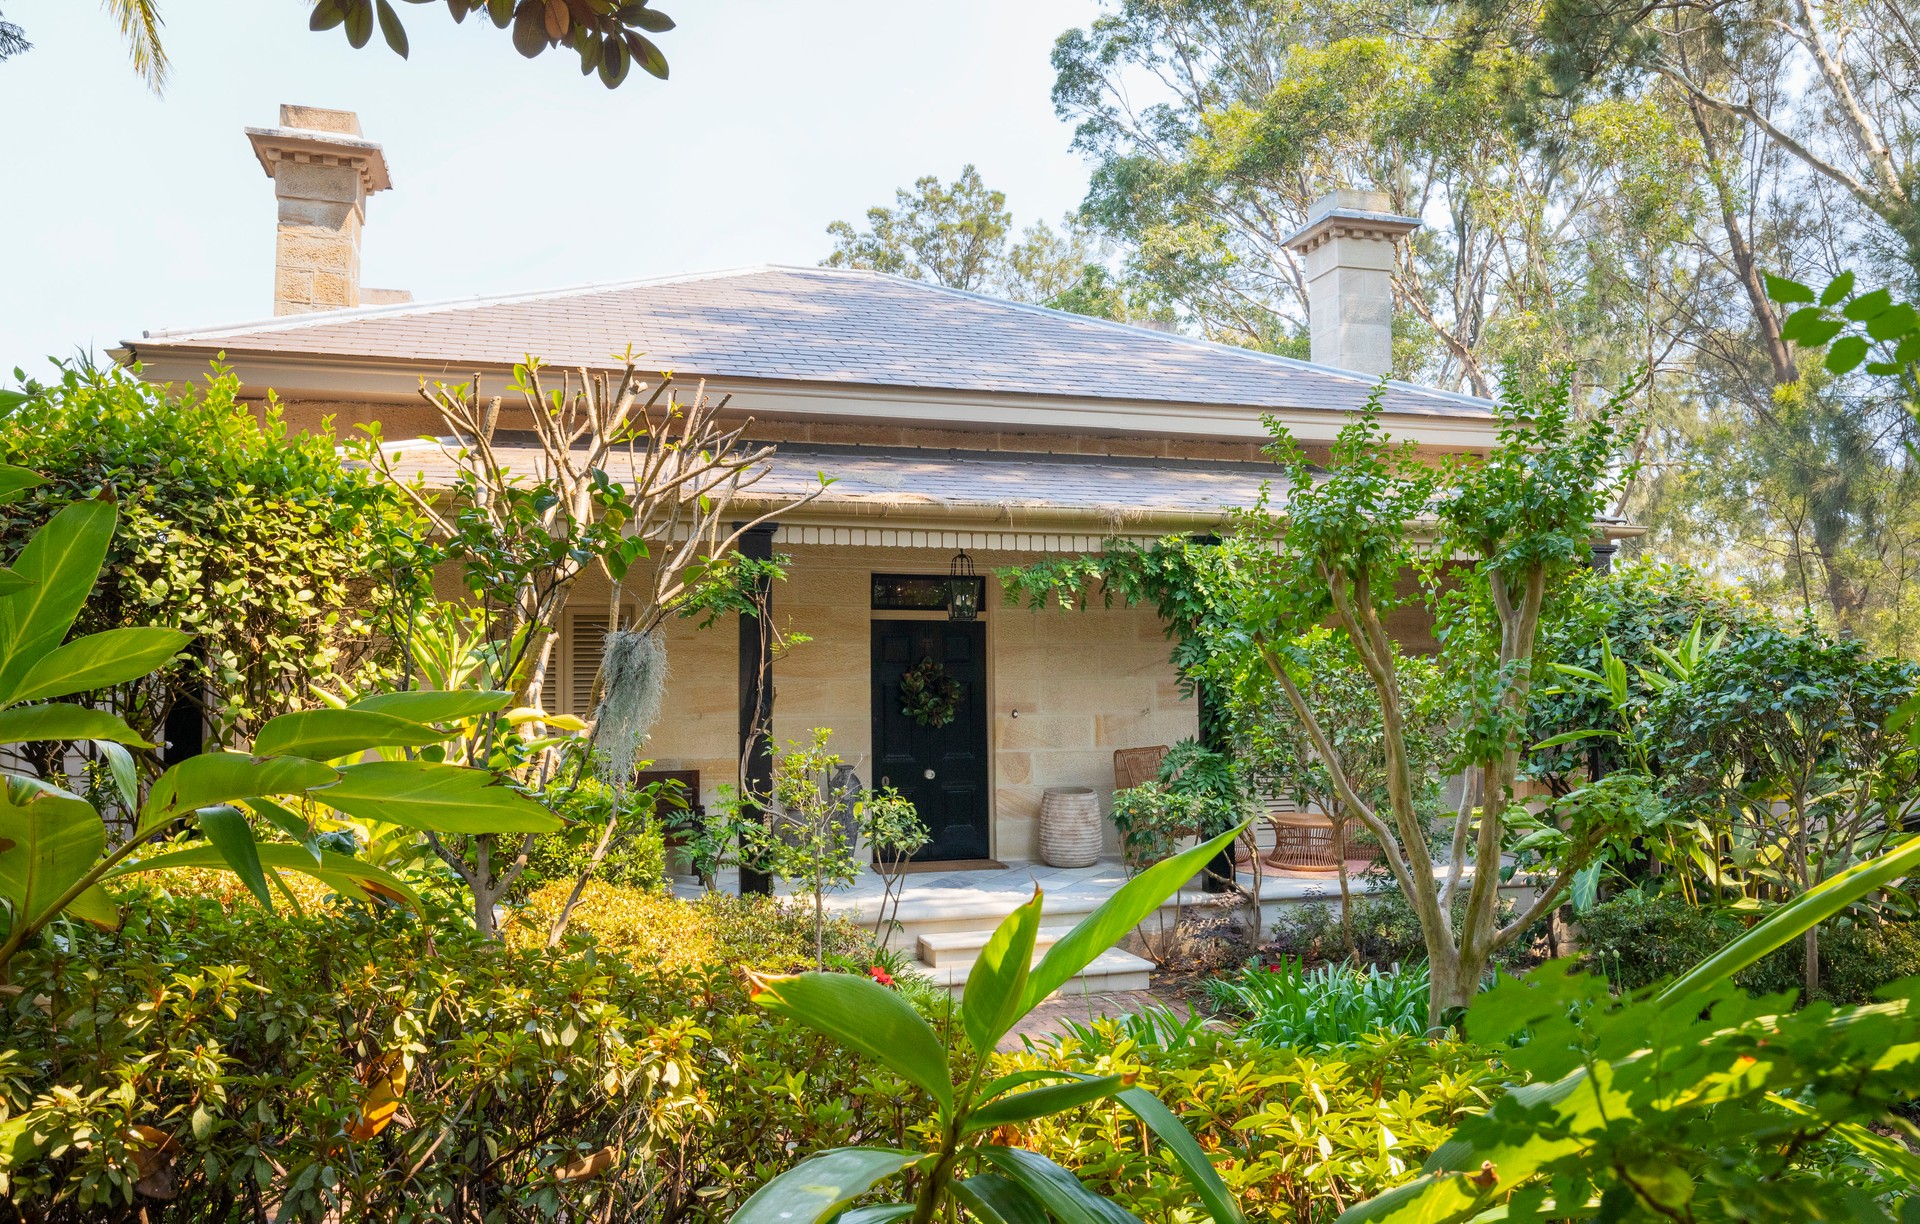
Project look book featuring Glebe by Map Architects. Heritage-listed home in Glebe restored and reinvented, featuring an award-winning front garden and expertly crafted spaces that enhance its stunning waterfront location.
Map Architects
2026
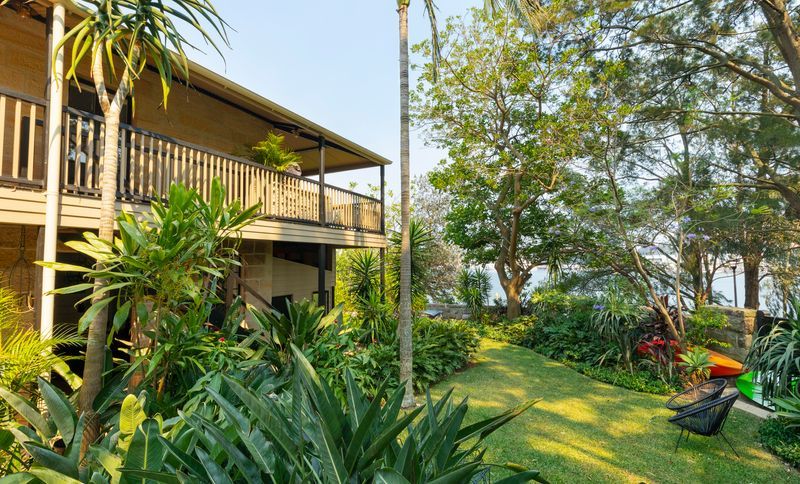
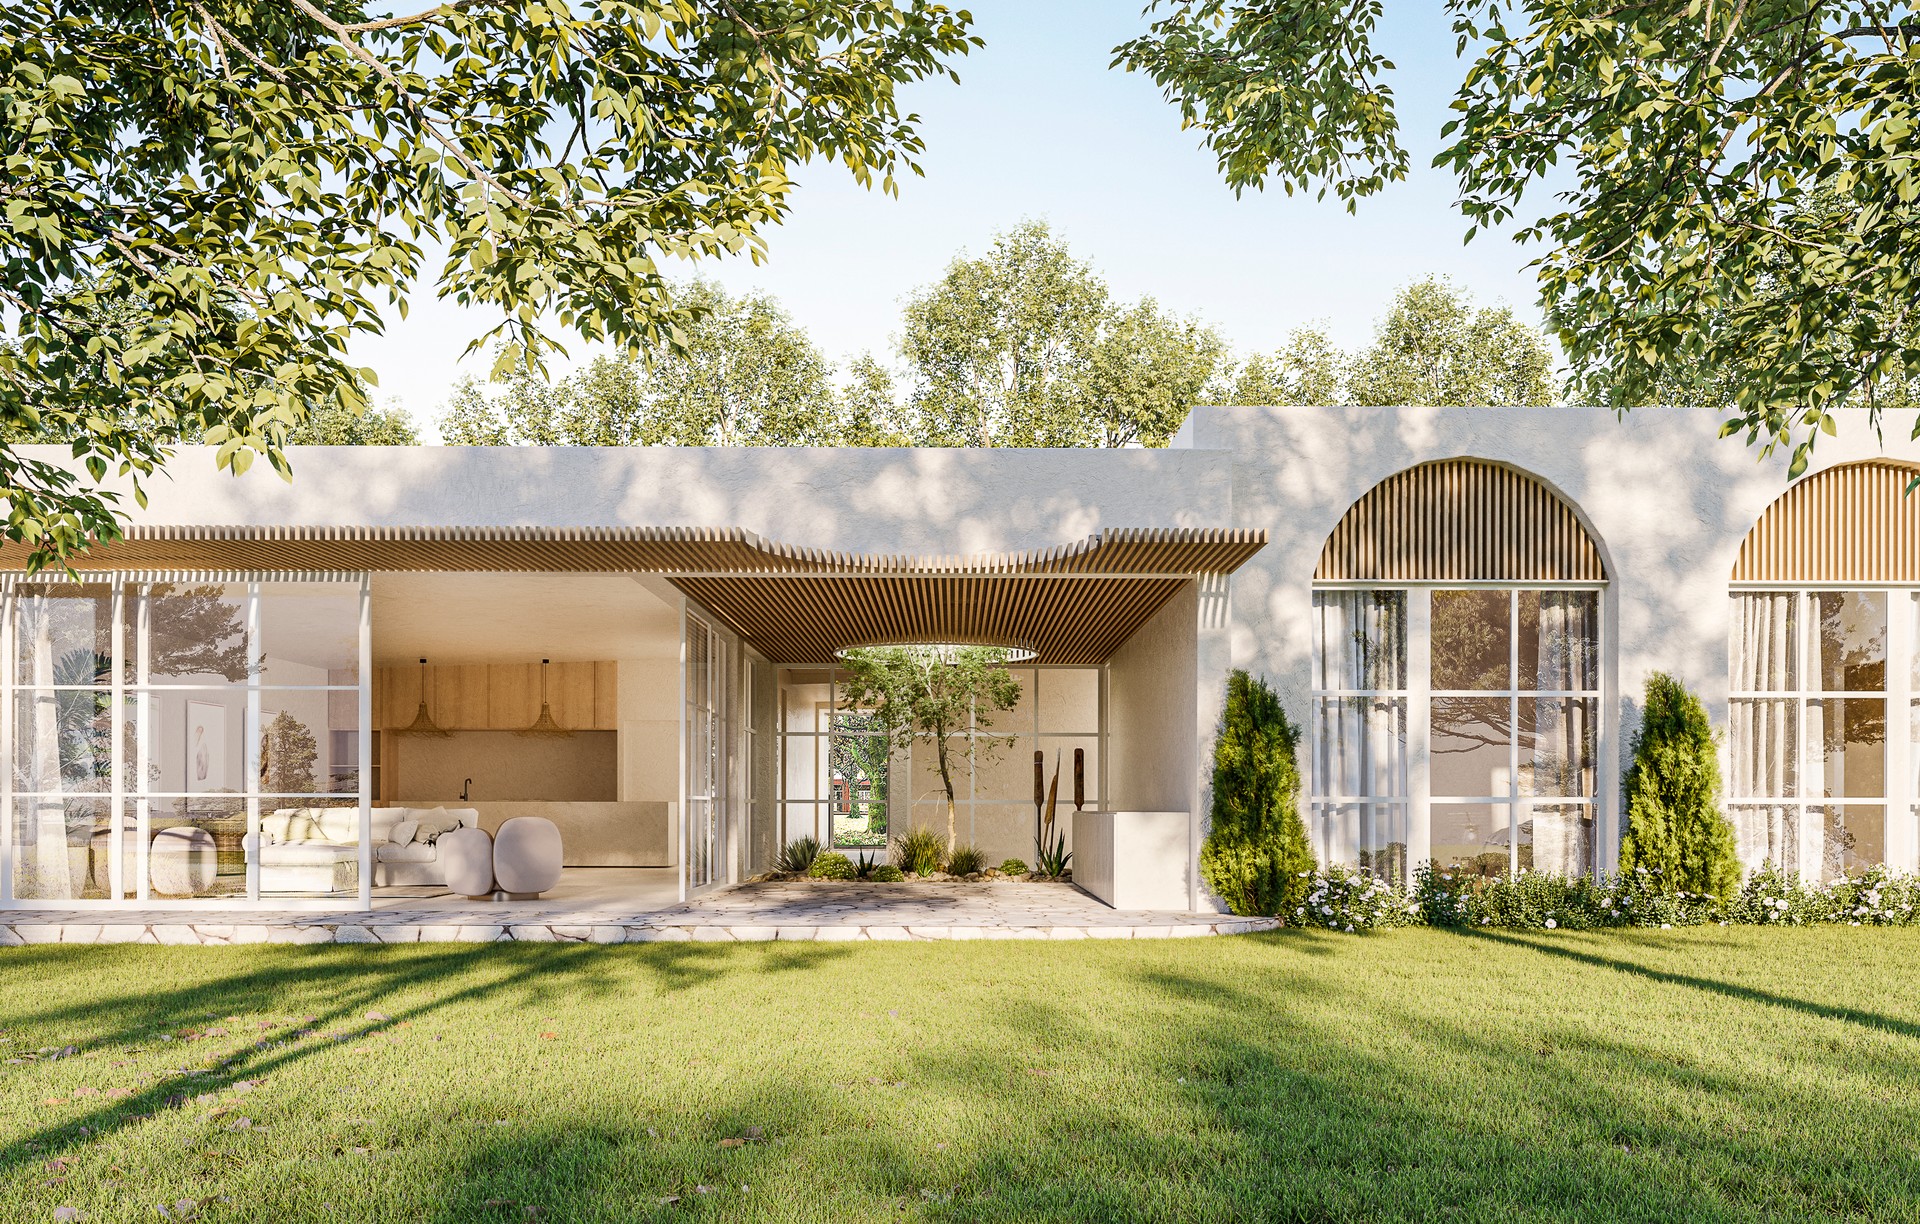
Project look book featuring Kellyville Project Month by Map Architects. A contemporary Mediterranean-inspired home featuring light material tones, arched screens, and lush landscapes, complemented by three courtyards that enhance natural light and integrate the landscape into the living space.
Map Architects
2026
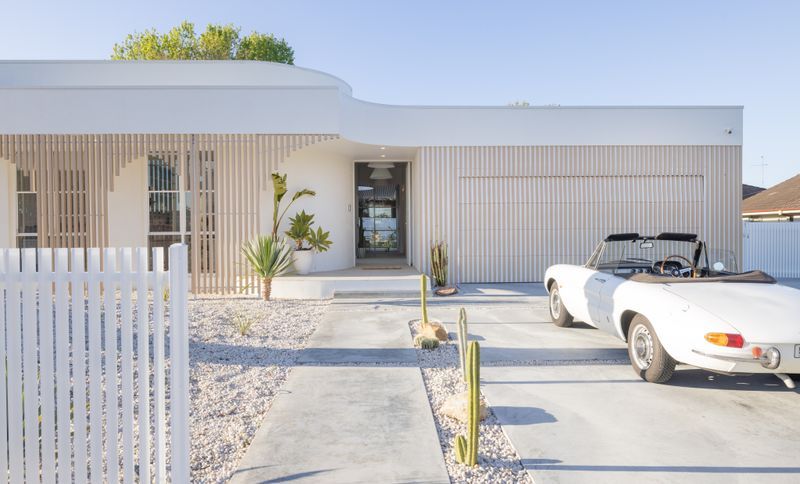
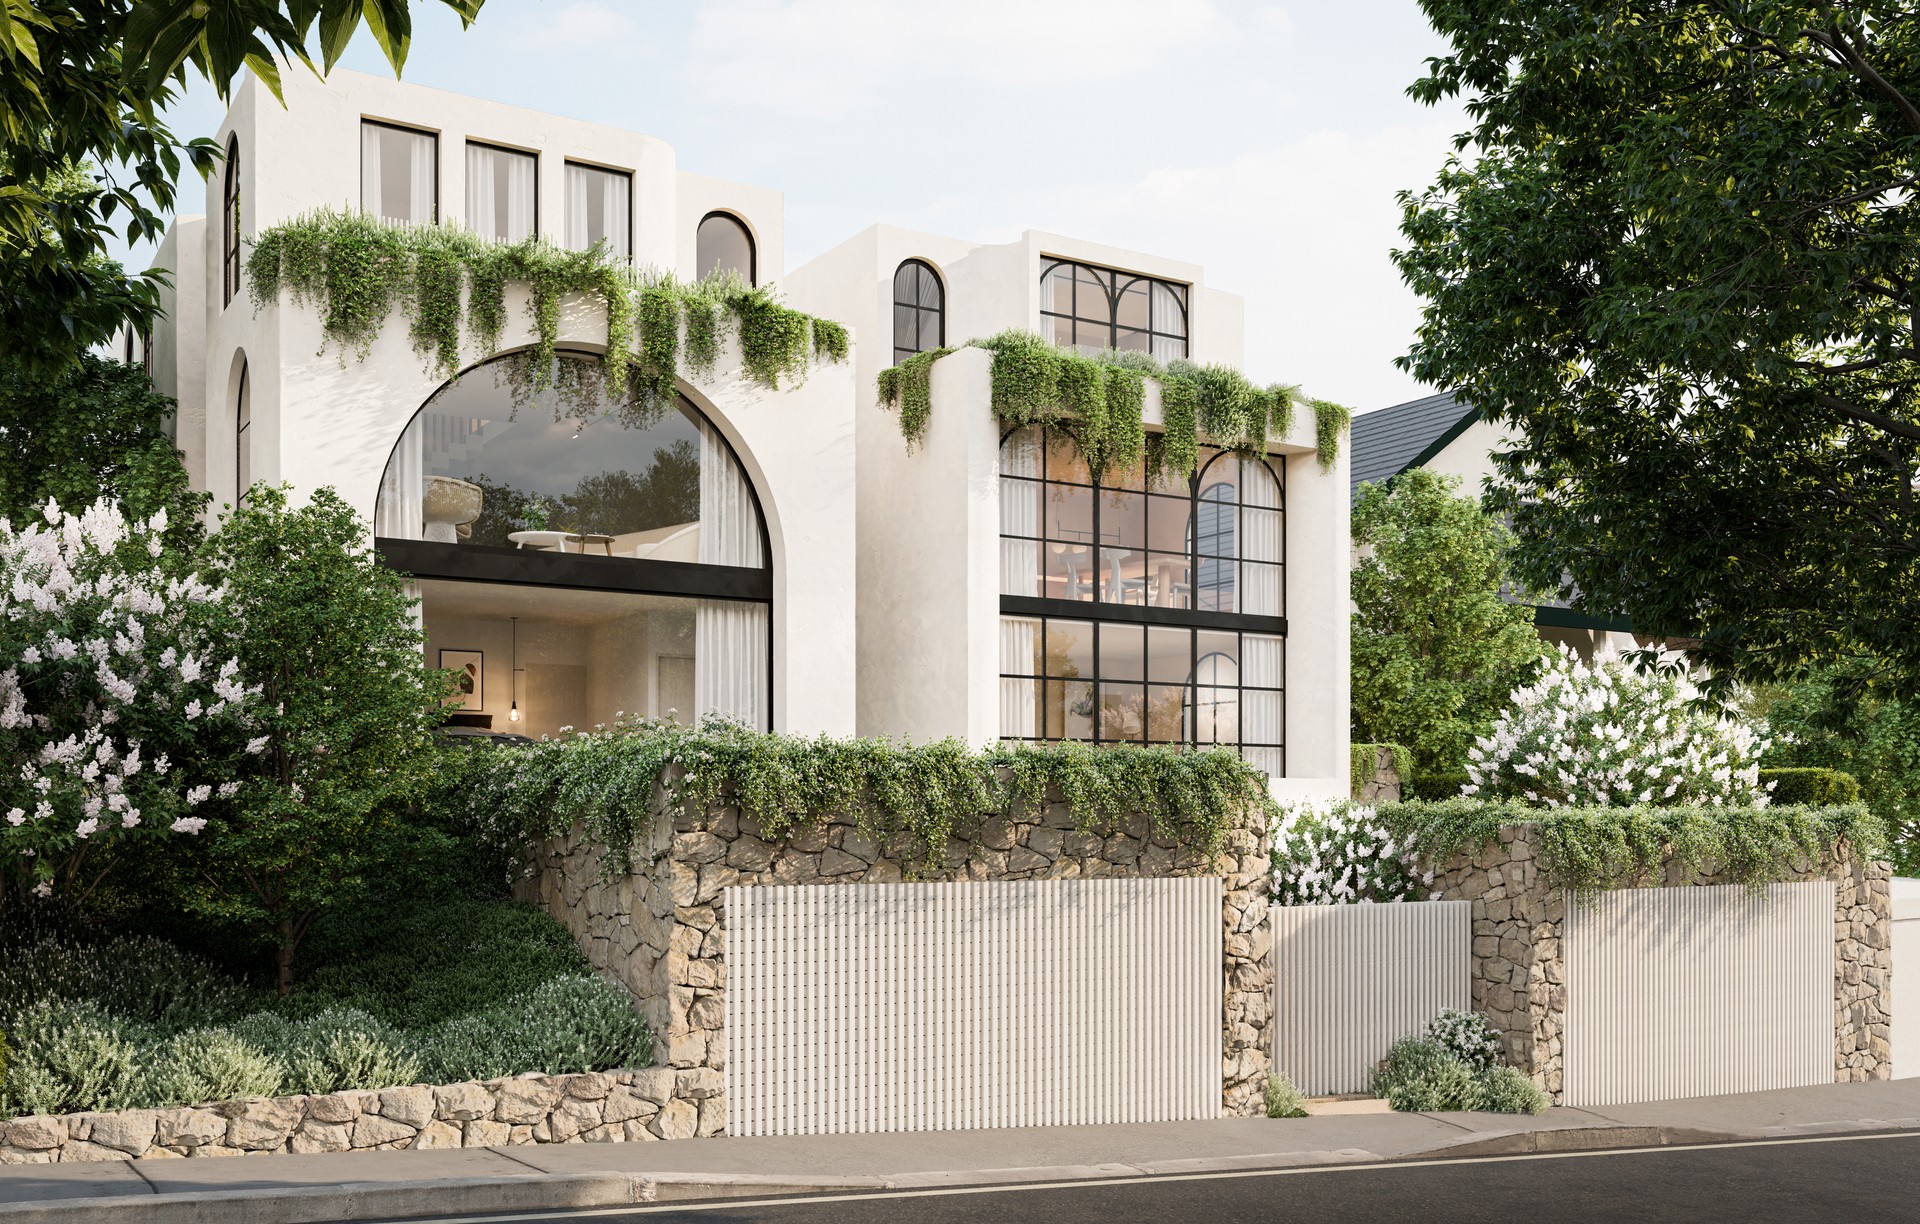
Project look book featuring Rose Bay by Map Architects. Expansive four-level family home in Woollahra featuring contemporary Mediterranean style and integrated landscapes for a luxurious, relaxed living experience.
Map Architects
2026
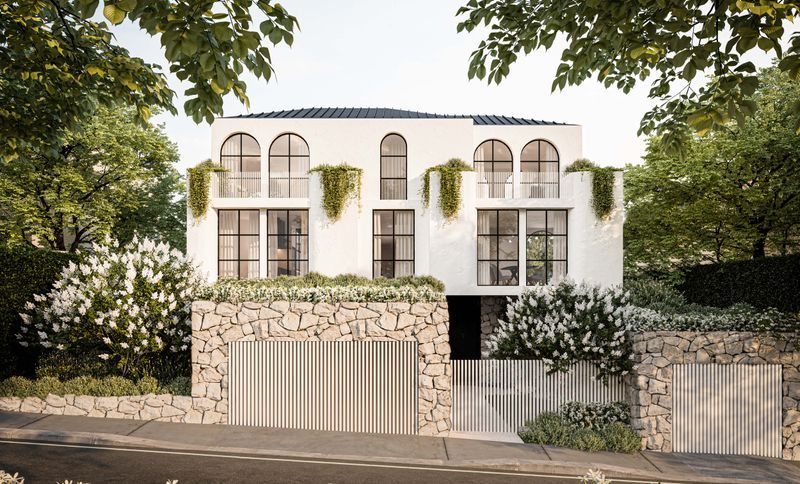
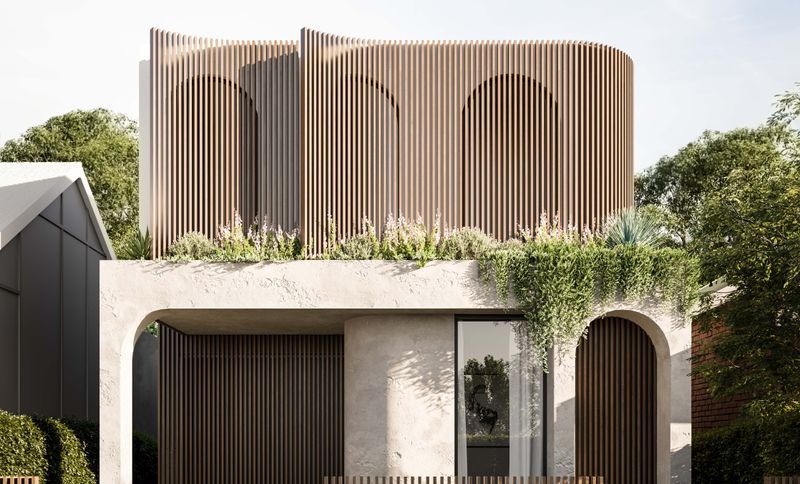
Project look book featuring Rozelle by Map Architects. A contemporary family home in Rozelle featuring a distinctive first-floor curved batten screen that enhances privacy and architectural expression, harmoniously blending arched and squared elements with thoughtfully integrated landscaping.
Map Architects
2026