



Mark Davis Design
Building Designers
Mark Davis Design
Building Designers

Downloads
Project look book featuring Mark Davis Design by Mark Davis Design.
Mark Davis Design
2026

Project look book featuring Castle of the Keep by Mark Davis Design.
Mark Davis Design
2026
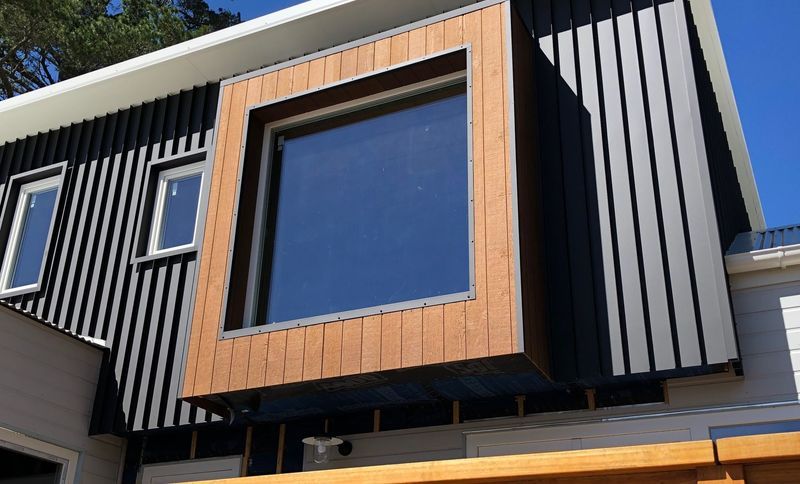
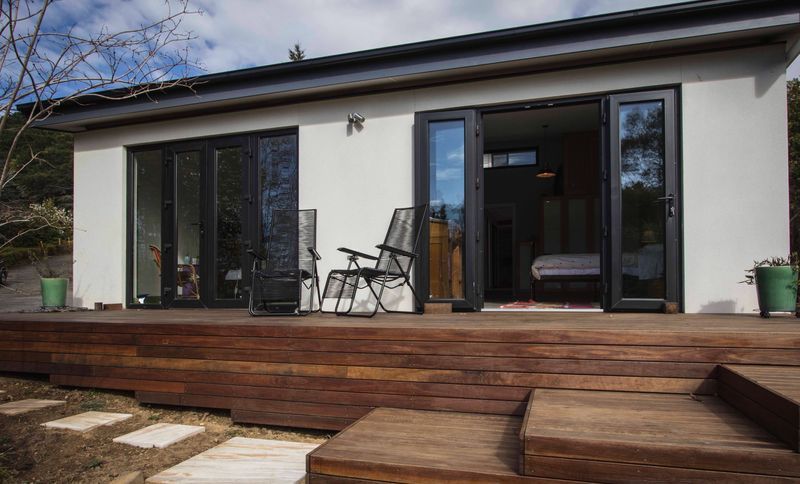
Project look book featuring Backhouse Street by Mark Davis Design. A thoughtfully designed family home featuring distinct adult and children’s spaces, complemented by a communal living area that maximizes natural light for warmth in winter and minimizes heat in summer.
Mark Davis Design
2026

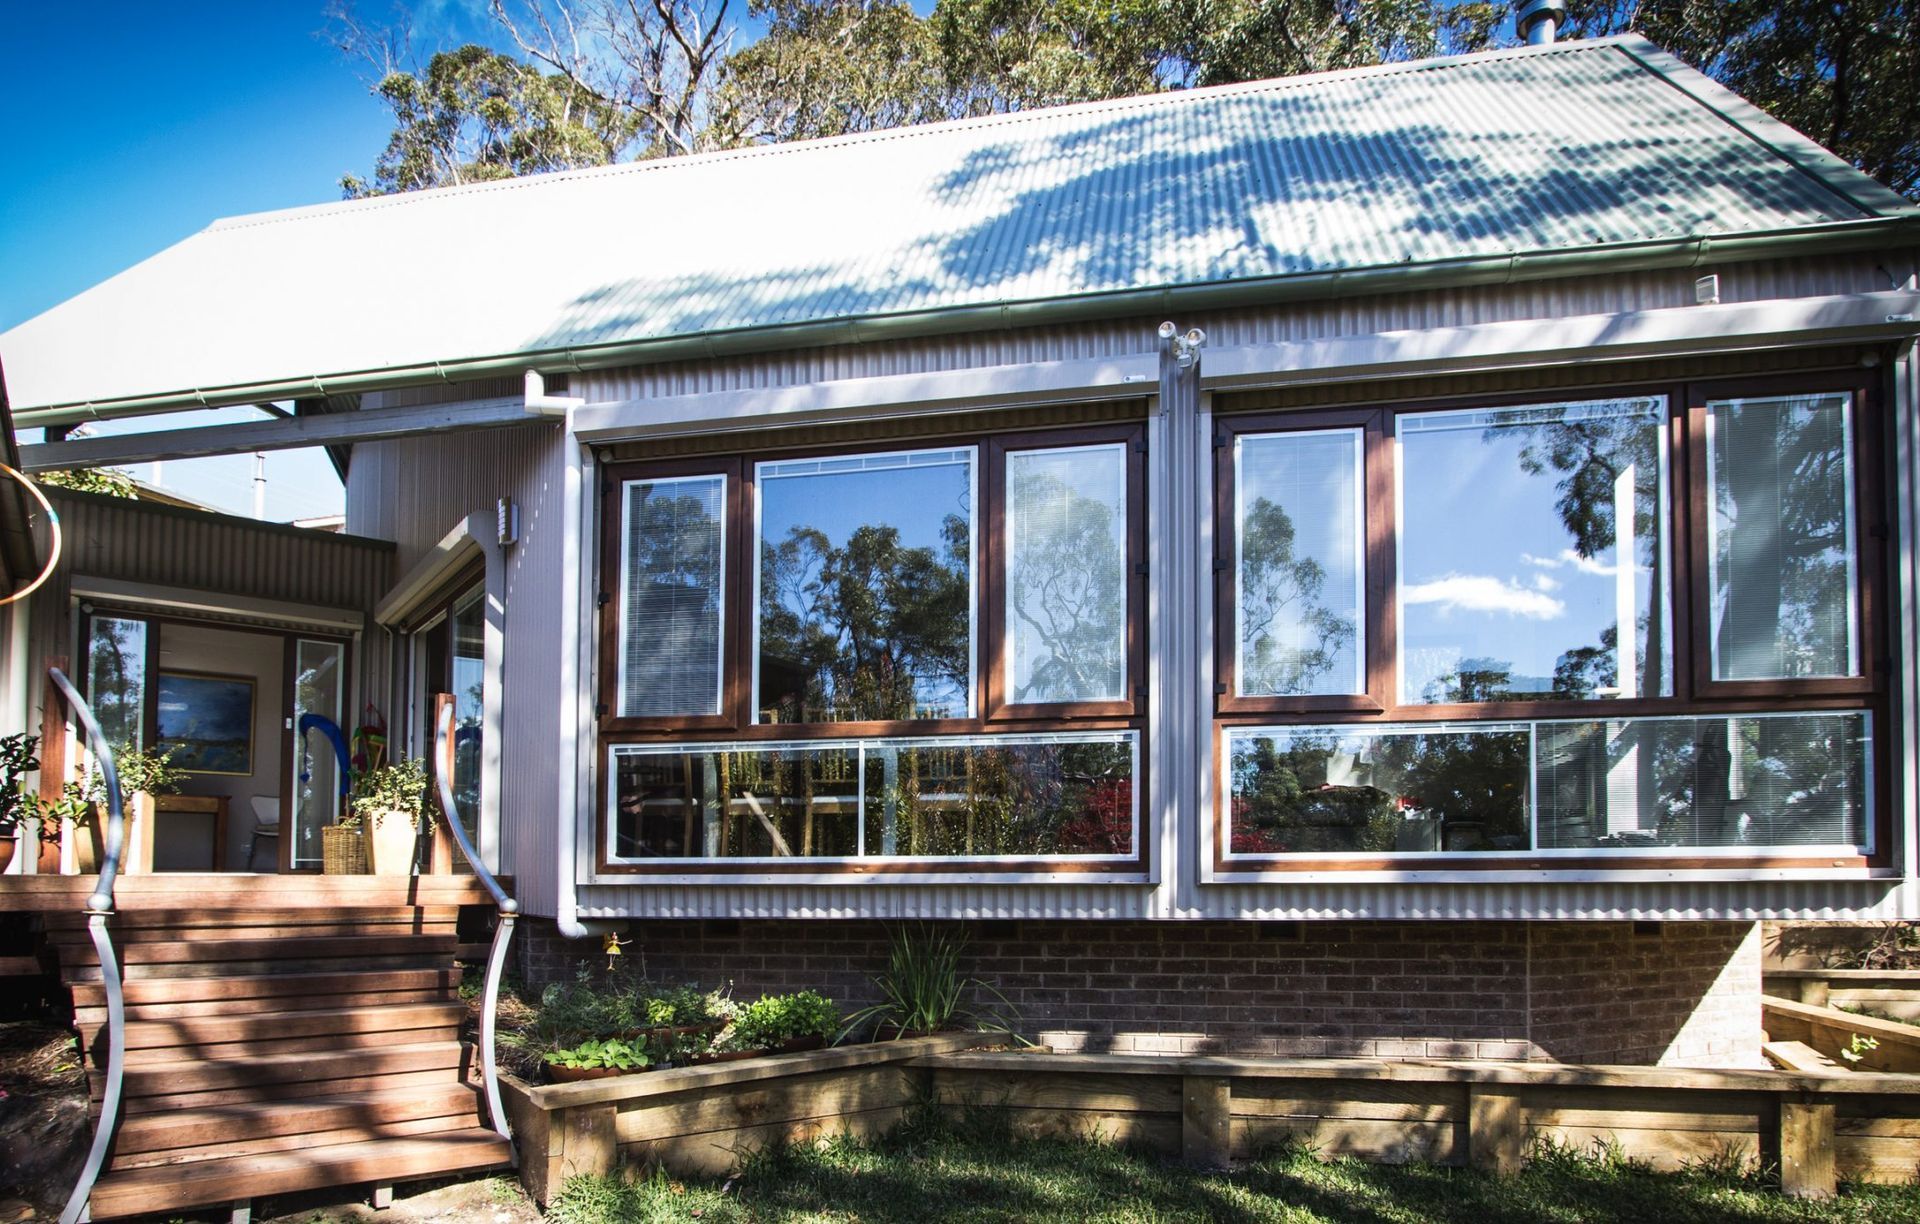
Project look book featuring Bullaburra Additions by Mark Davis Design. Transforming a small cabin into a stunning family home with a new pavilion featuring a spacious kitchen, dining, and family room, complemented by outdoor areas that harmoniously integrate with the surrounding bushland.
Mark Davis Design
2026

Project look book featuring Hannan Home by Mark Davis Design. The Hannan Home showcases intelligent design, featuring four bedrooms and an artist's studio within 200 square metres, maximizing winter sunlight and ensuring natural cooling for comfortable living.
Mark Davis Design
2026

Project look book featuring Jerry’s Meadow by Mark Davis Design. Jerry's Meadow: A sustainable family home on 80 acres, designed for energy efficiency and stunning 360-degree views, ensuring comfort throughout the year.
Mark Davis Design
2026

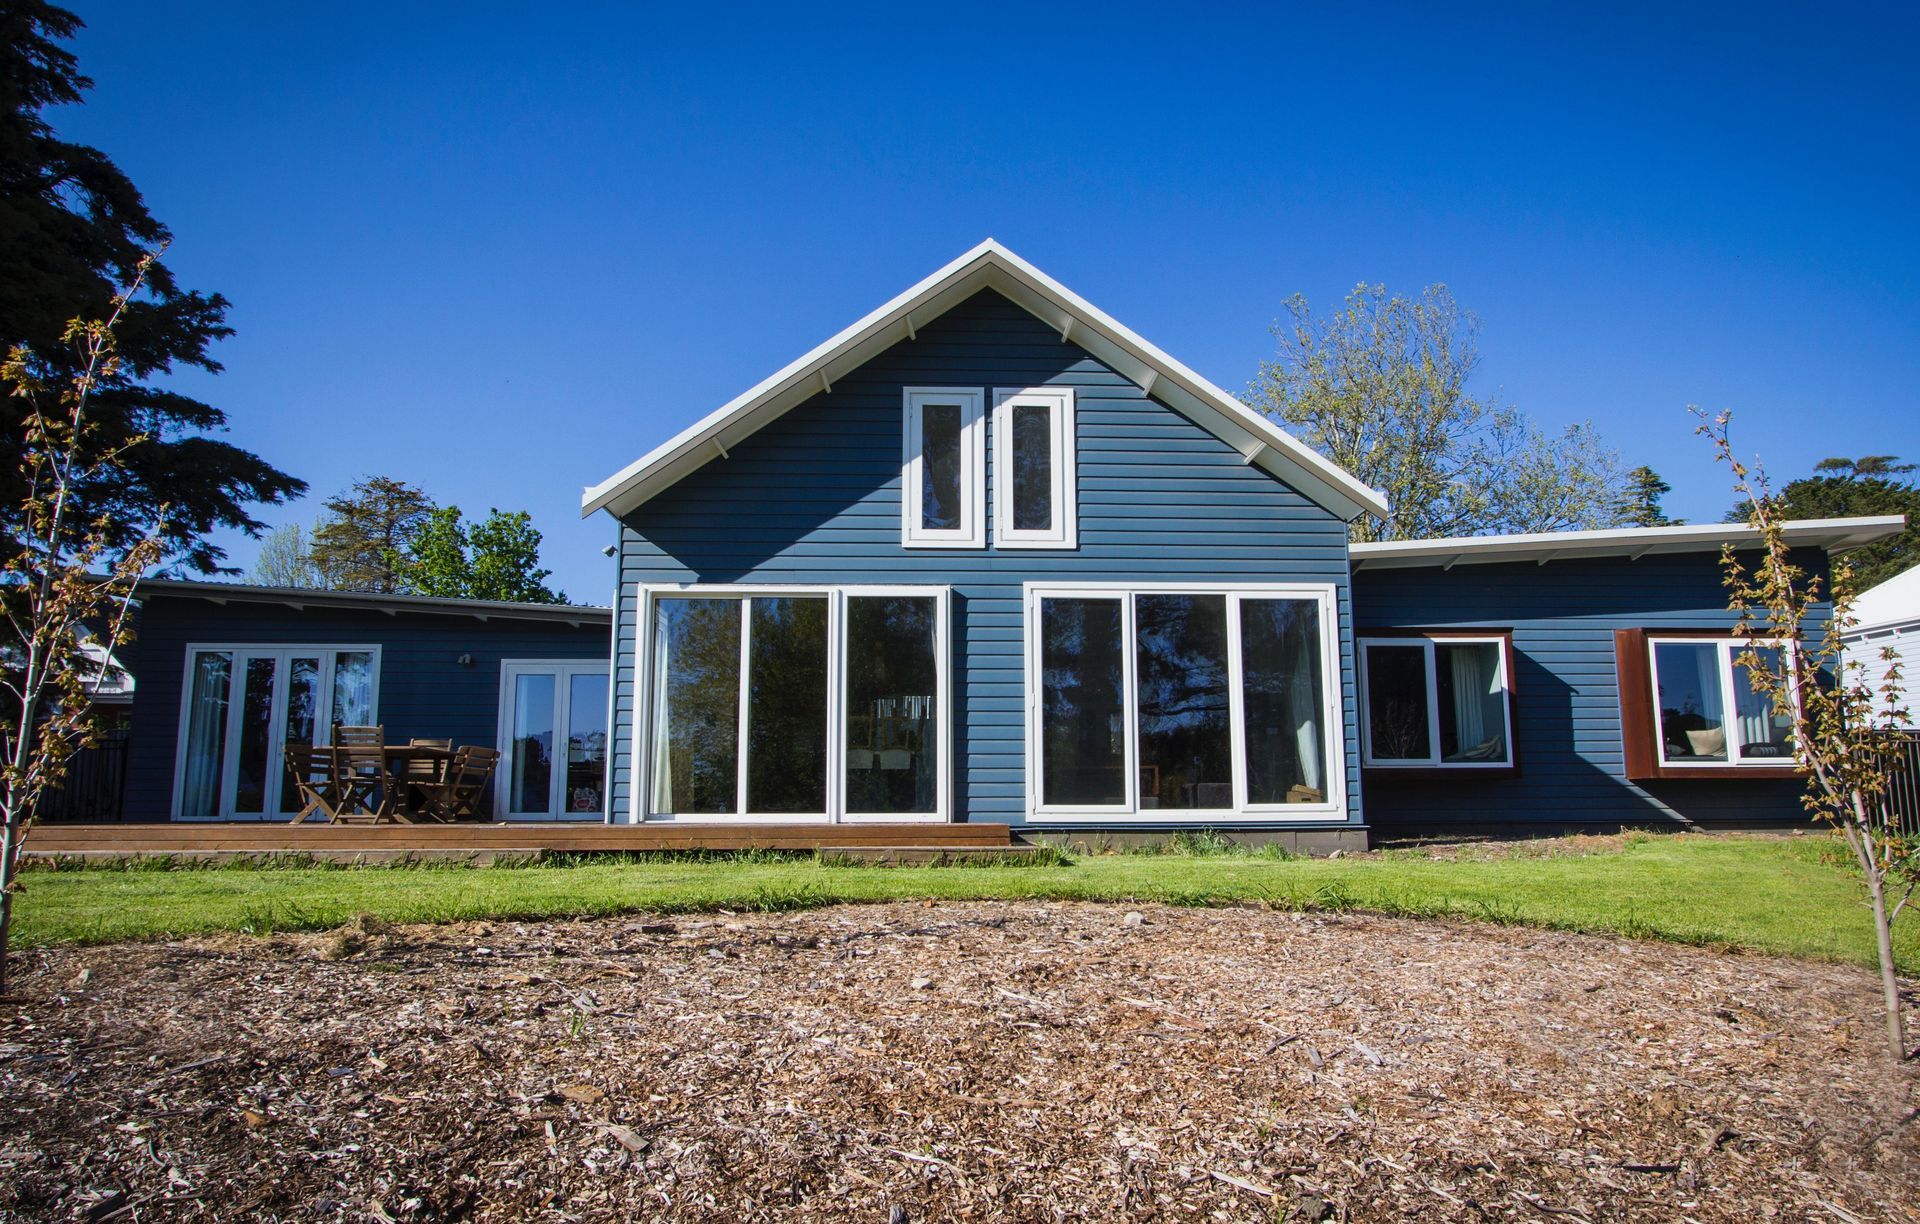
Project look book featuring McLaughlin Additions by Mark Davis Design. A 1950's home transformed with a modern wing, designed to capture winter sunlight and maintain natural coolness in summer, creating beautiful new spaces for the owners.
Mark Davis Design
2026