




Marlene Hudson Design
Interior Designers
Marlene Hudson Design
Interior Designers

Downloads
Project look book featuring Marlene Hudson Design by Marlene Hudson Design.
Marlene Hudson Design
2026
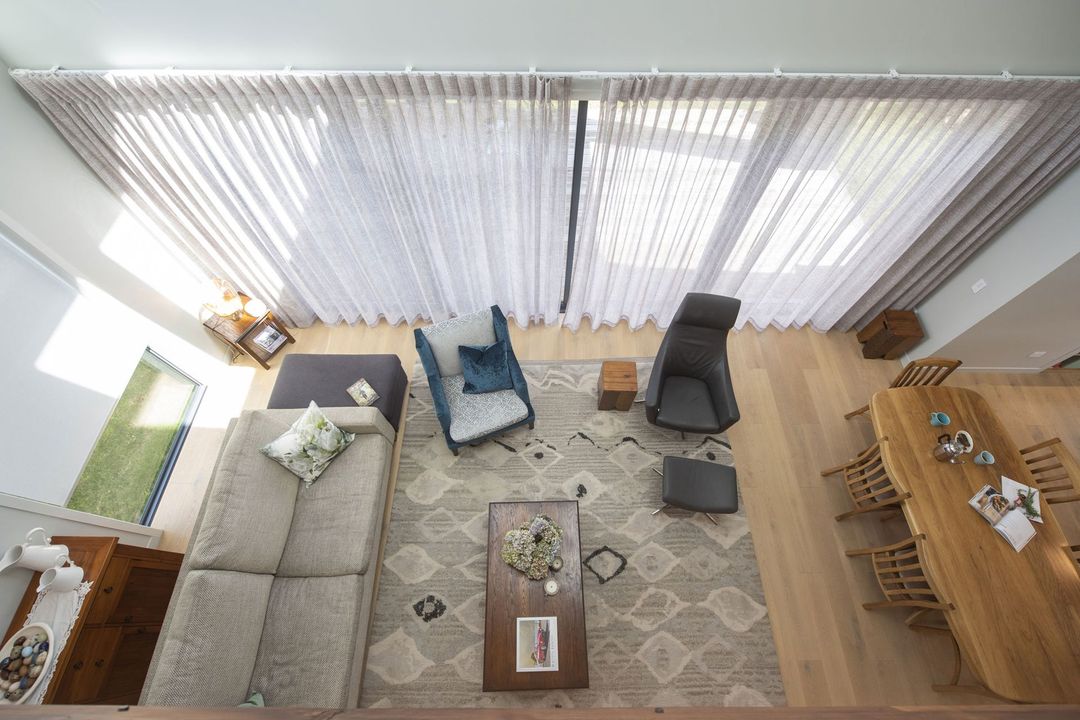
Project look book featuring 1920's bungalow ensuite by Marlene Hudson Design. Step back in time with our bungalow project.
Marlene Hudson Design
2026

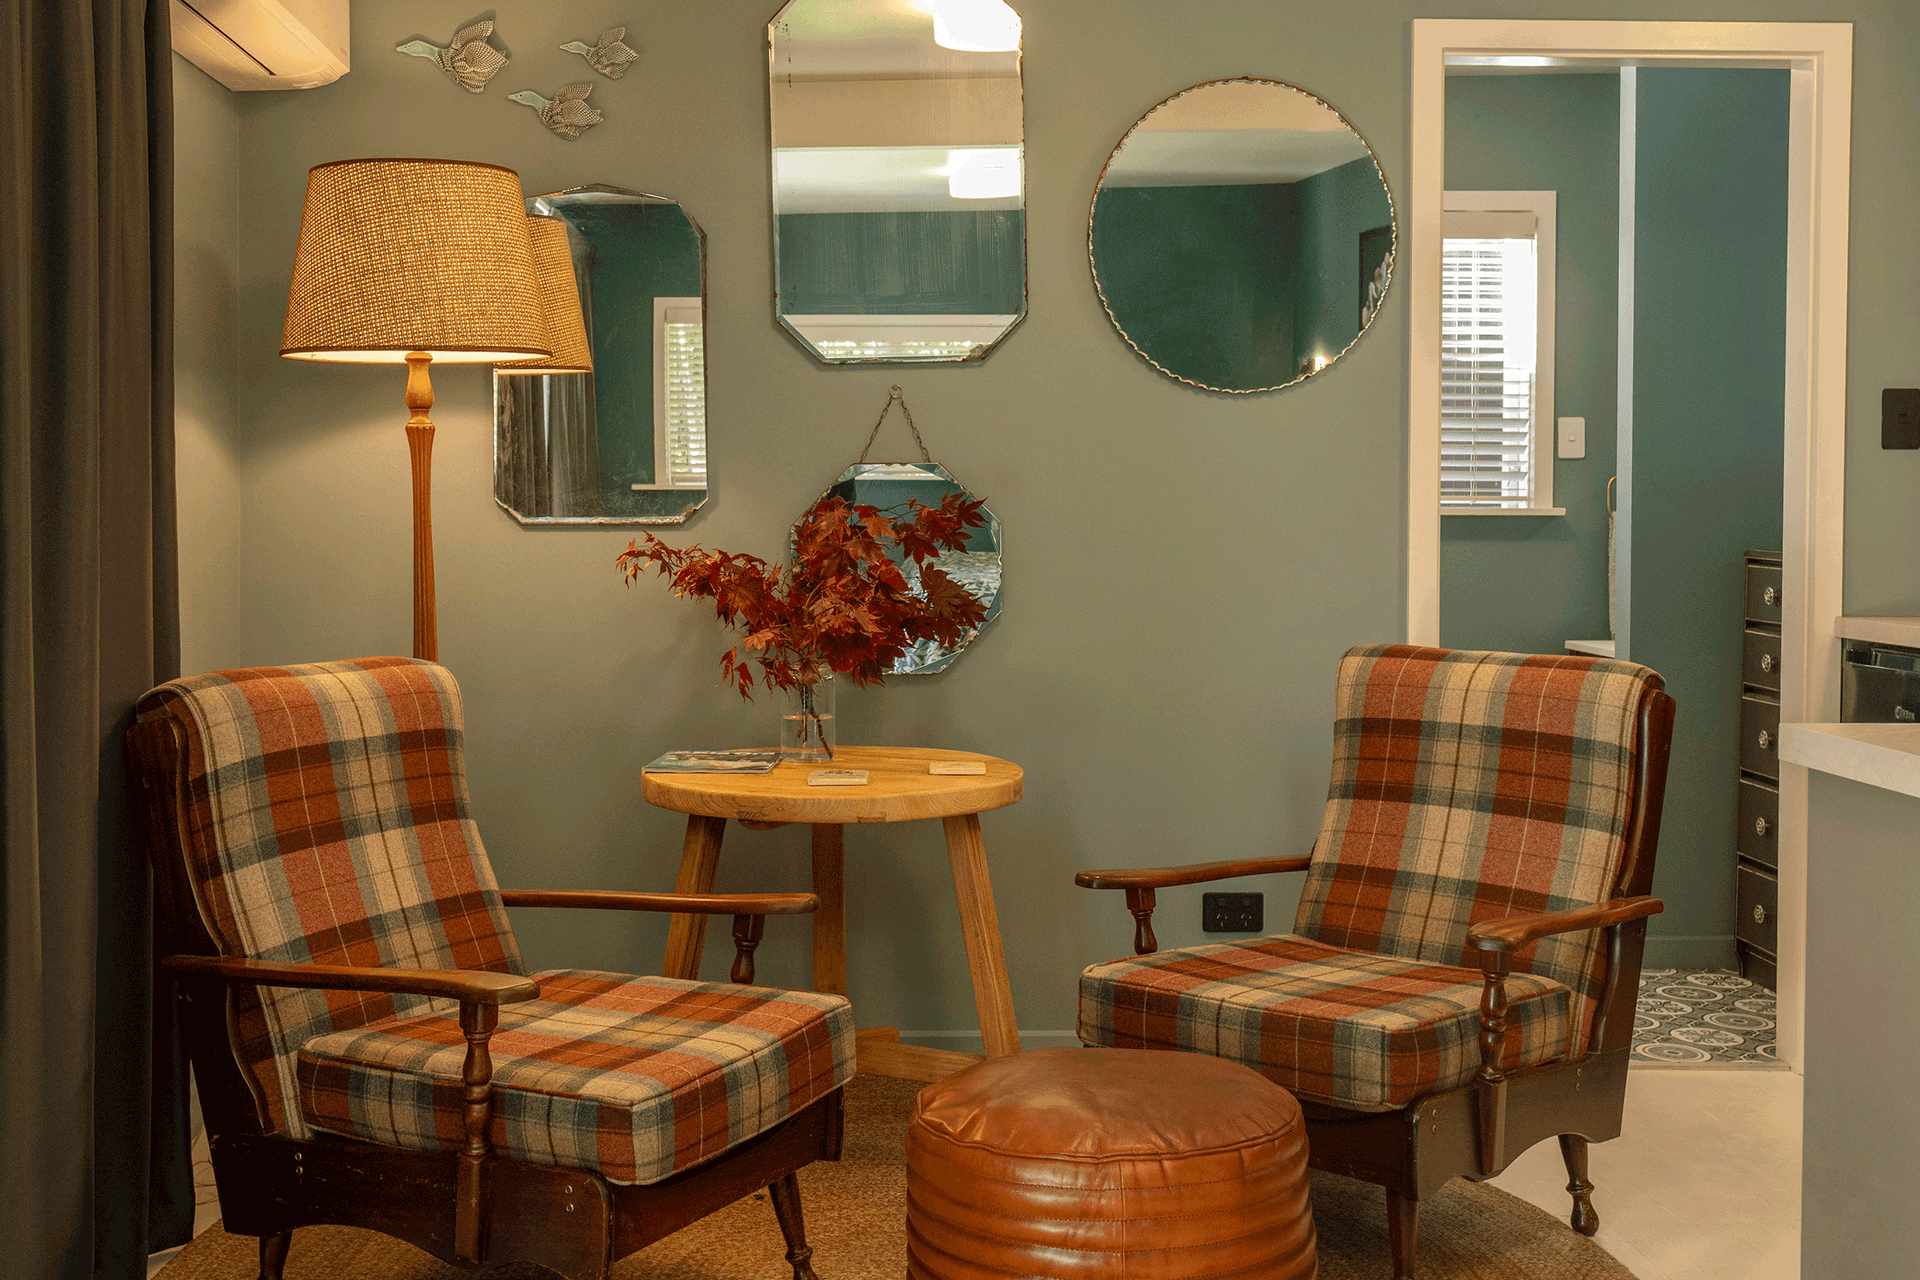
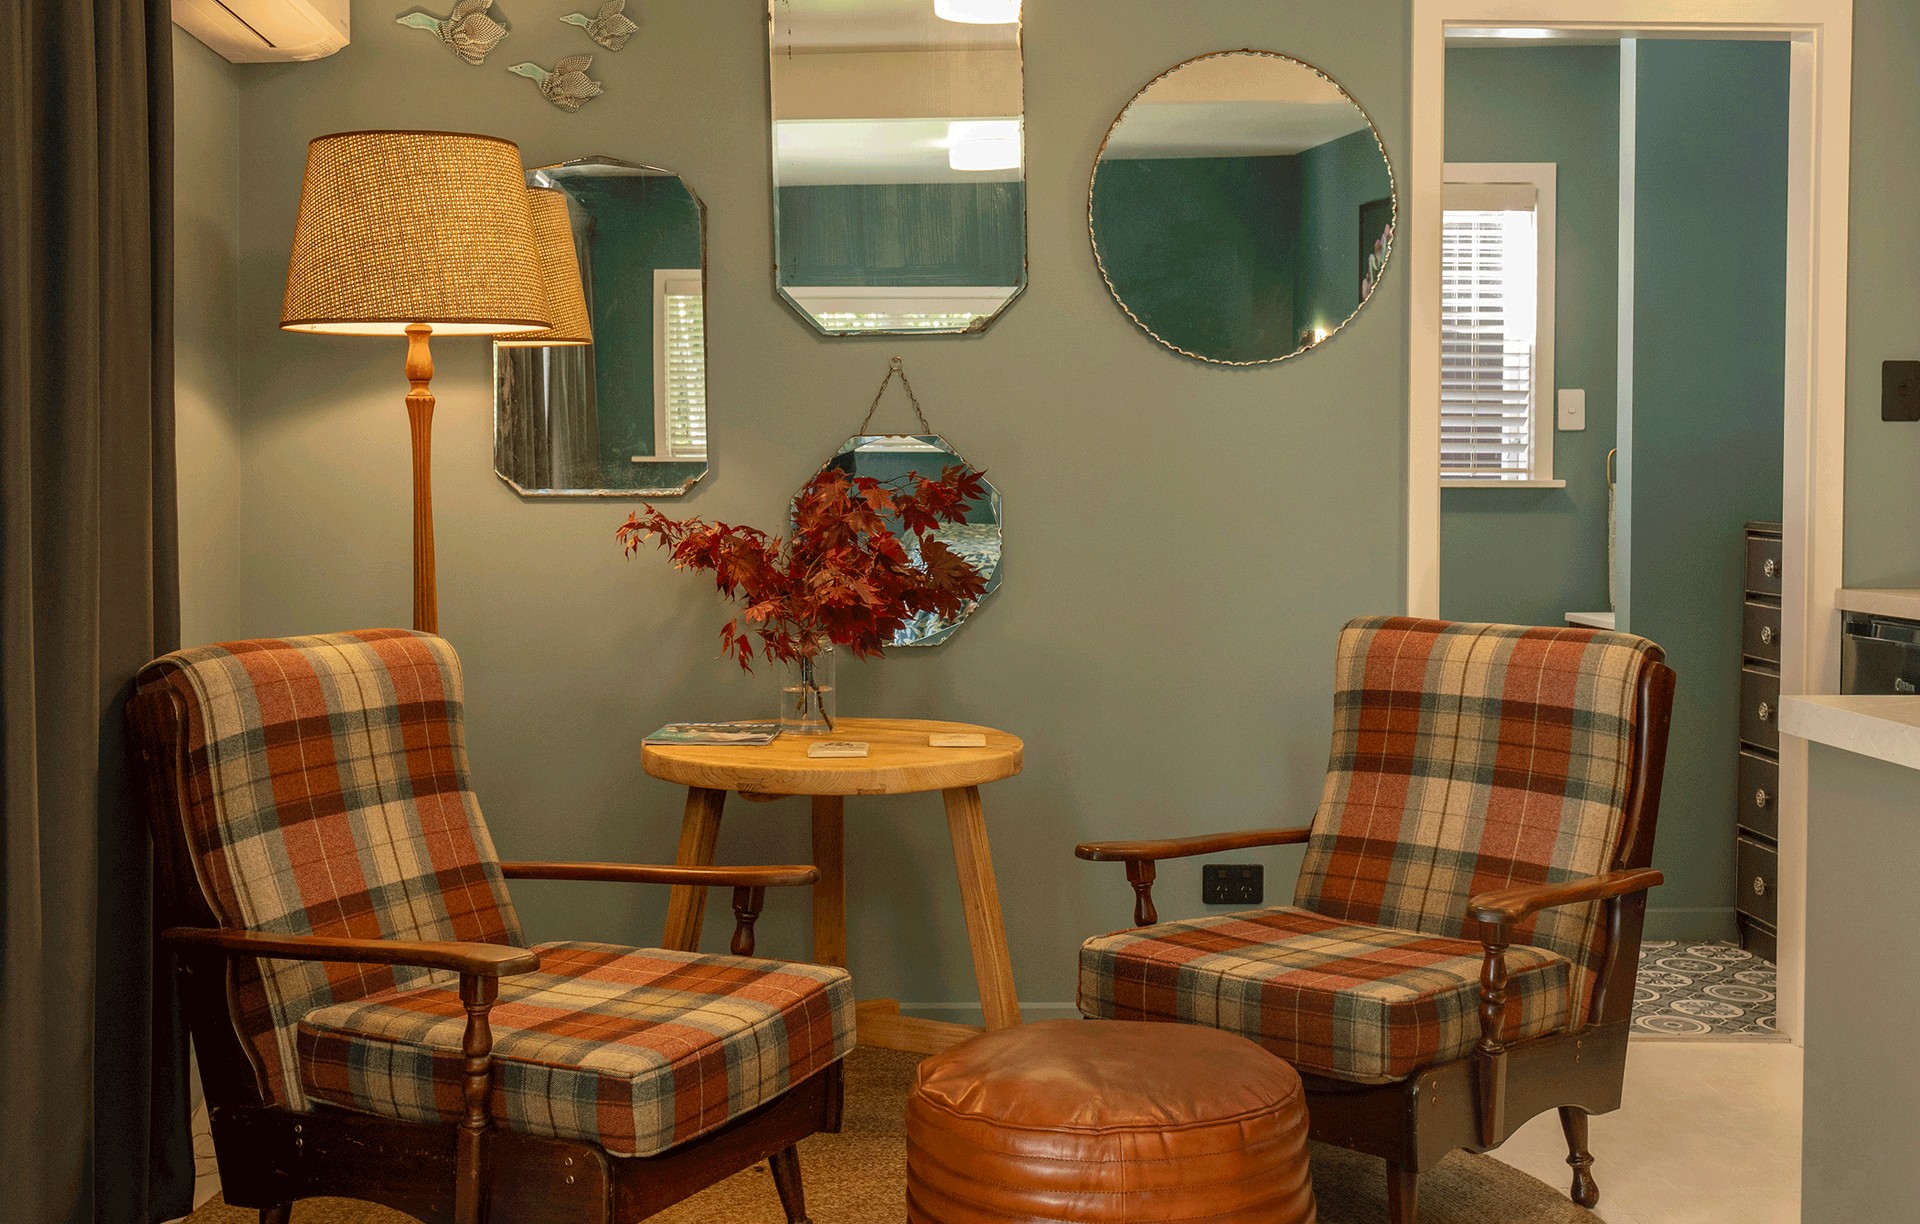
Project look book featuring Central Ruru Retreat by Marlene Hudson Design. Central Ruru Retreat: A thoughtfully transformed cottage in the NZ countryside, designed for comfort and sustainability, featuring natural materials and a strong connection to nature, completed in 2024. A place to eat, rest, sleep ... surrounded by garden and birdlife.
Marlene Hudson Design
2026

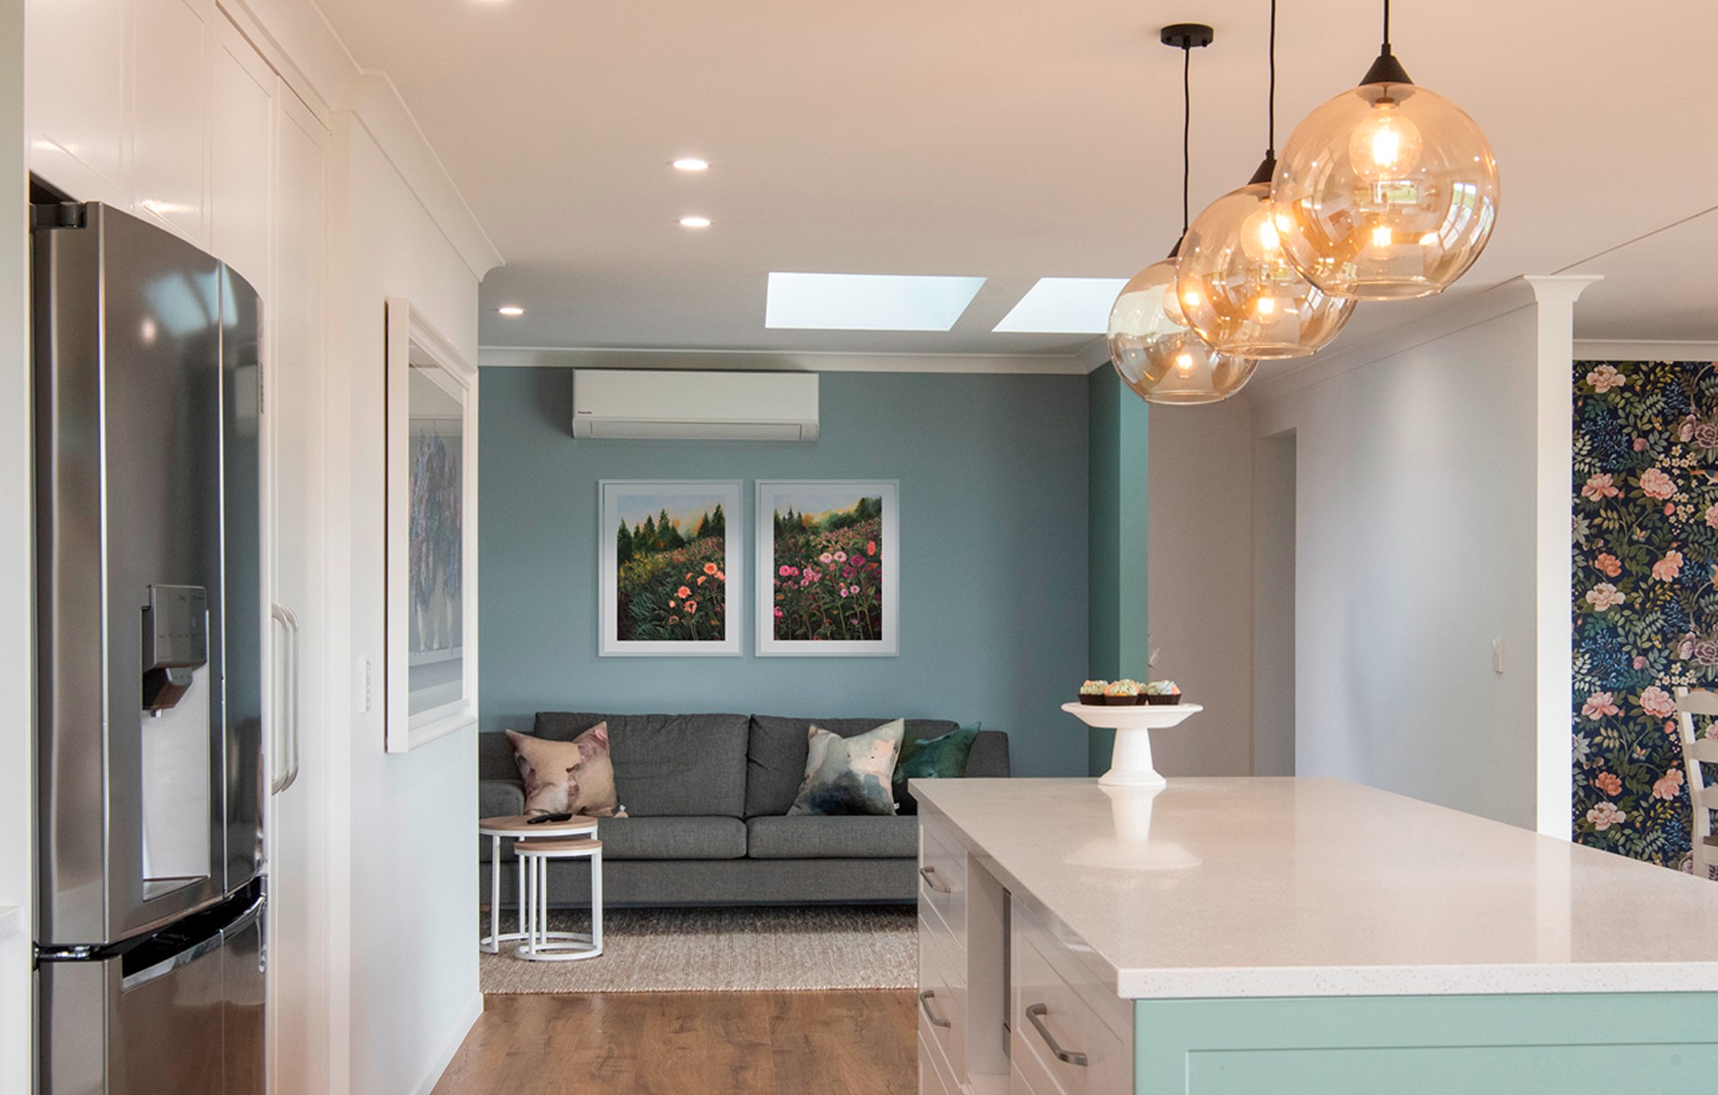
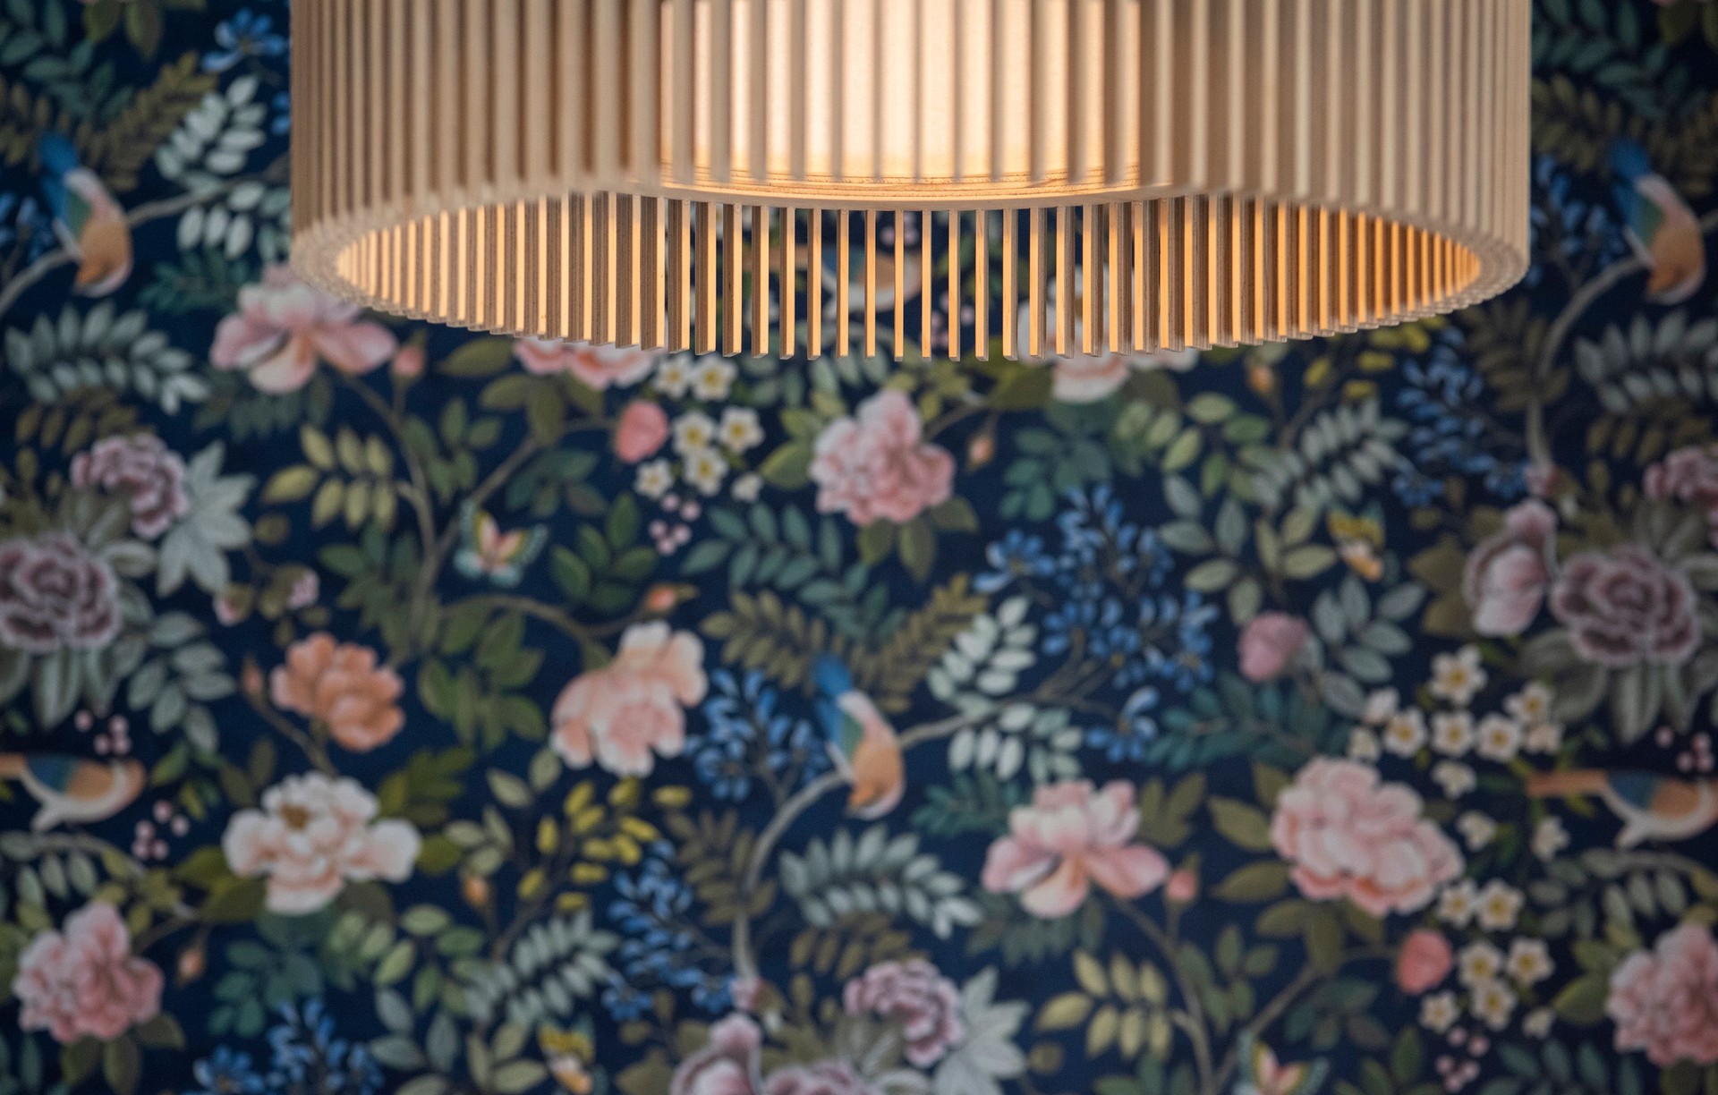
Project look book featuring Comforting classic by Marlene Hudson Design. A contemporary family home renovated in 2022. The interior update was designed to provide a warm, nurturing environment that supports physical and emotional wellbeing, featuring a harmonious blend of colors and textures. Adding wall panel details and textured wallpapers helps repeat / bring exterior characteristics inside
Marlene Hudson Design
2026

Project look book featuring Cosy Bedrooms Central Rd by Marlene Hudson Design. Cosy farmhouse bedrooms inspired by the natural beauty of surrounding gardens - featuring deep greens, vibrant blues, and warm earth tones, designed as personal sanctuaries for relaxation and comfort.
Marlene Hudson Design
2026
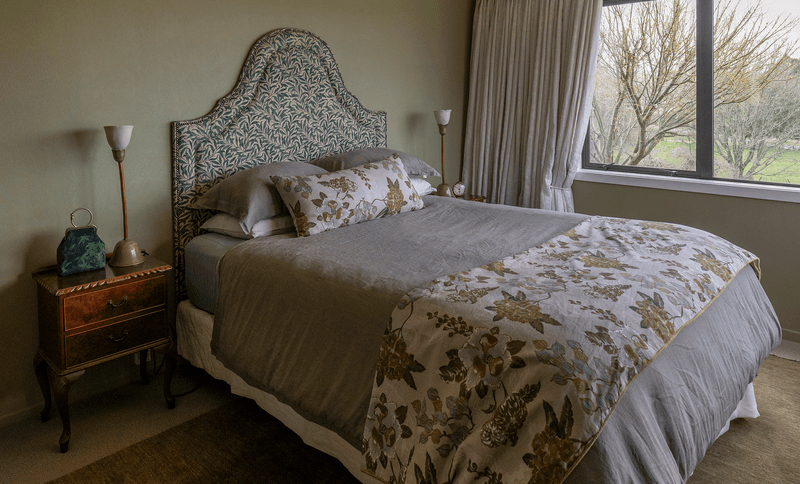
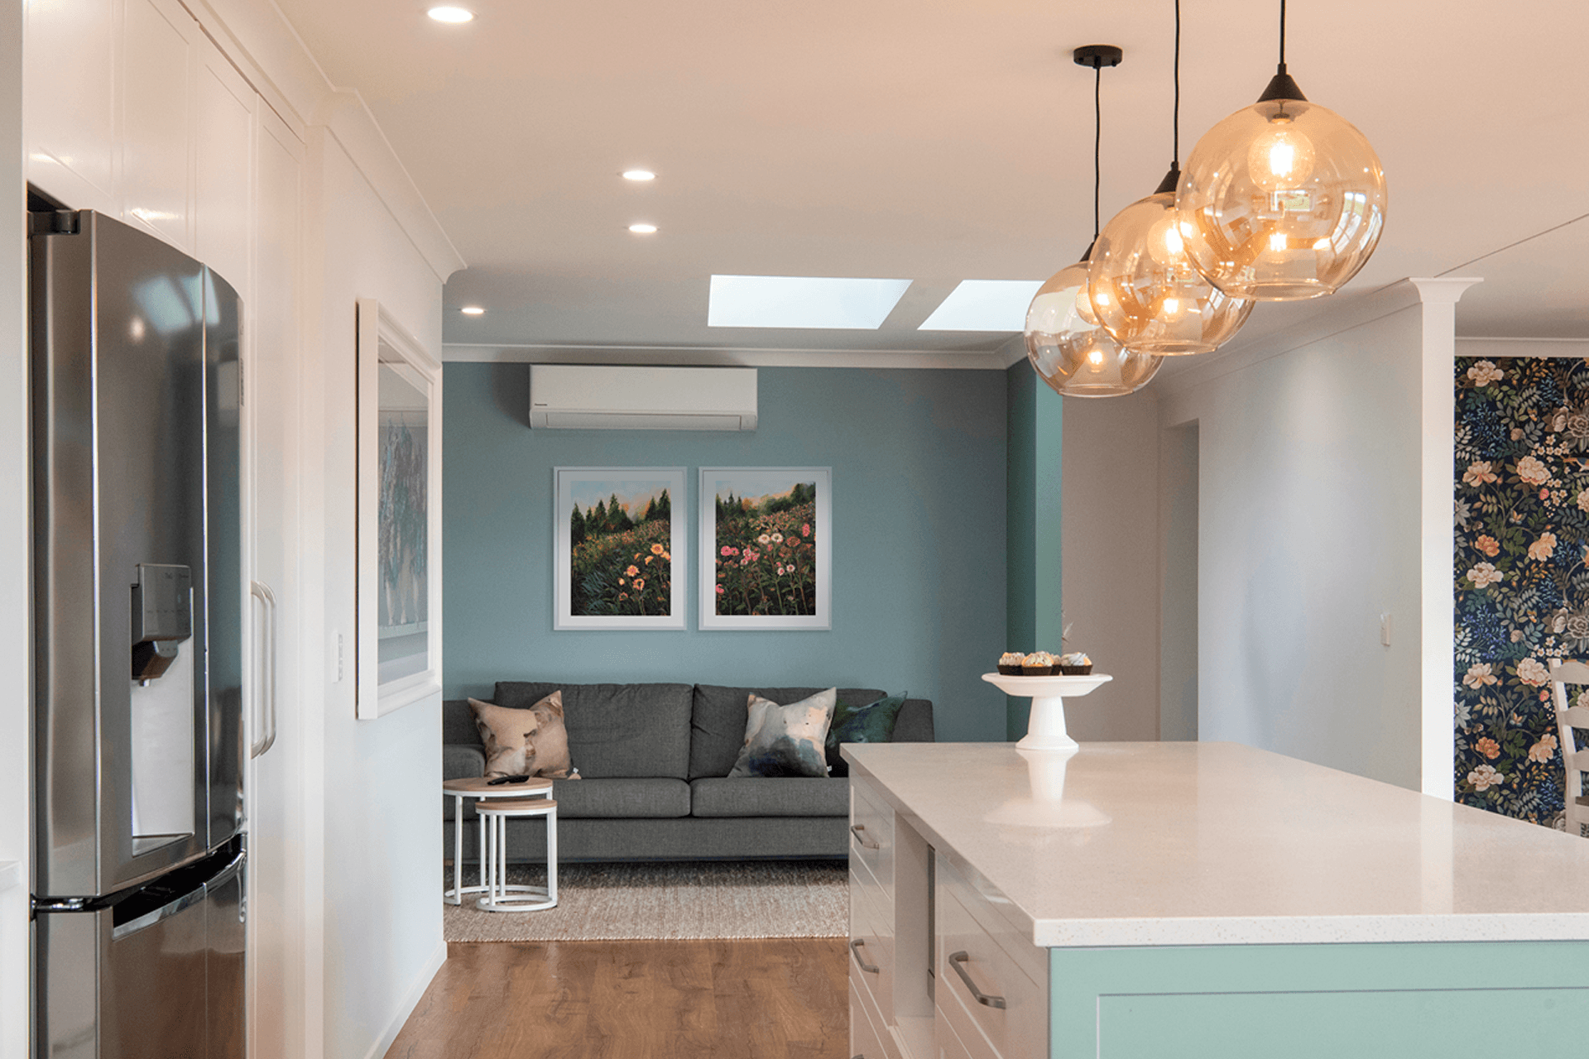
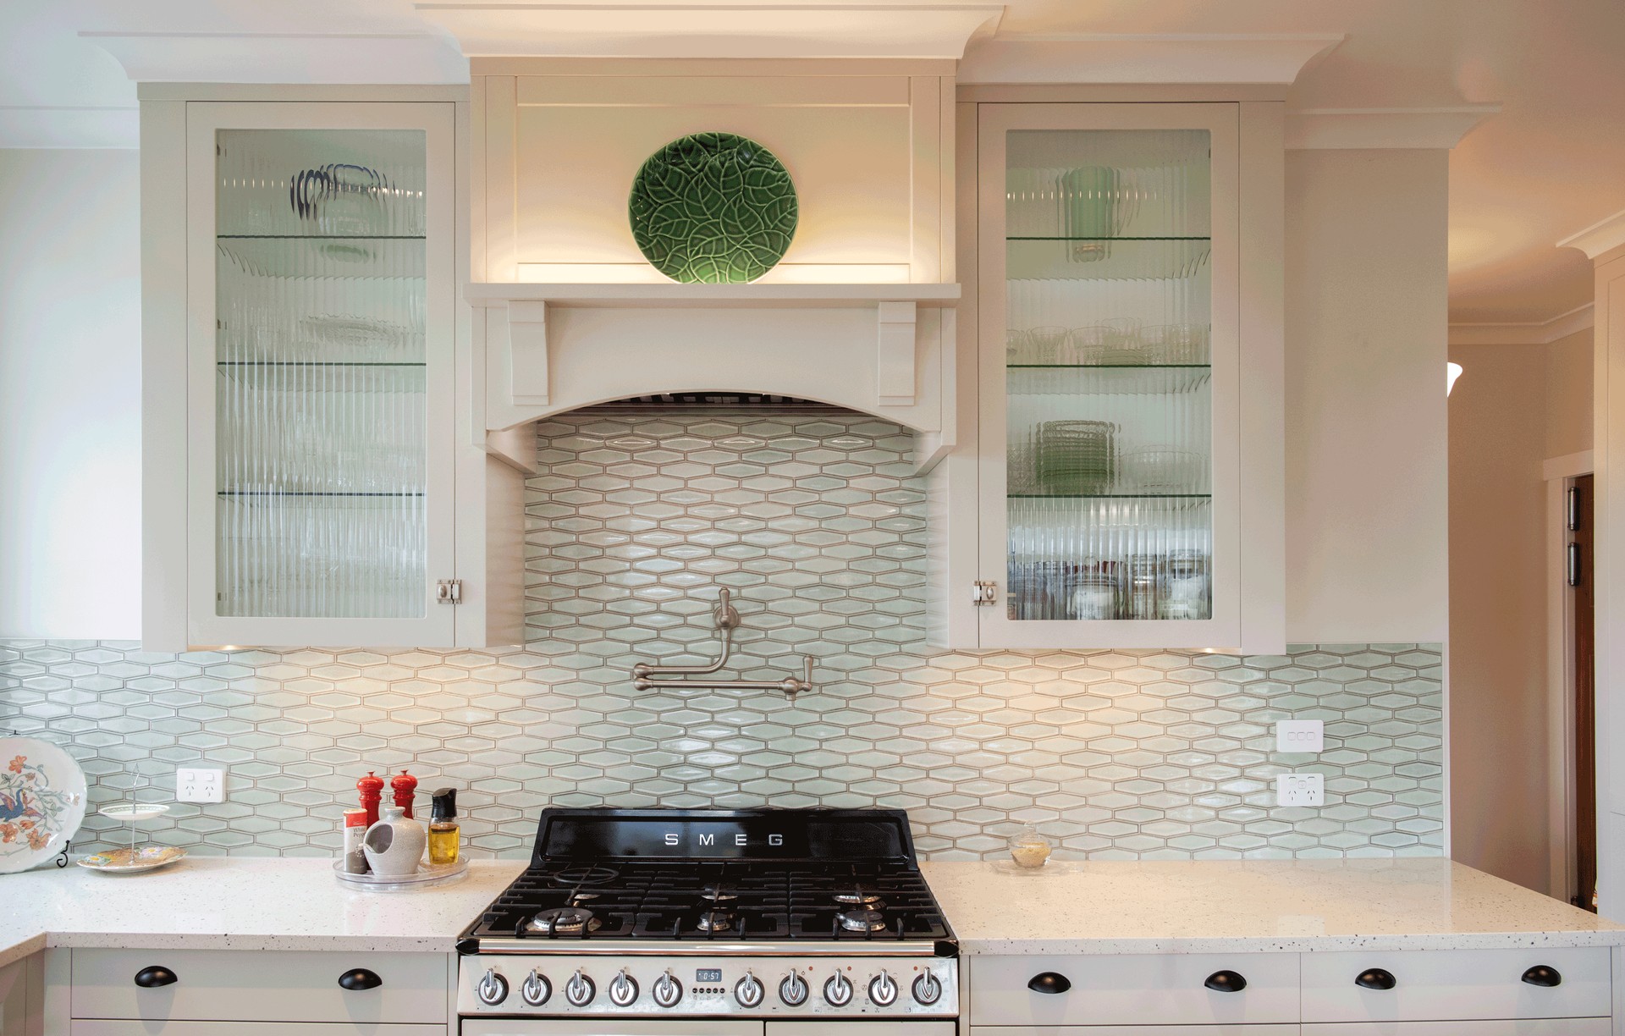
Project look book featuring Country living in Ngakuru by Marlene Hudson Design. A vibrant rural retreat in Ngakuru, featuring bold colors and retro vibes tailored for a busy family, with striking wallpapers and an uplifting kitchen design.
Marlene Hudson Design
2026
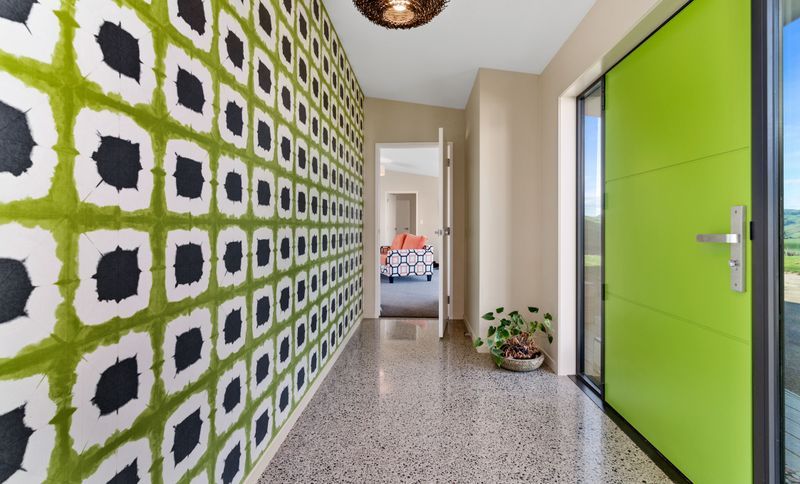
Project look book featuring Dukes Bar by Marlene Hudson Design. Revitalizing the classic elegance of Dukes Bar, located inside the heritage building of Princes Gate, with sophisticated elements referencing the live Jazz shows performed on location. This heritage building is iconic in Rotorua
Marlene Hudson Design
2026

Project look book featuring Glenholme Transformation by Marlene Hudson Design. This renovation project involved replacing the carpet, changing wall colours in the family room, completely redoing the bathroom and updating the curtains and cushions in the main living room.
Marlene Hudson Design
2026
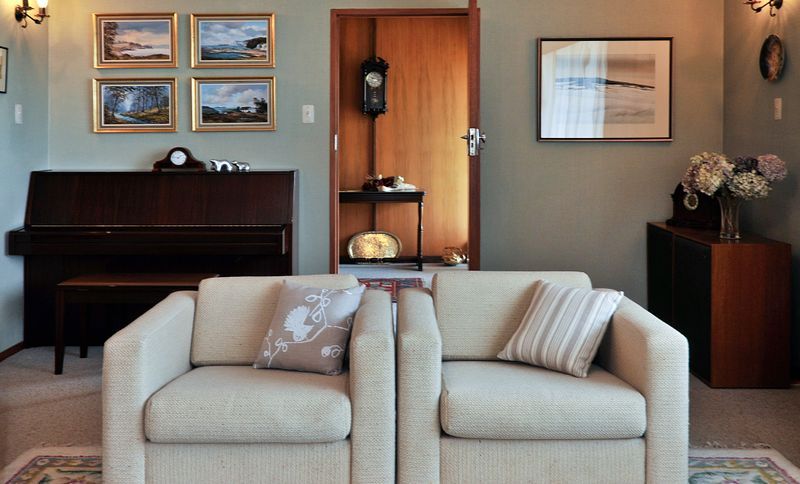
Project look book featuring Lake Rotoiti Art Deco Home by Marlene Hudson Design. Lake Rotoiti Art Deco Waterfront: A stunning 2018 renovation adding elegant Art Deco details. The project included a new spacious kitchen for culinary enthusiasts, altering the floor layout to include 5 bedrooms and 3 bathrooms - this wonderful location is suited to large gatherings, lazy summer days and family memories.
Marlene Hudson Design
2026

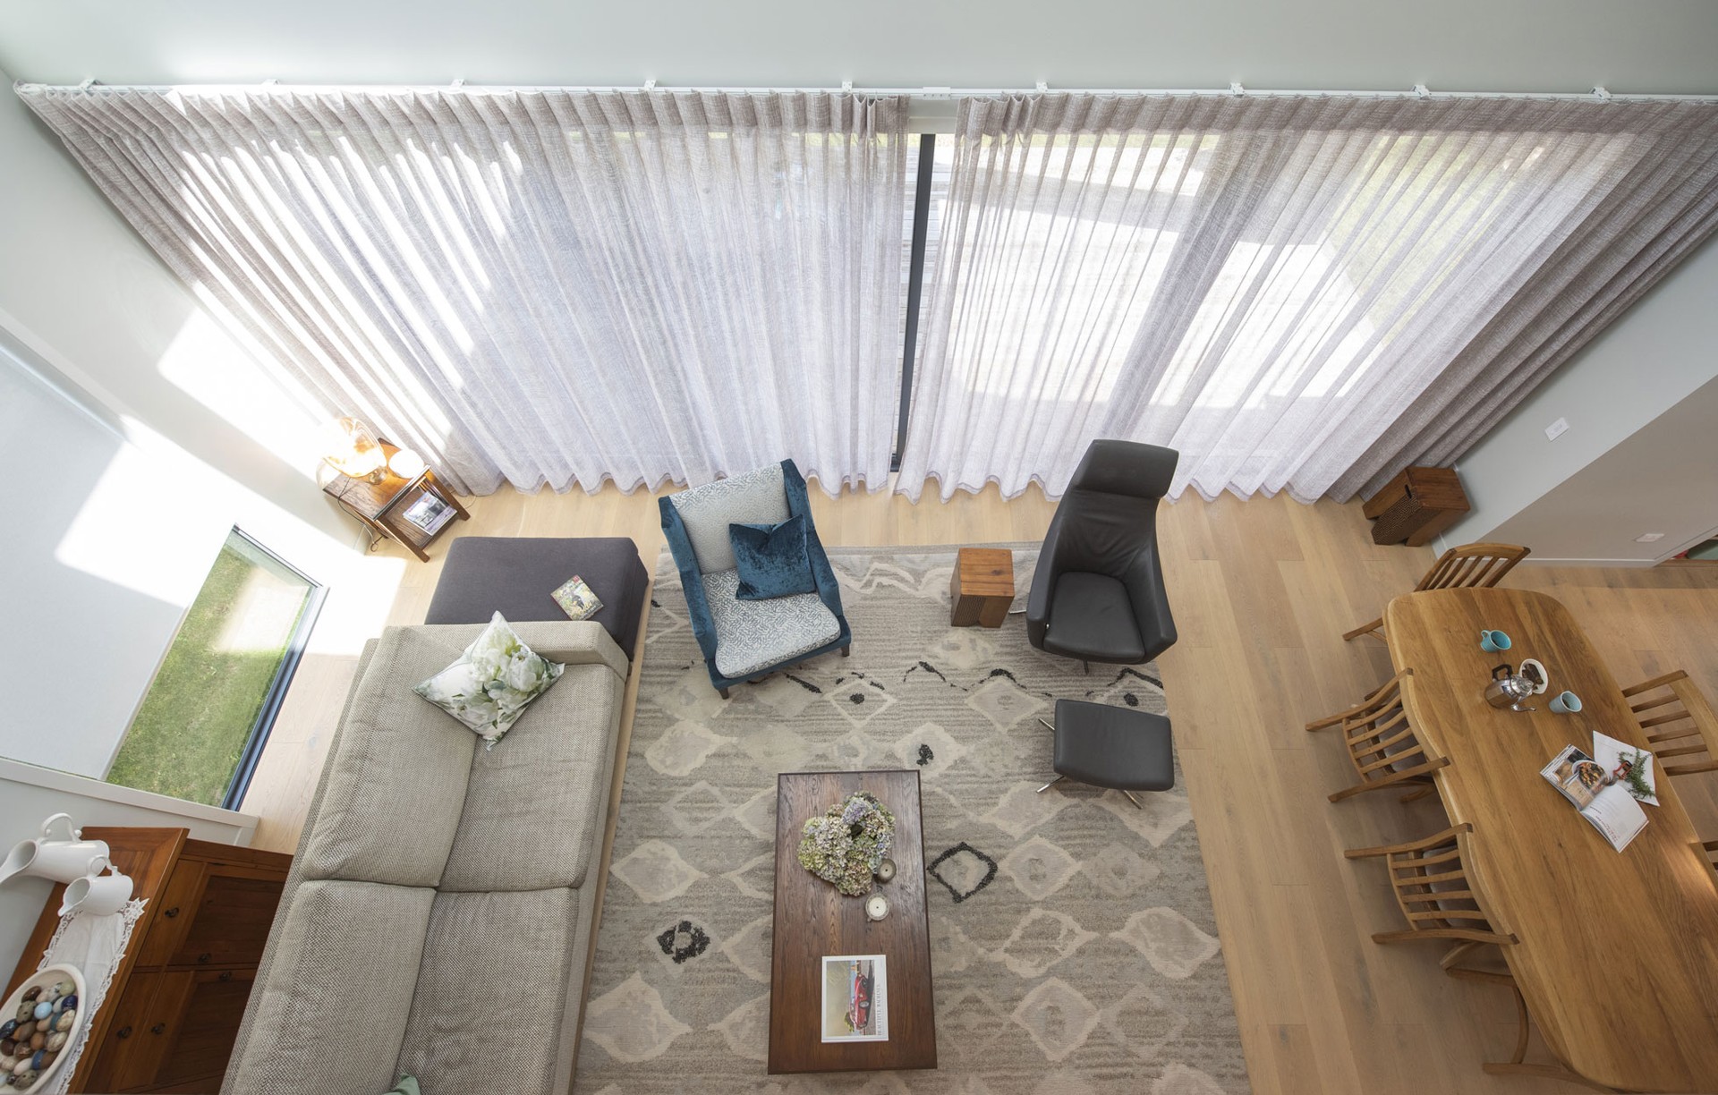
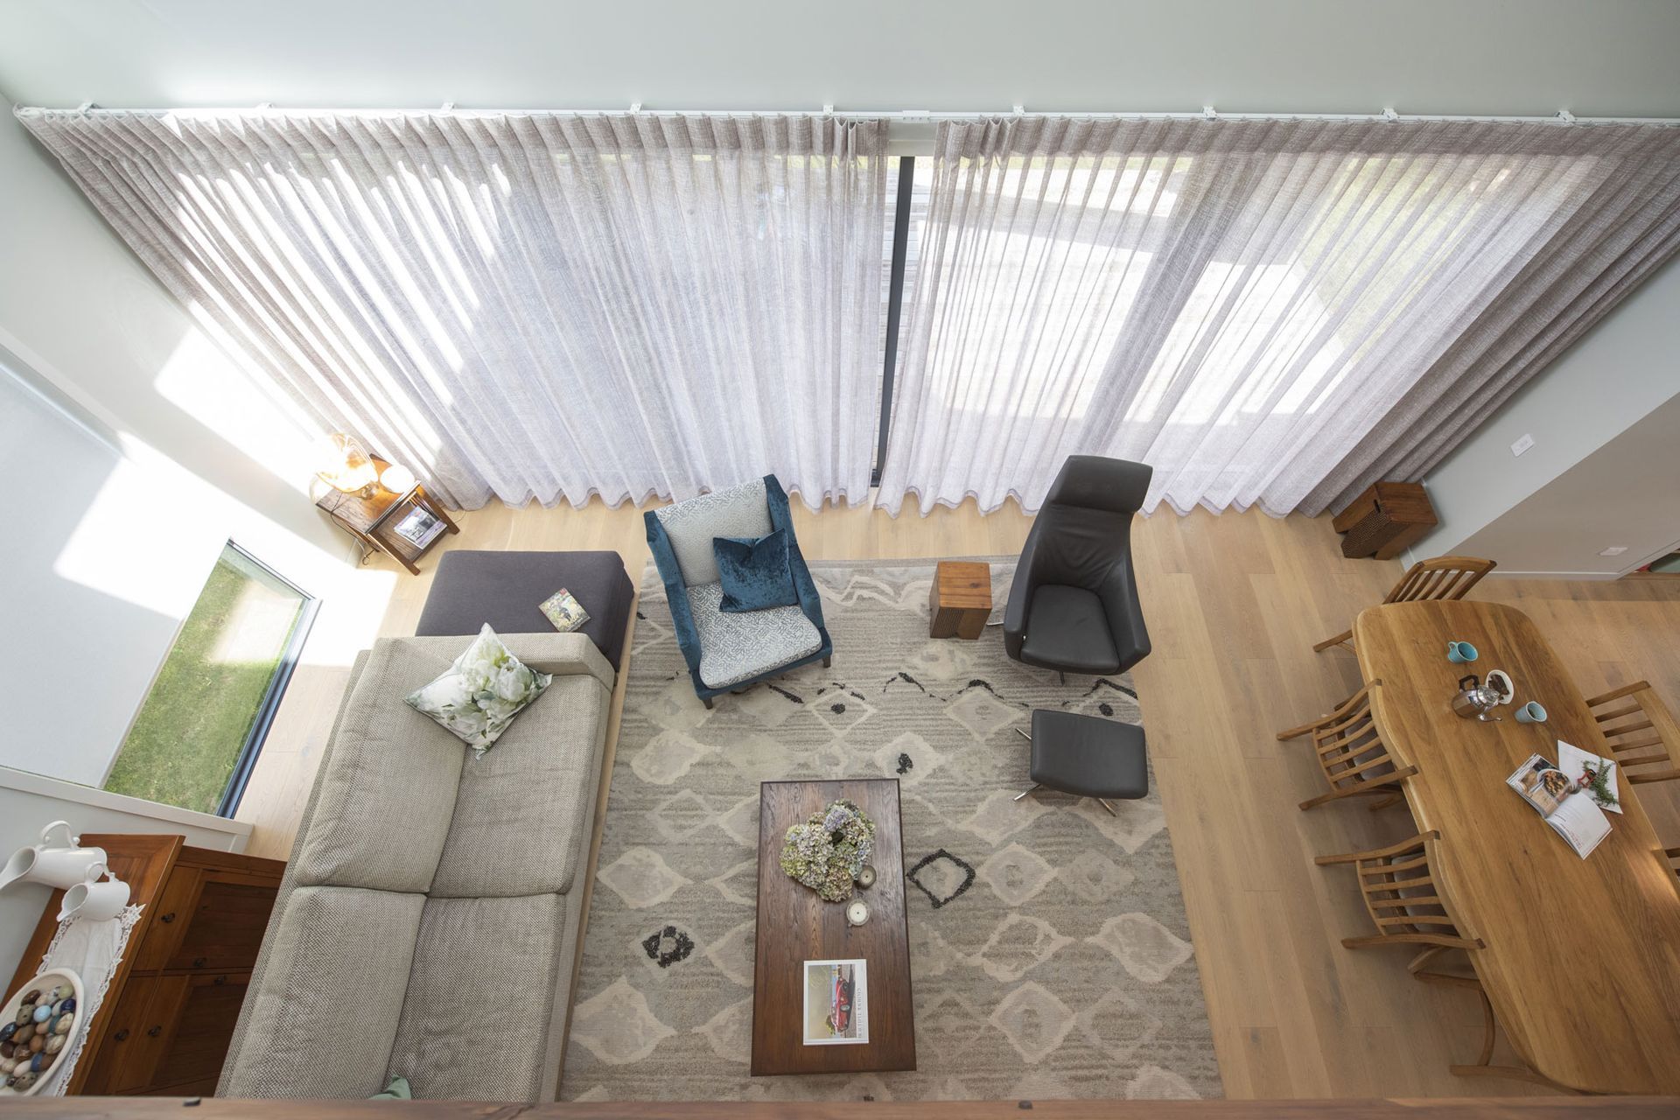
Project look book featuring Lake Rotorua Lifestyle by Marlene Hudson Design. Contemporary lifestyle block near Lake Rotorua, the property is attuned to the wonders of nature and family life. This home holds high the essence of a lifestyle retreat and reflects our ongoing desire to prioritise outdoor spaces as much as indoor. The interior complements the view, framed from each room.
Marlene Hudson Design
2026
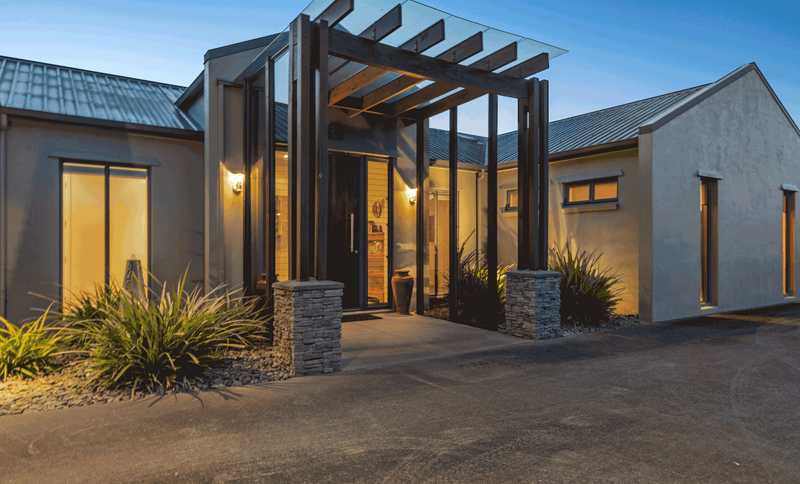
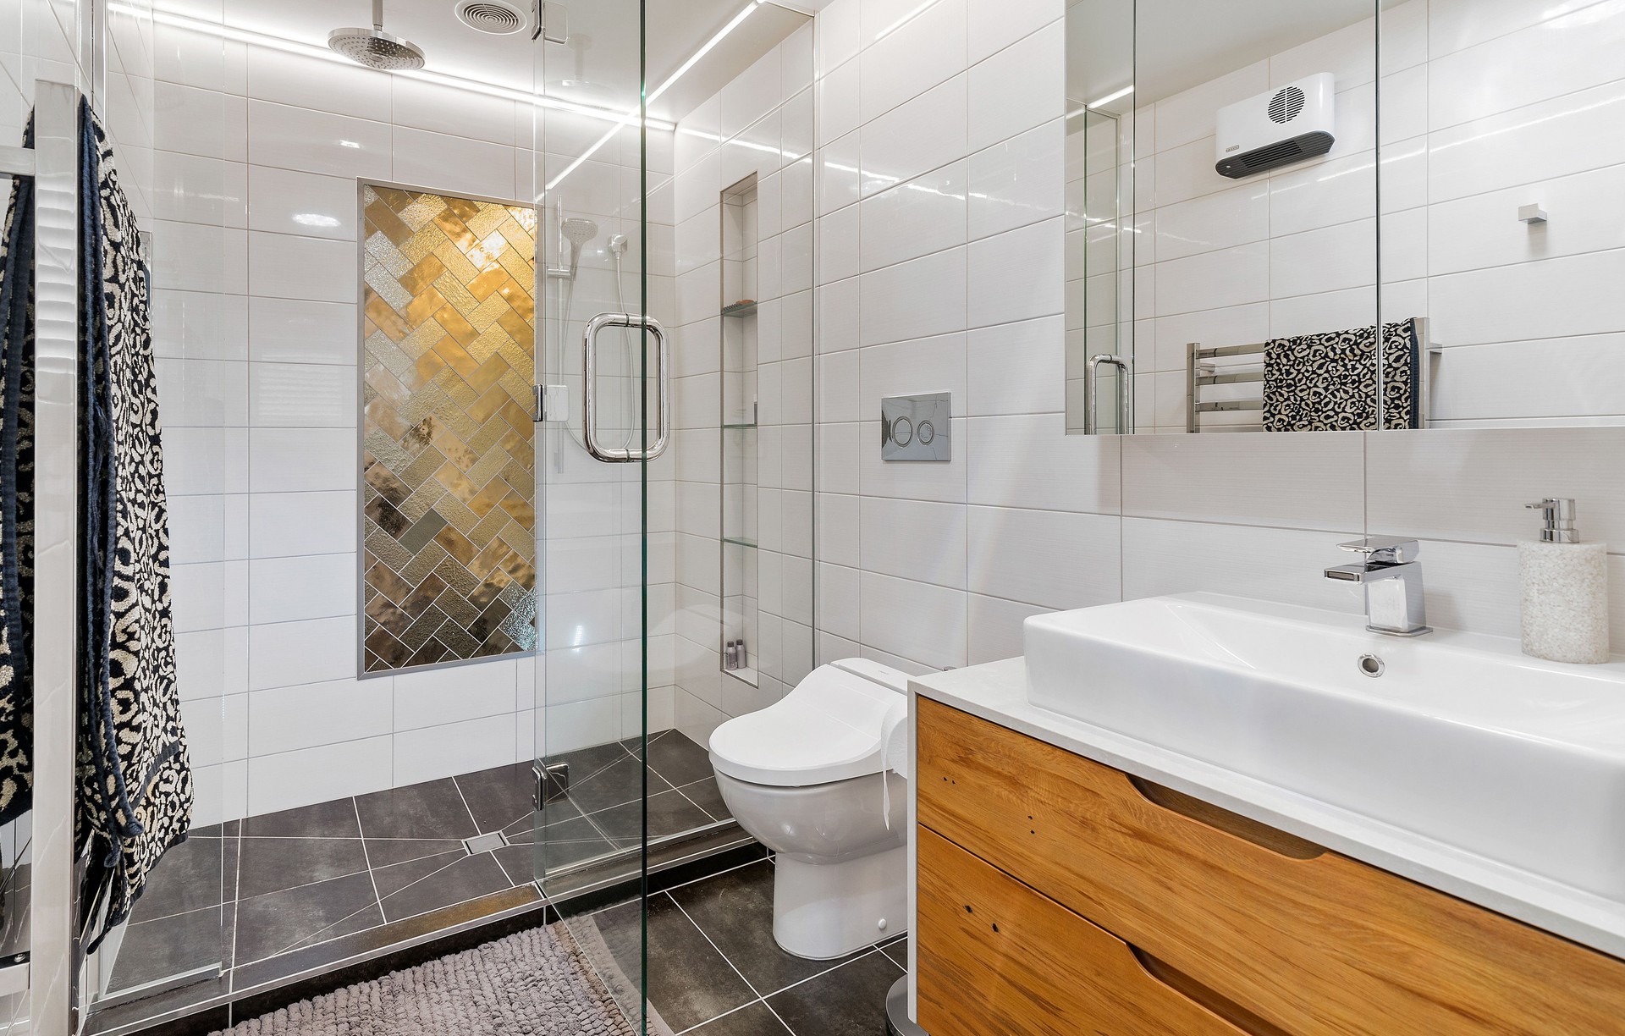
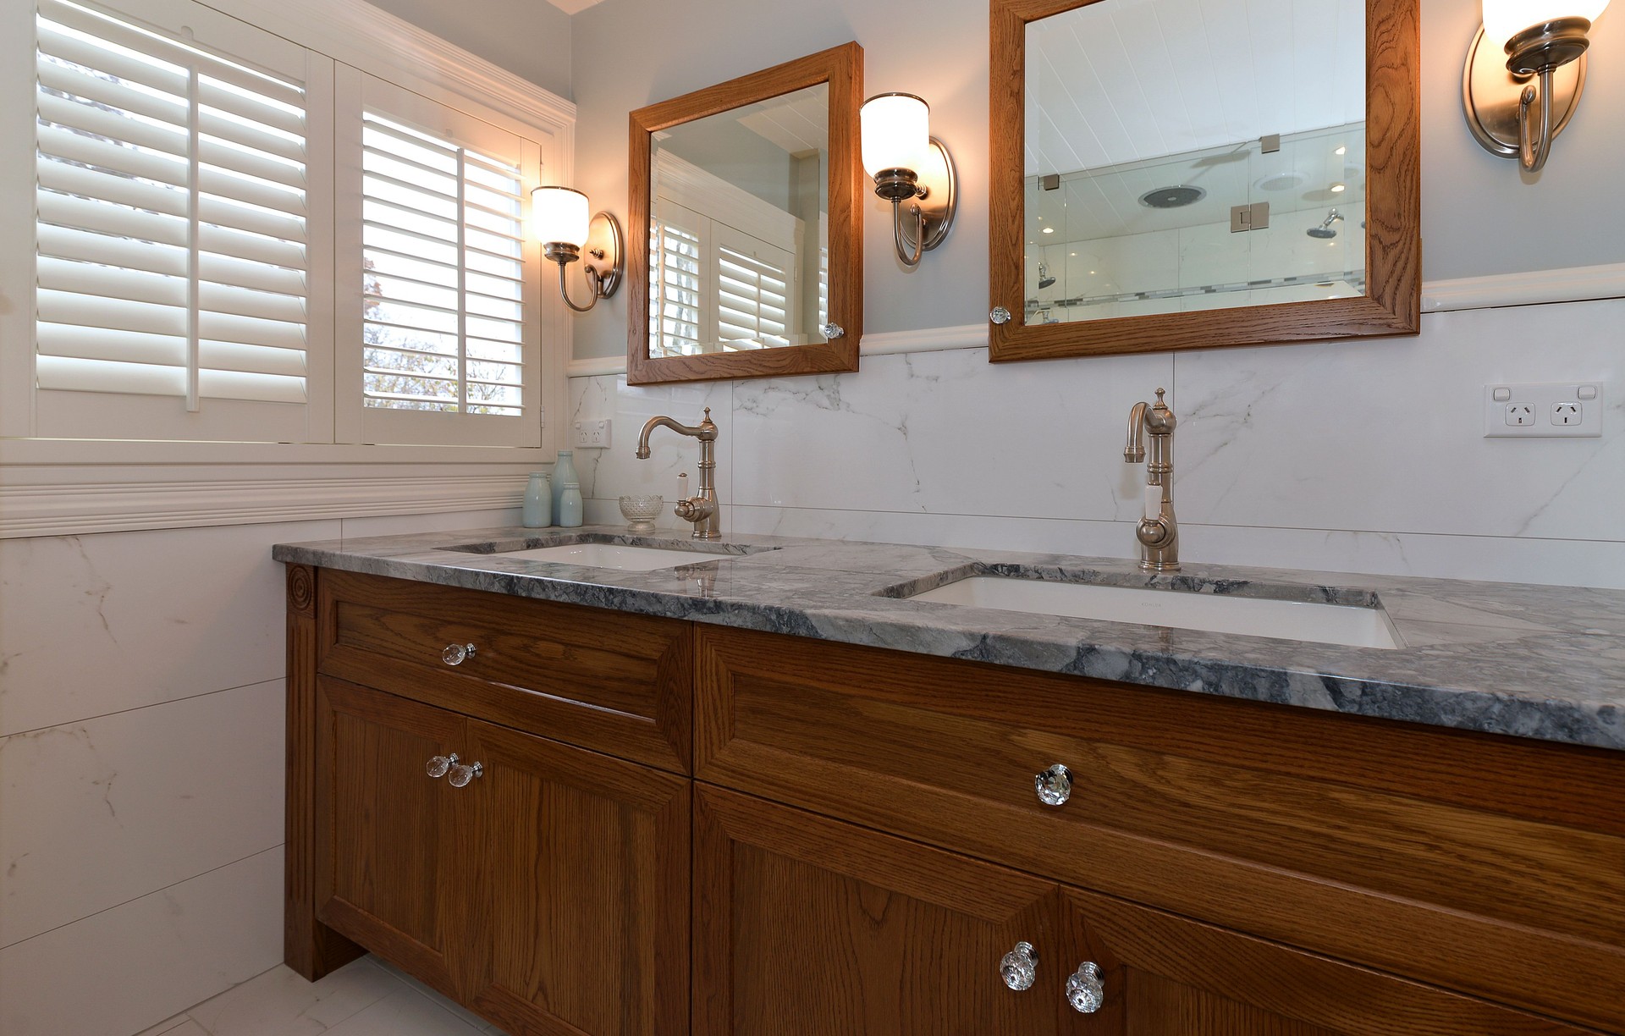
Project look book featuring Luxury in Lynmore by Marlene Hudson Design. A contemporary remodel featuring a luxurious family bathroom and master bedroom ensuite, designed for functionality and elegance with custom finishes, innovative fixtures, and attention to detail, ensuring a high-end experience reminiscent of upscale hotels.
Marlene Hudson Design
2026

Files
15 files across 7 items
1 - 7 of 7 items
|