Marvel Homes
Design & Build

Downloads
Project look book featuring Marvel Homes by Marvel Homes.
Marvel Homes
2026

Project look book featuring Croydon Passive House by Marvel Homes. A certified passive house designed for a family of four, featuring open-plan living and innovative solutions for a flood-impacted site, constructed by LabDesign and Marvel Homes within a sub-$700k budget.
Marvel Homes
2026

Project look book featuring Gledswood Hills House by Marvel Homes. Custom-designed passive home for a family of five, featuring multi-generational living, an office, and a prayer room, strategically located on a corner lot with careful consideration for safety and future amenities.
Marvel Homes
2026

Project look book featuring Lilyfield Passive House by Marvel Homes. A contemporary Passive House designed for a young family, featuring innovative solutions for a steep site, energy efficiency, and a budget of $1.1M to $1.2M, constructed by Marvel Homes with a built area of 290 sqm.
Marvel Homes
2026

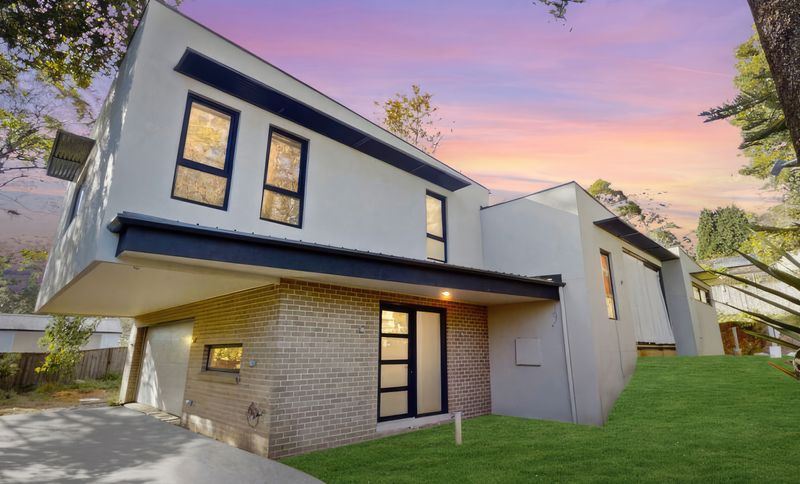
Project look book featuring Warrawee Passive House by Marvel Homes. A certified passive house featuring innovative design solutions, including a 2.5m cantilever, tailored for a family of five while adhering to heritage regulations and achieving exceptional energy efficiency.
Marvel Homes
2026