

MAS Architecture
Architects
MAS Architecture
Architects

Downloads
Project look book featuring MAS Architecture by MAS Architecture.
MAS Architecture
2026
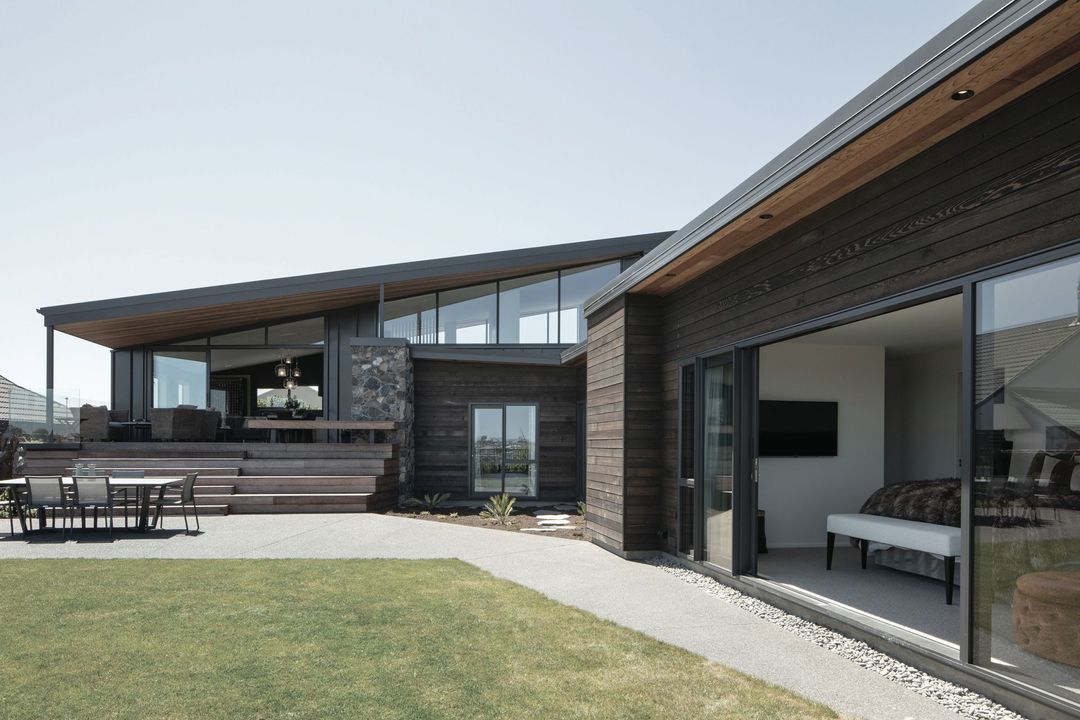
Project look book featuring Alpine View by MAS Architecture. Stepping with the landscape
MAS Architecture
2026

Project look book featuring Aparima Retreat by MAS Architecture. Compact architecture with expansive views
MAS Architecture
2026

Project look book featuring Between Peaks by MAS Architecture. Beyond the traditional alpine gable
MAS Architecture
2026
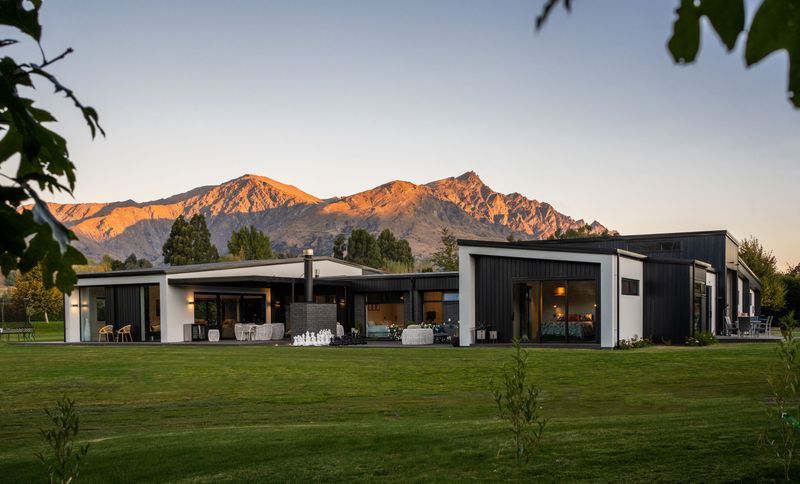
Project look book featuring Bradley Residence by MAS Architecture. Elegant residential design showcasing contemporary architecture and thoughtful craftsmanship
MAS Architecture
2026

Project look book featuring Cabot Villa by MAS Architecture. Luxury accommodation shaped by its landscape
MAS Architecture
2026

Project look book featuring Cross Roads by MAS Architecture. Designed around sheltered courtyard living
MAS Architecture
2026
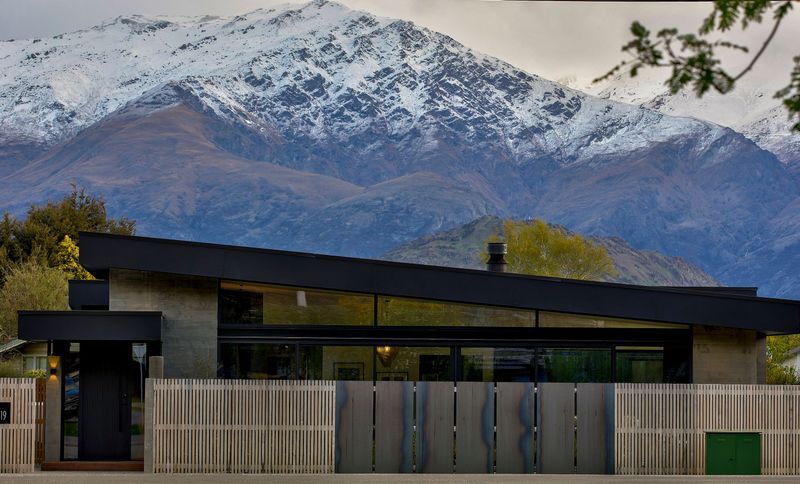
Project look book featuring Gable to Gable by MAS Architecture. Contemporary living inspired by its rural setting
MAS Architecture
2026
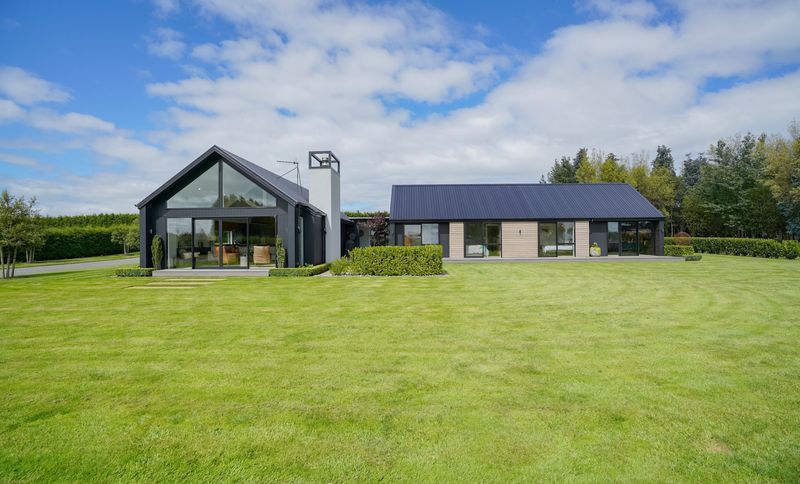
Project look book featuring High St by MAS Architecture. Innovative design solutions for compact spaces, balancing client needs with planning requirements to create enjoyable environments through thoughtful floor plans, ceiling heights, finishes, and natural light.
MAS Architecture
2026
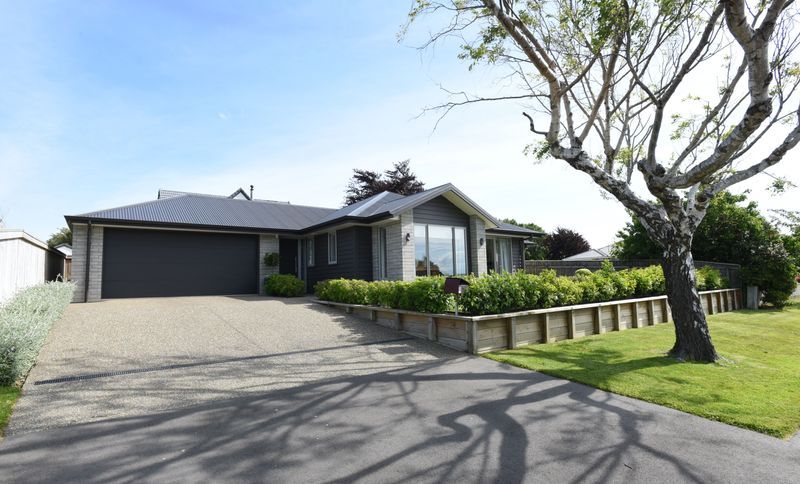
Project look book featuring Mono Ridge by MAS Architecture. Defined by clean lines and mono-pitched forms
MAS Architecture
2026

Project look book featuring Northside Drive by MAS Architecture. Thoughtfully designed family home in North Invercargill, maximizing sunlight and privacy with low-maintenance materials and inviting interiors.
MAS Architecture
2026