

Mason Street Architectural Drafting
Architectural Designers

About us
Established in 2016 by Kyle Kake, Mason Street Architectural Drafting is a design-based architectural drafting office based in Onerahi, Whangarei.
Our team is small but experienced, and we pride ourselves on being personable and down to earth.
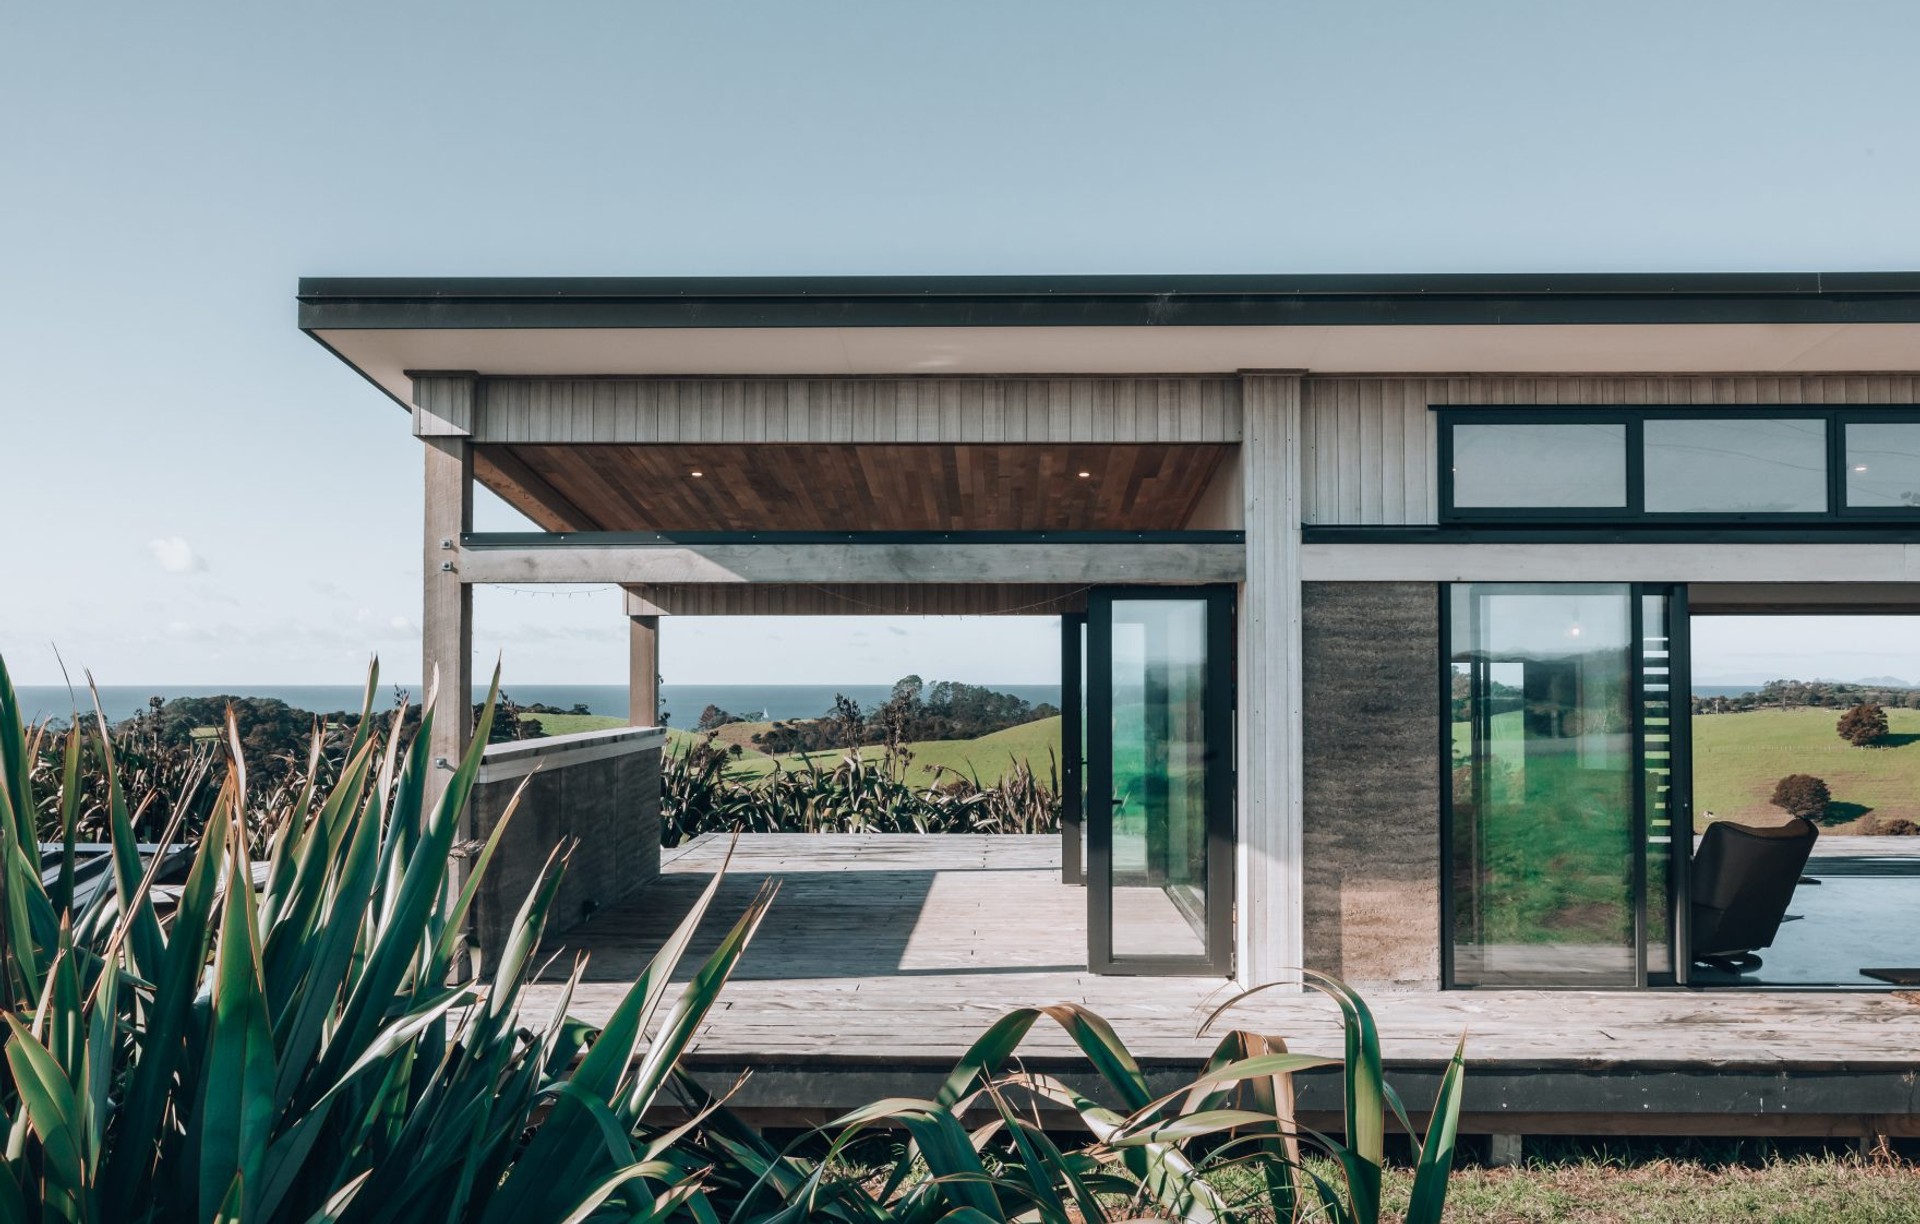
We are committed to designing simple, modern and well considered designs that are functional with your lifestyle in mind. We have also developed strong professional relationships with a select group of builders and consultants which we believe has contributed to our success.
If you’re in need of architectural drafting services for your project, we’d love to sit down and chat about your vision and requirements. Please feel free to contact us to arrange a no obligation meeting.
Our Process
At Mason Street, we’re conscious that designing and building a home is one of the most significant projects that many of our clients will undertake in their lifetime. That’s why we place great importance on ensuring that every part of our process is underpinned by clear communication, and that the experience for our clients is collaborative, engaging and, above all, enjoyable. While every project is unique and won’t always follow the same linear path, here’s a brief overview of what our process for a typical project looks like...
1. Project Briefing
Where possible, we like to begin every project with an in-person meet and greet to discuss your project. This allows us to better understand your lifestyle, budget and unique requirements, which will then form the basis of our project brief.
Once a brief has been established, we send through a formal Design Services Agreement which includes an estimate for our drafting and design fees, as well as timeframes.
2. Pre Design
It is essential that we understand all of the restrictions and specific considerations for a project before beginning the design. In this phase, we gather all available information for the project. This might include engineering reports, geotechnical reports, surveyors topography plan etc. We also conduct a Council desktop study to check zoning, existing services, hazards, covenants or consent notices.
Once we have compiled this information, we arrange a site visit so that we can analyse other considerations that might inform the design such as access, existing buildings, neighbouring properties, sun position, prevailing winds, views etc.
3. Concept Design
Once we‘ve gathered all available information, we begin the design process and CAD (Computer Aided Design) drawings. We develop a Site Plan to establish the best building site and how the building will be located on it. Elevations and a Floor Plan are developed, outlining the size and relationships of the rooms, and the overall form of the building.We like to take a sustainable building approach, and the key to this is passive design – designing the building and the spaces within it to benefit from natural light, ventilation and temperatures.
4. Developed Design
In this phase we refine the concept design, working through any changes that you’d like to make and making final decisions on details like cladding, window design etc. If we haven’t already, we will present you with a 3D Rendered Model so you can really envisage what the building will look like.
5. Construction Drawings
Once the developed design is finalised we prepare a detailed set of construction drawings, engaging a structural engineer if necessary. The construction drawings will be used by your local Council when issuing building consent, as well as by your builders when the construction phase begins. You will also be able to use them in order to obtain an accurate fixed price from a builder.
6. Building Consent
We complete all of the required documentation for your project including building consent application forms, water meter applications, and vehicle crossing permits where relevant. We also address any RFI’s (Request for Information) that Council may have.
Once building consent has been issued, we print a final stamped set of plans and package up everything that you’ll need for your builders. We’ll also provide you with an electronic set of plans for you to keep on file.
7. Building
With a set of finished plans, you’re now ready to begin bringing everything to life! Generally this is where our role in the project is complete, however we’re on call to discuss any queries your contractors may have, and work through any variations or amendments that might need to happen as part of the build process. We also like to have site visits throughout the construction to see the progress.
Kyle Kake
Kyle Kake
Licensed Building Practitioner, Design 1 Nat Dip Arch Tech
A born and bred Northlander, Kyle completed a National Diploma of Architecture in 2004 at Northland Polytechnic in Whangarei. After graduating, he gained 3 years of experience working at a local architecture firm before the desire to design and work on his own projects became too strong to ignore and he made the decision to become self-employed, before eventually establishing Mason Street in 2016.
Kyle has over 15 years experience working on a diverse range of predominantly residential projects, including new builds and renovations. He has a strong practical understanding of the building industry and a vast knowledge of the NZ Building Code and Standards.
Get in touch
Business details
- Category:
- Architectural Designers
- Verified ArchiPro member since:
- 2020