

Mass Design Sydney
Building Designers
Mass Design Sydney
Building Designers
Downloads
Project look book featuring Mass Design Sydney by Mass Design Sydney.
Mass Design Sydney
2026
Project look book featuring 90s Project Home Update by Mass Design Sydney. Comprehensive renovations to a 90s project home featuring a new pavilion with living, dining, kitchen, laundry, and rumpus room, alongside a refurbished existing dwelling and a newly added side courtyard.
Mass Design Sydney
2026

Project look book featuring Artarmon 1 by Mass Design Sydney. Contemporary addition to a Californian Bungalow featuring a curved roof, reconfigured living spaces, new parent's wing, elevated deck, custom joinery, and passive solar design in a conservation area.
Mass Design Sydney
2026

Project look book featuring Artarmon 2 by Mass Design Sydney. Thoughtful alterations and additions to a 1940s bungalow in a conservation area, featuring a new covered entry, reconfigured living spaces, and enhanced streetscape amenity, all while addressing site drainage challenges.
Mass Design Sydney
2026

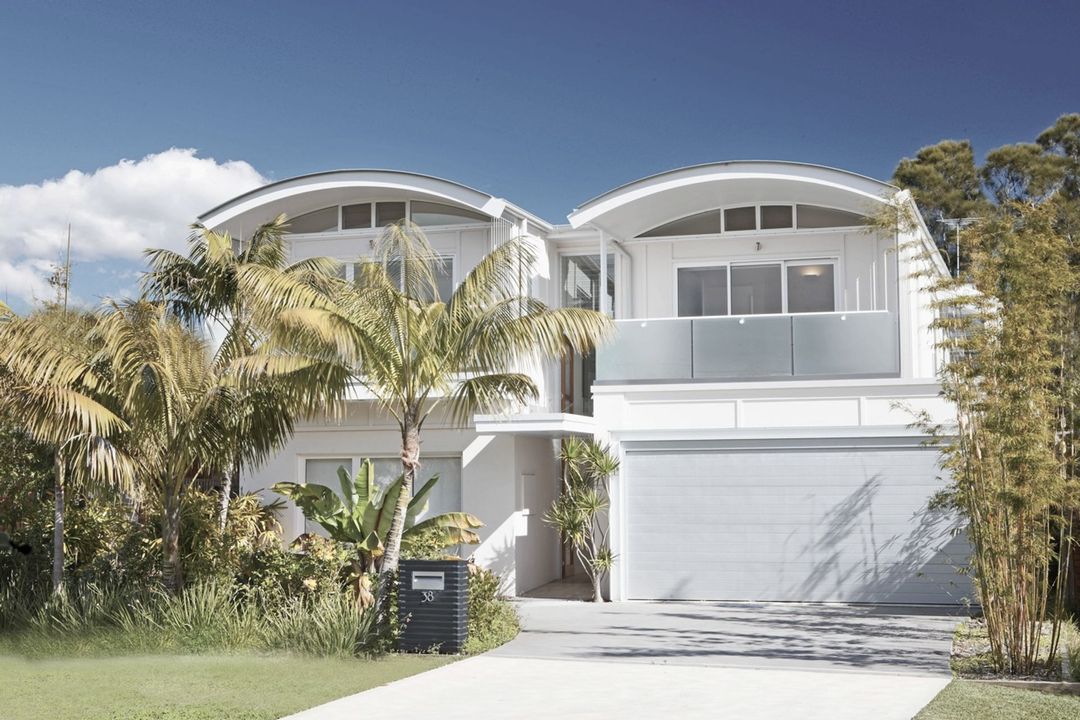
Project look book featuring North Manly by Mass Design Sydney. Extensive renovation featuring a new curved roof, reconfigured upper level, custom joinery, and luxurious outdoor spaces including a spa and lap pool.
Mass Design Sydney
2026

Project look book featuring North Steyne - Manly by Mass Design Sydney. Thoughtfully designed three-level rear addition to a heritage stone cottage in Manly, featuring a new kitchen, dining, and living area, along with a bedroom, bathroom, and basement laundry, while preserving the streetscape amenity and heritage significance.
Mass Design Sydney
2026

Project look book featuring Northbridge by Mass Design Sydney. Thoughtfully designed upper level addition to a period Art Deco home featuring a parent's retreat, expansive water views, and modern copper cladding, while preserving the charm of the original structure.
Mass Design Sydney
2026
