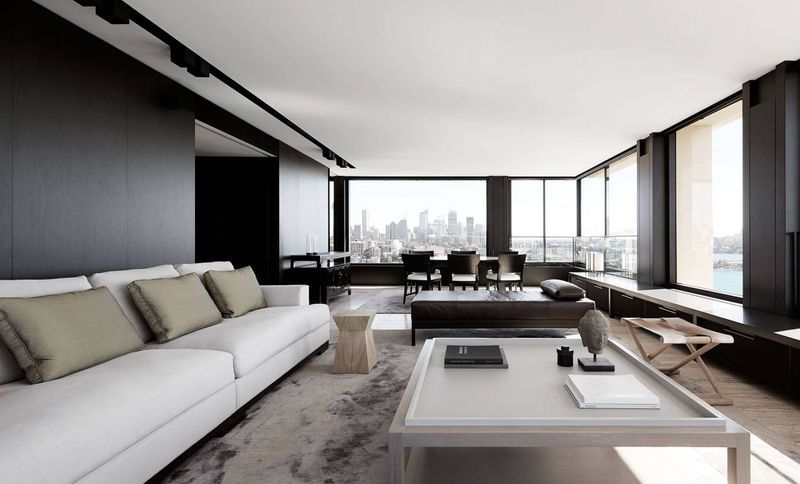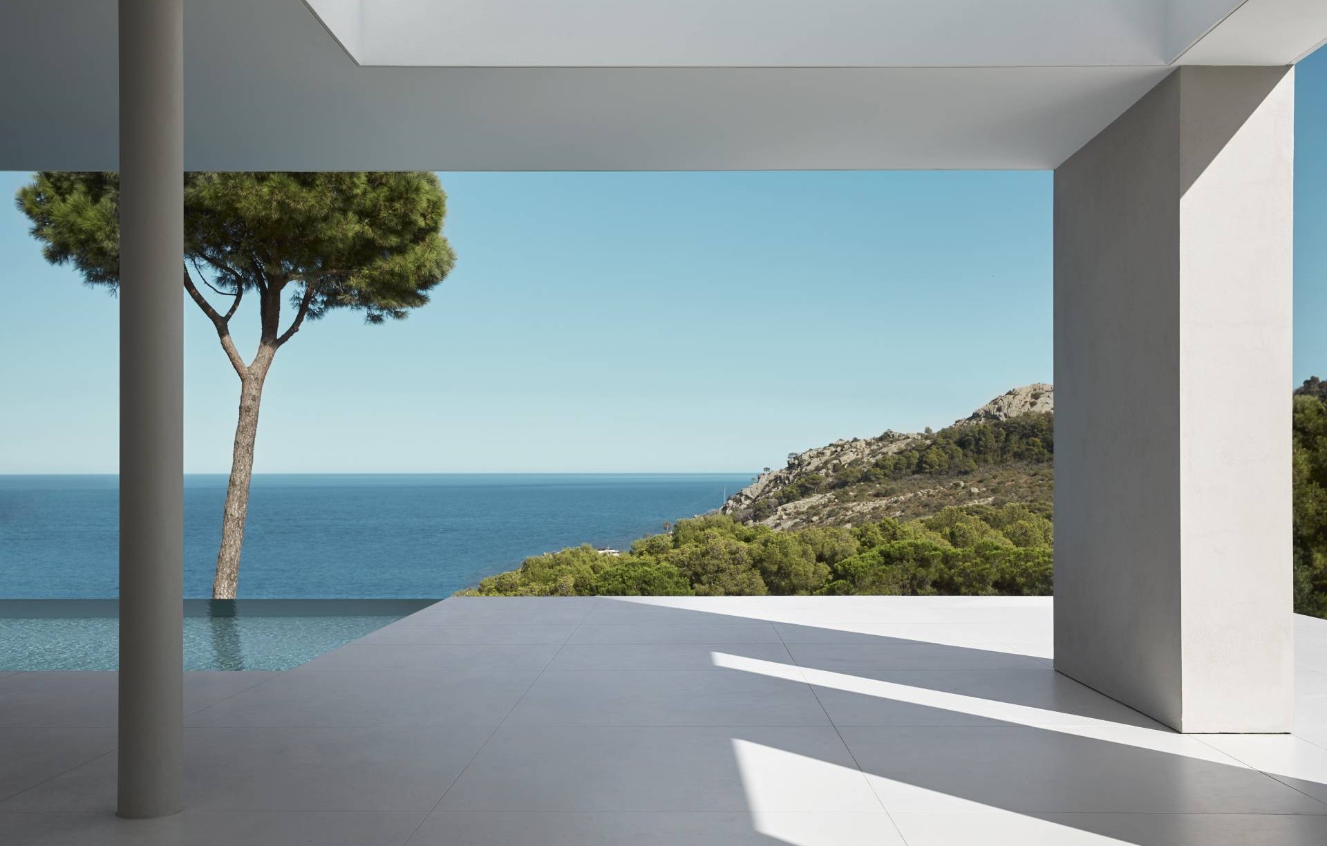

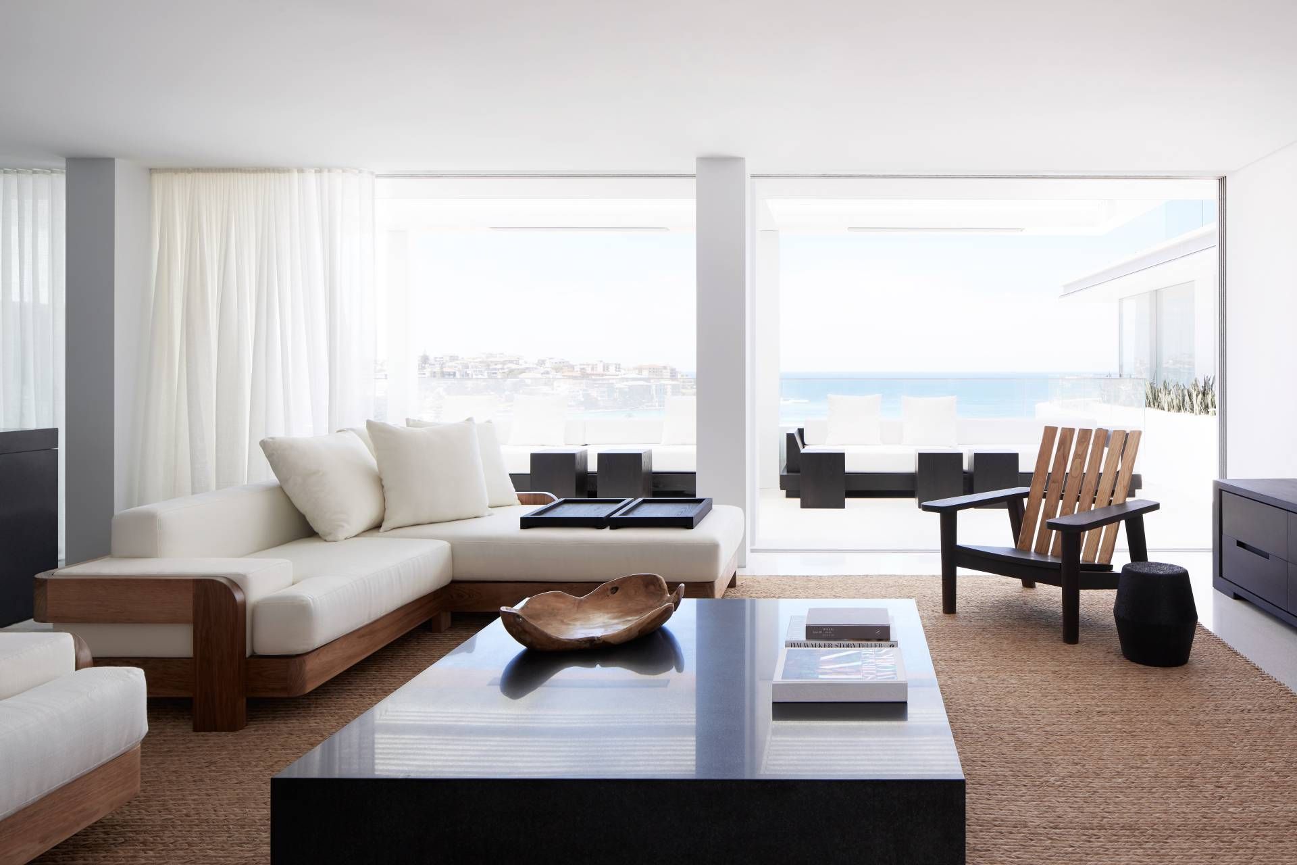
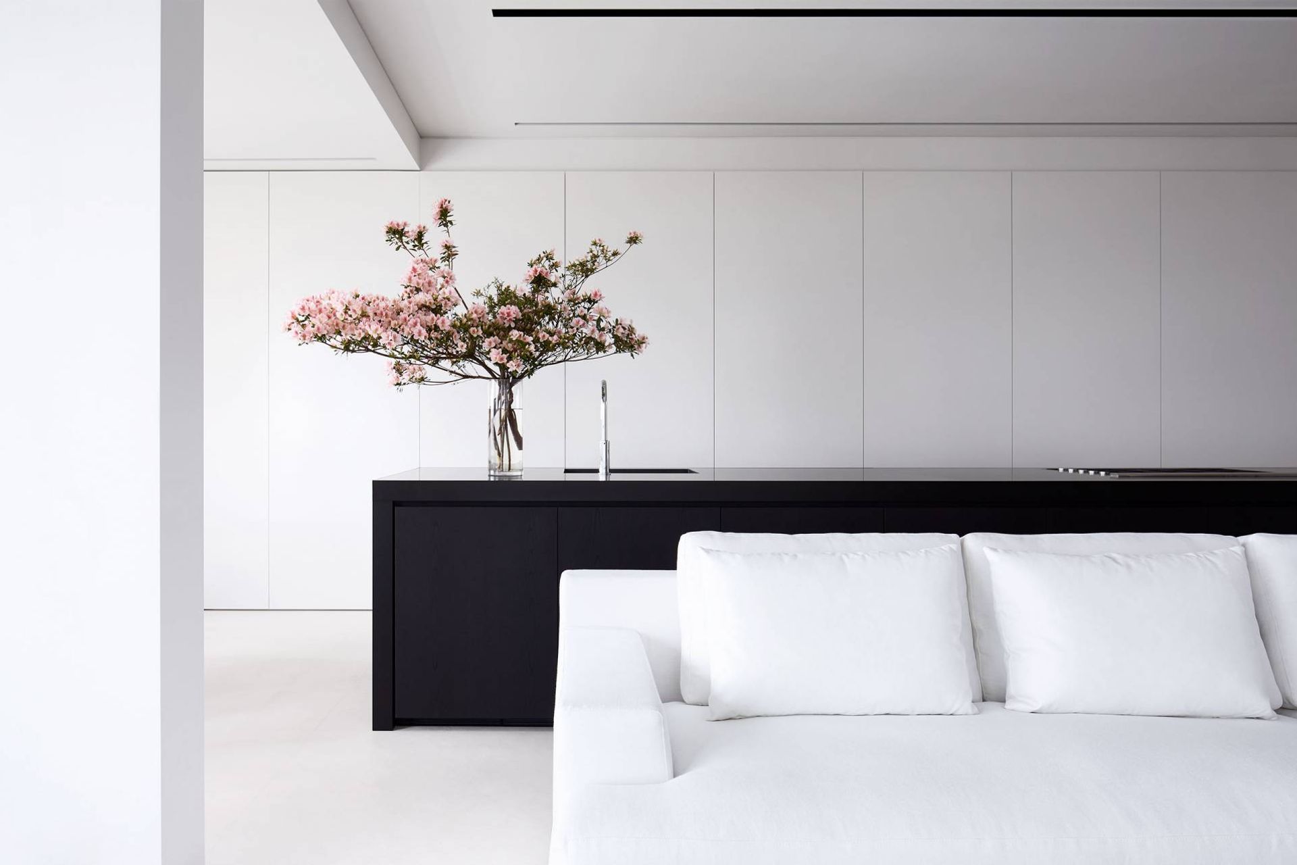



Mathieson Architects
Mathieson Architects
Downloads
Project look book featuring Mathieson Architects by Mathieson Architects.
Mathieson Architects
2026
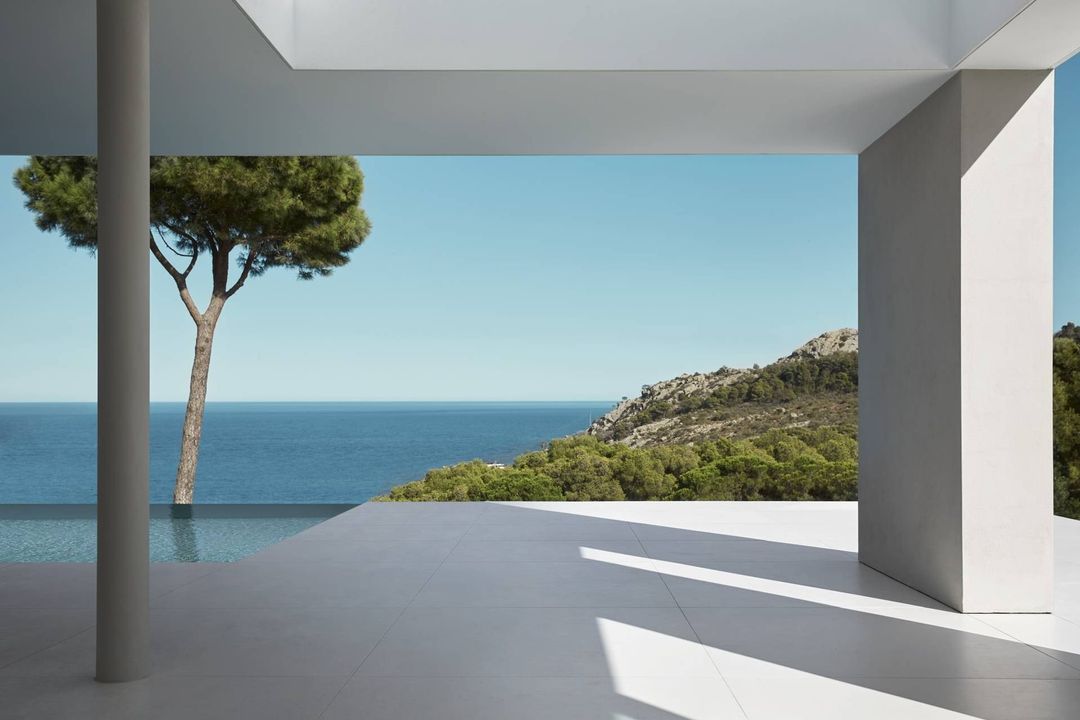
Project look book featuring 119 King Street by Mathieson Architects. A striking remodel of an infill building at 119 King Street, Sydney, featuring a contemporary façade with expansive glass, bronze accents, and onyx stone panels, now home to luxury jeweler Chopard.
Mathieson Architects
2026
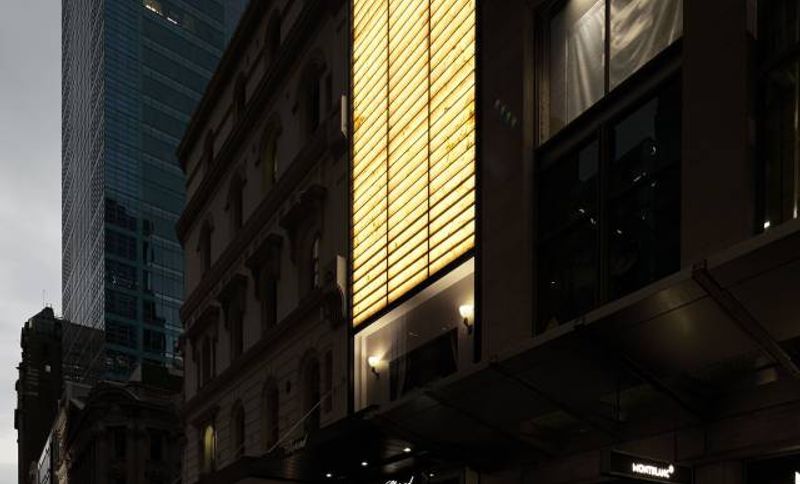
Project look book featuring Avalon Tennis Pavilion by Mathieson Architects. Situated on a secluded waterfront property on Sydney’s northern beaches, Avalon Tennis Pavilion is a refined retreat designed for leisure, creativity, and quiet escape.
Mathieson Architects
2026
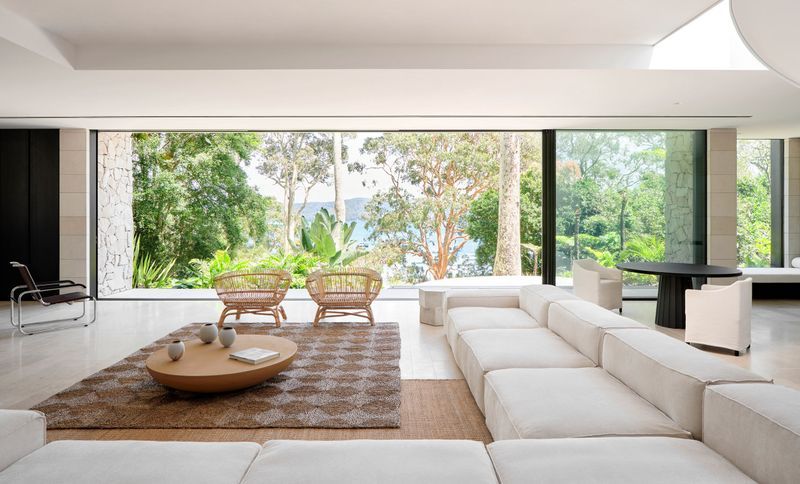
Project look book featuring Balmoral by Mathieson Architects. A luxurious three-level residence on the slopes of Balmoral Beach, featuring stunning harbour views, bespoke interiors, and a serene outdoor space with a private pool, designed in collaboration with Harlan Redgen at Mathieson Architects.
Mathieson Architects
2026
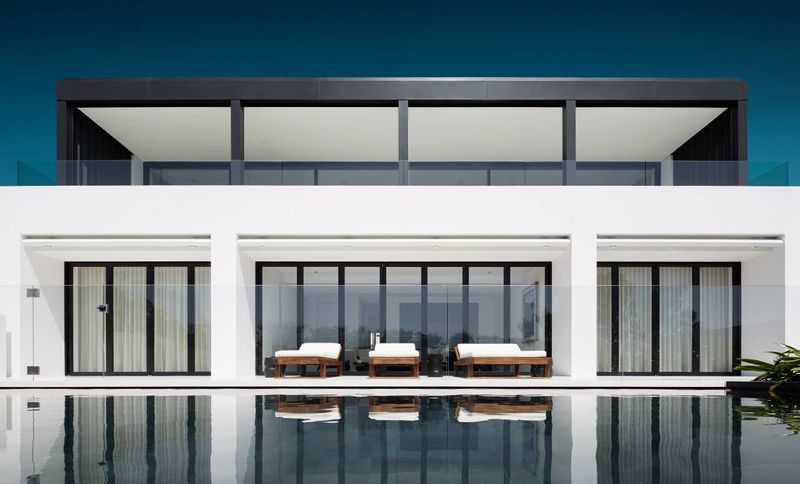
Project look book featuring Bellevue Hill House by Mathieson Architects. Combining two apartments to make an expansive home, Mathieson Architects created a luxurious hotel-like experience, while optimising the layout for family life.
Mathieson Architects
2026
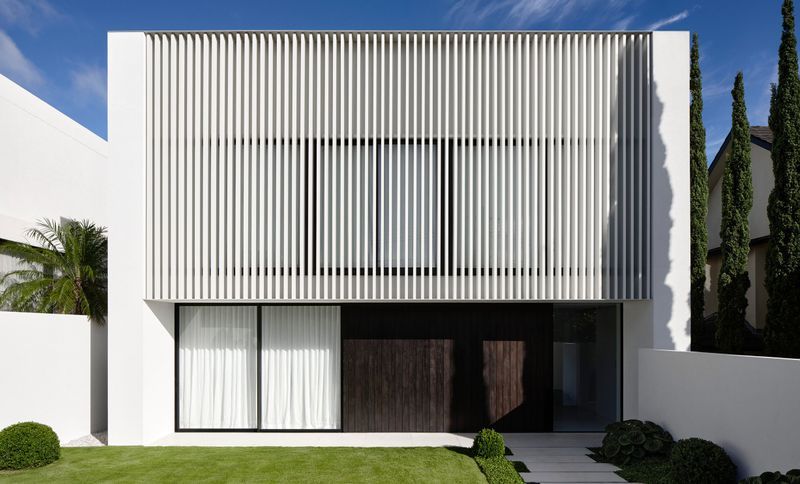
Project look book featuring Bondi by Mathieson Architects. A stunning four-level residence in Bondi, designed to maximize a compact 120m2 site, featuring breathtaking views, high-quality finishes, and a seamless blend of indoor and outdoor living.
Mathieson Architects
2026
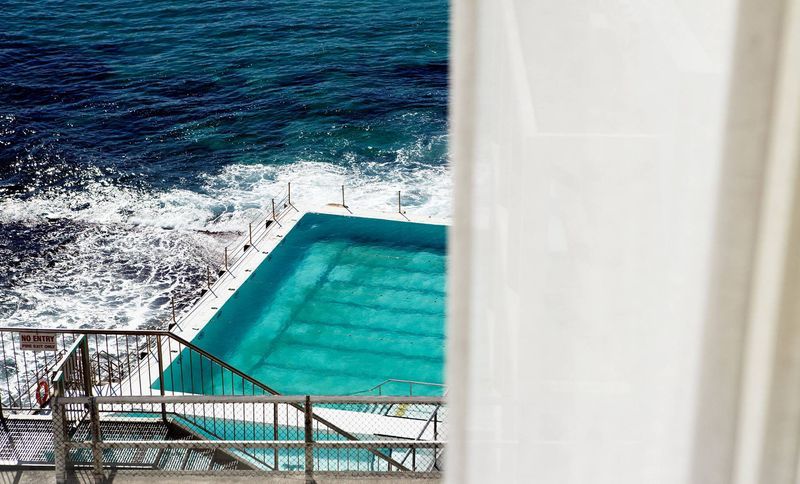
Project look book featuring Bondi Beach by Mathieson Architects. Timeless simplicity and sophisticated design define this Bondi Beach apartment, featuring a central living space, seamless indoor-outdoor flow, and stunning ocean views from three ensuite bedrooms, all crafted with natural materials for warmth and elegance.
Mathieson Architects
2026
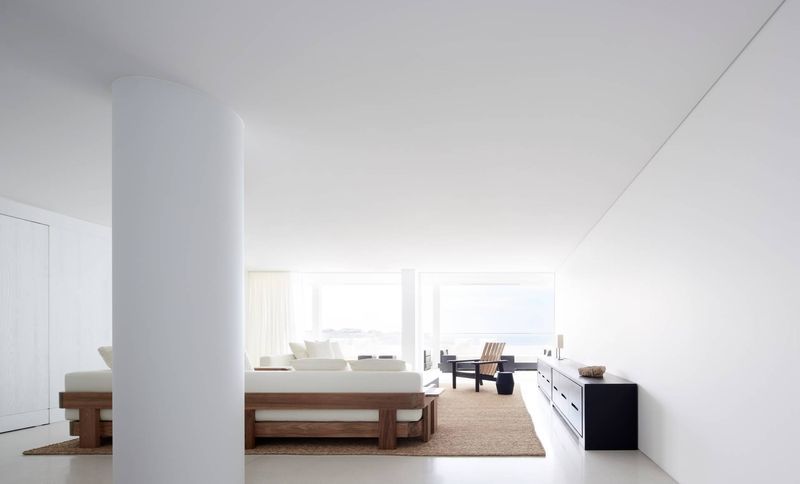
Project look book featuring Bridge Point by Mathieson Architects. Bridge Point: A multi-residential development on Canberra’s Kingston Island featuring 35 one to four bedroom apartments and 7 lakeside residences, designed by Katon Mathieson Architects, showcasing timeless interiors and tranquil lakeside views.
Mathieson Architects
2026
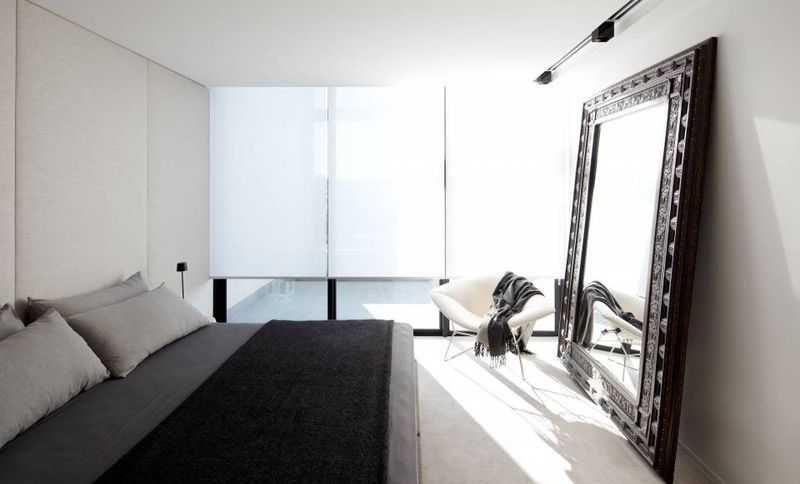
Project look book featuring Burbury Hotel by Mathieson Architects. The Burbury Hotel in Canberra features 100 elegantly designed guest rooms and versatile public spaces, blending corporate functionality with sophisticated interiors by Katon Mathieson Architects, including a multi-purpose terrace and luxurious finishes.
Mathieson Architects
2026
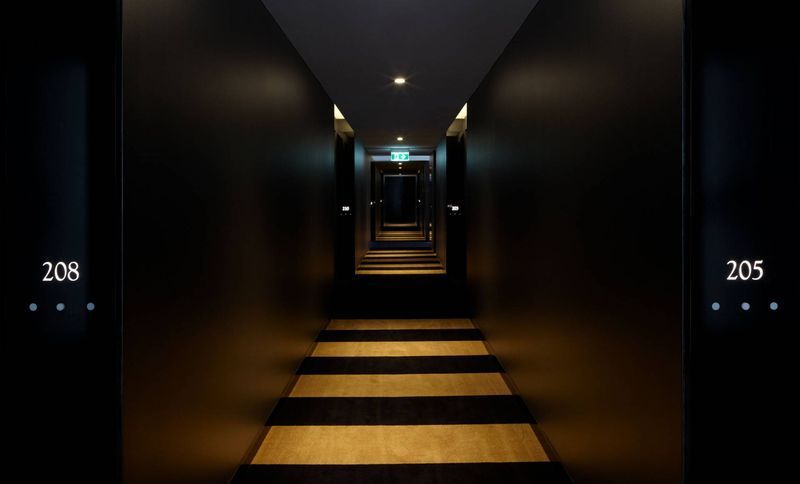
Project look book featuring Clontarf House by Mathieson Architects. Positioned on the northern edge of Middle Harbour in Sydney, Clontarf House is conceived as a harbourfront residence that brings architecture, interiors and landscape into a singular and composed expression.
Mathieson Architects
2026
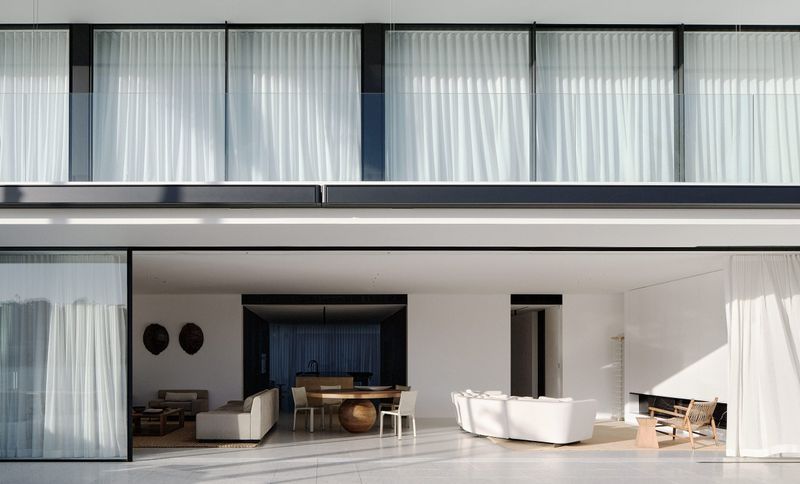
Project look book featuring Darling Point by Mathieson Architects. A stunning apartment renovation in Darling Point, featuring a reimagined interior with strategically arranged spaces that maximize breathtaking views of Sydney Harbour, Double Bay, and Rushcutters Bay, complemented by a refined material palette.
Mathieson Architects
2026