

Matt Brew Architect
Matt Brew Architect

Downloads
Project look book featuring Matt Brew Architect by Matt Brew Architect.
Matt Brew Architect
2026
Project look book featuring 502 New North Road by Matt Brew Architect. Urban residence designed for a car collector, blending functionality with contemporary aesthetics.
Matt Brew Architect
2026
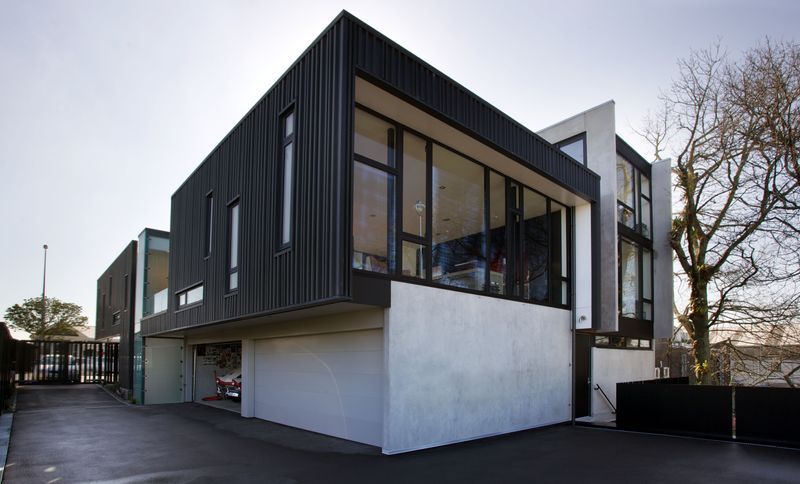
Project look book featuring 502 New North Road by Matt Brew Architect. Featured on TVNZ "The Art of the Architect", episode one, season one.
Matt Brew Architect
2026
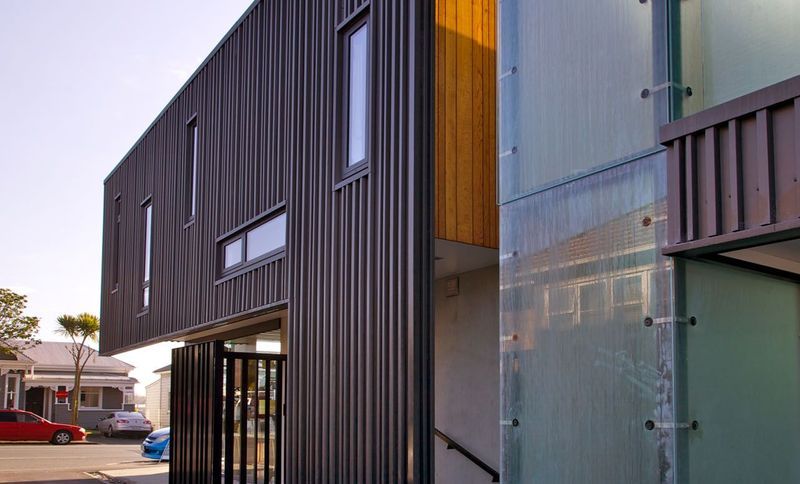
Project look book featuring Devonport House by Matt Brew Architect. A harmonious blend of historic charm and contemporary design, featuring a renovated villa front and a modern rear extension with spacious living areas, a scullery, and a transformed outdoor space with a terrace, pool, and expansive lawn.
Matt Brew Architect
2026
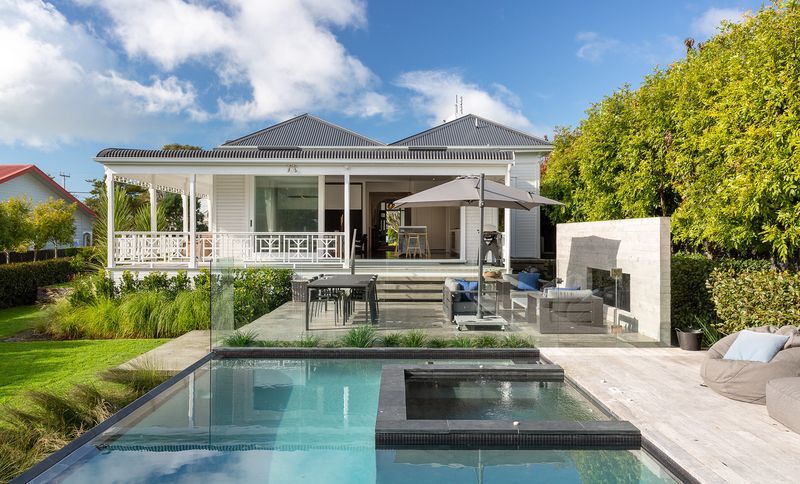
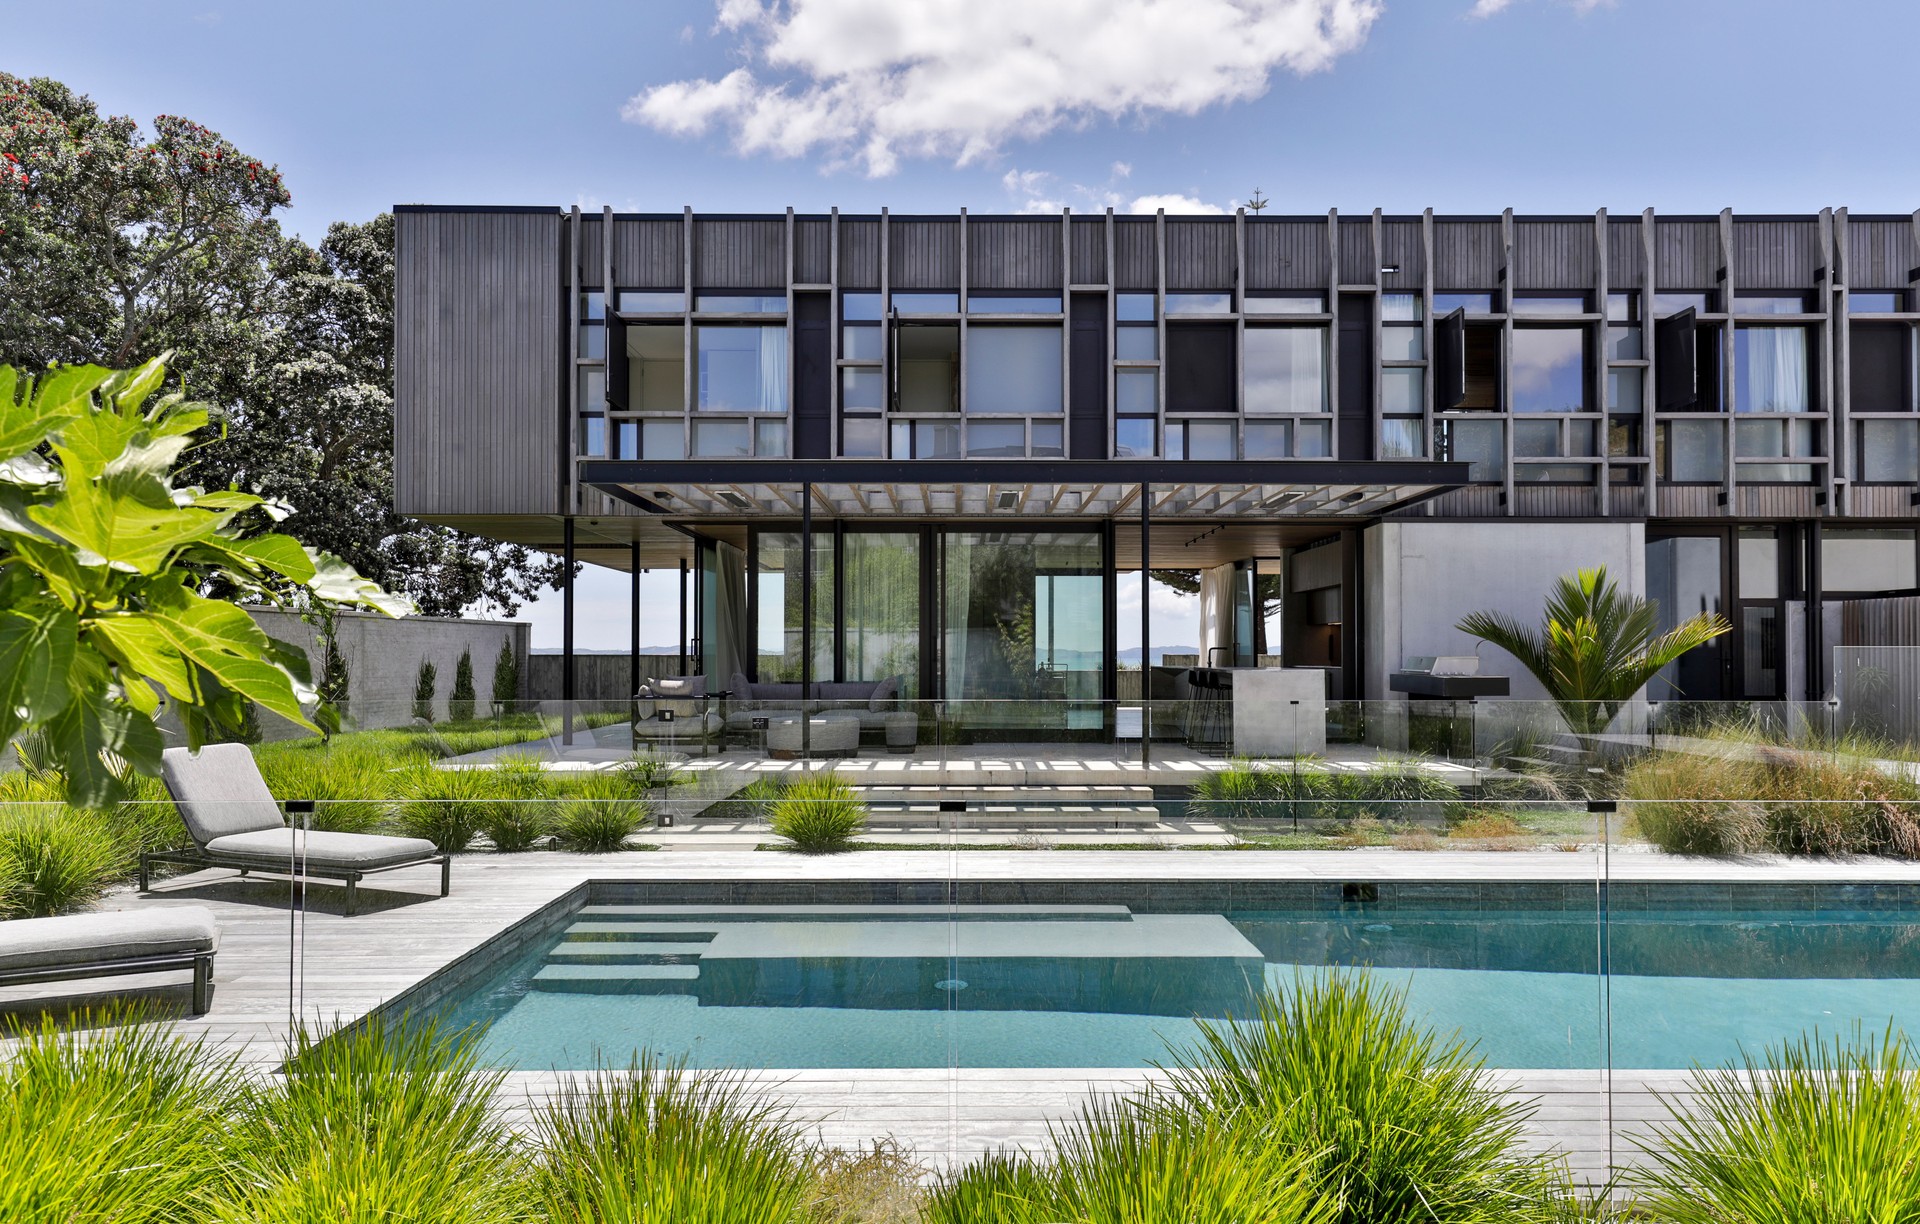
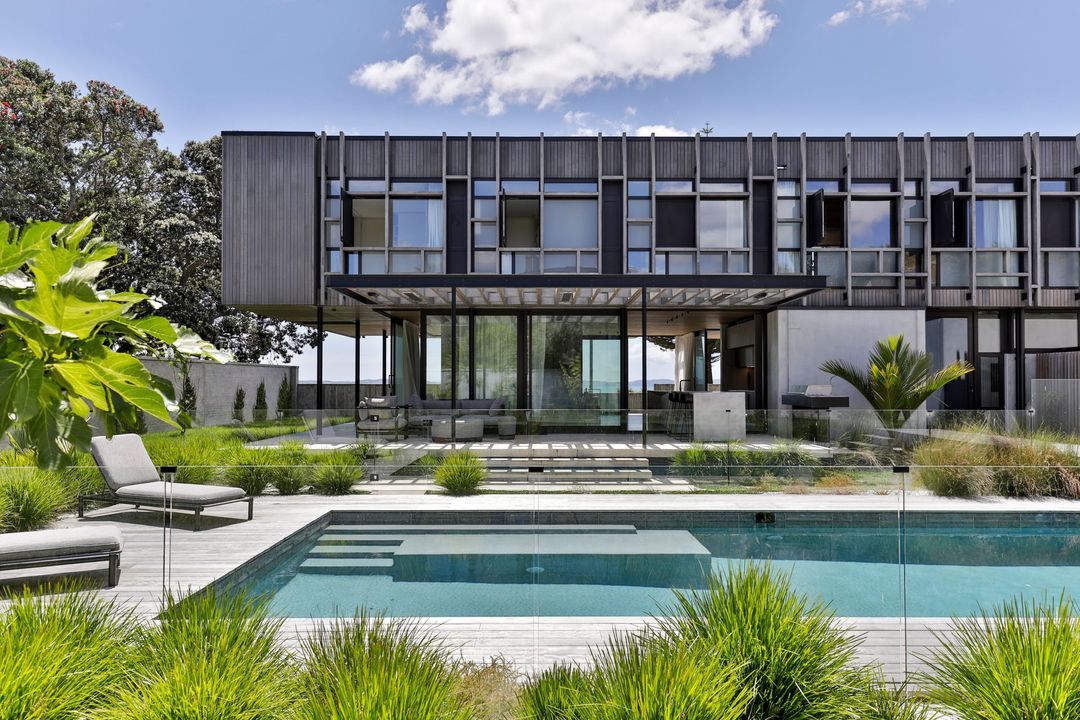
Project look book featuring Eastern Beach House by Matt Brew Architect. A decade-long journey culminates in a stunning beach house that embraces family gatherings, featuring a suspended timber box design, private gardens, and a harmonious blend of materials reflecting the coastal landscape.
Matt Brew Architect
2026
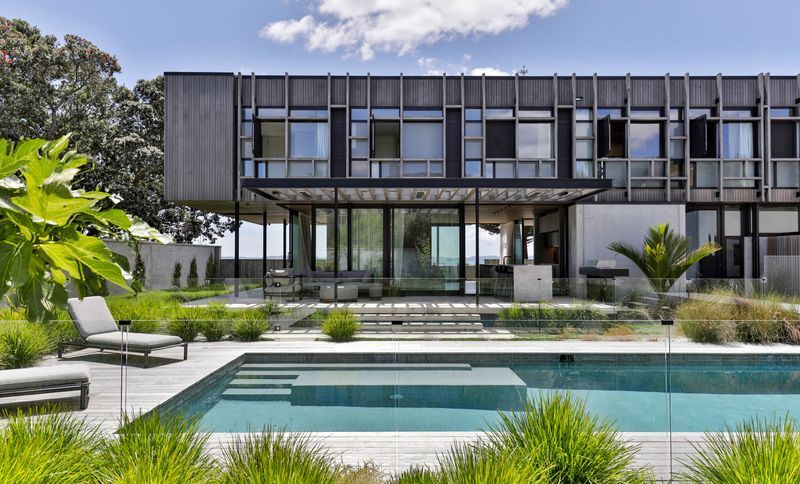
Project look book featuring Grafton Houses by Matt Brew Architect. Award-winning multi-unit residential development featuring two townhouses designed for two families, incorporating a central courtyard, studio spaces, and thoughtful landscaping while preserving existing trees and respecting local zoning regulations.
Matt Brew Architect
2026
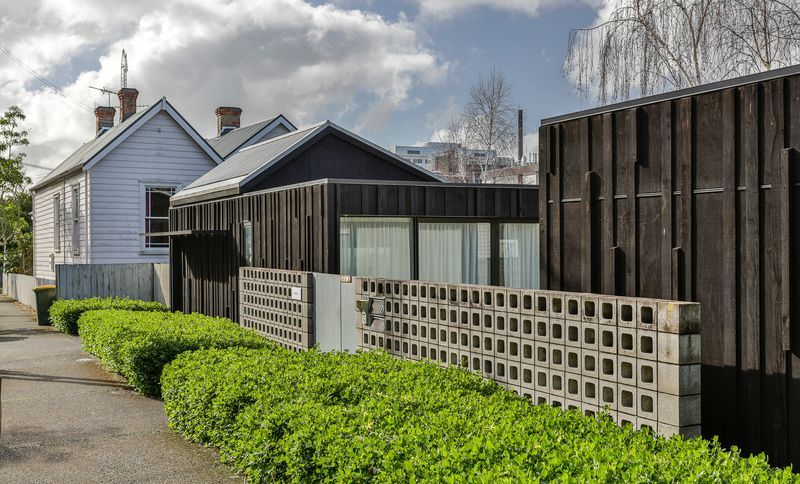
Project look book featuring Hokianga House by Matt Brew Architect. A progressive multi-stage development in the Far North, featuring a series of interconnected buildings centered around a sheltered courtyard, culminating in a spacious living pavilion with a pool.
Matt Brew Architect
2026
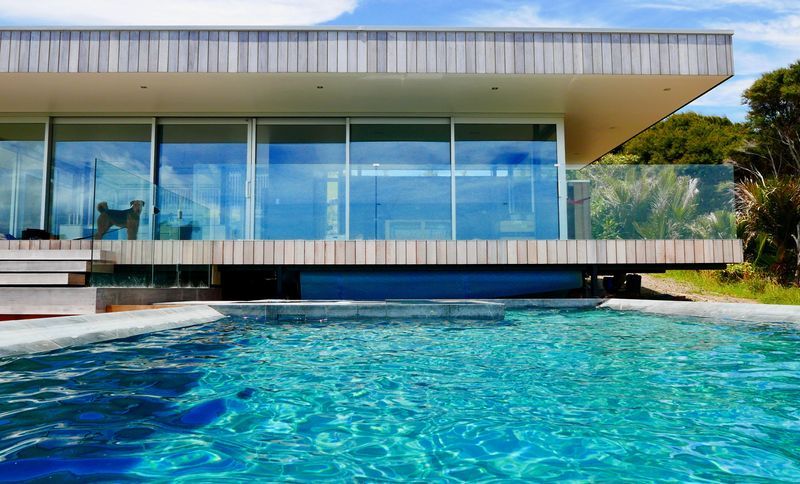
Project look book featuring Little Oneroa House by Matt Brew Architect. Award-winning Waiheke home designed as a journey through native Kanuka and Manuka trees, featuring interconnected forms, steps, and bridges that create a unique treehouse-like experience.
Matt Brew Architect
2026
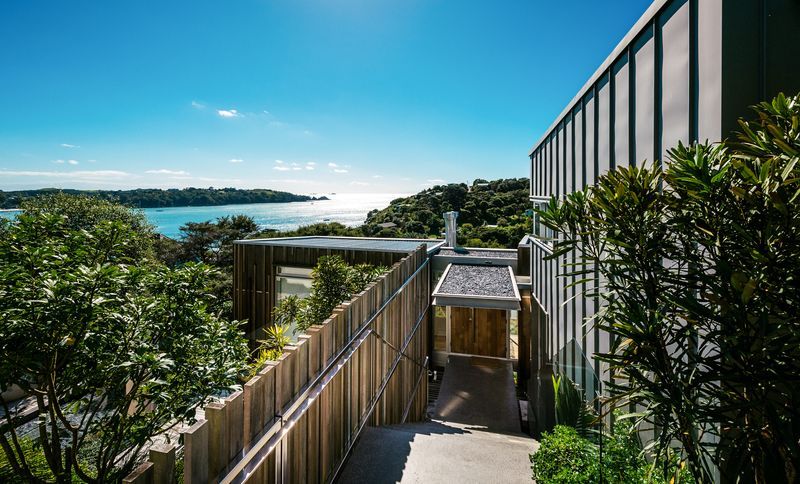
Project look book featuring Mt Eden House by Matt Brew Architect. A Villa renovation in Mt Eden, Auckland.
Matt Brew Architect
2026
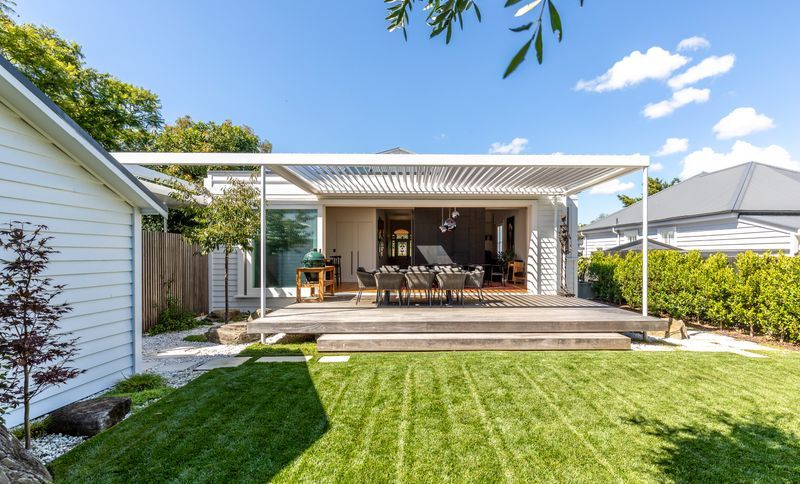
Project look book featuring Opua House by Matt Brew Architect. A stunning residence on the edge of Opua Harbour, featuring interconnecting roof forms that harmonize with the natural landscape, maximizing views and internal volume while strategically positioning living spaces for optimal light and comfort.
Matt Brew Architect
2026
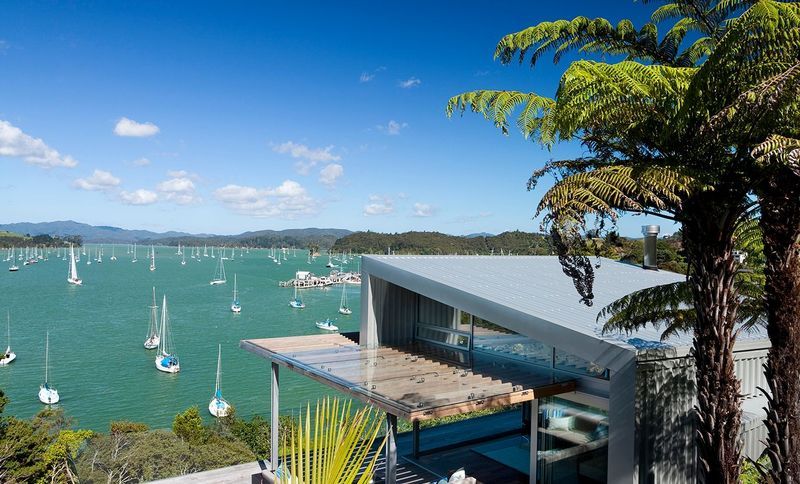
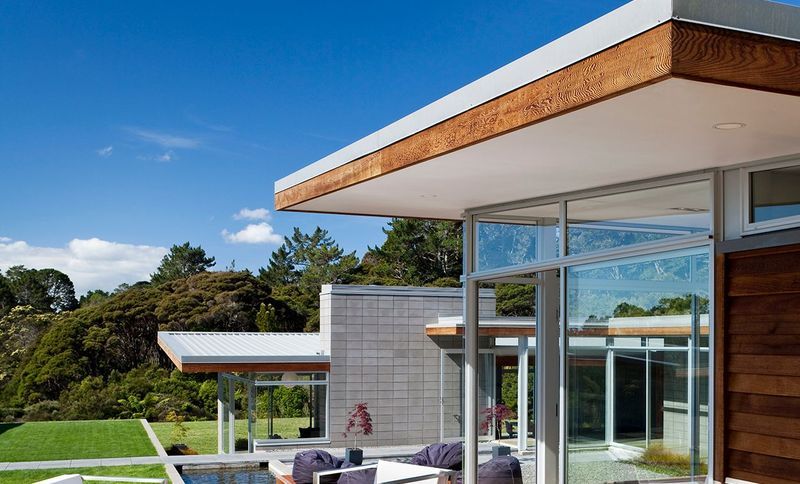
Project look book featuring Oratia House by Matt Brew Architect. A commendable design nestled into the hillside of Oratia, featuring low horizontal forms, two distinct courtyards, and a harmonious blend of exposed concrete, cedar, and glass, inspired by mid-century desert architecture.
Matt Brew Architect
2026