

Matt Day Architect
Matt Day Architect

Downloads
Project look book featuring Matt Day Architect by Matt Day Architect.
Matt Day Architect
2026
Project look book featuring Annandale by Matt Day Architect. The owners, having lived in the house for 16 years, required modernising of the bathrooms and kitchen and a new living area with direct access to the rear garden. They also required space for a substantial home office and a separate studio for their adolescent children.
Matt Day Architect
2026
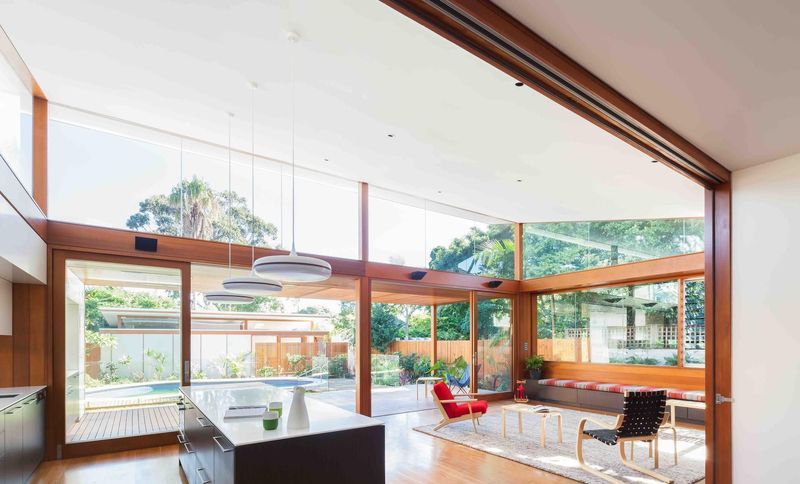
Project look book featuring Asnæs Library by Matt Day Architect. An invited competition for a new branch library in Asnæs, Denmark, servicing a town of 25,000 inhabitants, located 150kms south west of Copenhagen.
Matt Day Architect
2026
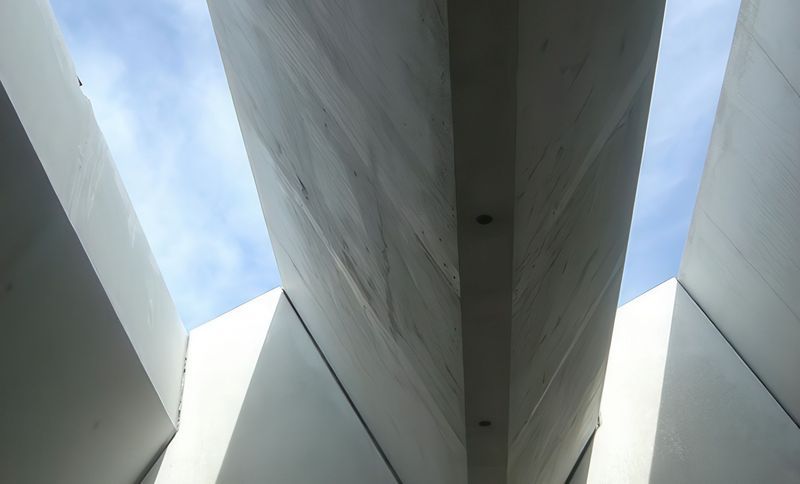
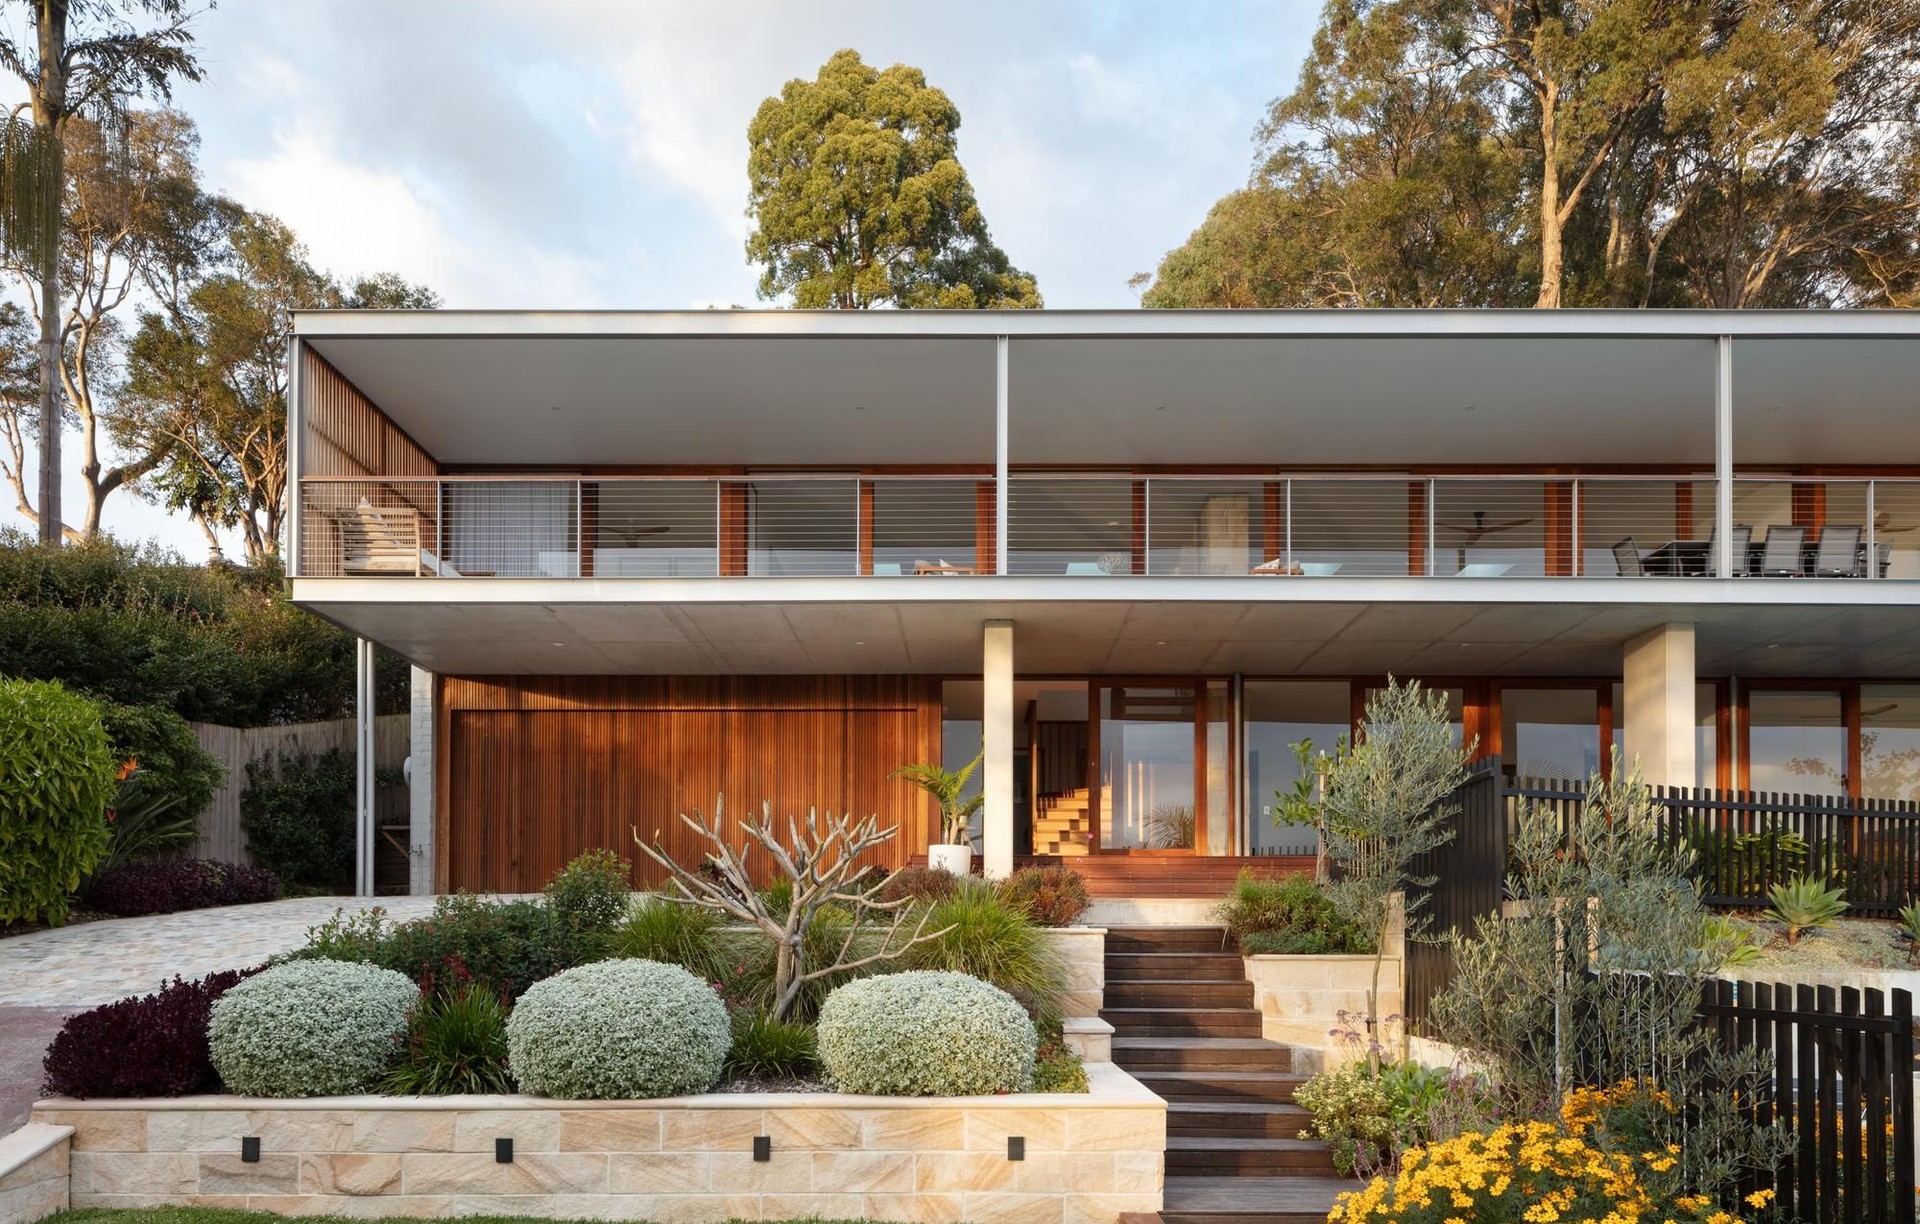
Project look book featuring Bayview by Matt Day Architect. A dated 1980’s free standing house in need of a new life. Once suffering from ad hoc changes to the front facade, new alterations focused on retaining the existing structure while transforming the home to a hub of entertainment and retreat.
Matt Day Architect
2026
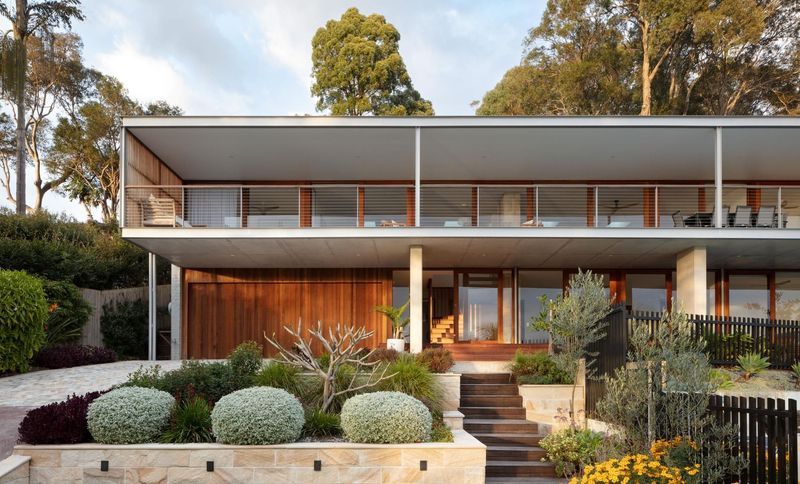
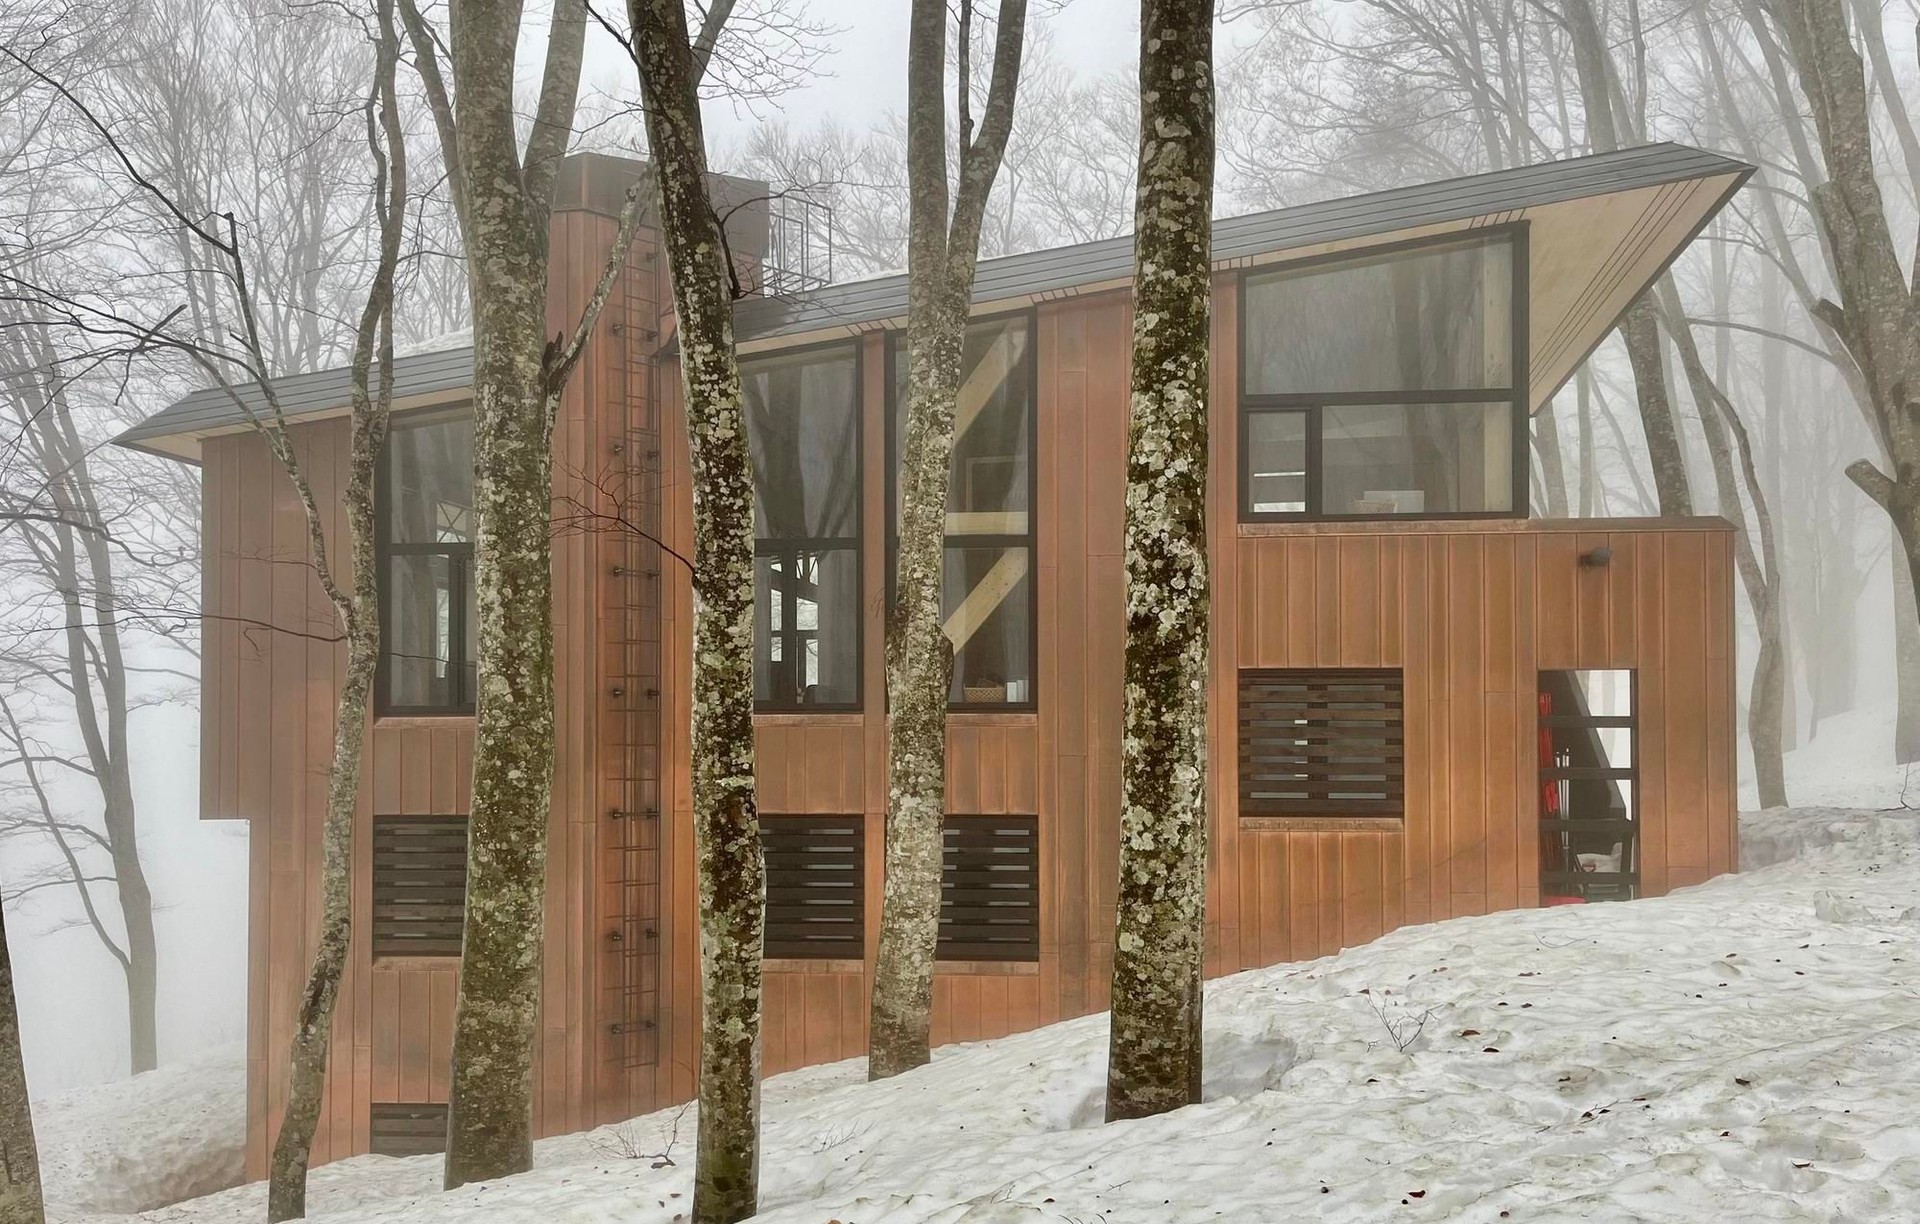
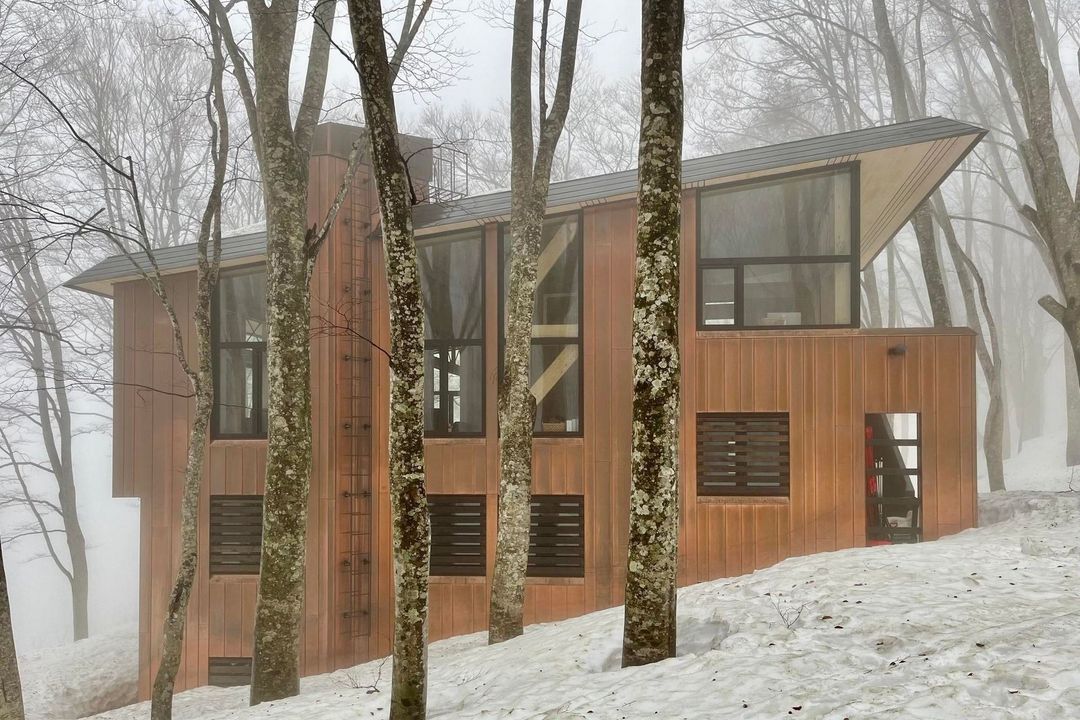
Project look book featuring Kazahana by Matt Day Architect. Kazahana is a private family lodge in Nagano Prefecture, Japan. It was conceived and built across cultures and in collaboration with two other architectural offices over a period of 7 years.
Matt Day Architect
2026
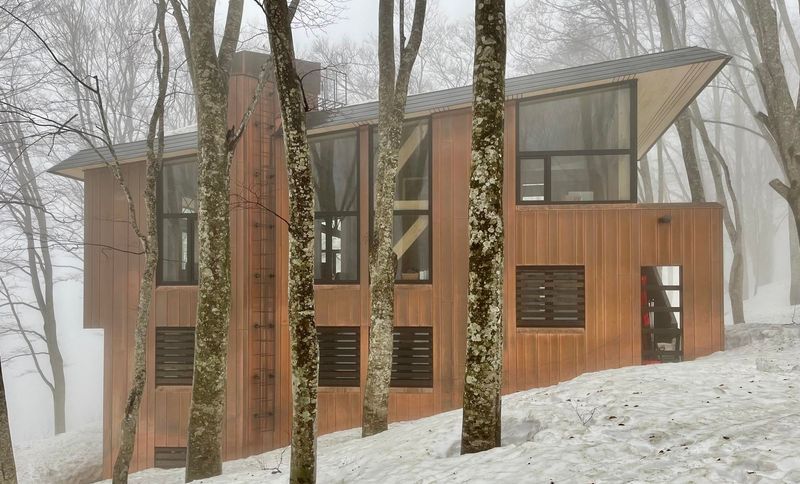
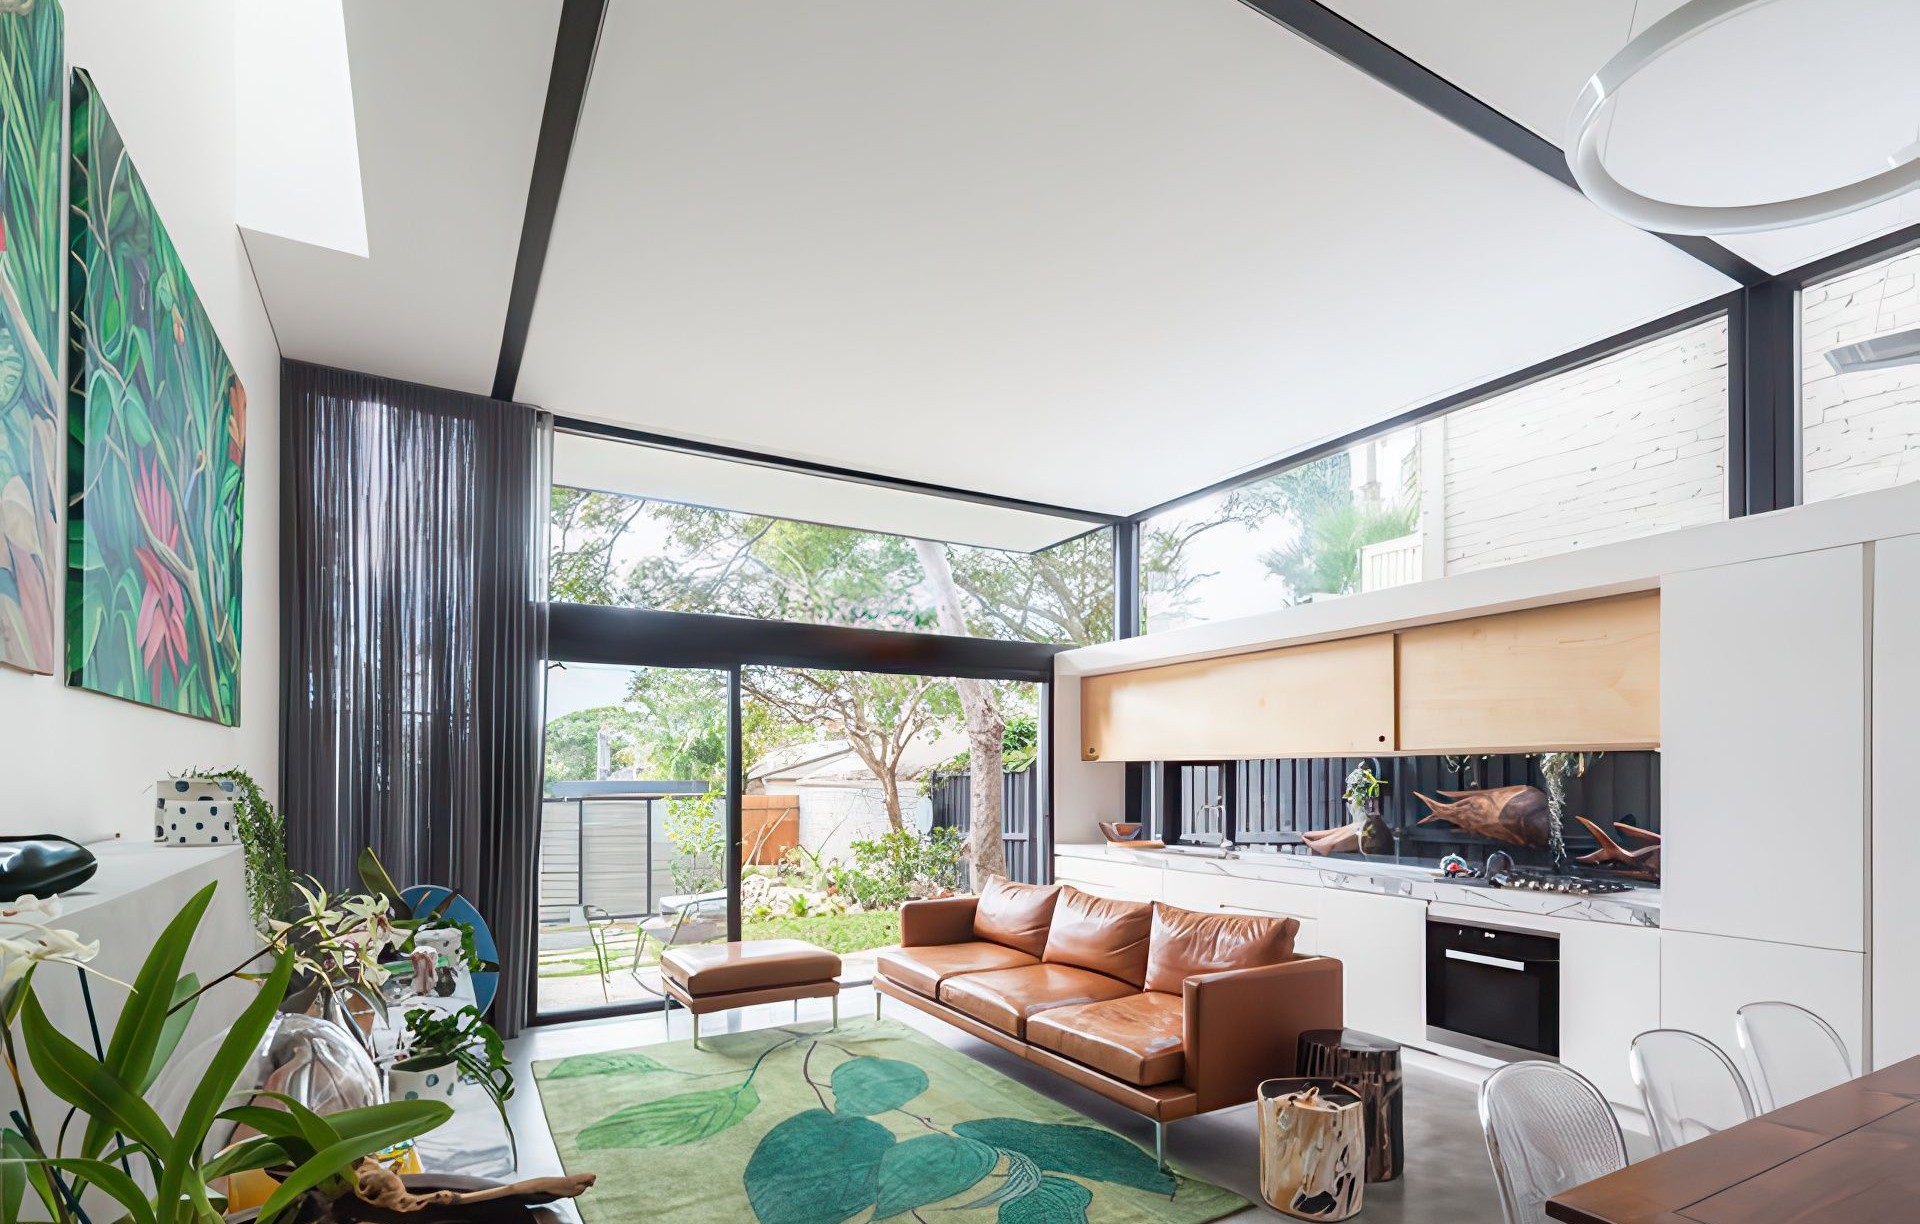
Project look book featuring Lewisham by Matt Day Architect. Alterations and additions to an existing free standing Victorian terrace. The existing rear was both hot in summer and cold in winter.
Matt Day Architect
2026
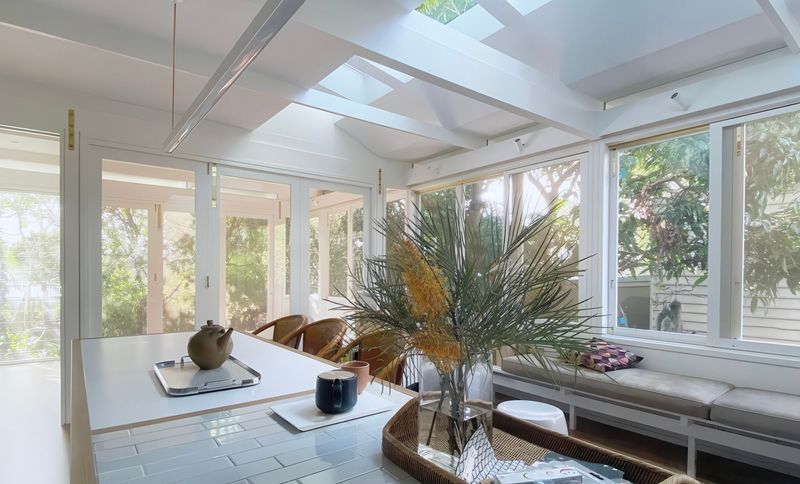
Project look book featuring Mamre Anglican School by Matt Day Architect. Six new classrooms and a seniors study centre for years 11 and 12, with breakout spaces and flexible walls to open the space up as one large hall.
Matt Day Architect
2026
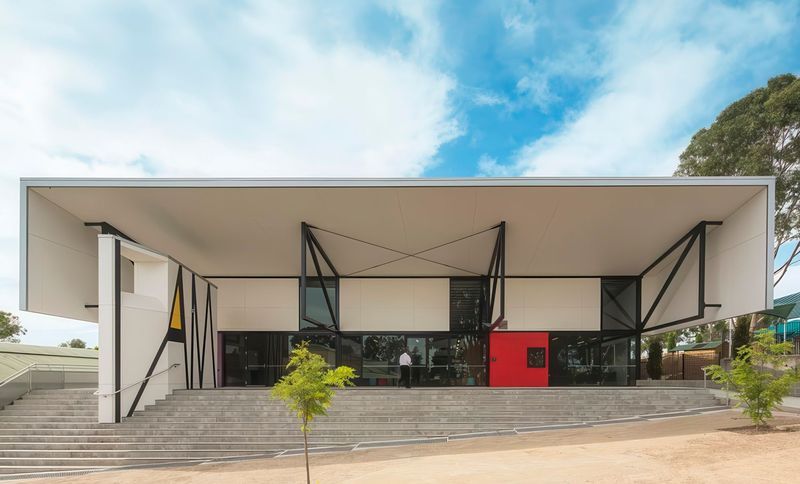
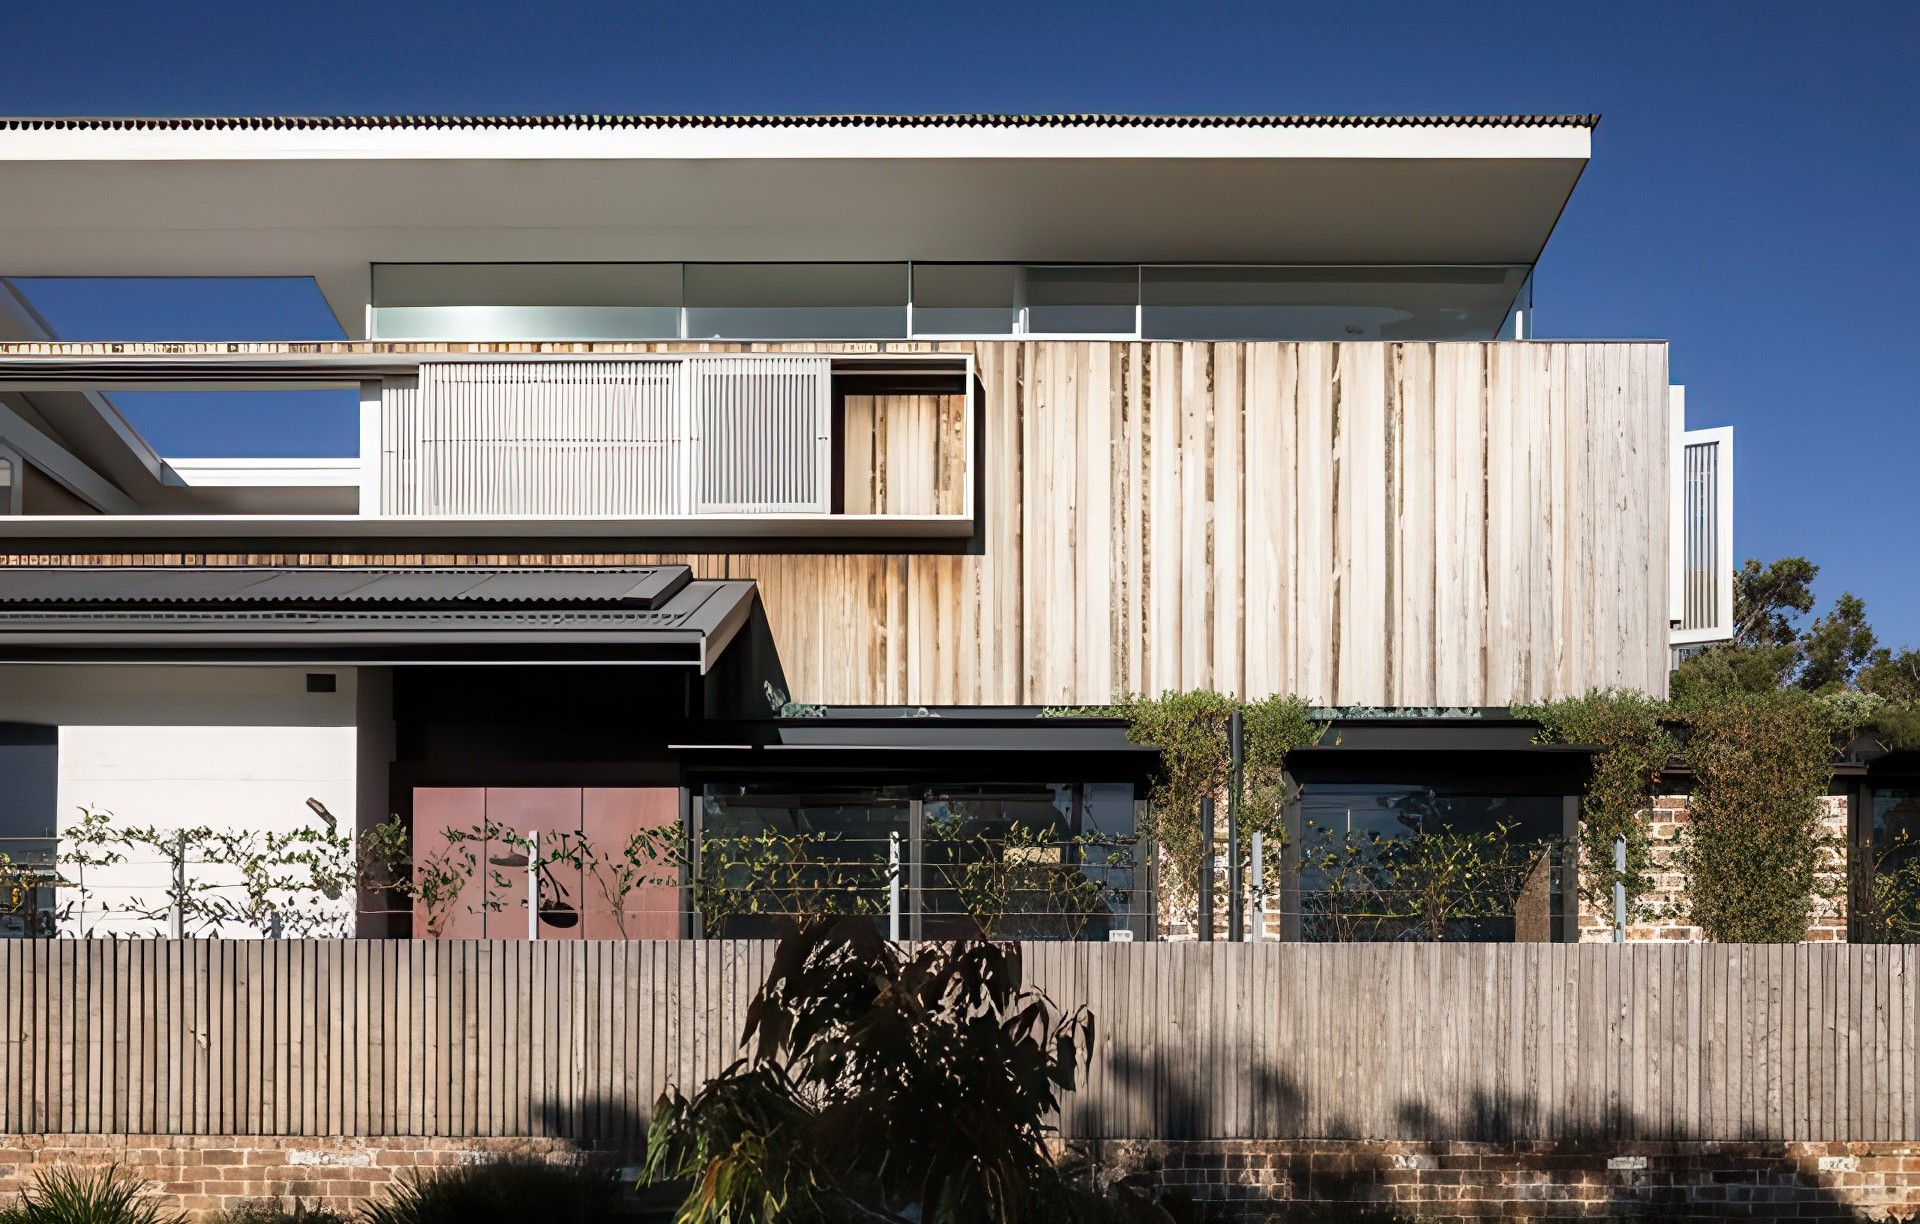
Project look book featuring Manly by Matt Day Architect. To respect the original semi-detached design; incorporate a groovy, unique, natural, organic addition that can sit proudly behind/on top of the existing building and say ‘hello, aren’t I clever and beautiful’ without shouting.
Matt Day Architect
2026
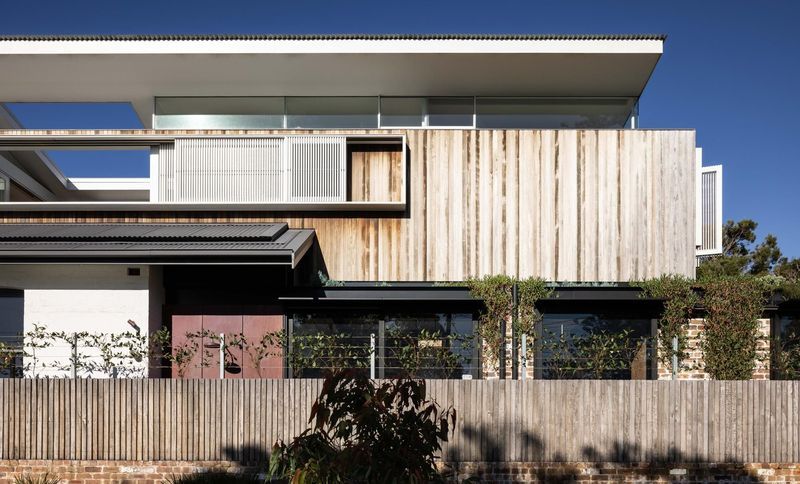
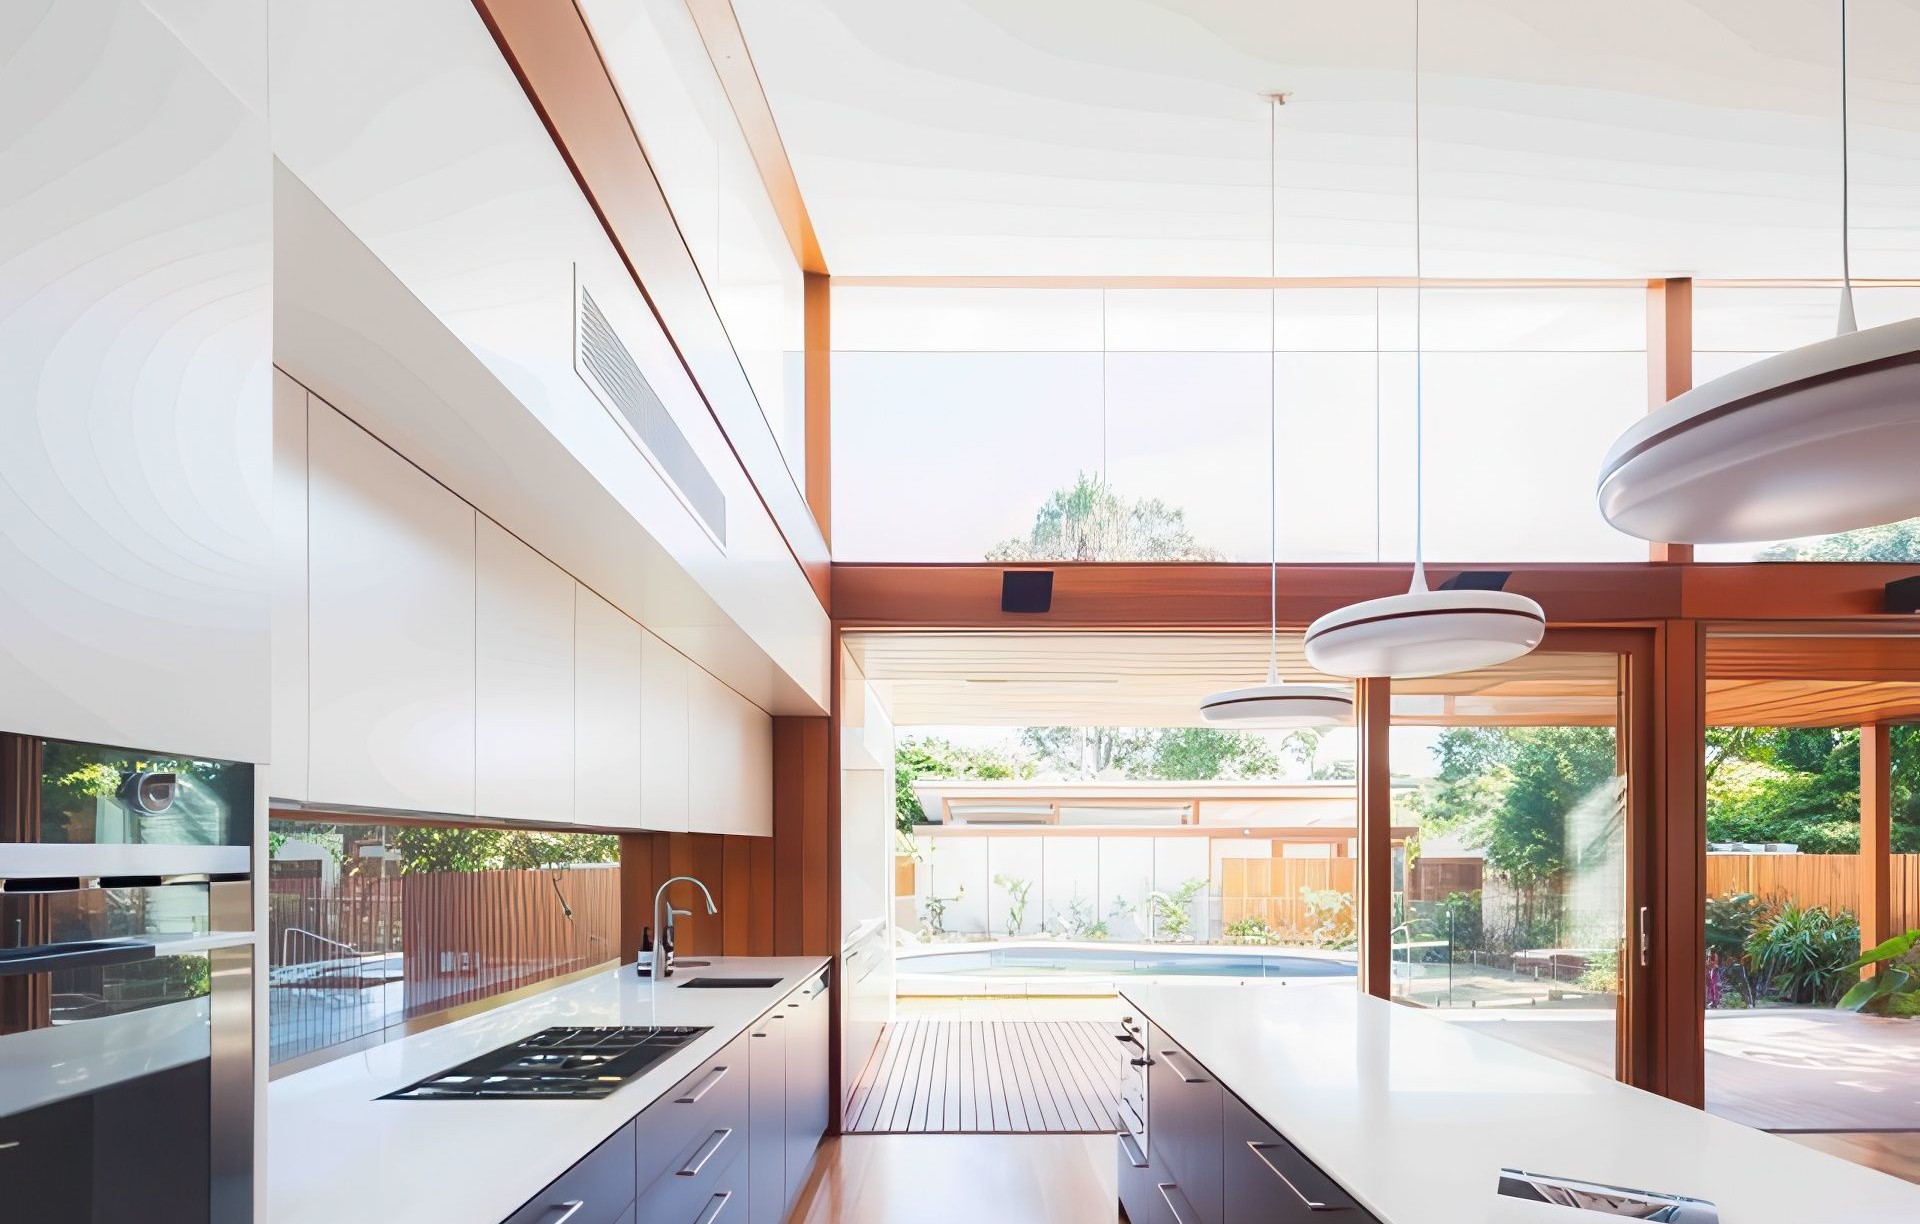
Project look book featuring Marrickville by Matt Day Architect. A new addition to an existing brick cottage, Marrickville transforms what was once a disconected 70s fibro rear extension to a warm, light filled space usable all year round.
Matt Day Architect
2026
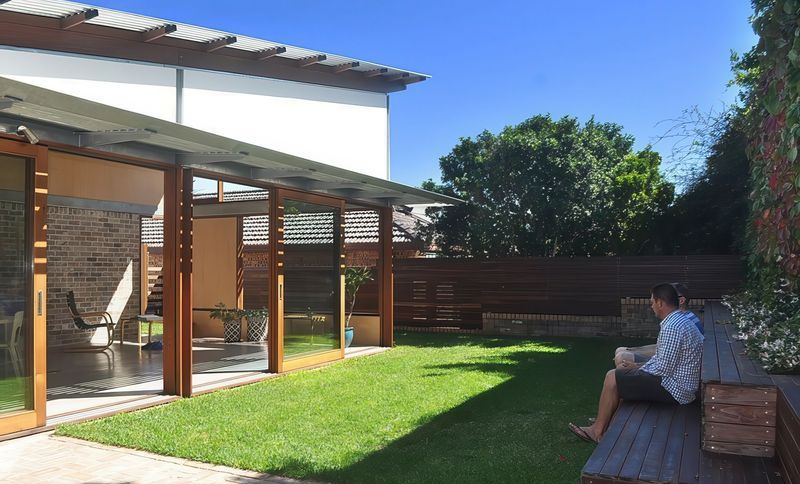
Project look book featuring Randwick by Matt Day Architect. The existing semi-detached house was in its original condition with the rear yard closed off to the rest house. The clients required the new living spaces to open out to an adjacent private open space as well as a first floor addition to the rear of the house.
Matt Day Architect
2026
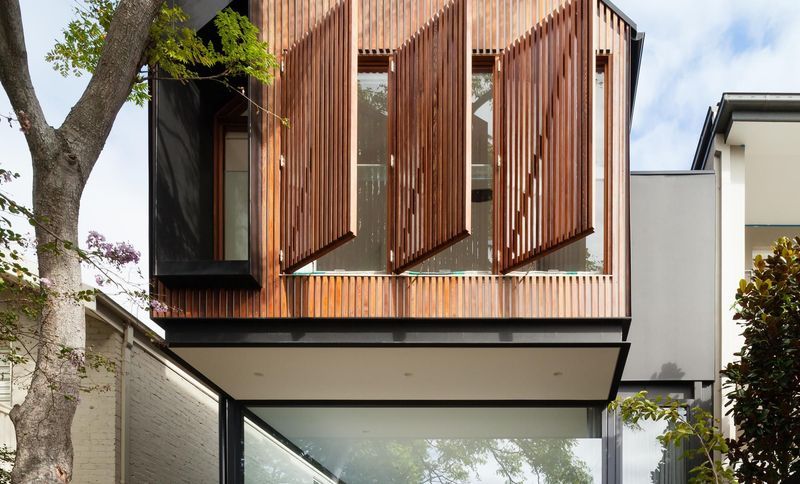
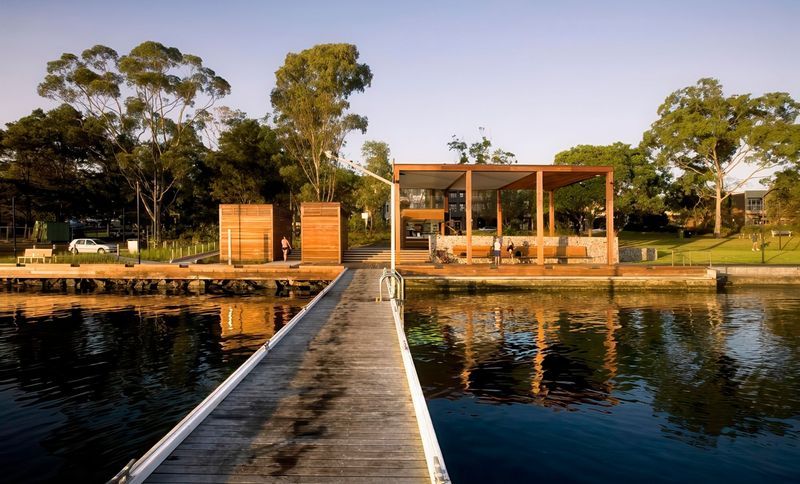
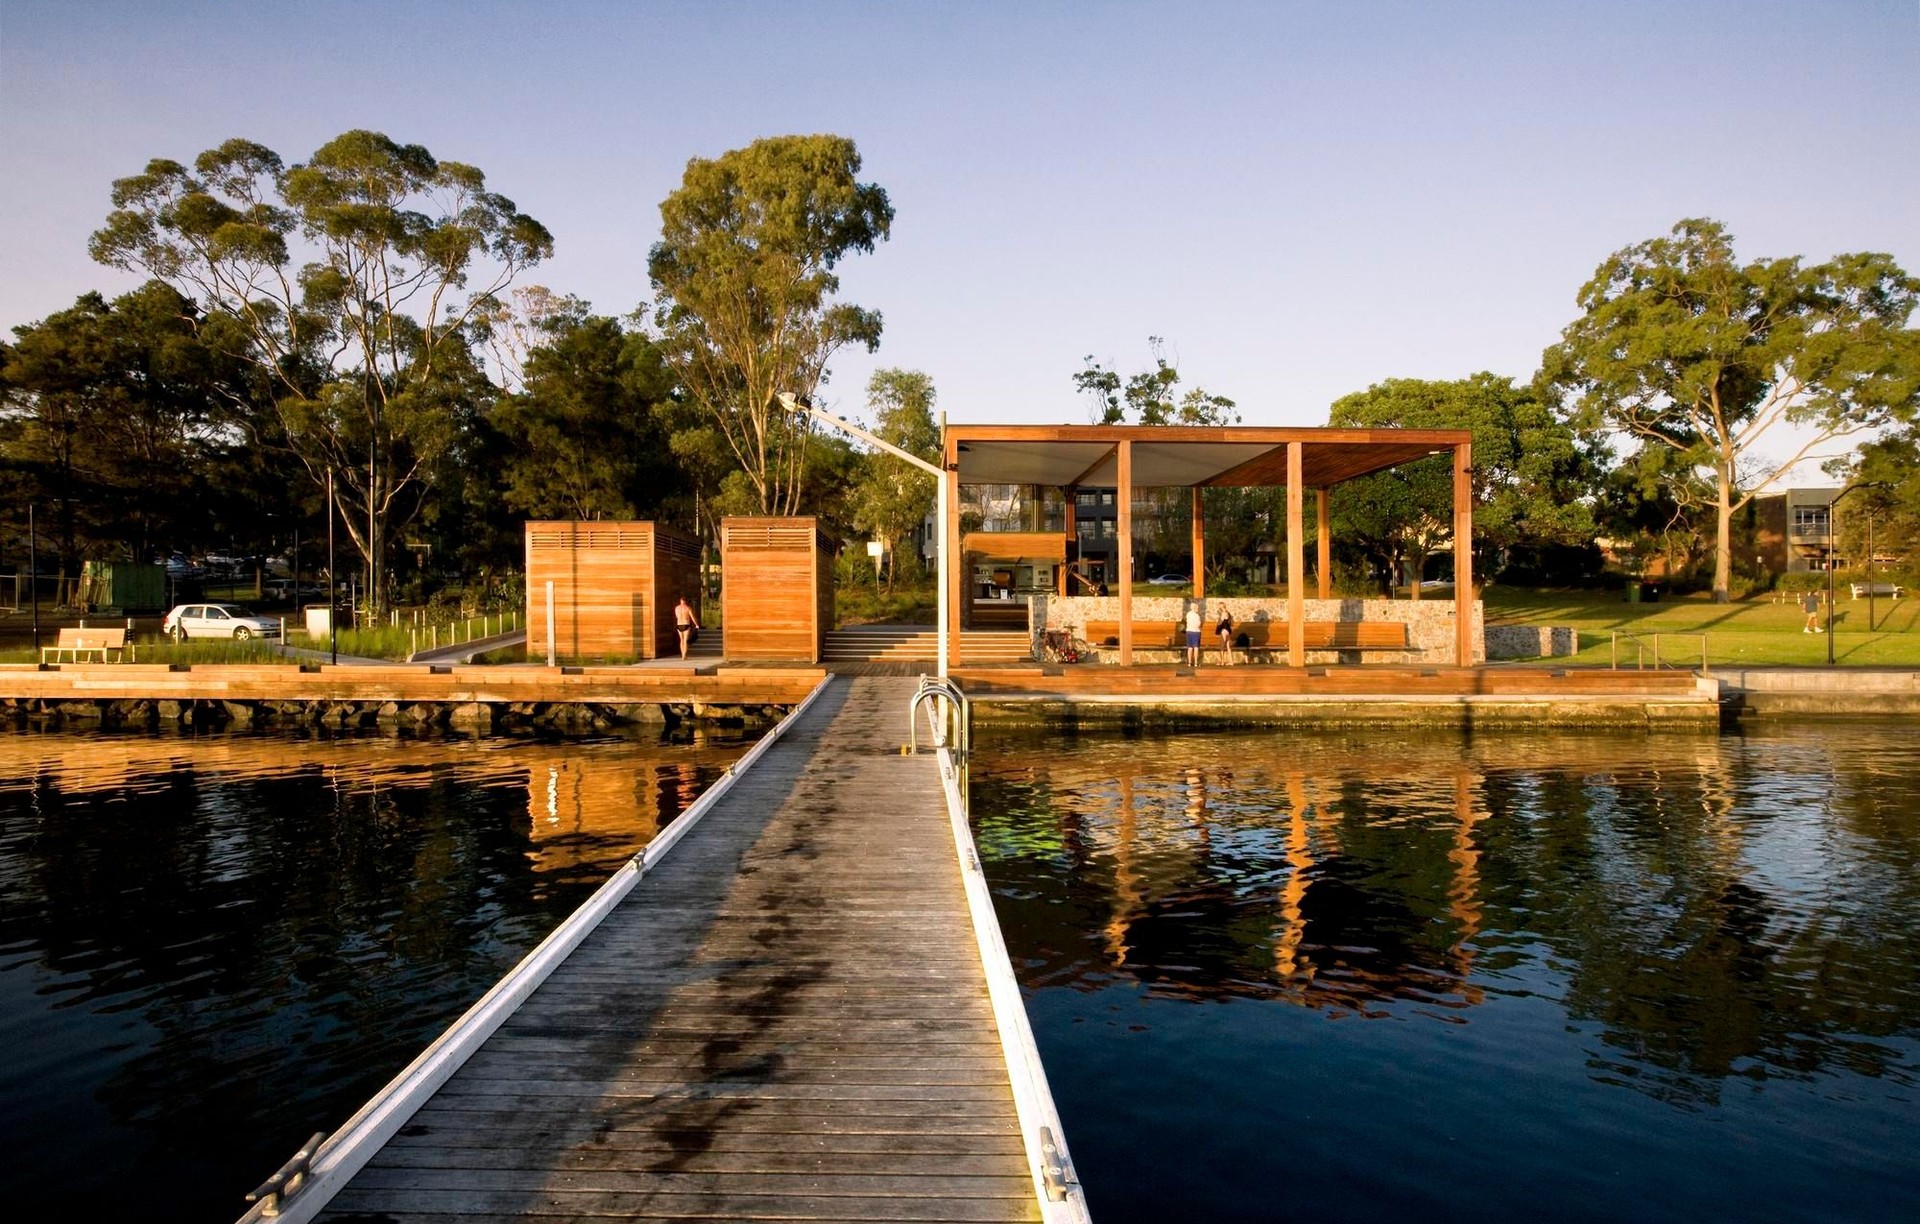
Project look book featuring Regatta Foreshore Toronto by Matt Day Architect. The Regatta Walk project develops an existing public recreation space at the southern end of a Foreshore Reserve southeast of the Toronto town centre. The lakeside project presented an opportunity to redevelop a unique cultural and historical recreational area.
Matt Day Architect
2026