

Maunga Designs
Architectural Designers
Maunga Designs
Architectural Designers

Downloads
Project look book featuring Maunga Designs by Maunga Designs.
Maunga Designs
2026
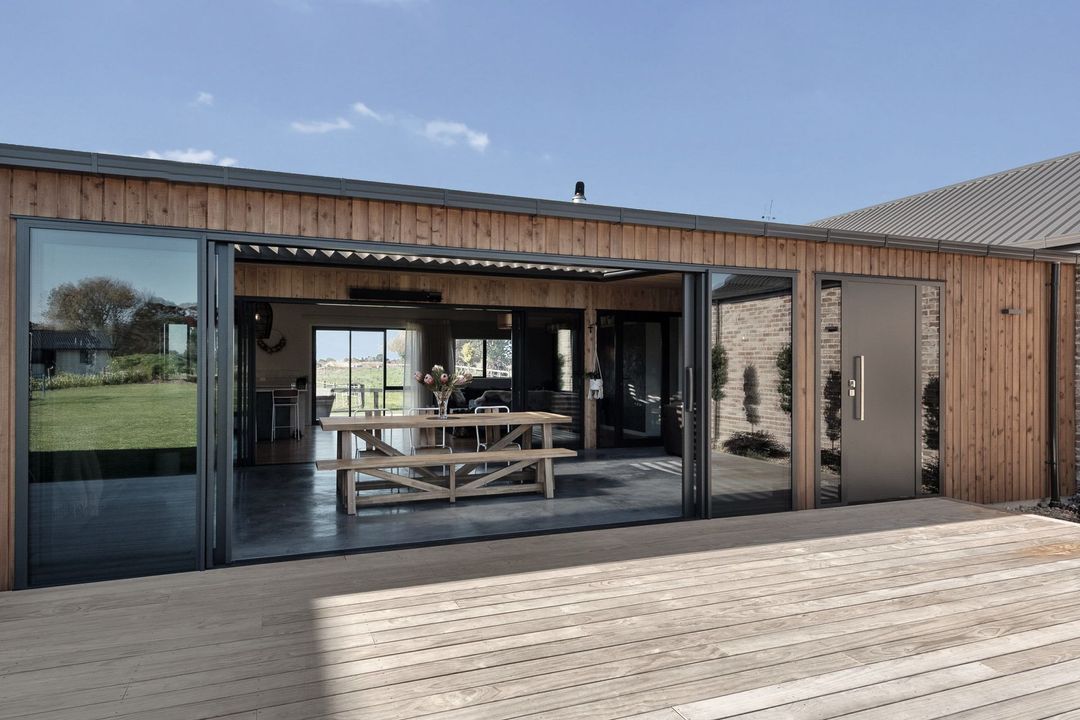
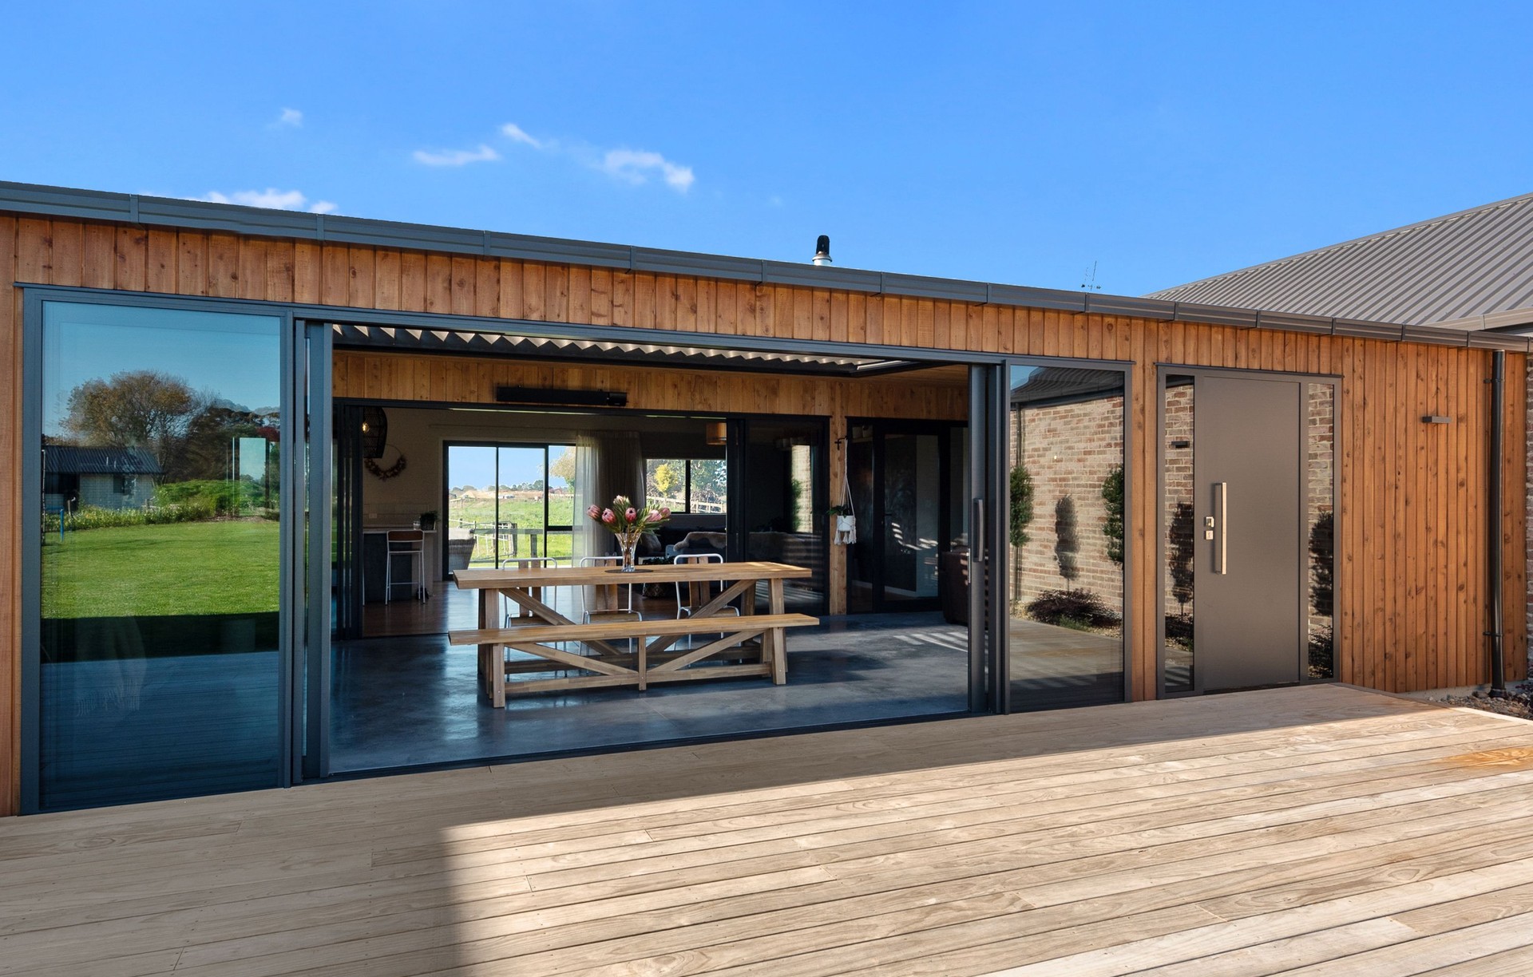
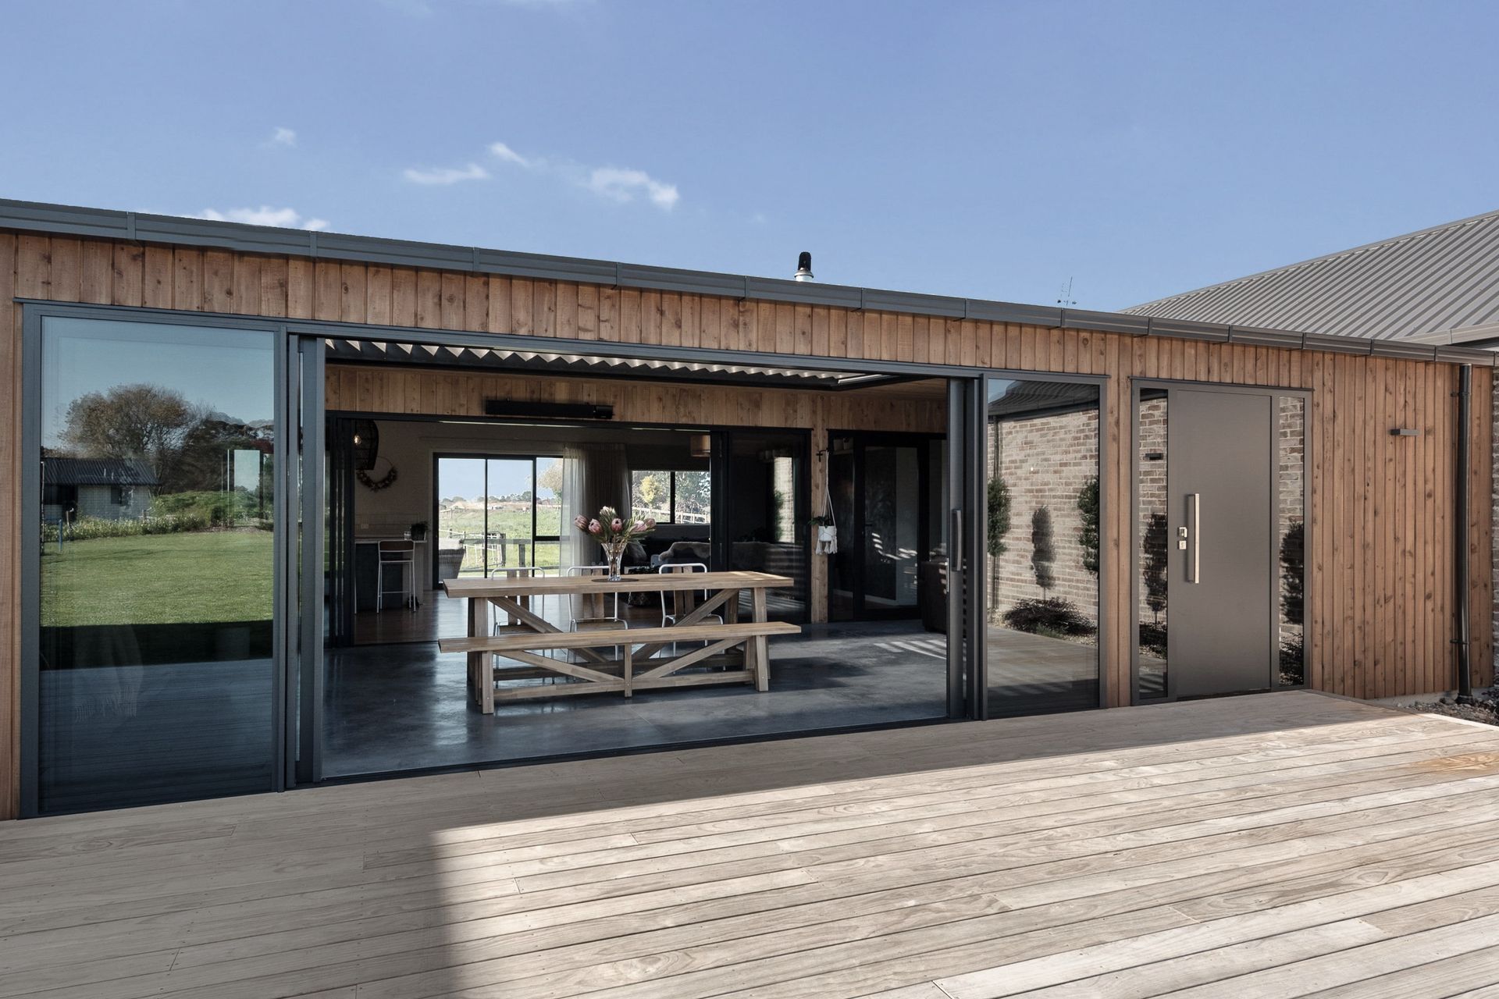
Project look book featuring Wool Shed Style Home by Maunga Designs. Read ArchiPro's article here.
Maunga Designs
2026

Project look book featuring Clydesdale Lane, Pirongia by Maunga Designs. A thoughtfully designed 360m² family home in Pirongia featuring five bedrooms, a dedicated living wing for future needs, and a blend of low-maintenance materials for lasting appeal.
Maunga Designs
2026
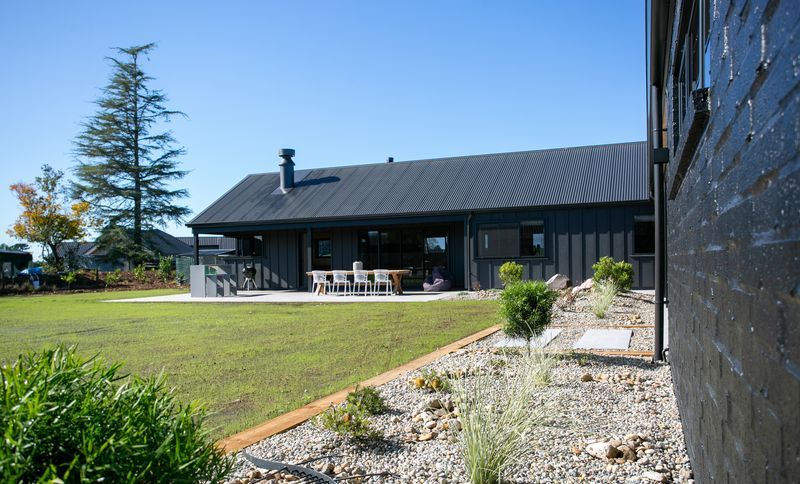
Project look book featuring Collinson St Pirongia by Maunga Designs. Contemporary four-bedroom home in Collinson Street subdivision, Pirongia, featuring open-plan living, master suite, and stunning views of Mt Pirongia, completed in 2023.
Maunga Designs
2026
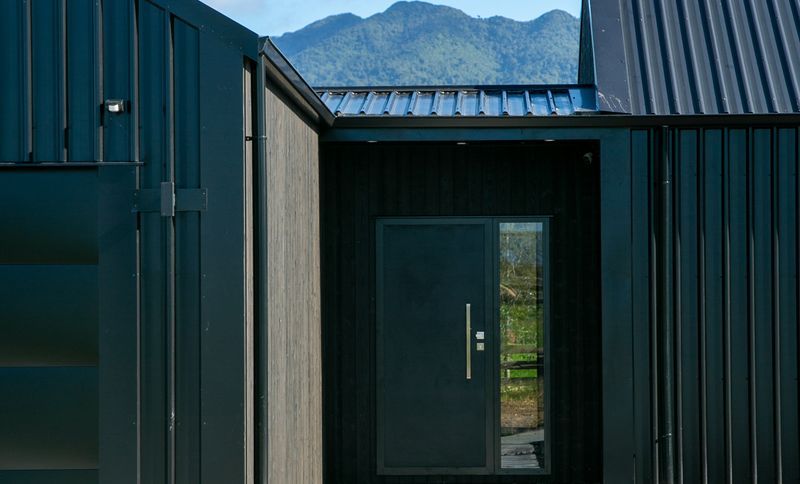
Project look book featuring Grosvenor Cambridge by Maunga Designs. Maunga Designs is proud to present Grosvenor Cambridge, a project that exemplifies timeless classic architecture combined with personalised craftsmanship.
Maunga Designs
2026
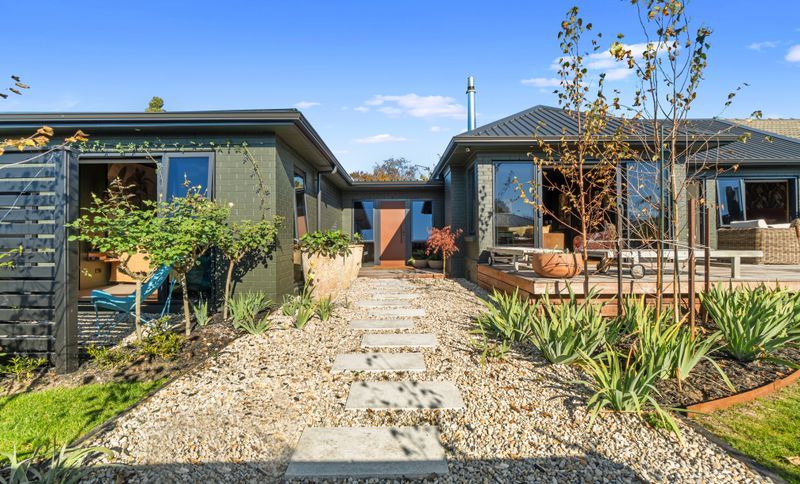
Project look book featuring Hall St, Cambridge by Maunga Designs. A modern reconfiguration of a 1970's masonry block home, featuring an open plan design, new master suite, and enhanced outdoor living space, all delivered ahead of schedule and within budget, showcasing exceptional craftsmanship and design.
Maunga Designs
2026
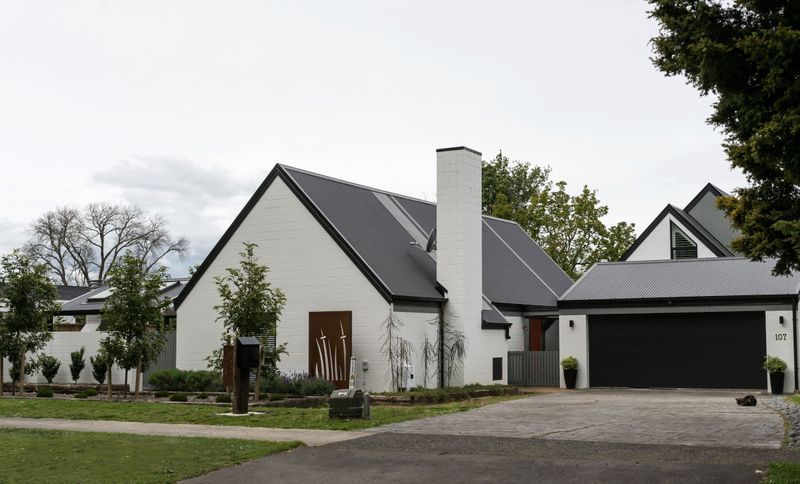
Project look book featuring McClure St Pirongia by Maunga Designs. Pirongia New Build - 2021 Master Builders Gold Award Winner - Builders Own Home
Maunga Designs
2026
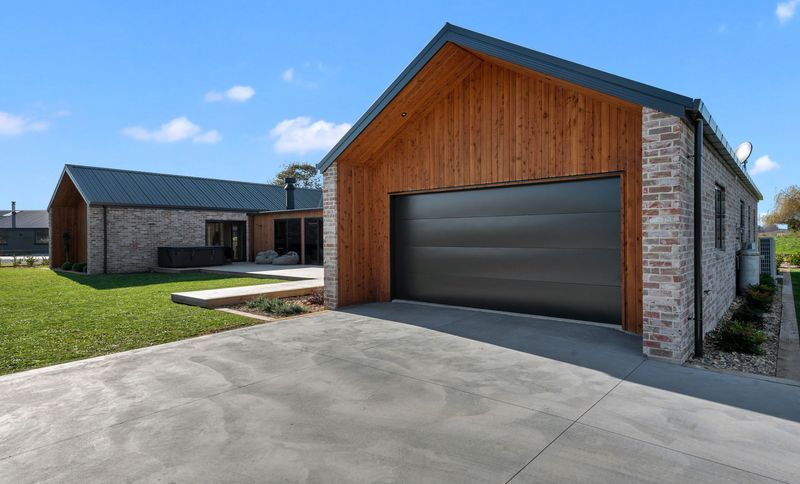
Project look book featuring Pokuru Road, Te Kawa by Maunga Designs. Contemporary three-bedroom family home featuring a blend of brick veneer, metal, and cedar weatherboards, located at the foot of Mount Kakepuku in Te Kawa, complete with master ensuite, scullery, and double garage.
Maunga Designs
2026
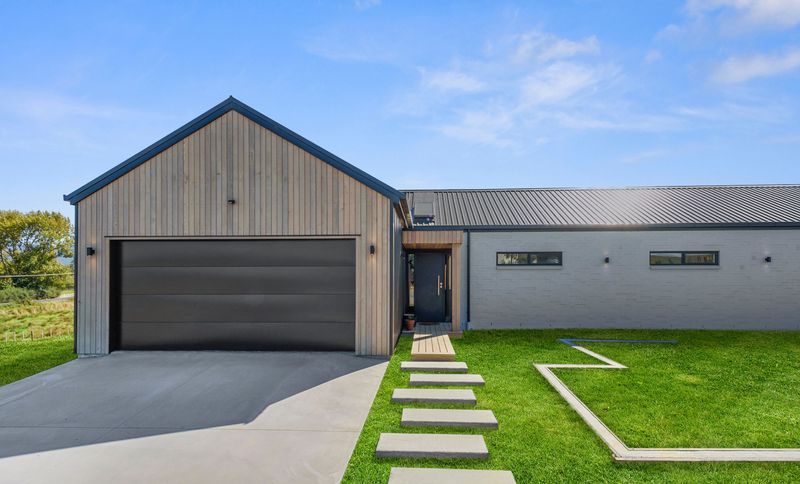
Project look book featuring Te Miro School House by Maunga Designs. Breathing new life into the original School House in Te Miro has been a pleasure.
Maunga Designs
2026
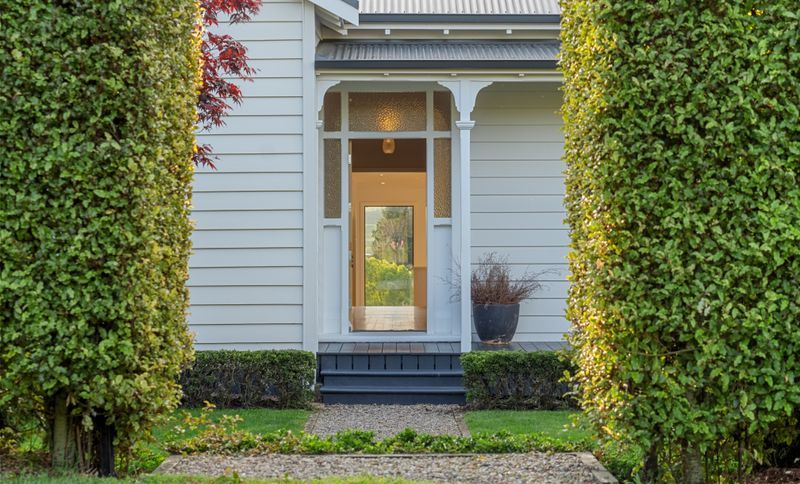
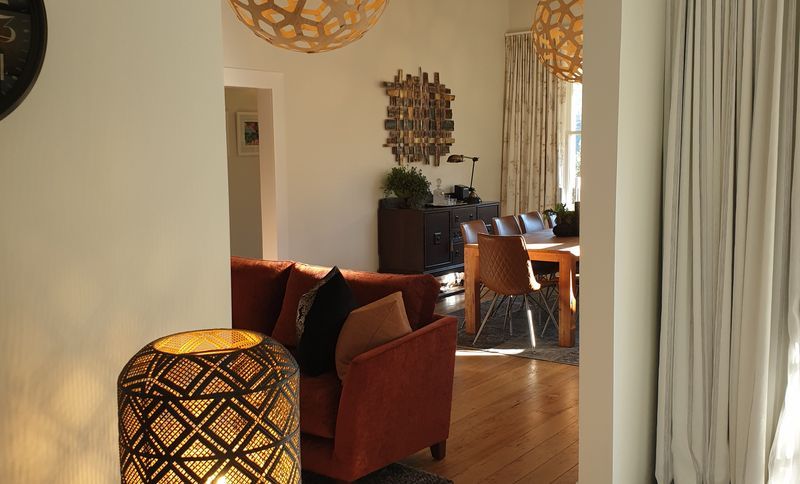
Project look book featuring Te Miro Villa - Interior by Maunga Designs. Interior renovations of a 1910 villa in Te Miro, featuring an enlarged dining/lounge area, a new Master Ensuite with high-end finishes, and bespoke cabinetry, all designed in collaboration with Interiors by Forma.
Maunga Designs
2026