

MAXIMARC LIMITED
Architects
MAXIMARC LIMITED
Architects

Downloads
Project look book featuring MAXIMARC LIMITED by MAXIMARC LIMITED.
MAXIMARC LIMITED
2026
Project look book featuring Emily Place Apartment by MAXIMARC LIMITED. A transformative renovation of a former rooftop dwelling near Auckland University, featuring a unique free-form central pantry and recessed computer space that seamlessly integrates work and home life, complemented by innovative invisible doors for privacy.
MAXIMARC LIMITED
2026

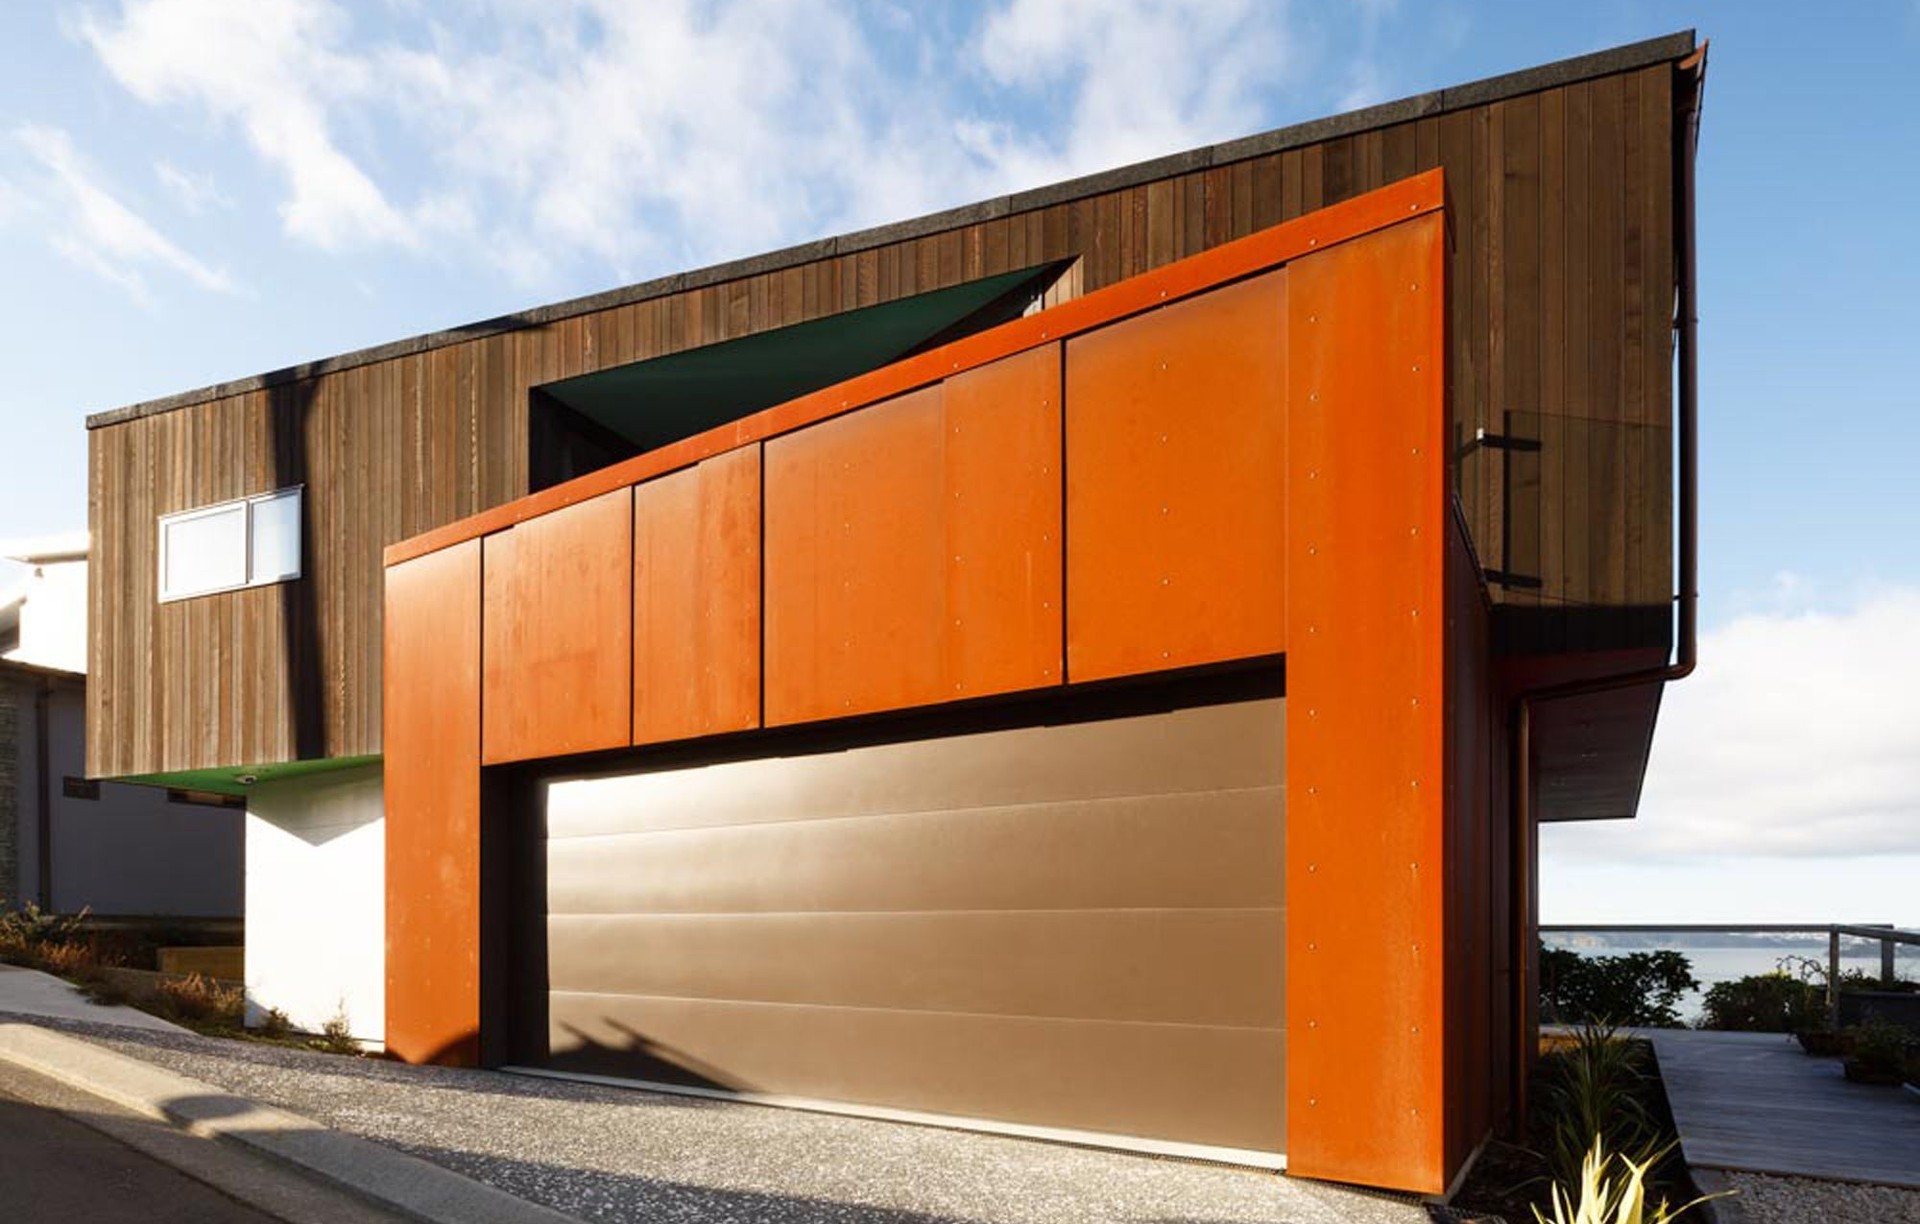
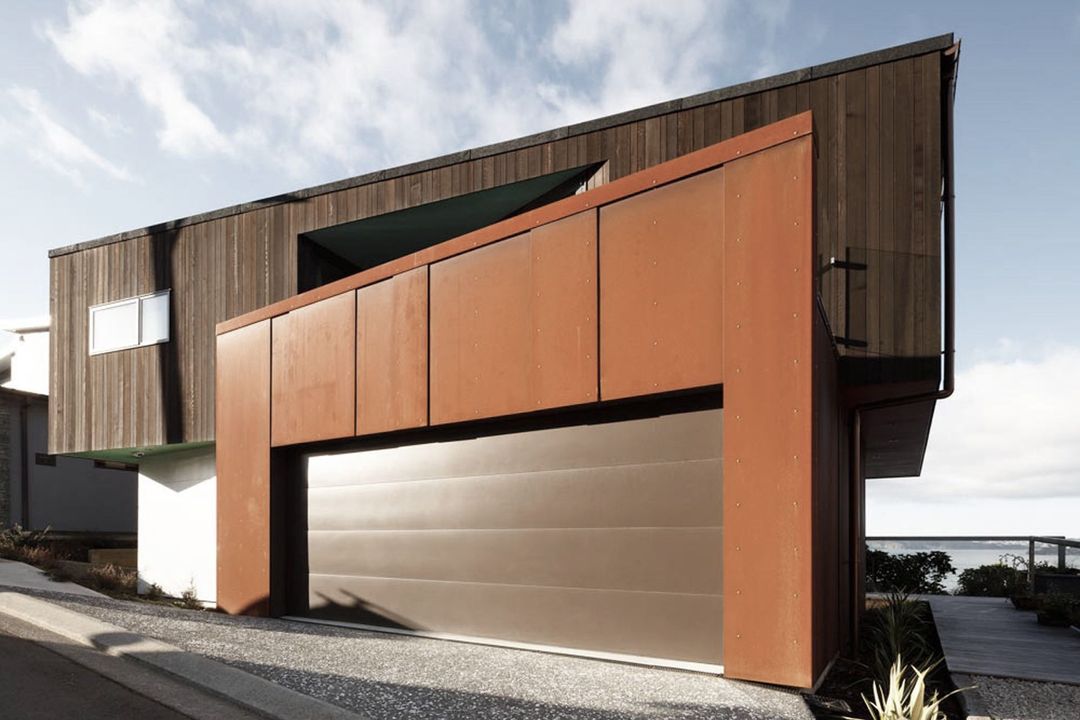
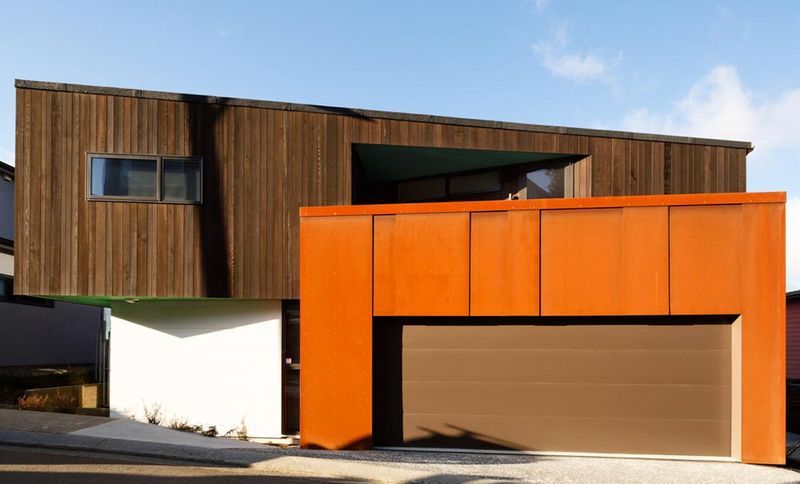
Project look book featuring Kaiwharawhara House by MAXIMARC LIMITED. MAXIMARC's end-to-end involvement in the Kaiwharawhara House project showcases a striking angular design that harmonizes with challenging site geometry and south-facing harbour views, revitalizing one of Wellington's oldest central suburbs.
MAXIMARC LIMITED
2026
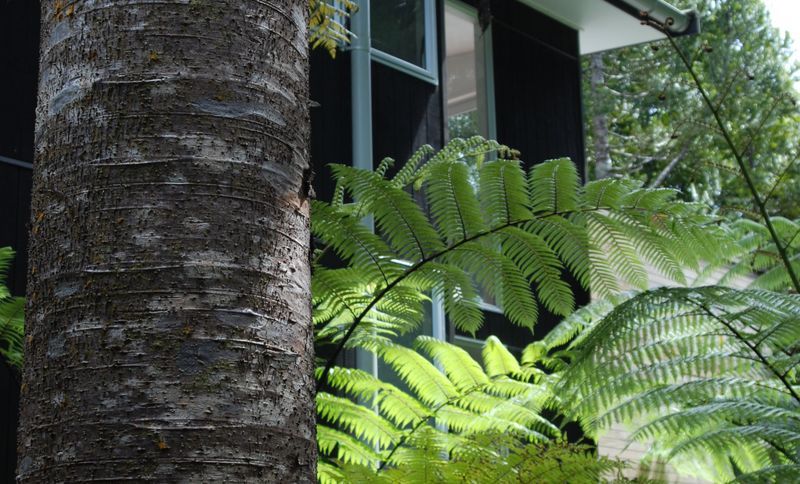
Project look book featuring Little Huia House by MAXIMARC LIMITED. A contemporary home nestled in the stunning Waitakere Ranges, replacing a cherished family bach while preserving its rustic charm through bi-folding windows and natural materials, all set amidst a beautiful stand of juvenile kauri trees.
MAXIMARC LIMITED
2026
Project look book featuring Ngatiawa Street House by MAXIMARC LIMITED. Innovative inner-city residence featuring flexible living spaces, secret doors, and internal courtyards on a compact 240m2 site.
MAXIMARC LIMITED
2026

Project look book featuring Seabreeze Road House by MAXIMARC LIMITED. Complete re-build of a 1980's townhouse showcasing innovative design, strategic space reconfiguration, and modernized service zones for a contemporary living experience.
MAXIMARC LIMITED
2026
