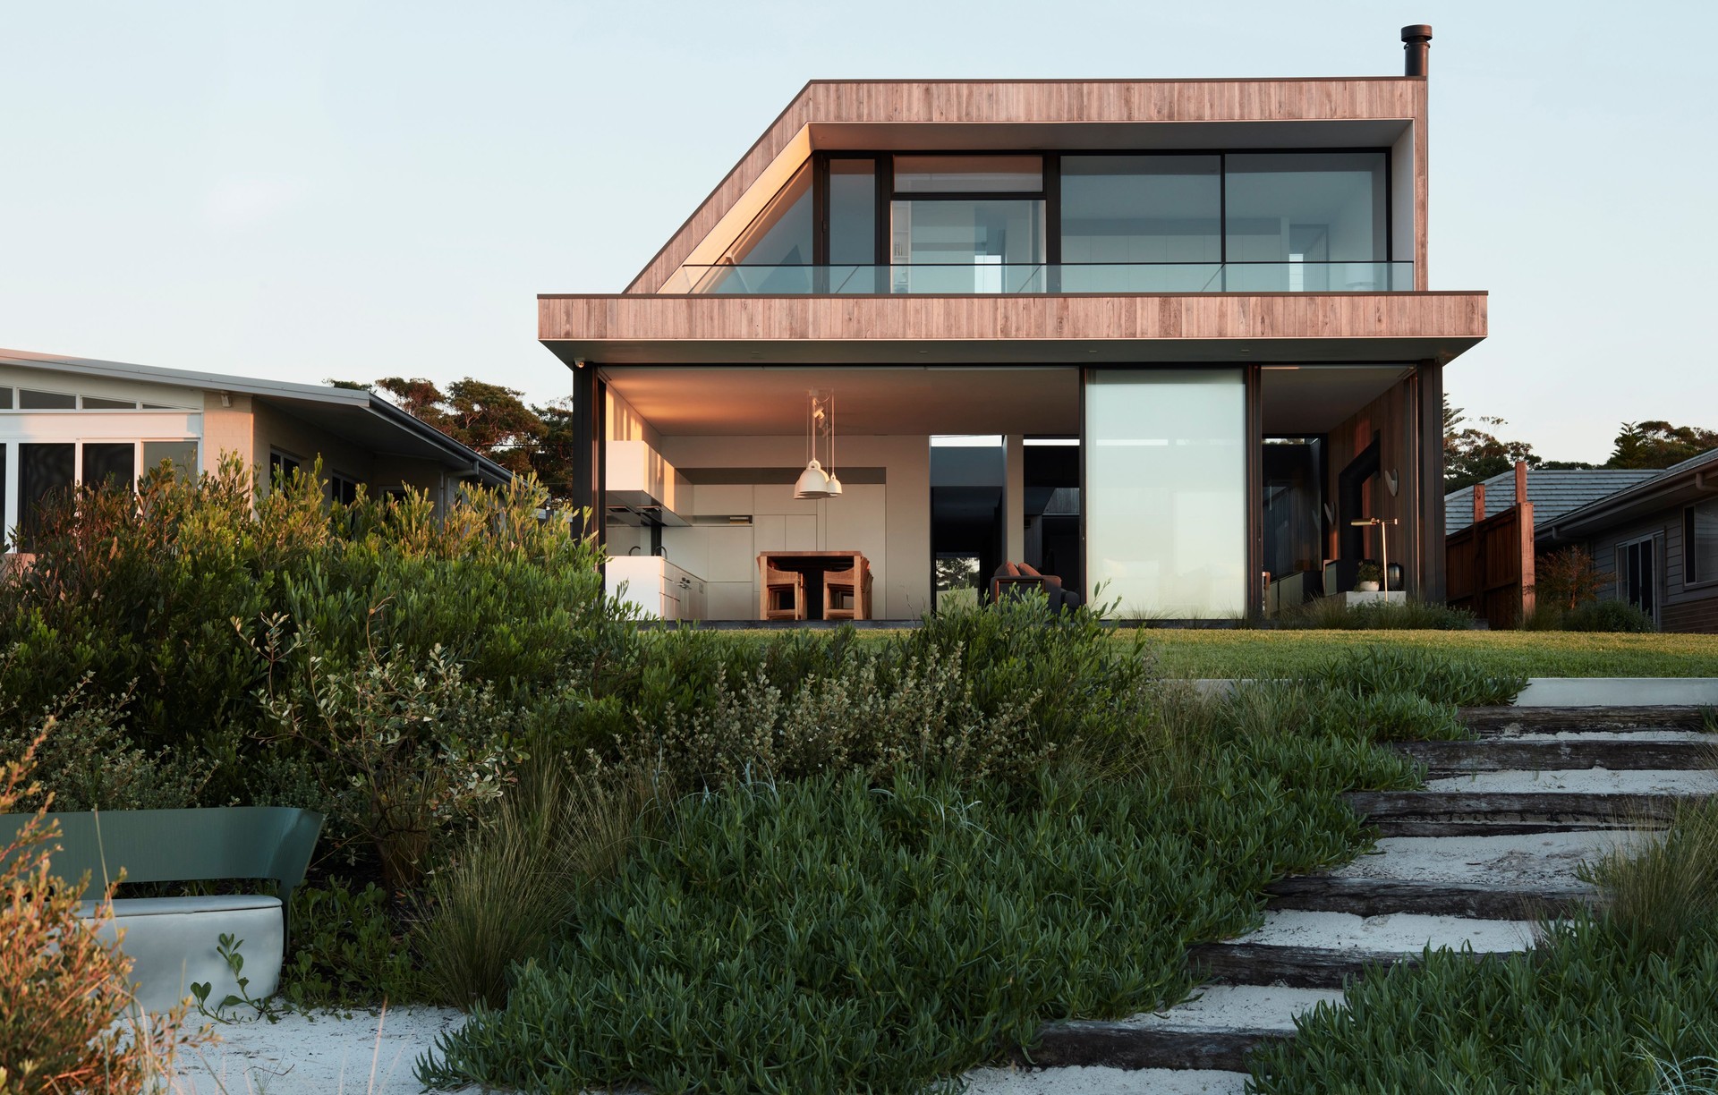
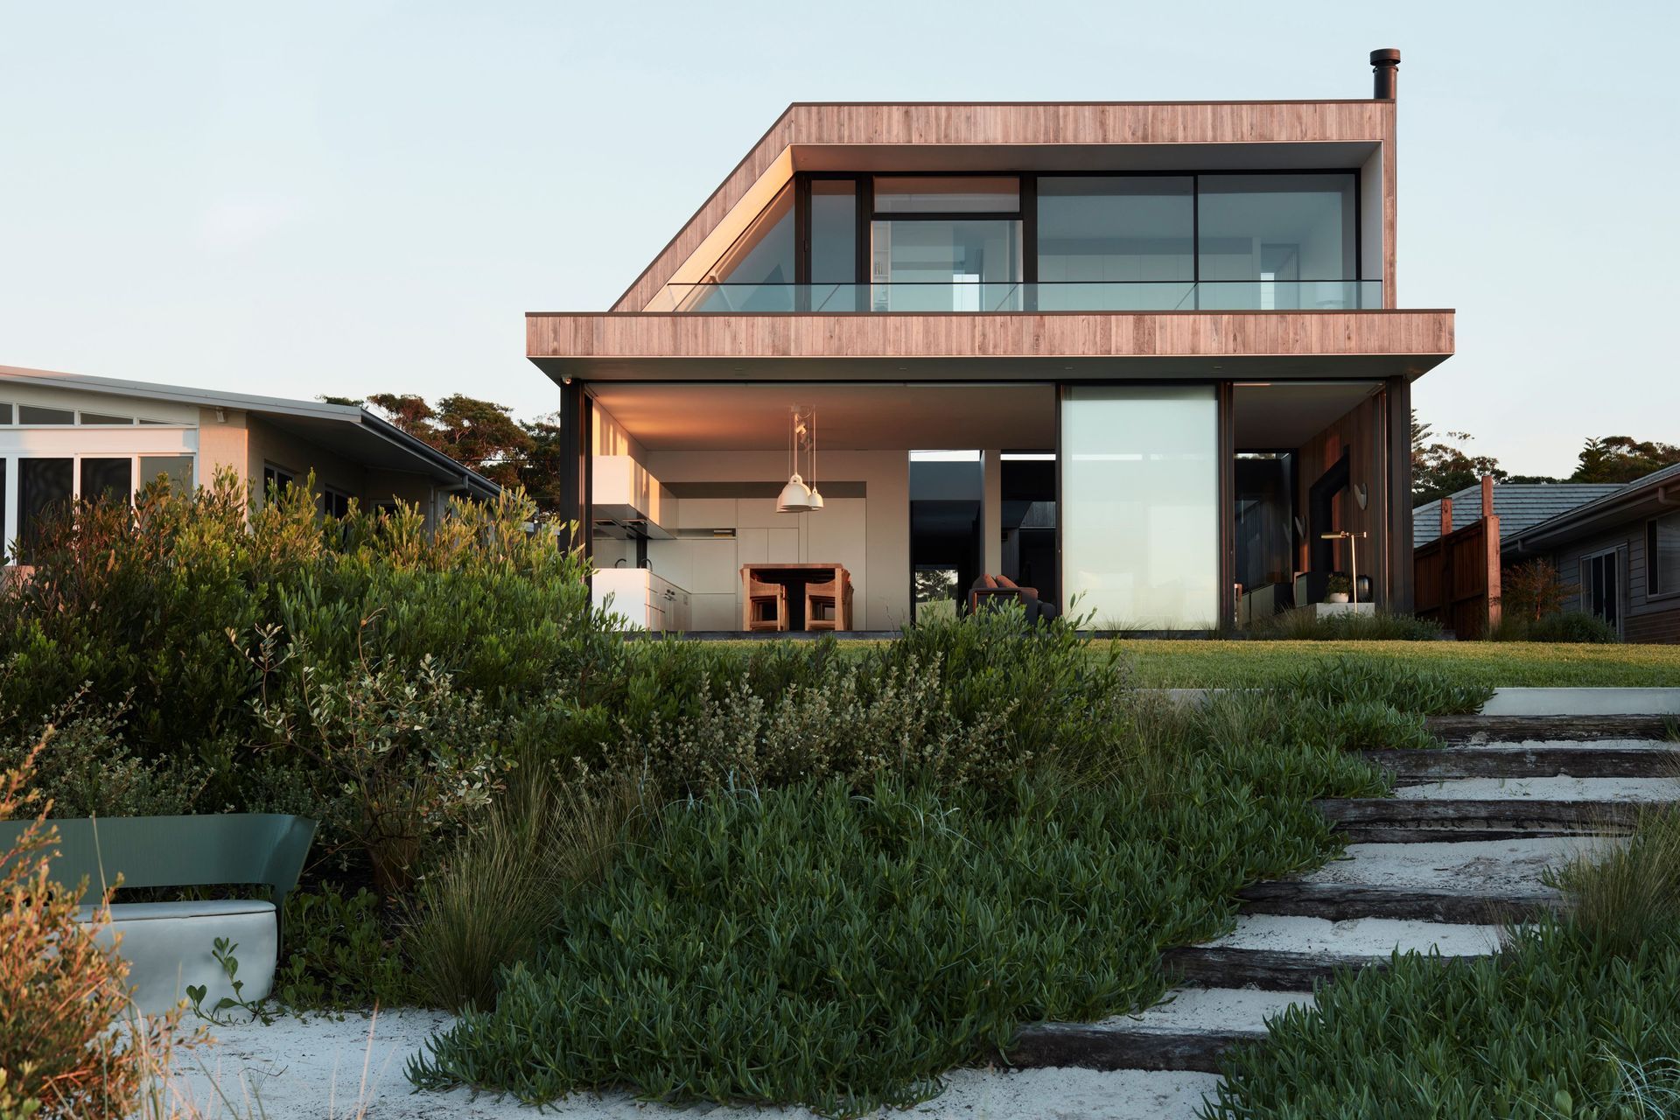


MCK Architecture
Architects
MCK Architecture
Architects
Downloads
Project look book featuring MCK Architecture by MCK Architecture.
MCK Architecture
2026
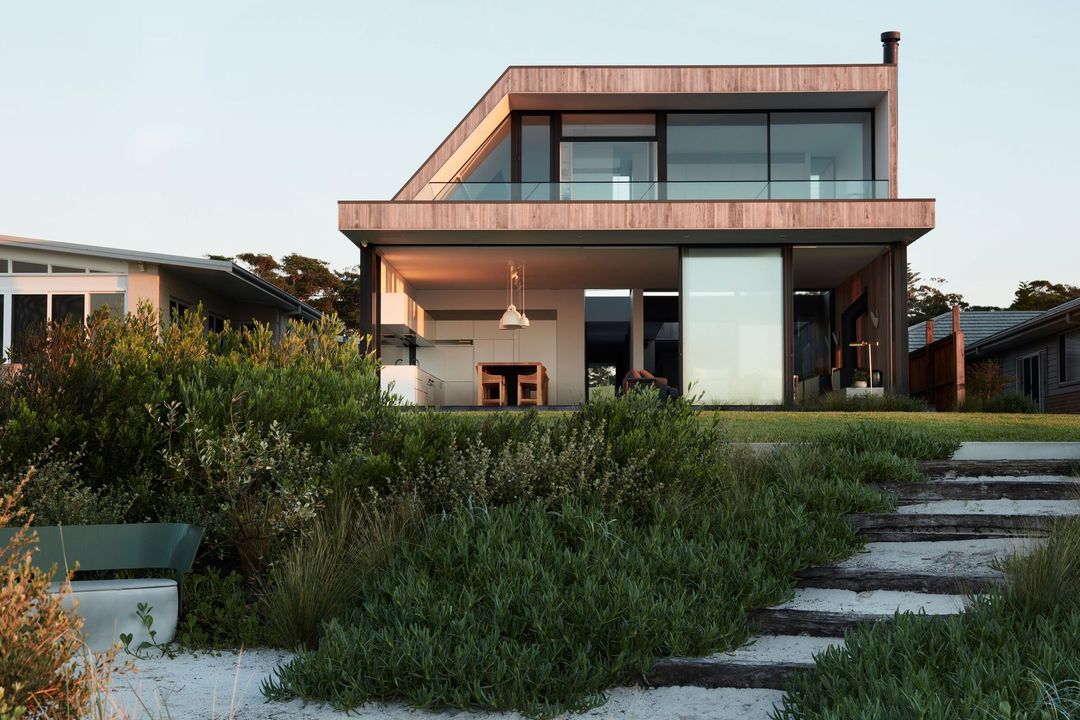
Project look book featuring Andubh House by MCK Architecture. Contemporary four-bedroom home designed for a young family, harmonizing with Sydney's climate and local conservation, featuring innovative spatial flow and private outdoor areas, while embracing modern aesthetics and functionality.
MCK Architecture
2026
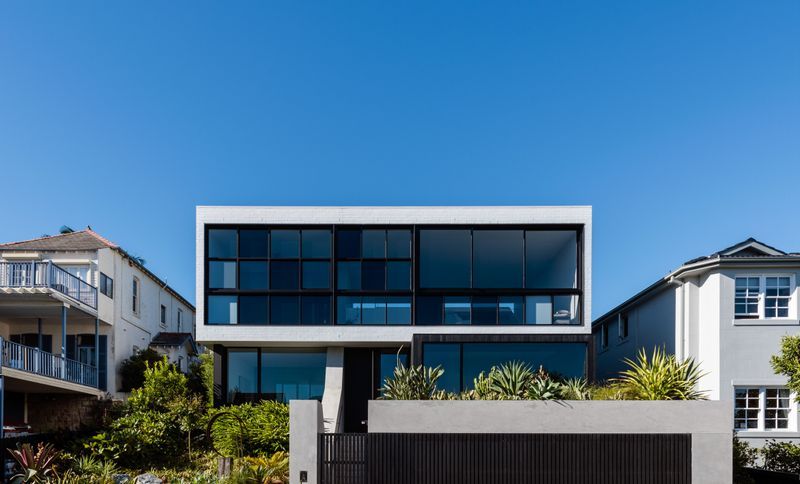
Project look book featuring DPR House by MCK Architecture. DPR House: A bespoke family residence harmonizing landscape and architecture, featuring sustainable design, dynamic spaces, and a rich palette of materials that reflect the heritage context.
MCK Architecture
2026
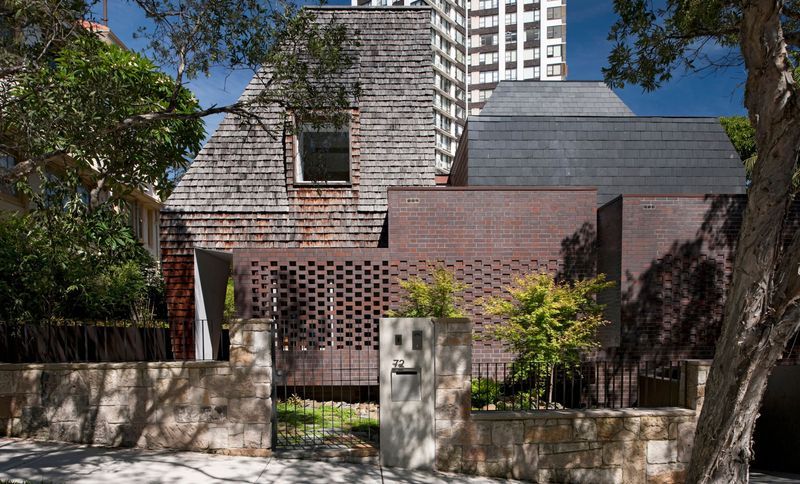
Project look book featuring Extruded House by MCK Architecture. A contemporary renovation of a federation-style home, the Extruded House enhances living space while preserving historical elements, featuring a striking new living pavilion and innovative use of materials for a harmonious connection to the outdoors.
MCK Architecture
2026
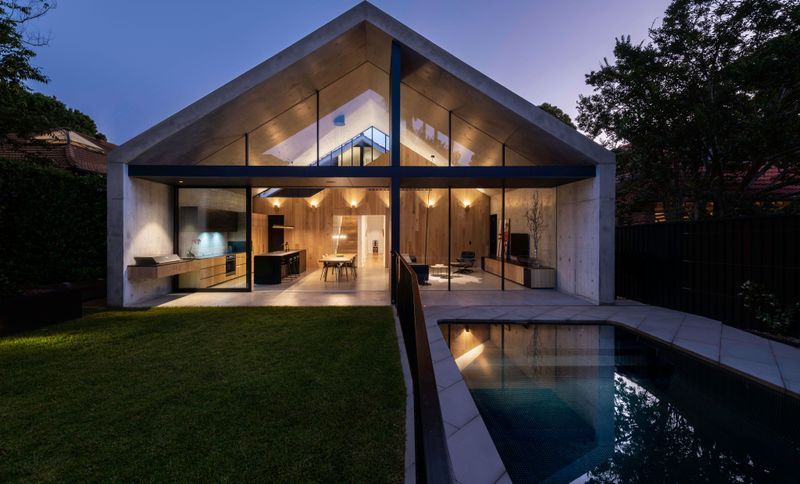
Project look book featuring House Acute by MCK Architecture. A robust weekender for a family of six, House Acute features two overlapping concrete pavilions, a blend of indoor and outdoor spaces, and a design that harmonizes with its coastal environment while providing privacy and comfort.
MCK Architecture
2026
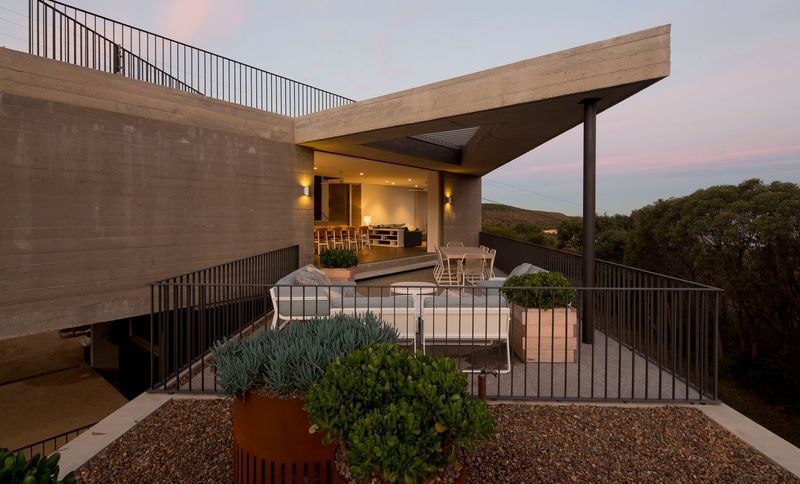
Project look book featuring Oystercatcher House by MCK Architecture. Oystercatcher House: A thoughtfully designed family retreat in Jervis Bay, featuring a modest aesthetic, open courtyards, and a connection to the waterfront, accommodating both intimate gatherings and larger family stays.
MCK Architecture
2026
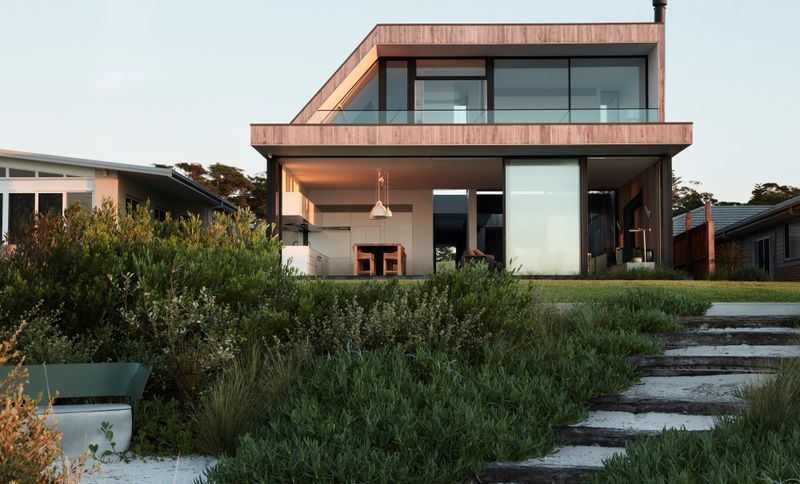
Project look book featuring Paddingtion House by MCK Architecture. A harmonious blend of heritage and contemporary design, Paddington House features refurbished terraces, innovative spatial connections, and a focus on sustainability, creating a vibrant family home that respects its historical context.
MCK Architecture
2026
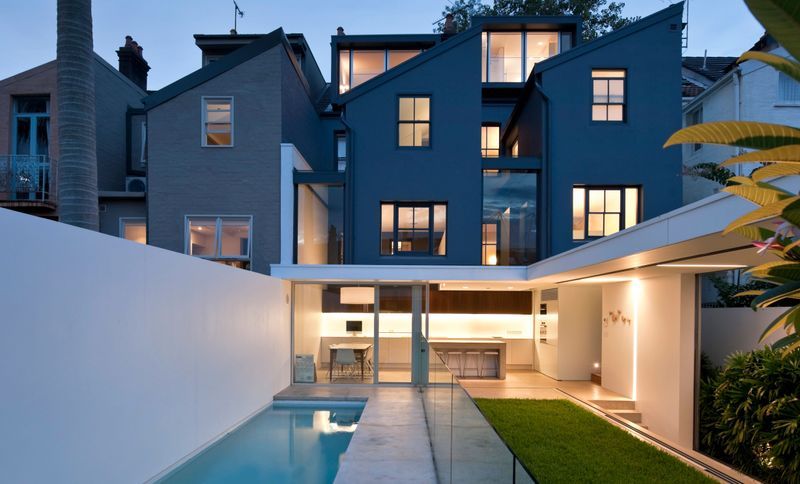
Project look book featuring Pigeon Shed by MCK Architecture. A revitalized inner-city warehouse transformed into a sustainable family home, featuring a dramatic triple-height void, integrated art spaces, and a commitment to environmental sustainability through the reuse of materials and innovative design.
MCK Architecture
2026
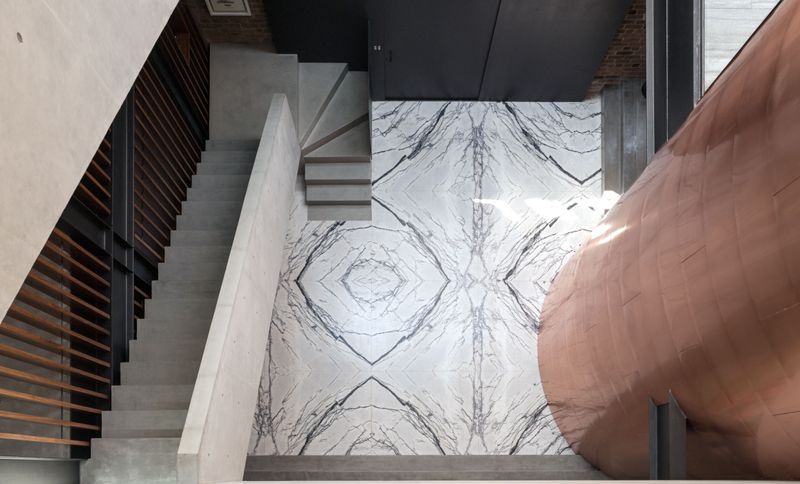
Project look book featuring Skirt + Rock House by MCK Architecture. A harmonious blend of old and new, the Skirt + Rock House features a thoughtful design that enhances family living while respecting its natural surroundings, culminating in a unique architectural expression that connects with the landscape.
MCK Architecture
2026
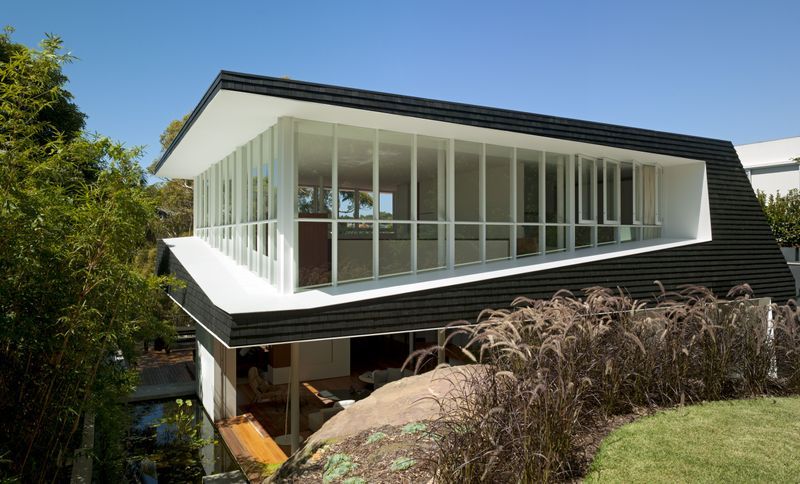
Project look book featuring Spring House by MCK Architecture. A harmonious blend of traditional and modern design, Spring House features a thoughtfully crafted extension that enhances the original federation home while inviting natural light and connecting the living spaces to the serene outdoor landscape.
MCK Architecture
2026
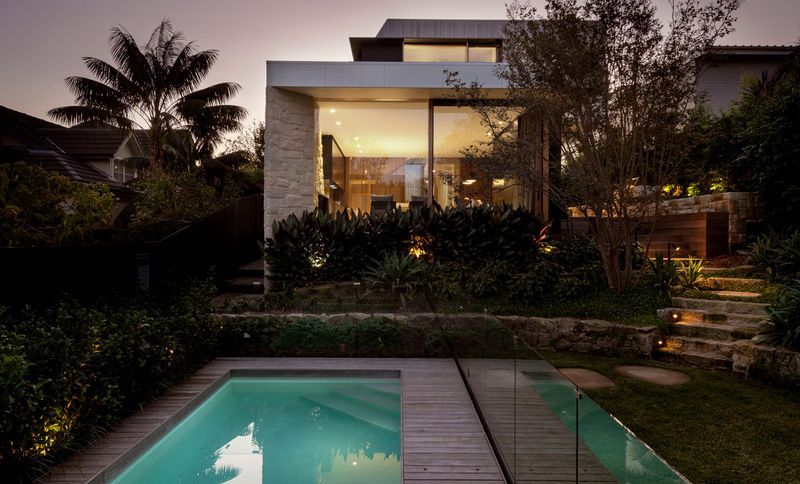
Project look book featuring Strong Arm House by MCK Architecture. A contemporary extension of a modest bungalow, Strong Arm House offers a flexible and practical living space for a busy family of seven, seamlessly blending old and new while fostering connection and solitude.
MCK Architecture
2026
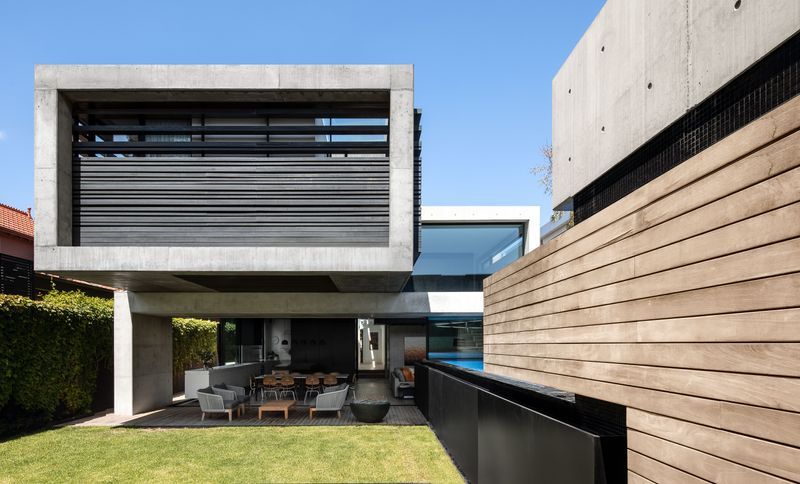
Files
30 files across 6 items
1 - 6 of 6 items
|