

mdl architects
mdl architects

Downloads
Project look book featuring mdl architects by mdl architects.
mdl architects
2026

Project look book featuring Beach Haven by mdl architects. A stunning split-level residence nestled in native forest, featuring dark stained vertical weatherboards and a serene sea view, complemented by a sophisticated interior palette of White Ash, plywood, black steel, and raw concrete.
mdl architects
2026

Project look book featuring Browns Bay Apartments by mdl architects. Contemporary multi-residential building completed in 2023, showcasing innovative reuse strategies in the heart of Browns Bay.
mdl architects
2026

Project look book featuring Chelsea by mdl architects. Contemporary new house project completed in 2025, showcasing innovative design and modern living solutions.
mdl architects
2026

Project look book featuring Coffee House Organic by mdl architects. A vibrant coffee house featuring exposed tongue and groove boards, a striking manga mural by local artist Lynn Choi, and polished Kauri sarking, creating an inviting atmosphere to enjoy coffee and explore coffee culture.
mdl architects
2026

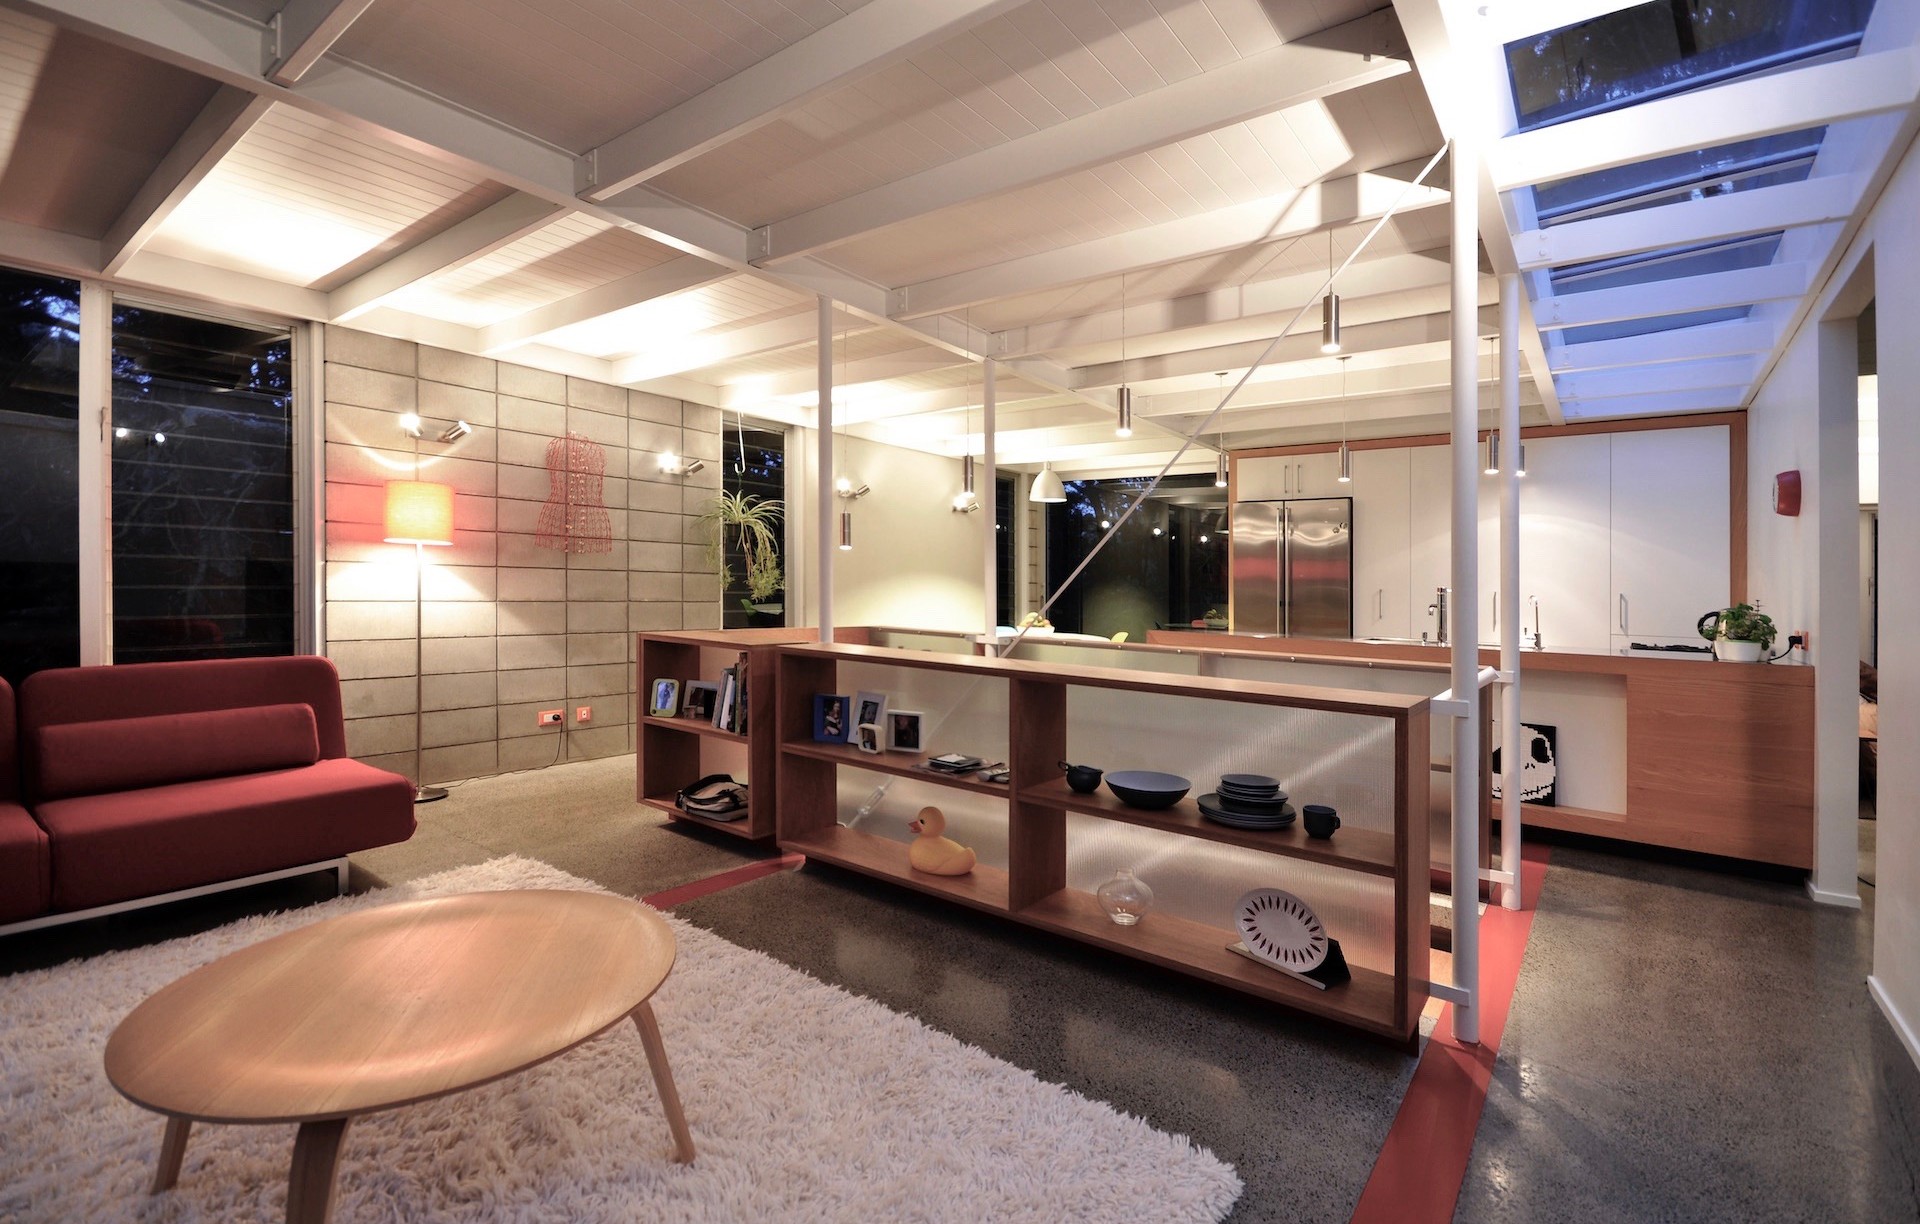
Project look book featuring Forest by mdl architects. A sustainable residence nestled within a forest, featuring open living spaces that embrace natural light and privacy, with innovative design elements including a skylight, Totara trees as a visual filter, and honest materials throughout.
mdl architects
2026

Project look book featuring Hill by mdl architects. Thoughtfully designed addition to an existing bach, featuring a cohesive form and roof, enhanced with a diverse palette of materials including corrugated iron, stained plywood, and board and batten.
mdl architects
2026
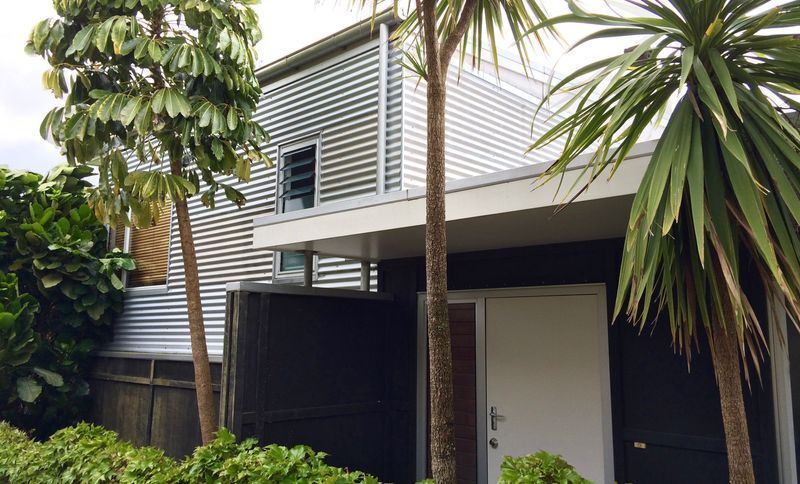
Project look book featuring Little Shoal Bay by mdl architects. A vertically layered residence inspired by boat building techniques, featuring solid lower levels with punched openings and translucent upper levels, complemented by white painted plywood ceilings and exposed rafters reminiscent of traditional local baches.
mdl architects
2026
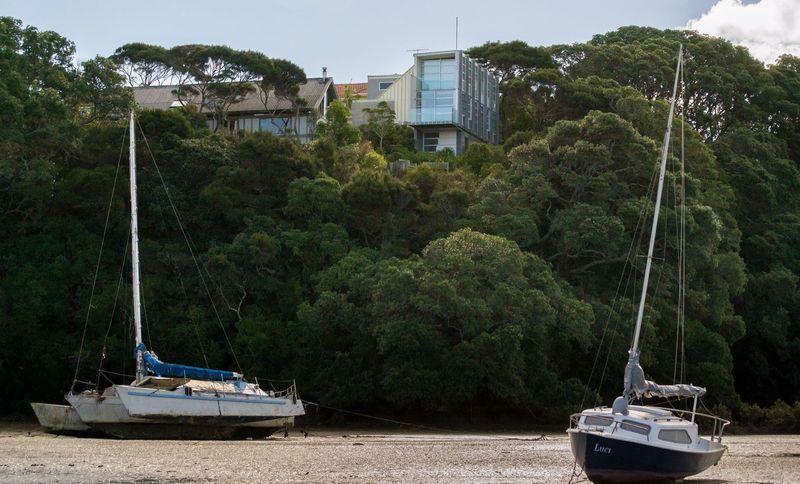
Project look book featuring Maritime by mdl architects. A striking architectural design featuring three interlocking forms, supported by 16 concrete piles, circular steel posts, and suspended concrete floors, complemented by a mix of pre-weathered zinc and plywood cladding, and a fully glazed north wall with timber joinery.
mdl architects
2026

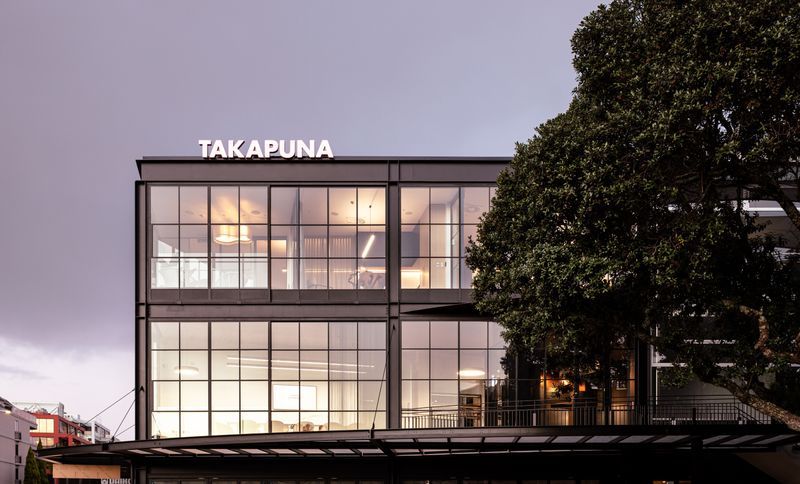
Project look book featuring Promenade by mdl architects. Re-use of an existing three-storey office/retail building, revitalizing urban space while maintaining its architectural integrity.
mdl architects
2026