



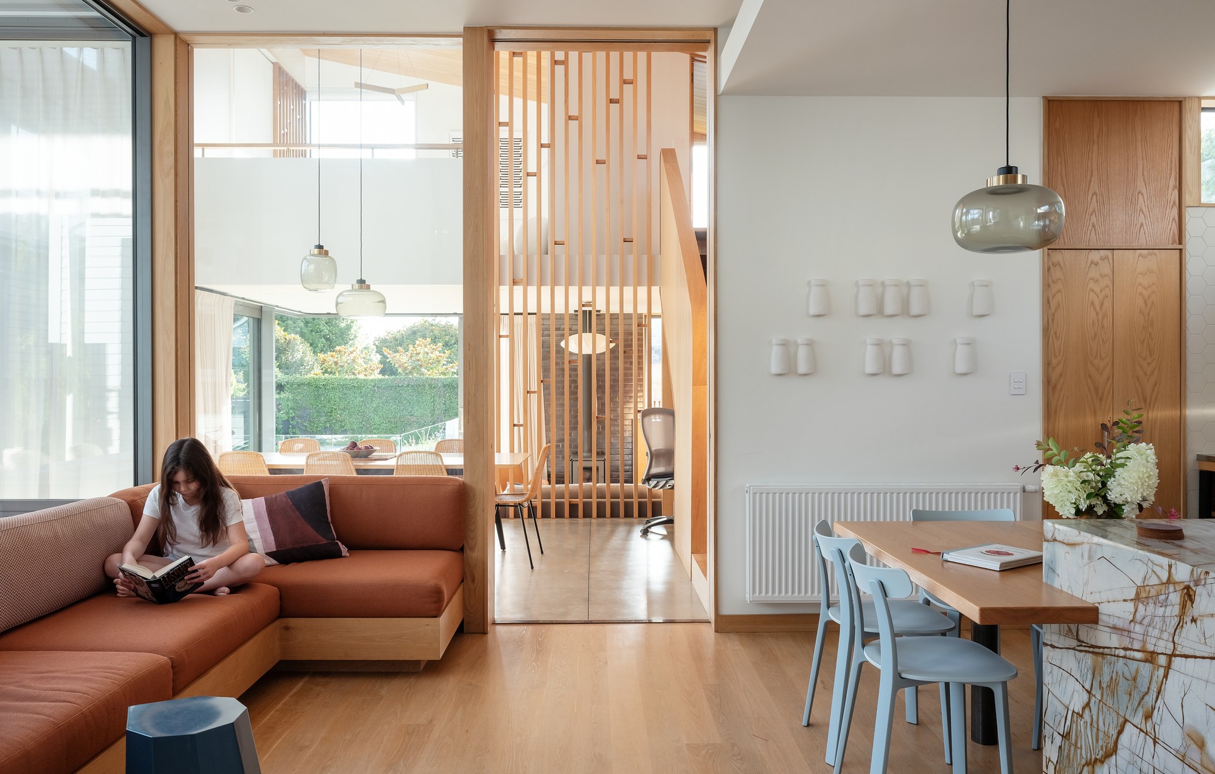
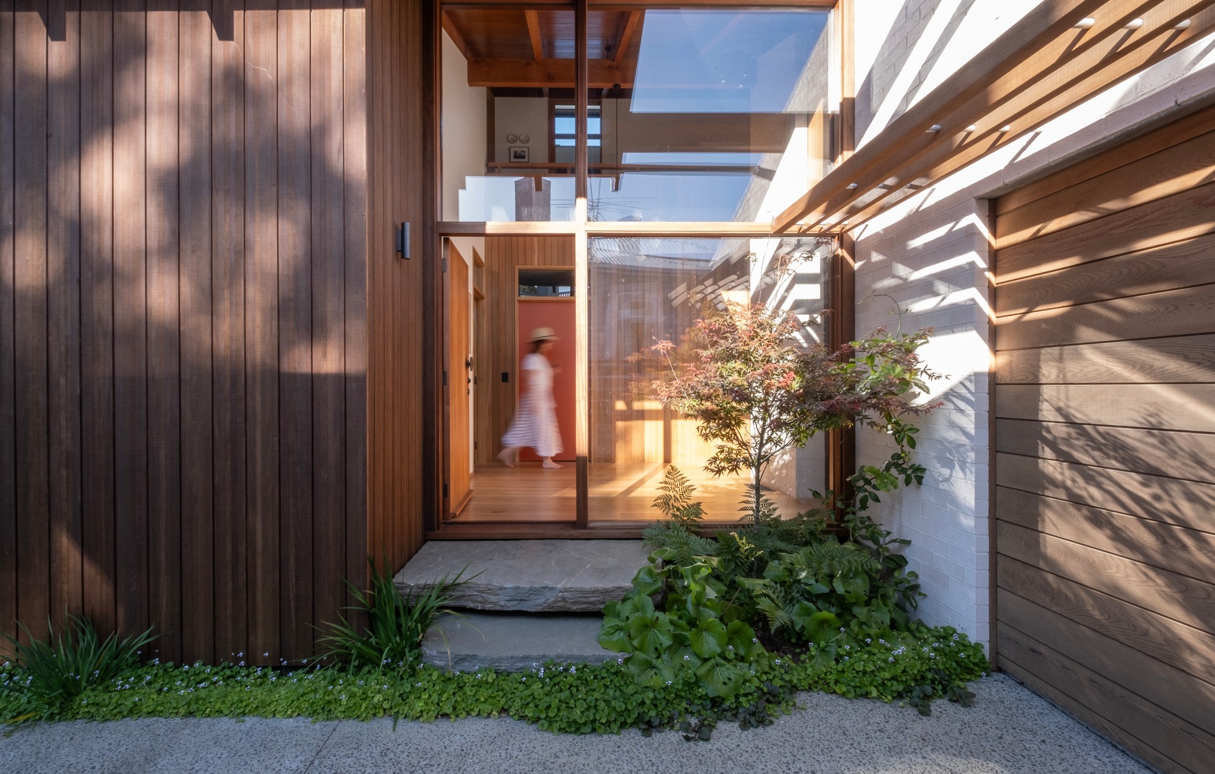
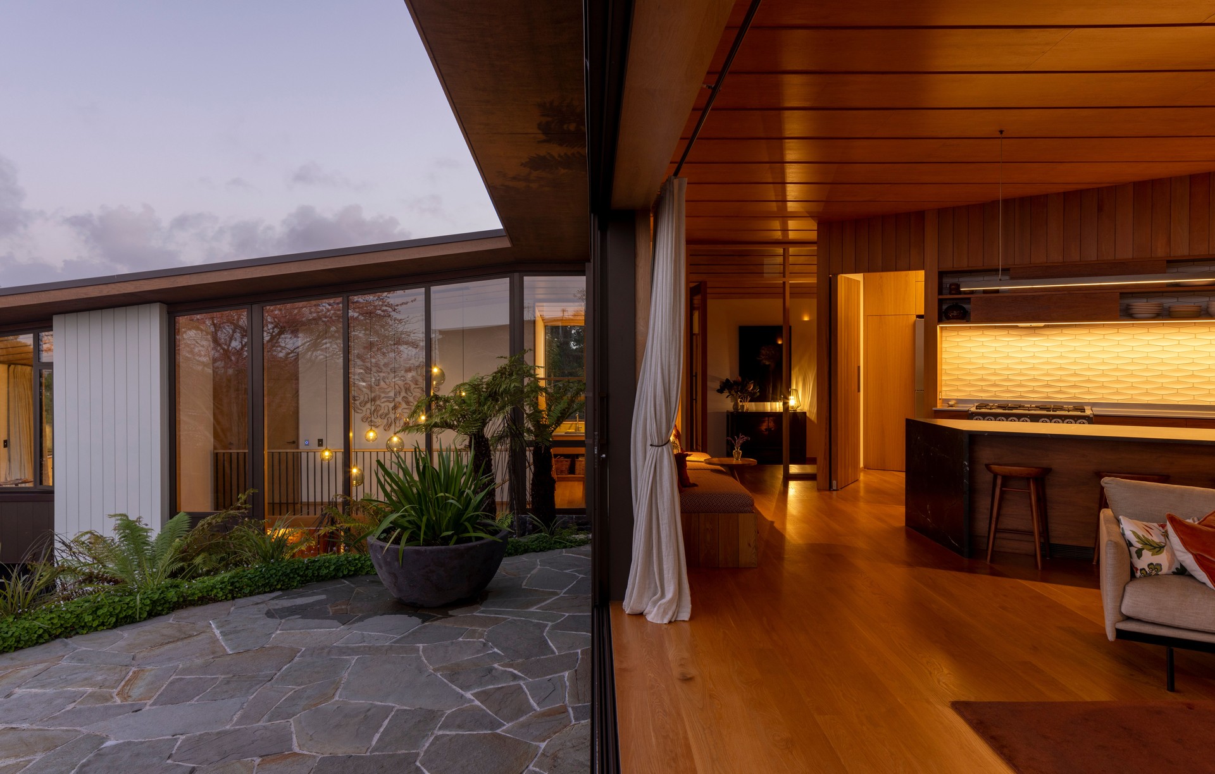
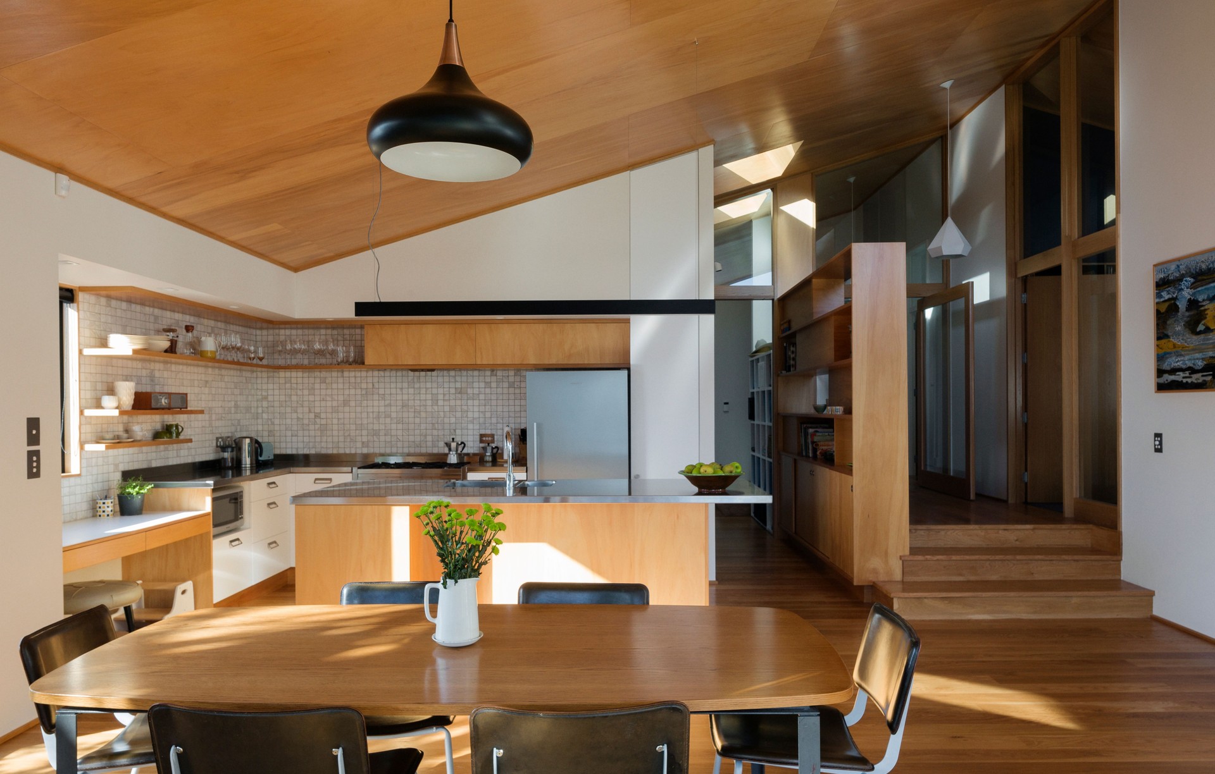
Megan Edwards Architects
Megan Edwards Architects

Downloads
Project look book featuring Megan Edwards Architects by Megan Edwards Architects.
Megan Edwards Architects
2026

Project look book featuring Awarua Trio by Megan Edwards Architects. Our clients wanted a centrally located Auckland house on a small piece of land that would allow two generations of family to live together.
Megan Edwards Architects
2026
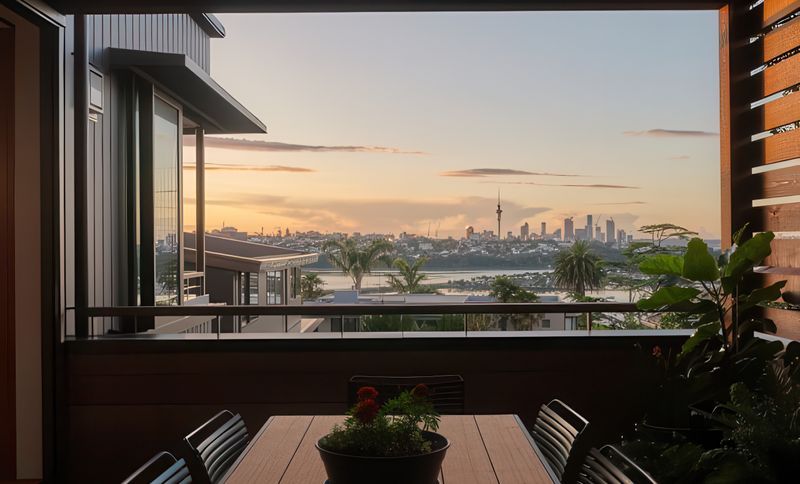
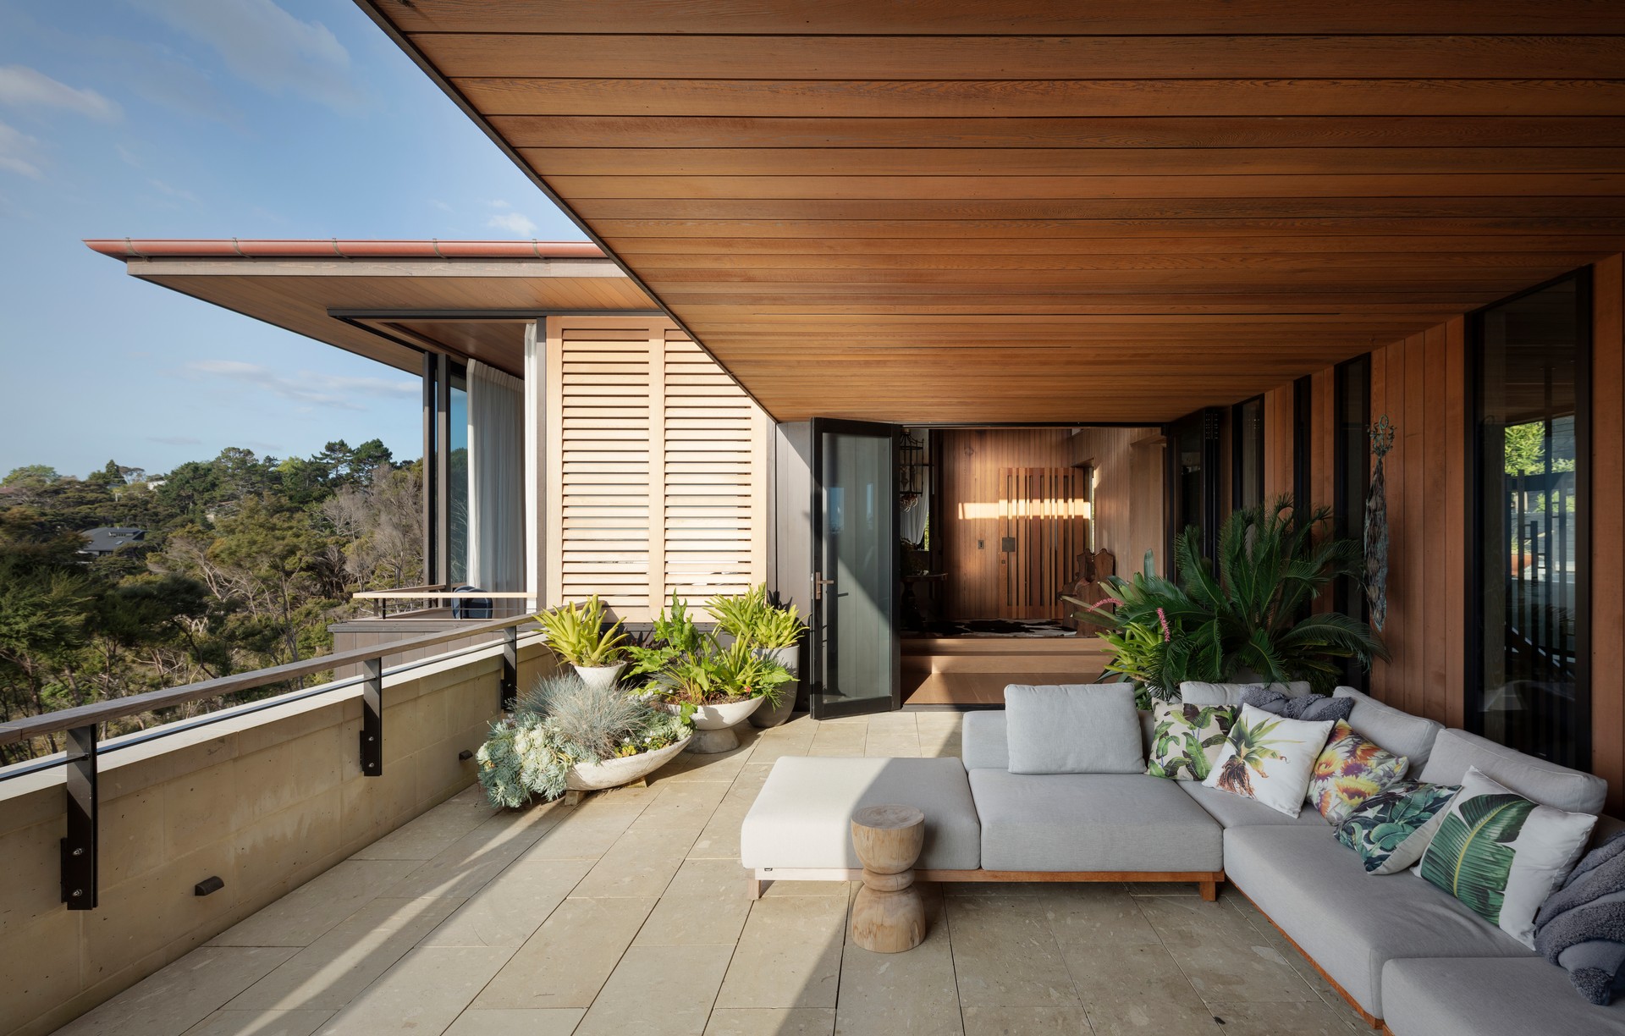
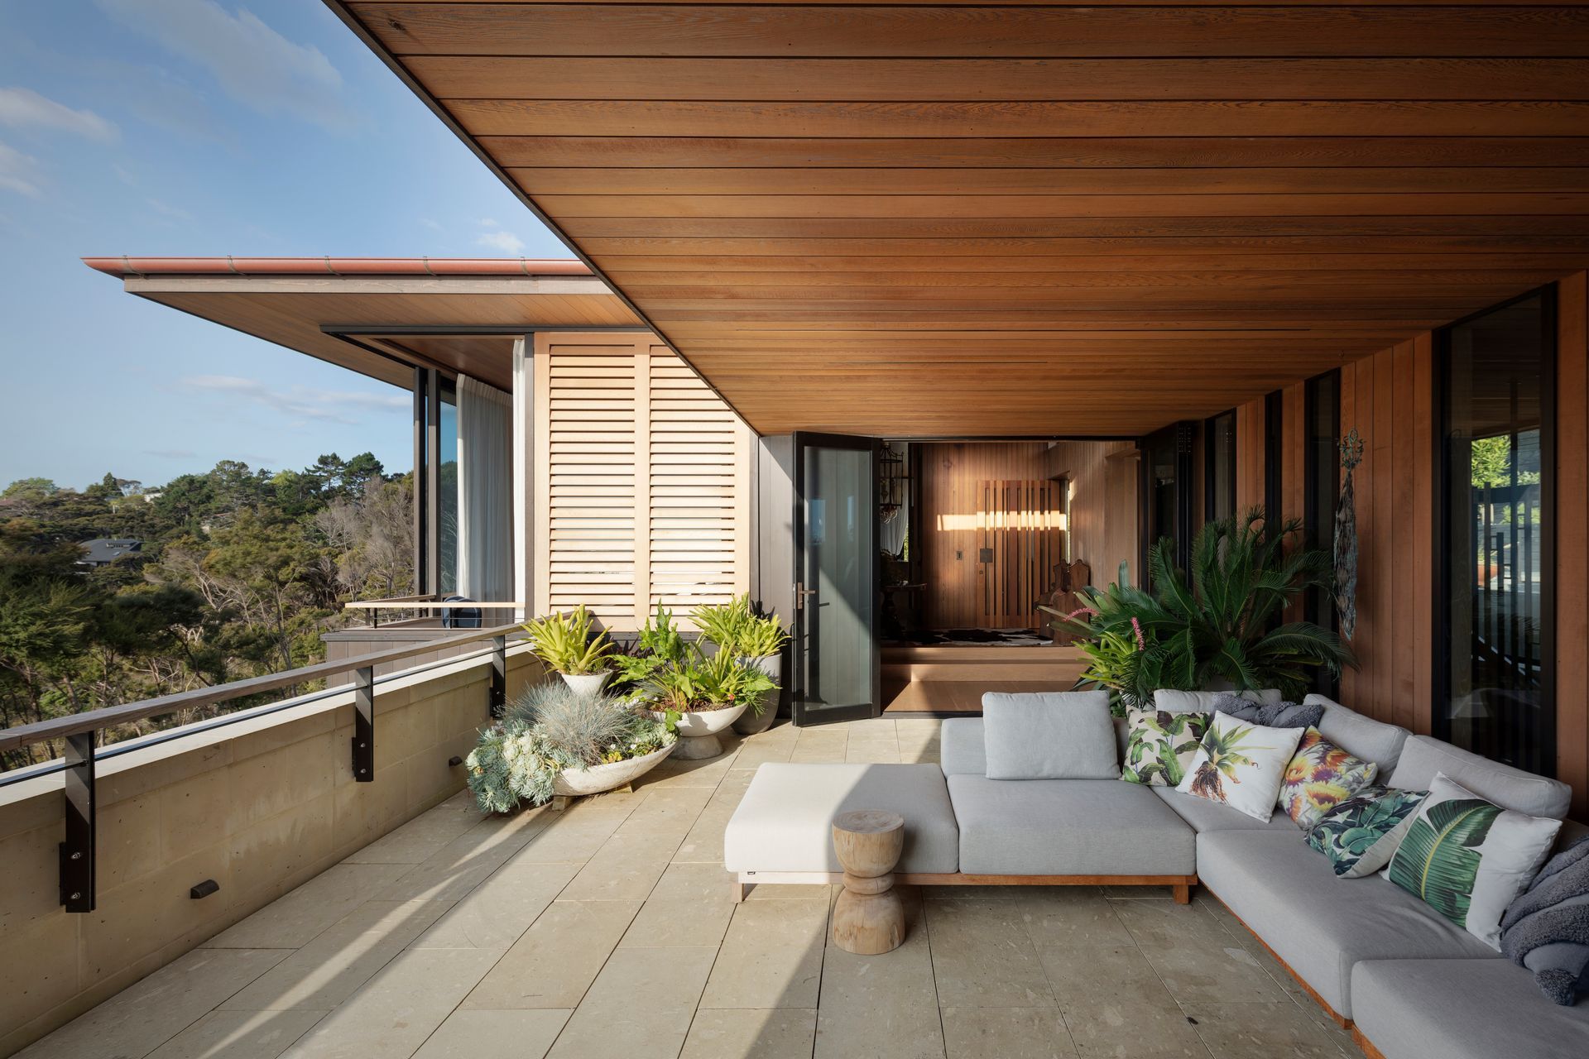
Project look book featuring Cliff View House by Megan Edwards Architects. Cliff View House in Green Bay, Auckland, features a gull wing roof, curved stone planters, and a ziggurat linear plan, harmoniously blending with its 1950s and 60s architectural surroundings while maximizing views of the Manukau and natural light.
Megan Edwards Architects
2026

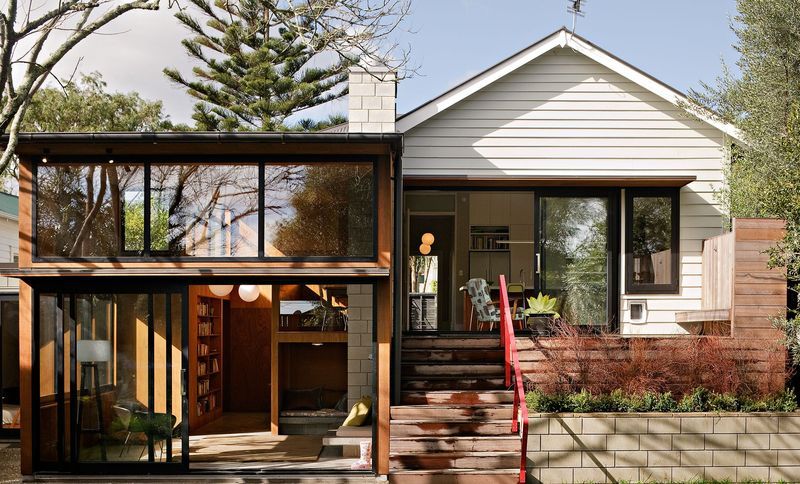
Project look book featuring Eden Terrace Home by Megan Edwards Architects. This project renovates and extends a small inner city workers’ cottage for a family of 5.
Megan Edwards Architects
2026
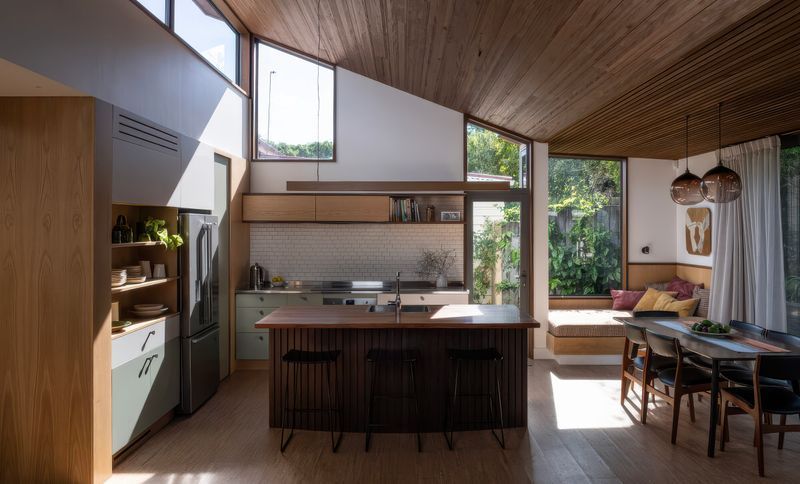
Project look book featuring Epsom House by Megan Edwards Architects. Auckland, Epsom – 2011
Megan Edwards Architects
2026
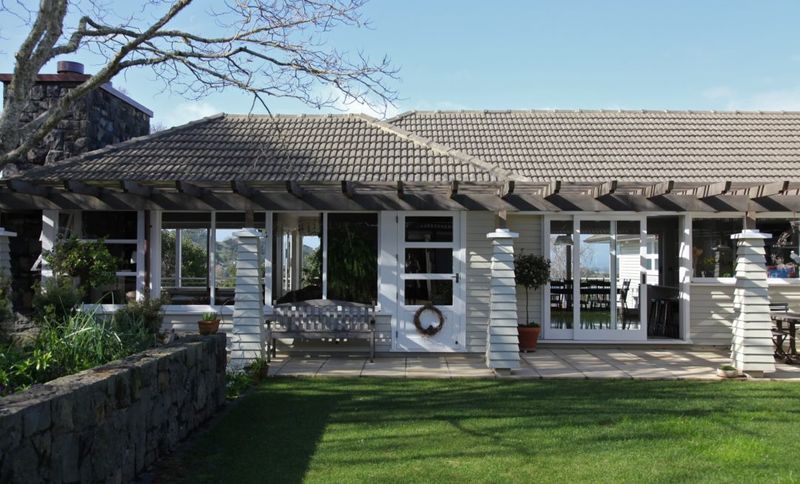
Project look book featuring Gardener's Rest by Megan Edwards Architects. Respectful yet enlivening renovation of a Historic Place category 2 listed Arts and Crafts house, together with its garden setting. This handsome house was the result of an extensive 1917 renovation of the earlier 1880’s gardener’s cottage – located at the base of the extensive gardens of Rev John Kinder’s Arney Road house.
Megan Edwards Architects
2026

Project look book featuring Herne Bay Villa by Megan Edwards Architects. Reimagining the Herne Bay Villa's interior and exterior living spaces to enhance natural light and comfort.
Megan Edwards Architects
2026
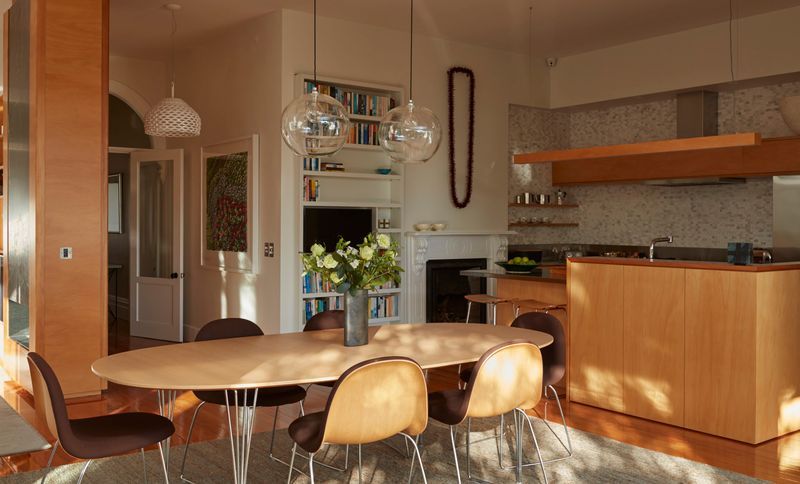
Project look book featuring Long Play House by Megan Edwards Architects. The Long Play House by Megan Edwards Architects. Villa and Bungalow renovations typically involve sorting out the rear ends of houses. This project reworks the front street facing side.
Megan Edwards Architects
2026

Project look book featuring Maidment McVinnie House by Megan Edwards Architects. The Maidment McVinnie House, designed by Megan Edwards Architect. The starting point for this project was a cramped cold bungalow with a large south facing garden and a magnificient pohutakawa. The concept was the addition of a living box - a large light and calm volume. The scale of the addition is balanced by the pohut
Megan Edwards Architects
2026
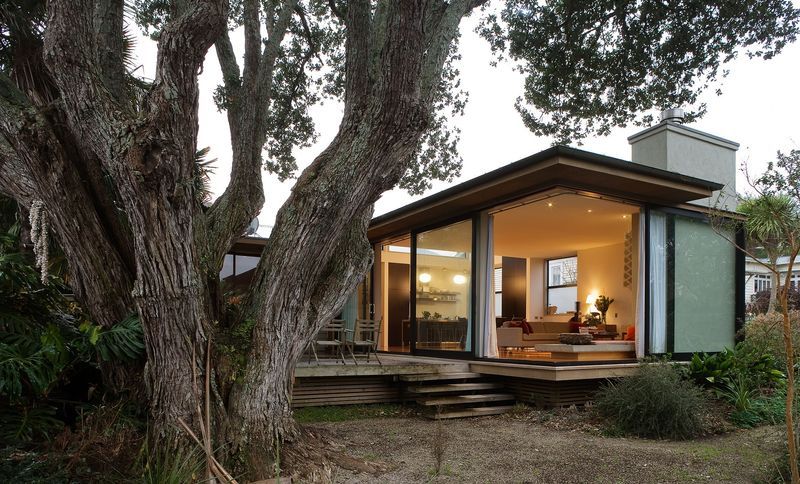
Project look book featuring Matapouri Bach by Megan Edwards Architects. A modern coastal retreat designed for relaxation and sustainability, featuring open-plan living and stunning ocean views.
Megan Edwards Architects
2026
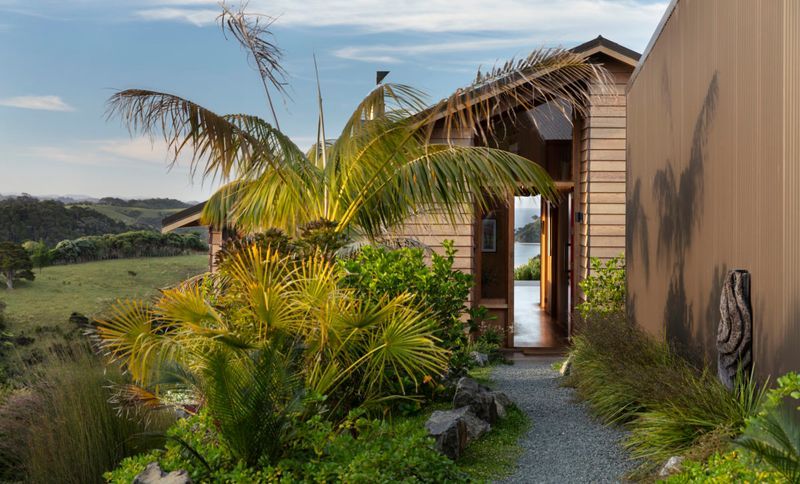
Project look book featuring Mount Eden Villa by Megan Edwards Architects. The Mount Eden Villa showcases modern architecture with wood siding, a welcoming porch, and spacious interiors, making it a perfect family retreat.
Megan Edwards Architects
2026
Files
2 files across 2 items
1 - 2 of 2 items
|