

Melanie Craig Design
Interior Designers

About us
Impressive, witty, dance of materials with detailed function, MELANIE CRAIG has created an iconic persona inside New Zealand homes.
MELANIE CRAIG design philosophy focuses on the enjoyable moments of the home anchored by function for everyday lives.
Our 6 designer partners, each with individual disciplines, facilitate and educate their clients throughout the complete design journey. Since beginning our dream in 2005, Melanie Craig Design has gone from strength to strength. The start was like any young Kiwi business (a little shed in the backyard) 1 year on and the tin shed was bursting at the seams. This was the birth of our first studio in Gore. We call it our grounding Zone. (Southland always makes sure your feet are on the ground). Timaru Studio was opened 4 years later. We achieved our 10 year goal early, opening our third studio in Wanaka 2012.
Melanie Craig Design was awarded Designer of the Year in 2011 and 2014. This supreme award took Melanie and Gaynor over to Milan in Europe. Melanie and Gaynor returned home with a very forward thinking approach to design—we believe it’s the intricate detail that speaks when the design is completed.
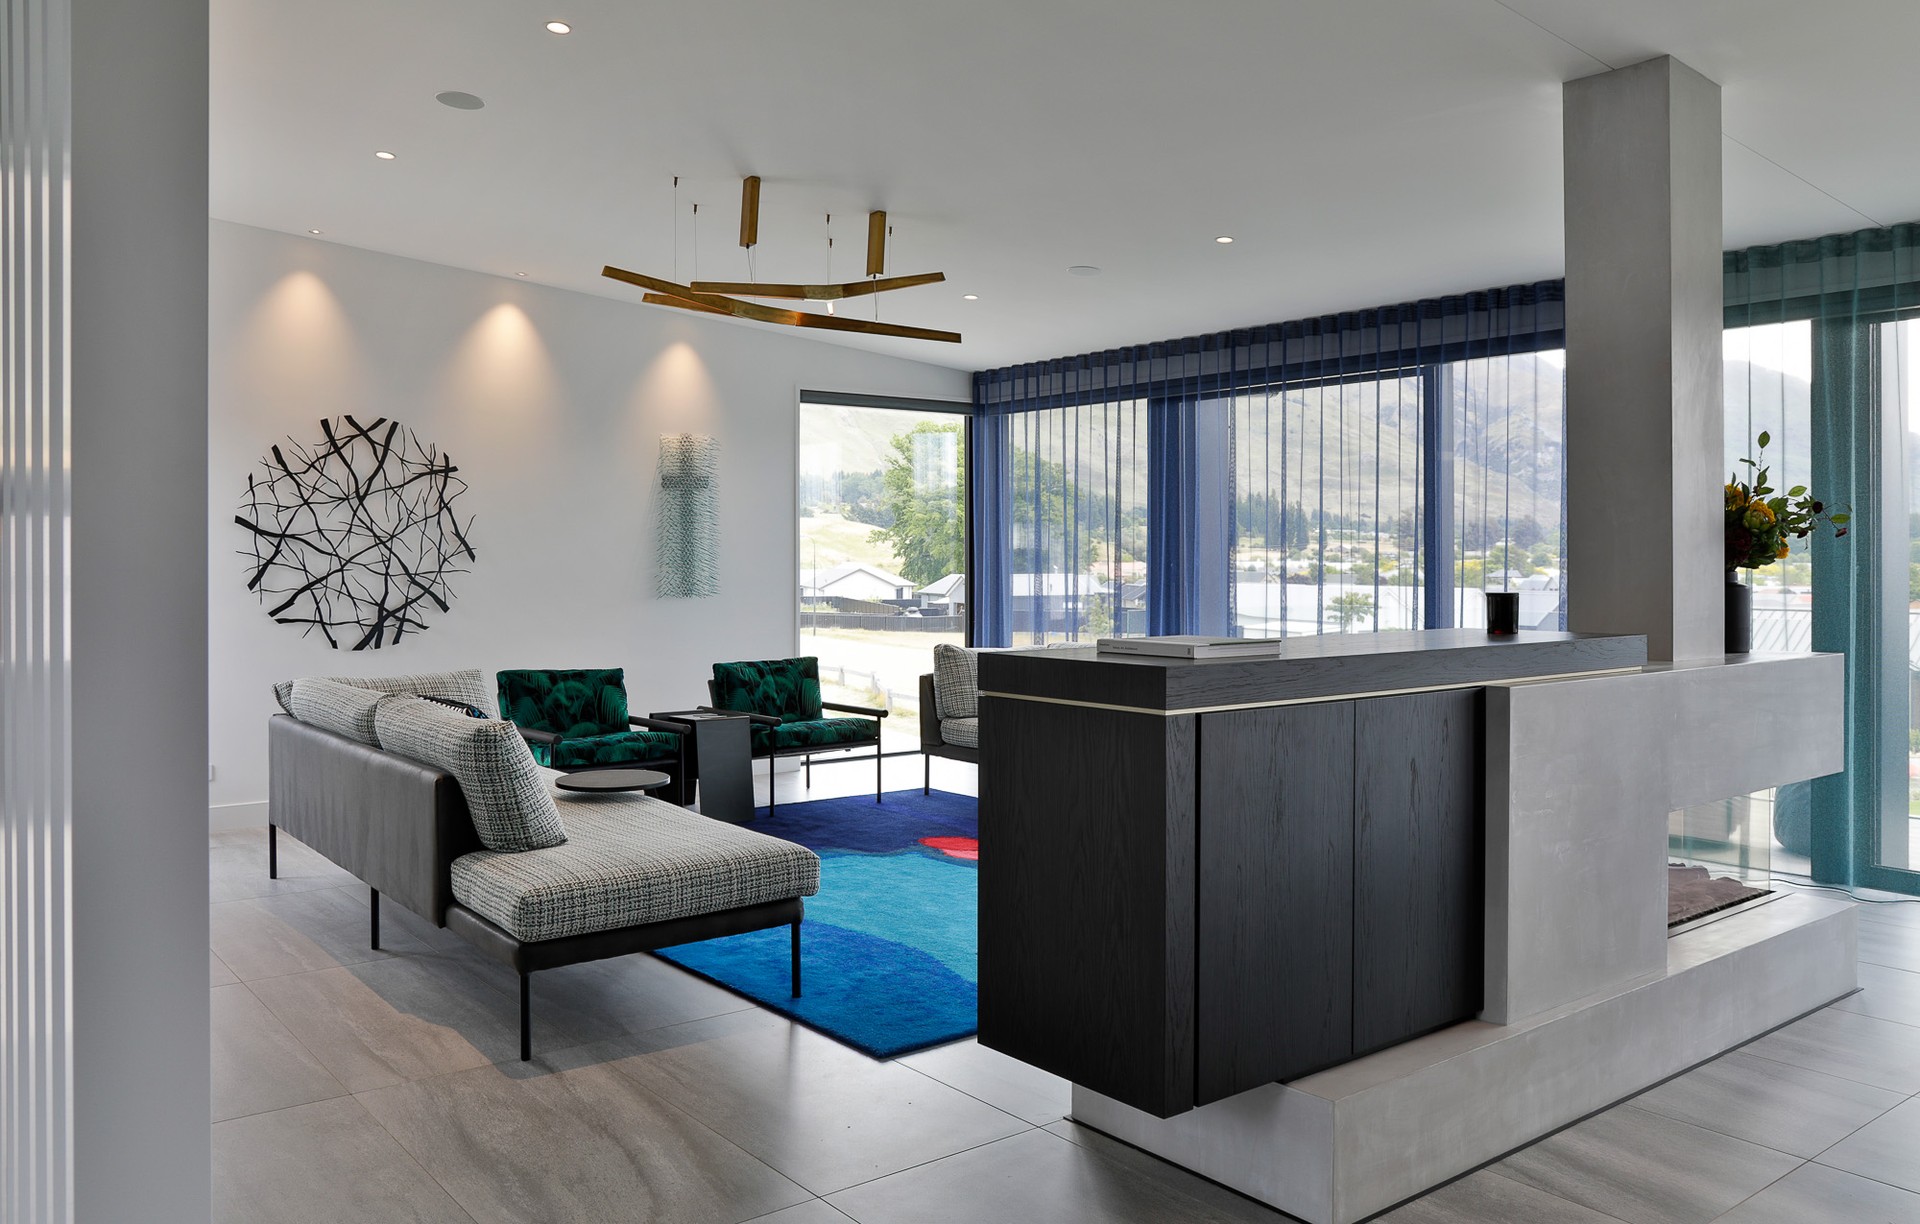
We are a boutique NZ design firm. The Melanie Craig team has done away with sober, common, and beige impersonalised designs and instead introduced modern and contemporary spaces often drawing on vivid colour and texture. Real homes are full of character and personality with an eclectic mix of well-used objects - some things mended, patched or new - telling the stories of the people who live there.
We have a hint of fun, boldness and mischief, even spiced up with uncommon but refreshing colour contrasts.
We love pushing the boundaries with our forward thinking. We design first with you in mind, then your family and friends. When we get this combination of needs perfect, your home will set the standard for New Zealand Design.
If it’s one room or an entire home, we look forward to meeting you.
Our Philosophy
Design with YOU in mind.
Melanie Craig Design's philosophy is ‘Design with you in Mind’. We believe that the design of a home should be based on the needs and lifestyle of its owners and should not be restricted by the walls in their homes.
What We Do
We are a team that is the complete answer to your renovation or build project.
Over the 12 years Melanie Craig Design has been in business, we have worked on a huge variety of projects:
- Rural requirements with mudrooms and large kitchens to deal with farm hands
- Metro world, contemporary elements, latest fashion accessories and attention to detail
- Family Home, school bags, handbags, homework and busy family lifestyle
May it be a renovation or new home, our focus is on the complete interior flow and function. We bring new energy to a project that you have been working on for months. We make sure that all functional details are documented and carried out. We have done it all before, time and time again on big projects and small projects. If it’s a third eye you need to look over your plans we can offer that too.
Kitchens – Make sure you engage us early in your project, simple things like plumbing and window positions can dictate the entire design.
Bathrooms – Do you do your make-up in here, do you shave in the shower or at the basin?
Lighting – General lighting is required, but we need to think through how the space will feel at night time. Feature lighting is required, and it’s nice not to flick a switch in the middle of the night to go to the bathroom.
Interior – Texture, dimensions, atmosphere—how do you want to feel in the space? We specify everything: flooring, paint, paper, window treatments, furniture and more. Plus we make sure the space is going to work with your existing and/or new pieces
Bespoke Furniture – Contemporary pieces: we love to mix timber and steel, colours and plains.
Living room in which you can cook in?
With ever increasing demands on our time, families seek ways to encourage a more sociable environment at home. Cooking has changed along with our lifestyles, and the home's central gathering place has changed along with it. Although we still refer to this room as a "kitchen", we deliver much more than this word implies.
Melanie Craig Design best describes this space as a living room you cook in. Much of our current work involves adapting homes to meet the desire for light and creating open plan living environments that unite social functions, practical functions, and the outdoors in one multi-functional hub.
Maximising Space
As specialists in spatial planning and ergonomics, we make the most of the space that you have - and even find more than you thought you had. We find space by recycling unnecessary nooks inside or changing the flow of the room. We look at how the kitchen or interior space function with the rest of the home.
In addition to spatial renovation at Melanie Craig Design, we also work through select architectural partners who can handle any element, from simple extension to the entire house. This means you experience the complete design mind.
Love your kitchen
We want people to love being in their kitchens. By promoting sociability and a relaxed lifestyle, we help our clients feel happy. We establish a "sweet spot" - a perching point - that enables you to have views over the table, landscape, and entrance while preparing a meal. The island bench is an important platform in designing a kitchen to love because it allows company to come to you while you create. Eye contact with anyone else in the kitchen leads to easy, informal conversations. And a happy cook brings in delicious meals and a warm atmosphere in every sense.
In a Melanie Craig Design Kitchen, we emphasise the 5 working zones (HIGHLIGHT THESE 5 ZONES AS BULLET POINTS) for functionally. Coffee nook, freestanding furniture and hidden ergonomics to improve flow, along with Pop up ovens to catering landing zones for hot dishes. Dedicated work surfaces at the right height create order and dimension and thus help our customers make the most of their tailored made kitchens
Drawing on our extensive knowledge of ergonomics and space planning we design handmade kitchens for the modern home. As the kitchen has become the room in which we spend the most amount of time, it's the one space in the house that needs to be designed, not just decorated.
Bringing the outdoors in
The outdoor space of the garden is often viewed as the room adjacent to the kitchen. In many projects, we begin by strengthening the link between kitchen and garden. Natural light and outdoor views relax the brain and set one's body clock to the natural rhythm of the day.
In addition, we consider the arc of the sun's penetration into the kitchen when positioning a table or work area.
Sharing your own stories
Real homes are full of character and personality. An eclectic mix of well-used objects -- things that were mended, patched or purchased new. They tell the stories of the people who live there.
We plan our designs to take the rough with the smooth and create personal, custom spaces to live in. The furniture is durable and designed to make a charming backdrop for your personal tastes and effects.
Personal expression
Using colour, art and furniture is a great way to express your personal taste. Its presence creates atmosphere, mood and personality. We often encourage our clients to think about different textures and colours, to bring personality and life into the home.
We can also advise on purchasing complementary furniture, whether antique or contemporary.
Interior Design
Every Client has a unique story. We tell it using the language of design. Situated in Wanaka, New Zealand we offer a comprehensive design service, incorporating all aspects of interior architecture, lighting design, spacial planning, procurement, build and decoration. At Melanie Craig, attention to detail in design is carried through into meticulous project management. With 10 years of established networks of trusted specialists, the highest quality of workmanship is ensured throughout all projects. From inception to completion, our clients are able to entrust the smooth management of the project to our design team because we ensure that the work is carried out to our exact standard.
Design for whole house
While we are often initially brought in to work on a client's kitchen or Interiors, we also design other spaces to flow with the feel and keep continuity throughout your home. We design dining rooms, laundry rooms, hallways, bedrooms, bathrooms, studies, conservatories and home cinemas.
We also have worked on offices, boardrooms, studies, restaurants, and wine bars.
Crafted Furniture
Design can be simultaneously a functional piece of furniture and a work of art. Furniture can be thought of as sculpture while painters can add atmosphere, texture and colour to a space. Our method is to create a collection of furniture and visual elements that work together as a serenade (IS ORCHESTRA A BETTER WORD THAN SERENADE?) of objects. We believe this perspective incorporates what is missing from many new/renovated homes: a relaxed sense of fun, and quirky appeal with implicit functionality.
How We Work
Best Time to Engage Melanie Craig Design
New Build? We like to join your team prior to your house plans going for consent. This allows us to access the plumbing and window positions that could and will hinder the design elements and function.
Renovation? We can be first on site if you choose to renovate your home around the hub of your house. We can recommend trades you need to involve and work with.
Initial Meeting
During the first visit to our client's home, we discuss how we can maximise the given space and brainstorm design options. Two homes never have the same layout or the same family needs, we see each project as a one-off design. Our analysis sometimes leads us into looking at how the whole ground floor functions and we may make recommendations on issues much wider than just the kitchen or the interior.
If the project is nearby to our studio in Wanaka, we are more than happy to travel to your home for an initial free of charge consultation.Otherwise, an initial design consultation is available for a nominal travel fee. No further obligation required if were not the match for your project. One of the main purposes of this first visit is to estimate the cost of a design and to provide you with a design proposal.
Design Proposal
All of our projects begin with a design proposal. These creative documents encapsulate your wants and needs for your ideal kitchen/interior and include a cost estimate for your Melanie Craig Design project.
We develop this from our initial consultation with you, our site visit to your space and the fundamental design philosophies of Melanie Craig Design Team.
Design Development
After you have approved the proposal, we start to design your kitchen and interior. We work closely with you through a series of design meetings during which we will typically put forth two or three different solutions for your space. These meetings culminate in a presentation of the final design, which will then be refined.
You will receive a computer-generated floor plan and elevations, and design sketches and perspective drawings. Created colour renderings will show you what your Melanie Craig Design Space will look like. The design phase typically takes four to eight weeks, but this can vary.
Tender Development
This occurs after you have approved the design. First we produce the workshop drawings that we will go over with you before we start manufacturing.
Then we engage and liaise with contractors, furniture makers and trades to ensure your design meets the allocated budget.
Production
Our workshops are places where the use of head, hands and heart is balanced in the making of beautiful things. We work with a team of highly trained, world-class craftsmen to build your luxury kitchens, hang your wallpaper or sew your window dressings. We use only the finest materials and production techniques.
You are welcome, and positively encouraged, to visit the workshops where your furniture is being made. The production phase ranges between three to four months.
Delivery and Installation
Melanie Craig aligned professionals are available to properly fit and install your furniture and interior elements. We will supply your contractor with manufacture and service drawings; we also provide construction administration services and are accustomed to working closely with building contractors. Once the site is checked for readiness to receive our furniture, we oversee delivery.
Working Studio
Everybody's Welcome
Our design hub is in Wanaka, New Zealand, where the lake's crystal waters, the mountainous air, the freedom to do what you love and the energy of the community serves a continual inspiration for us.
Monday through to Saturday our design hub acts as a working studio where you will find our designers drawing inspiration, creating working drawings and presenting designs to clients. It acts as a retail space where you can view bespoke furniture, lighting and homewares. Thirdly it acts a design library for you; a space where you can play with fabrics, wallpaper and flooring samples and let your imagination run wild.
Upper Helwick, 40 Helwick St, Wanaka, 9305
MCD goes Global
Although we work from our hub in Wanaka, our clients have come from near and far, both from within New Zealand and internationally. We are currently working on projects nationally in Auckland, Queenstown, Southland, Waikato & internationally in Brisbane, Australia.
We run monthly workshops in Auckland, Christchurch, Wellington & Dunedin (appointment essential).
Get in touch
Business details
- Category:
- Interior Designers
- Verified ArchiPro member since:
- 2016