

Merrylees Architecture & Interiors
Architects
Merrylees Architecture & Interiors
Architects

Downloads
Project look book featuring Merrylees Architecture & Interiors by Merrylees Architecture & Interiors.
Merrylees Architecture & Interiors
2026
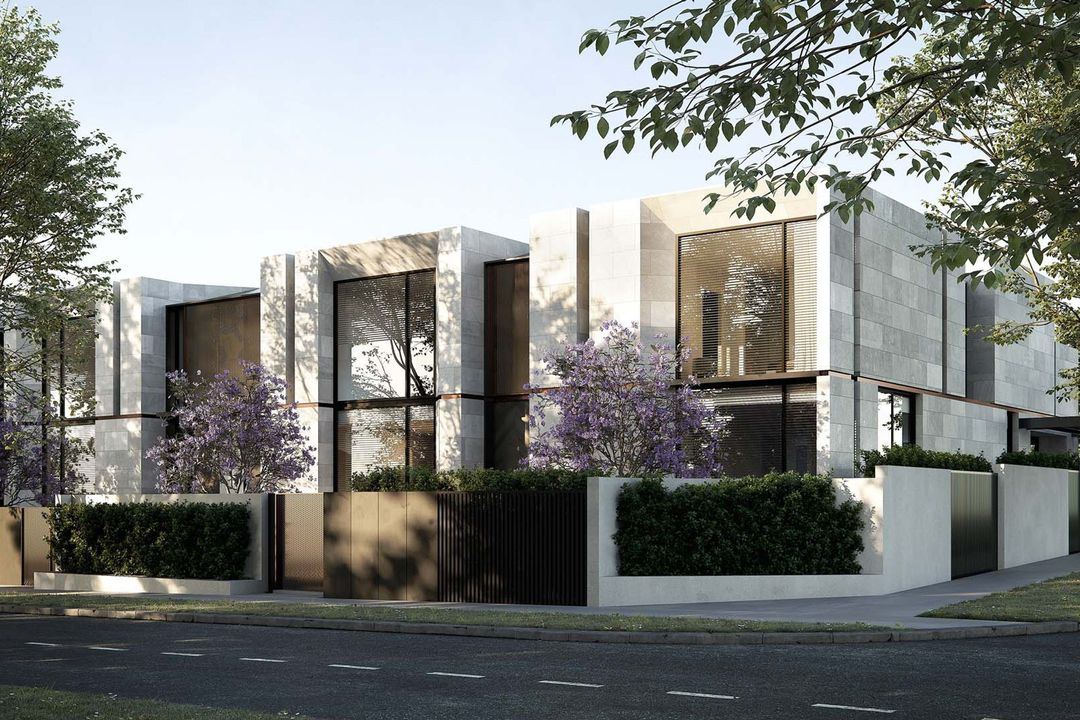
Project look book featuring Brighton Apartments by Merrylees Architecture & Interiors. Four luxury apartments inspired by modernist architecture, featuring expansive floor areas, oversized terraces, and lush greenery, designed to harmonize with the coastal landscape.
Merrylees Architecture & Interiors
2026

Project look book featuring Moorooduc Farm by Merrylees Architecture & Interiors. Moorooduc Farm: A stunning residential project completed in 2017, built by Hilstin and beautifully captured by photographer Mitch Lyons.
Merrylees Architecture & Interiors
2026
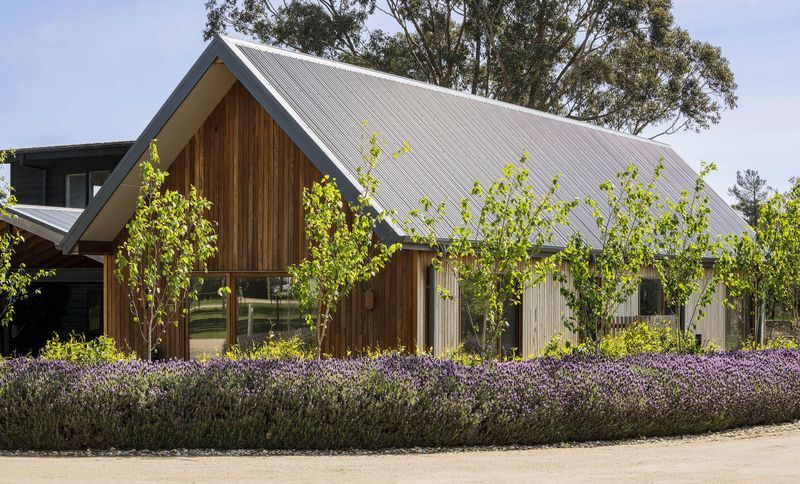
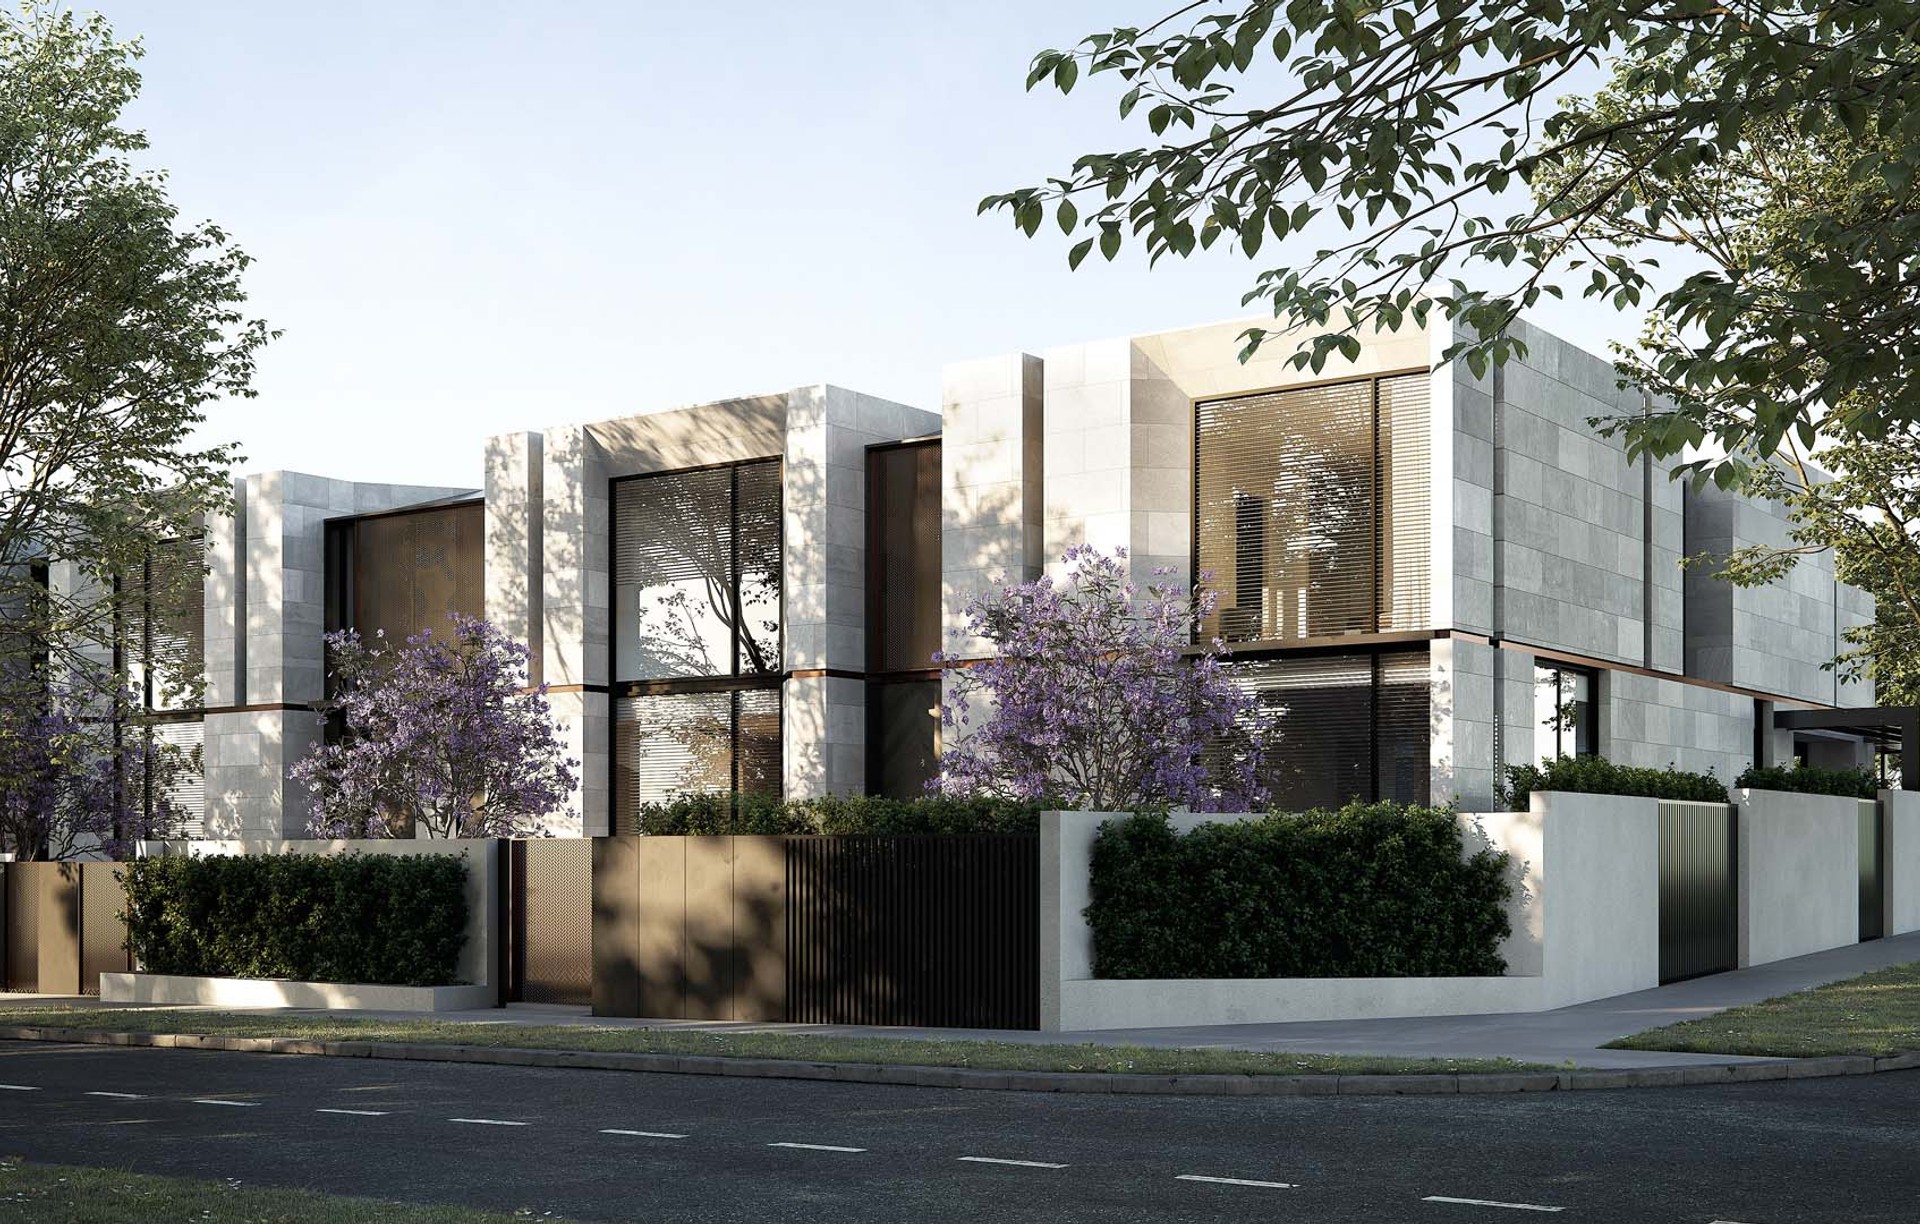
Project look book featuring Brighton Townhouses by Merrylees Architecture & Interiors. Contemporary townhouse development in Brighton featuring innovative design and high-quality 3D renders by Arctic Mirage.
Merrylees Architecture & Interiors
2026

Project look book featuring Crescent Brighton House by Merrylees Architecture & Interiors. Outer Crescent House showcases modern design and sustainable materials, blending luxury with the coastal landscape.
Merrylees Architecture & Interiors
2026

Project look book featuring Peninsula House by Merrylees Architecture & Interiors. Thoughtfully designed beach house on the Mornington Peninsula, featuring five bedrooms, a pool, and a tennis court, harmoniously integrated with the landscape and surrounding architecture.
Merrylees Architecture & Interiors
2026

Project look book featuring Prospect Hill Camberwell by Merrylees Architecture & Interiors. The Prospect Hill Road project features modern architecture with composite materials, an elegant porch, iron columns, and a spacious balcony, creating inviting outdoor spaces.
Merrylees Architecture & Interiors
2026
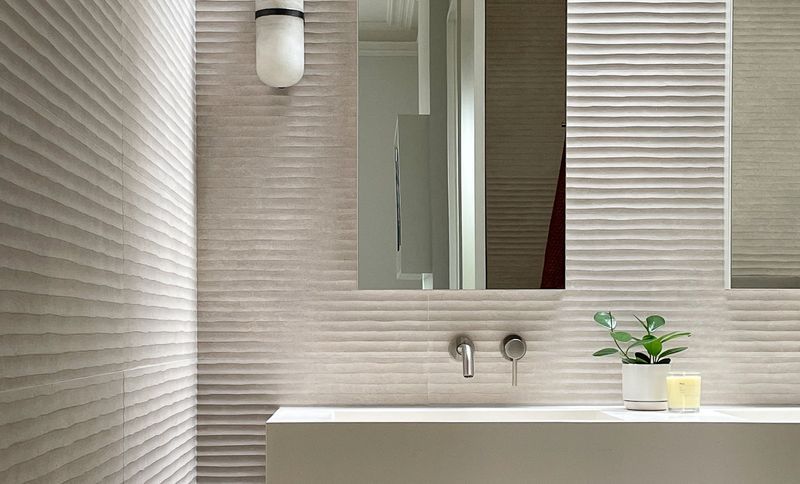
Project look book featuring Spotted Gum House by Merrylees Architecture & Interiors. The Spotted Gum House showcases contemporary elegance with high-quality materials and thoughtful interior design.
Merrylees Architecture & Interiors
2026

Project look book featuring The Bach Pad, Hampton by Merrylees Architecture & Interiors. The Bach Pad in Hampton features a robust design with natural materials, a striking black interior, and clever privacy solutions, all while maintaining generous connections to the outdoors.
Merrylees Architecture & Interiors
2026

Project look book featuring The Dendy Sister, Brighton by Merrylees Architecture & Interiors. Contemporary home featuring a delicate fluted façade, generous indoor and outdoor living spaces, five bedrooms with ensuites, and a tranquil outdoor entertaining area with a pool and spa in Brighton.
Merrylees Architecture & Interiors
2026

Project look book featuring The White House, Elsternwick by Merrylees Architecture & Interiors. The White House in Elsternwick showcases modern architecture with a striking facade, composite materials, and an inviting swimming pool.
Merrylees Architecture & Interiors
2026
