


Metropolitan Design
Architectural Designers
Metropolitan Design
Architectural Designers
Downloads
Project look book featuring Metropolitan Design by Metropolitan Design.
Metropolitan Design
2026
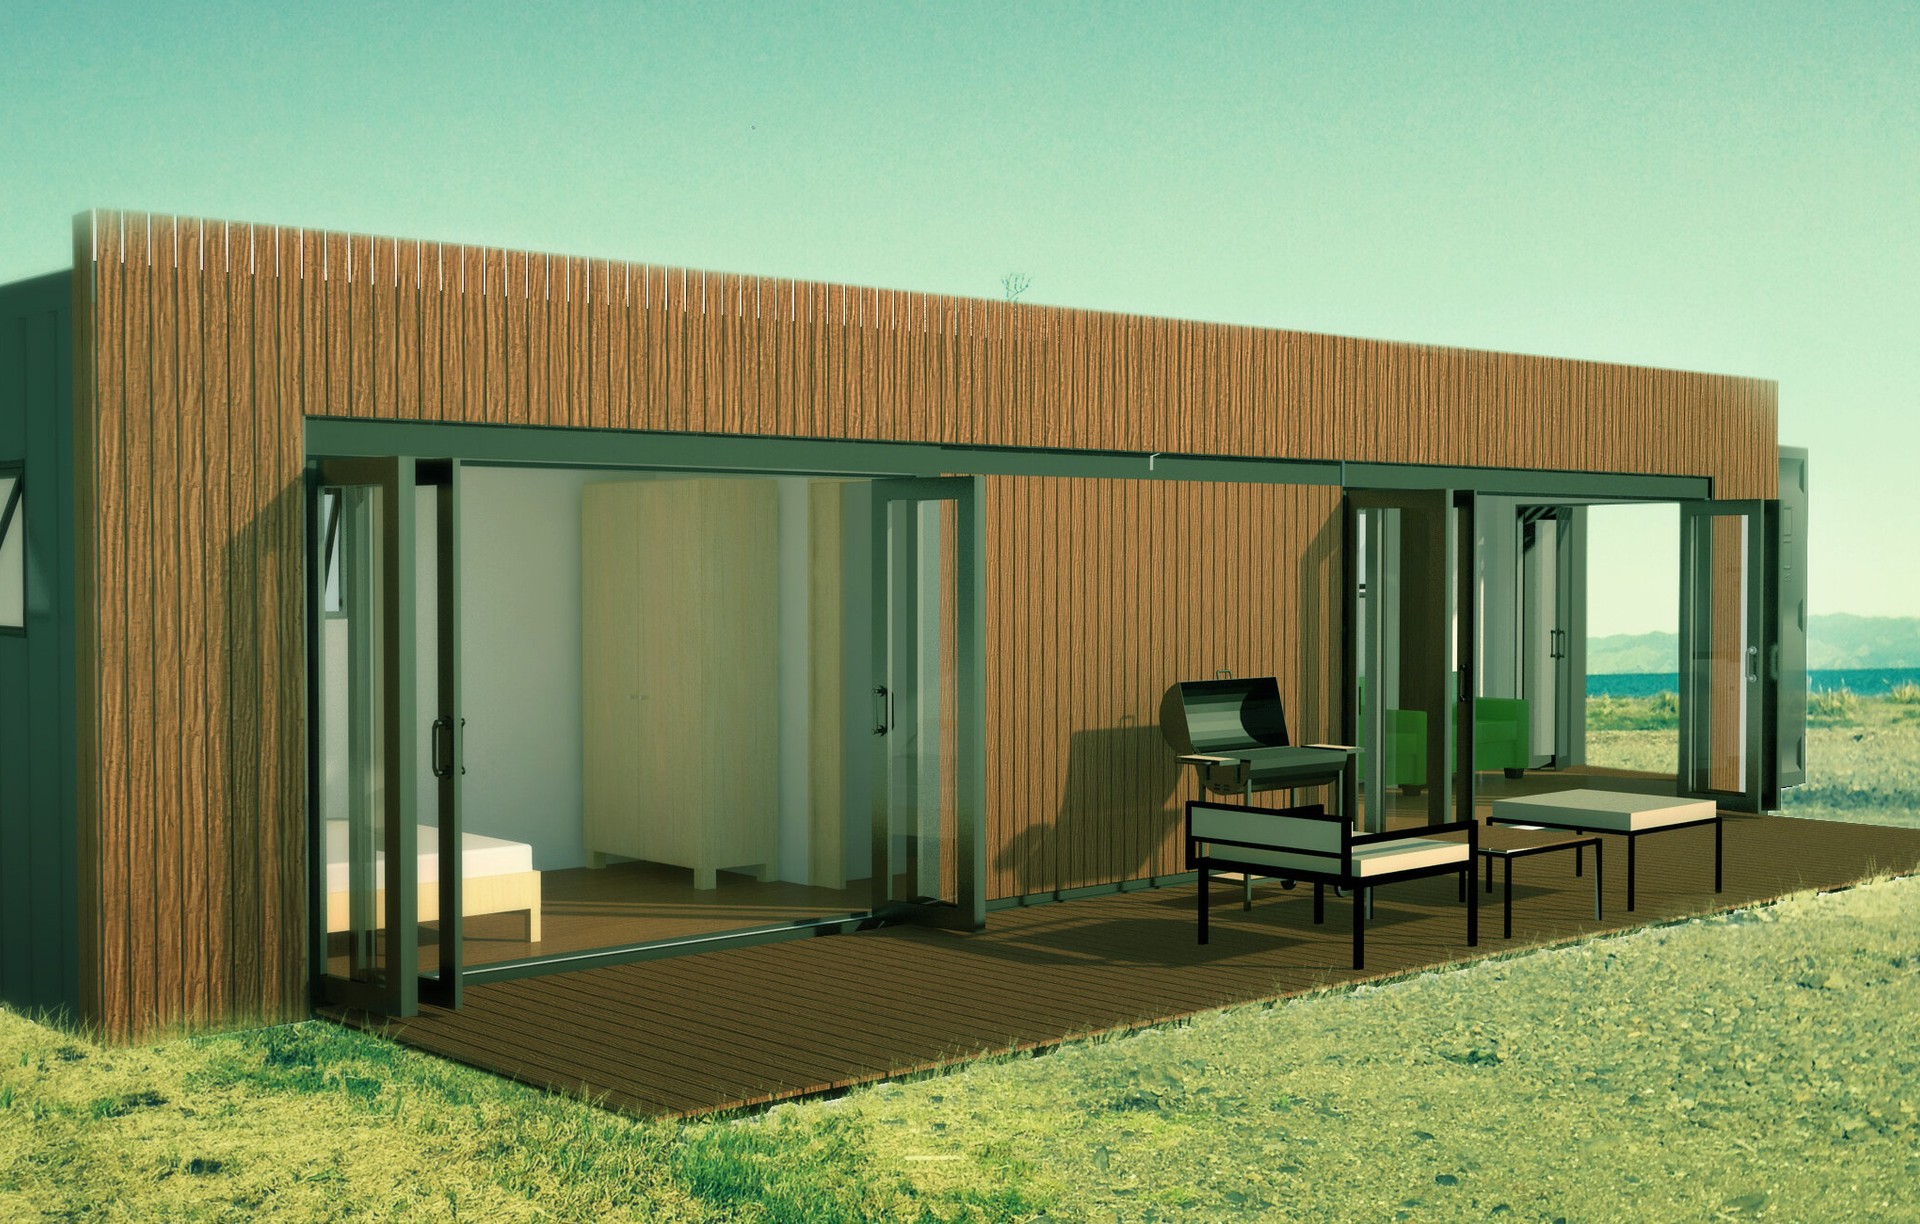
Project look book featuring Bach Brothers by Metropolitan Design. Innovative prefabricated container homes designed for Bach Brothers Limited NZ, showcasing modern architecture and sustainable practices, completed in 2014 to attract investors for a new startup focused on repurposed shipping container baches.
Metropolitan Design
2026
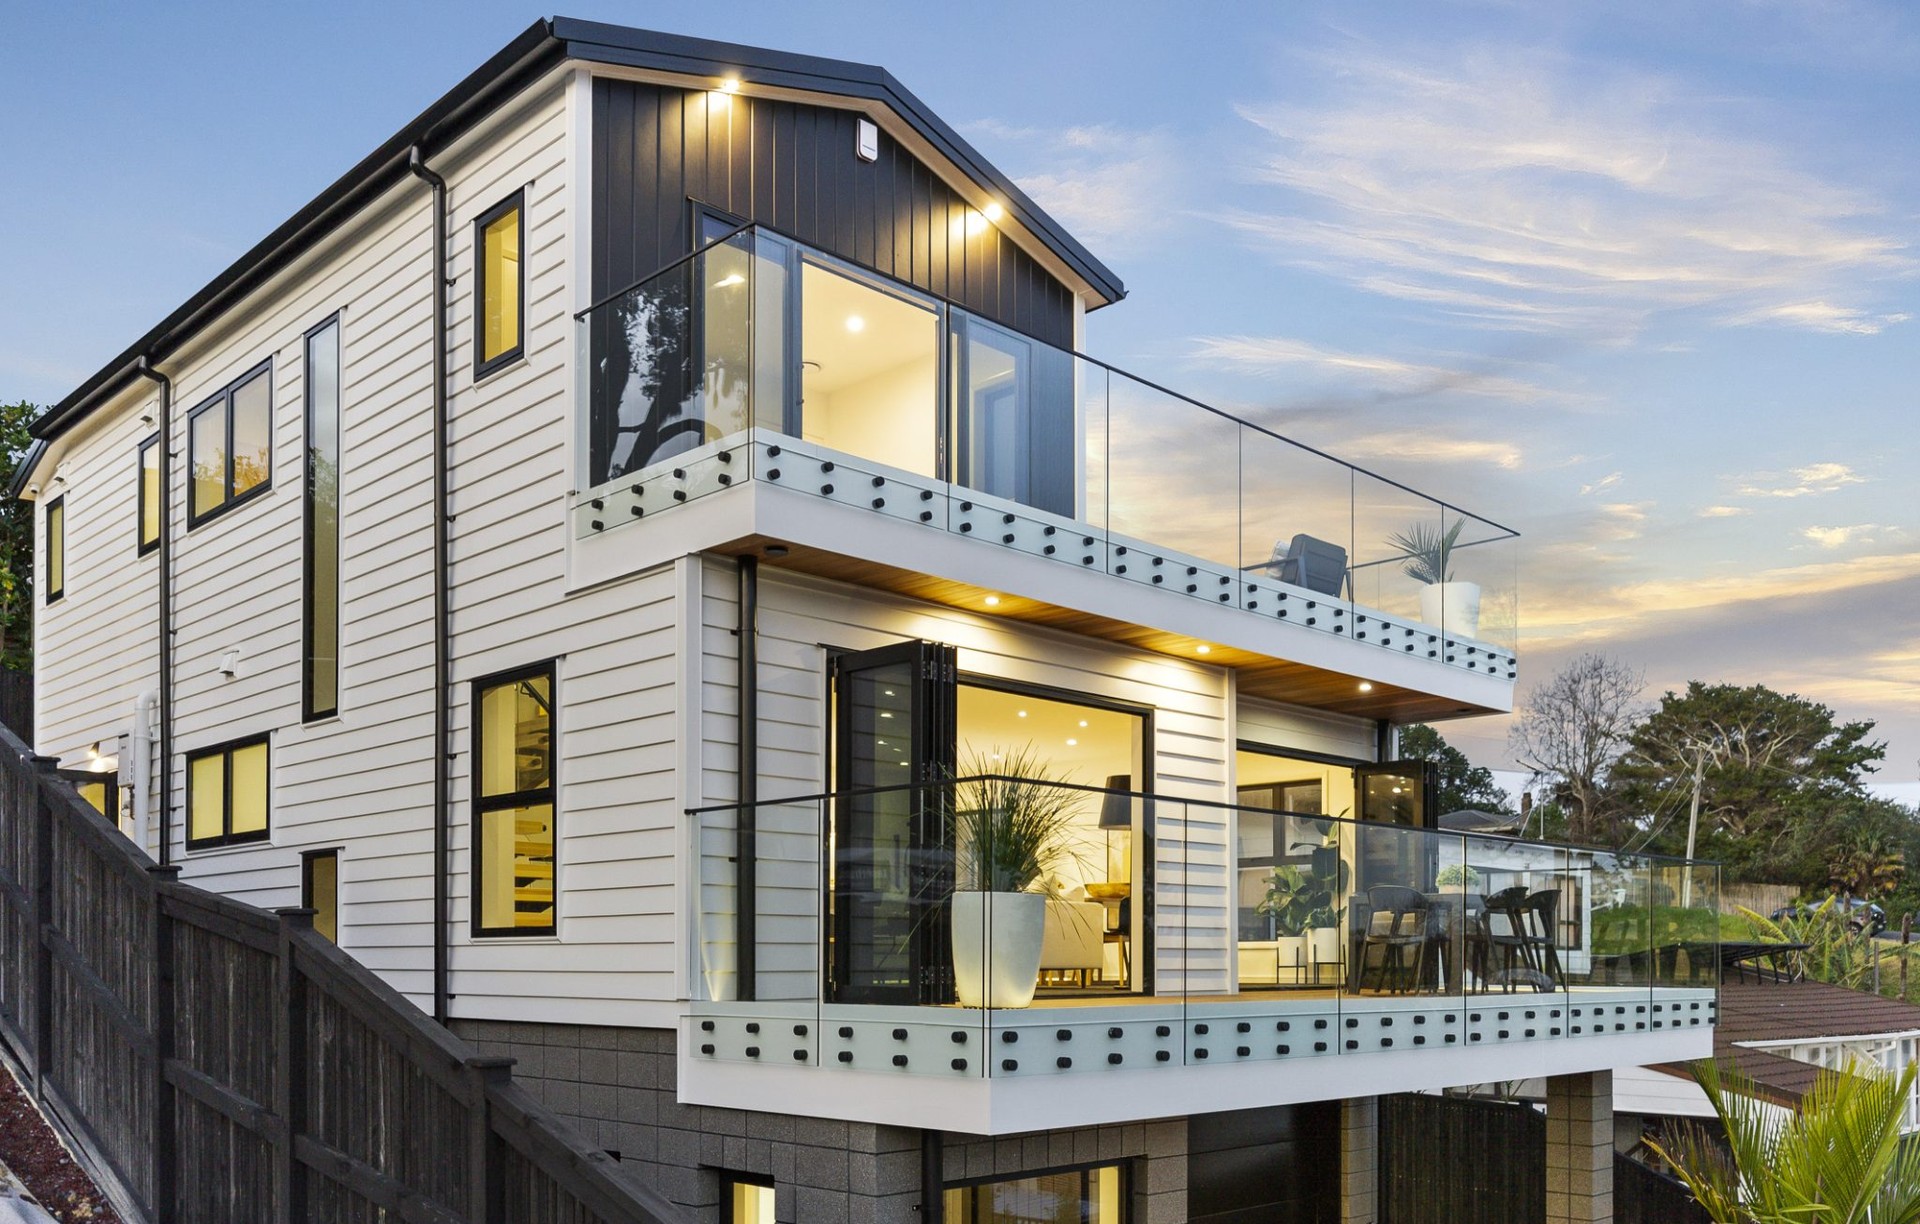
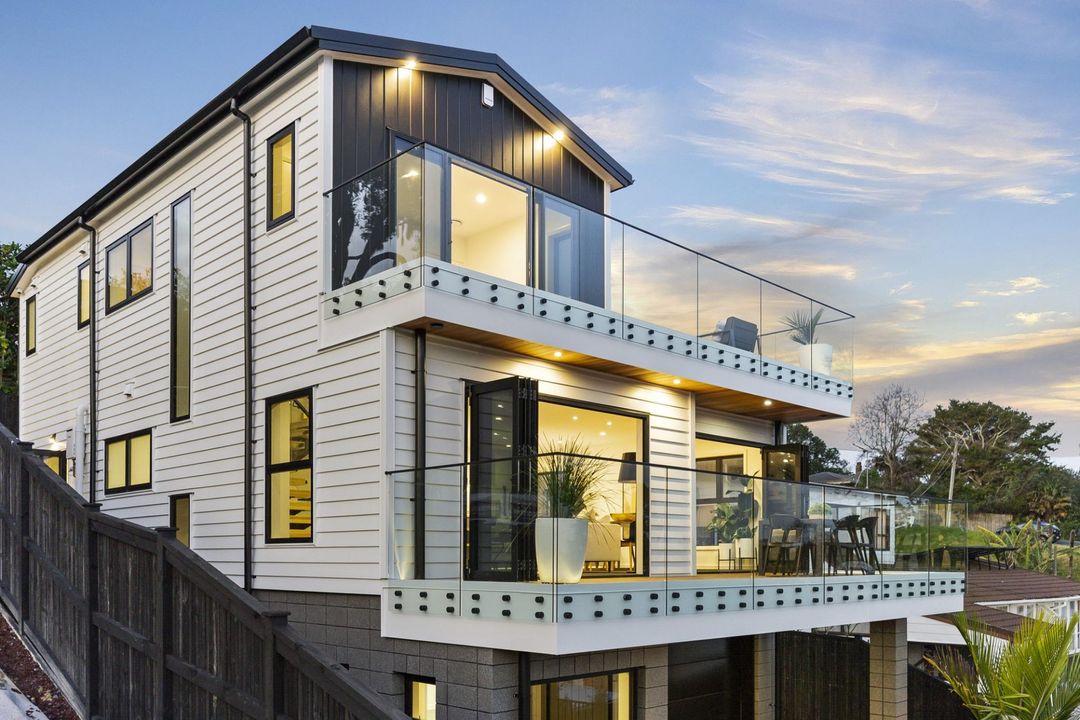
Project look book featuring Blockhouse Bay Units by Metropolitan Design. Contemporary four-unit development in Blockhouse Bay, Auckland, featuring spacious standalone four-bedroom units, designed to stand out in a market dominated by two-bedroom terrace units. Completed in 2025 for Futura NZ Limited.
Metropolitan Design
2026
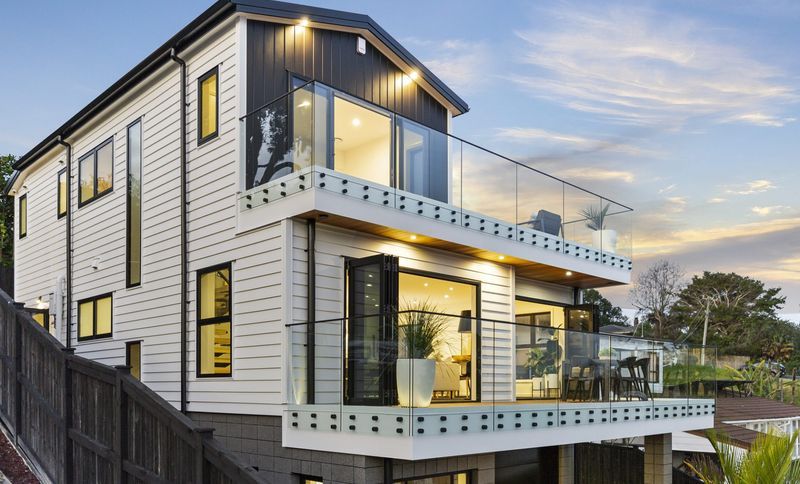
Project look book featuring Dawnhaven Ave Development by Metropolitan Design. Contemporary two-storey dwellings featuring unique angles and materials, located in Te Atatu, Auckland, completed in 2019 for client Frazer Houltham.
Metropolitan Design
2026
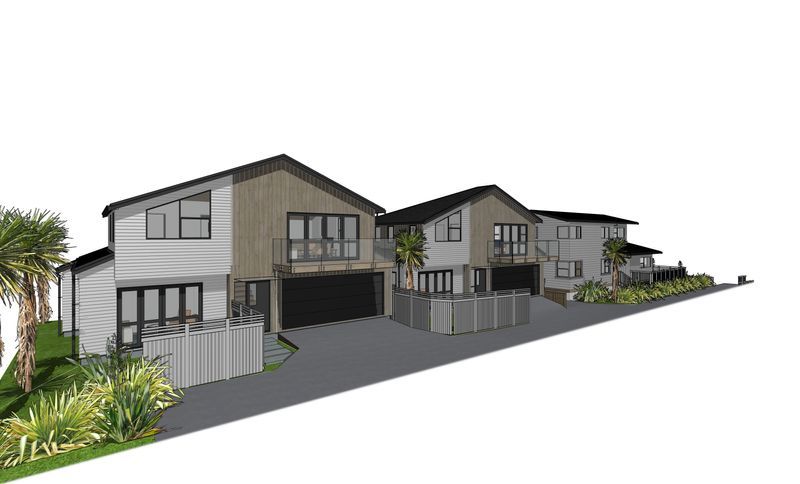
Project look book featuring House One by Metropolitan Design. A modern reimagining of residential architecture, House One showcases innovative design solutions for a non-descript site, completed in 2012 in collaboration with Mark Armitage of MYT Design.
Metropolitan Design
2026
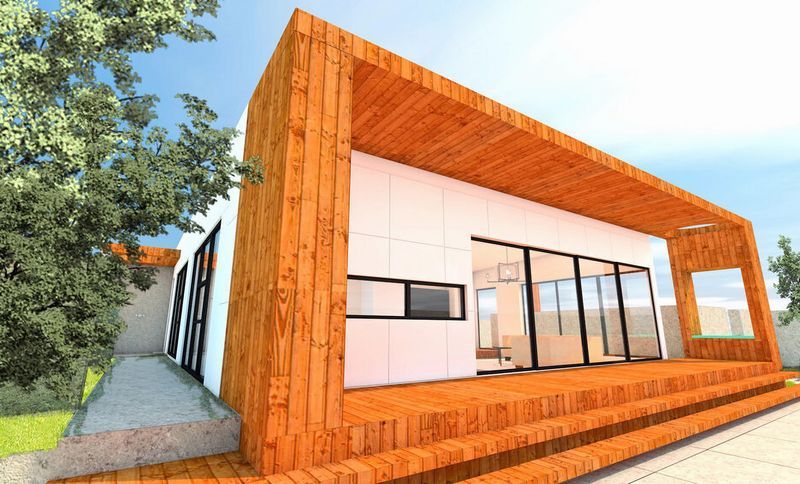
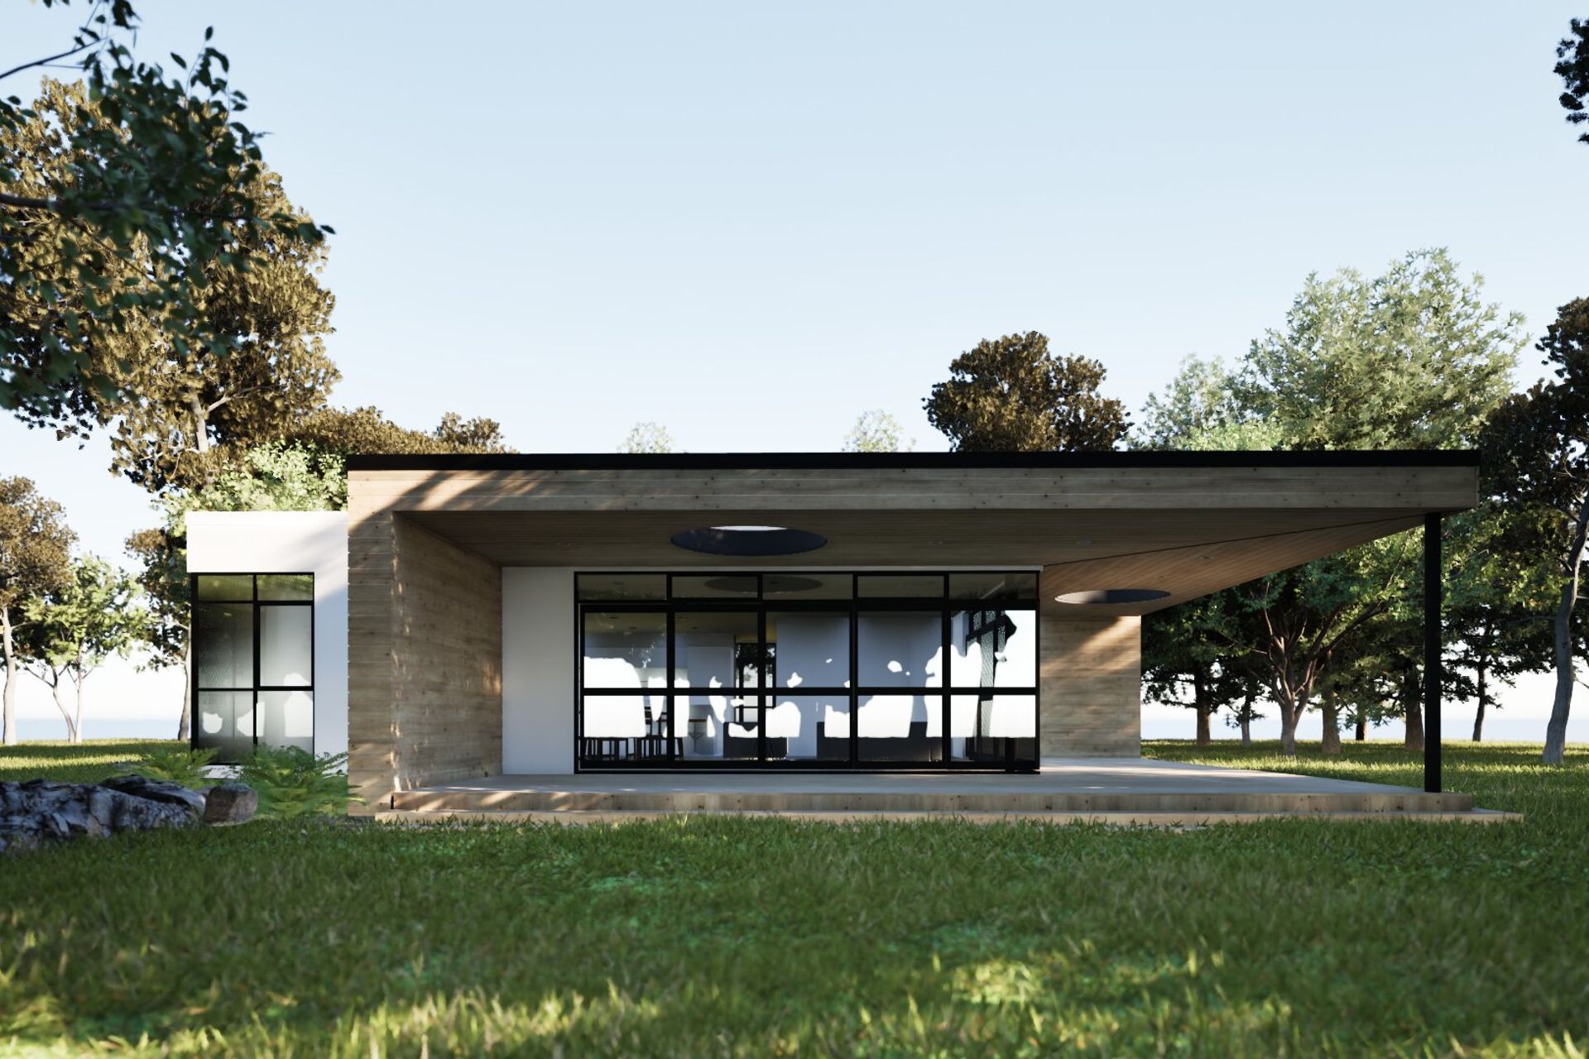
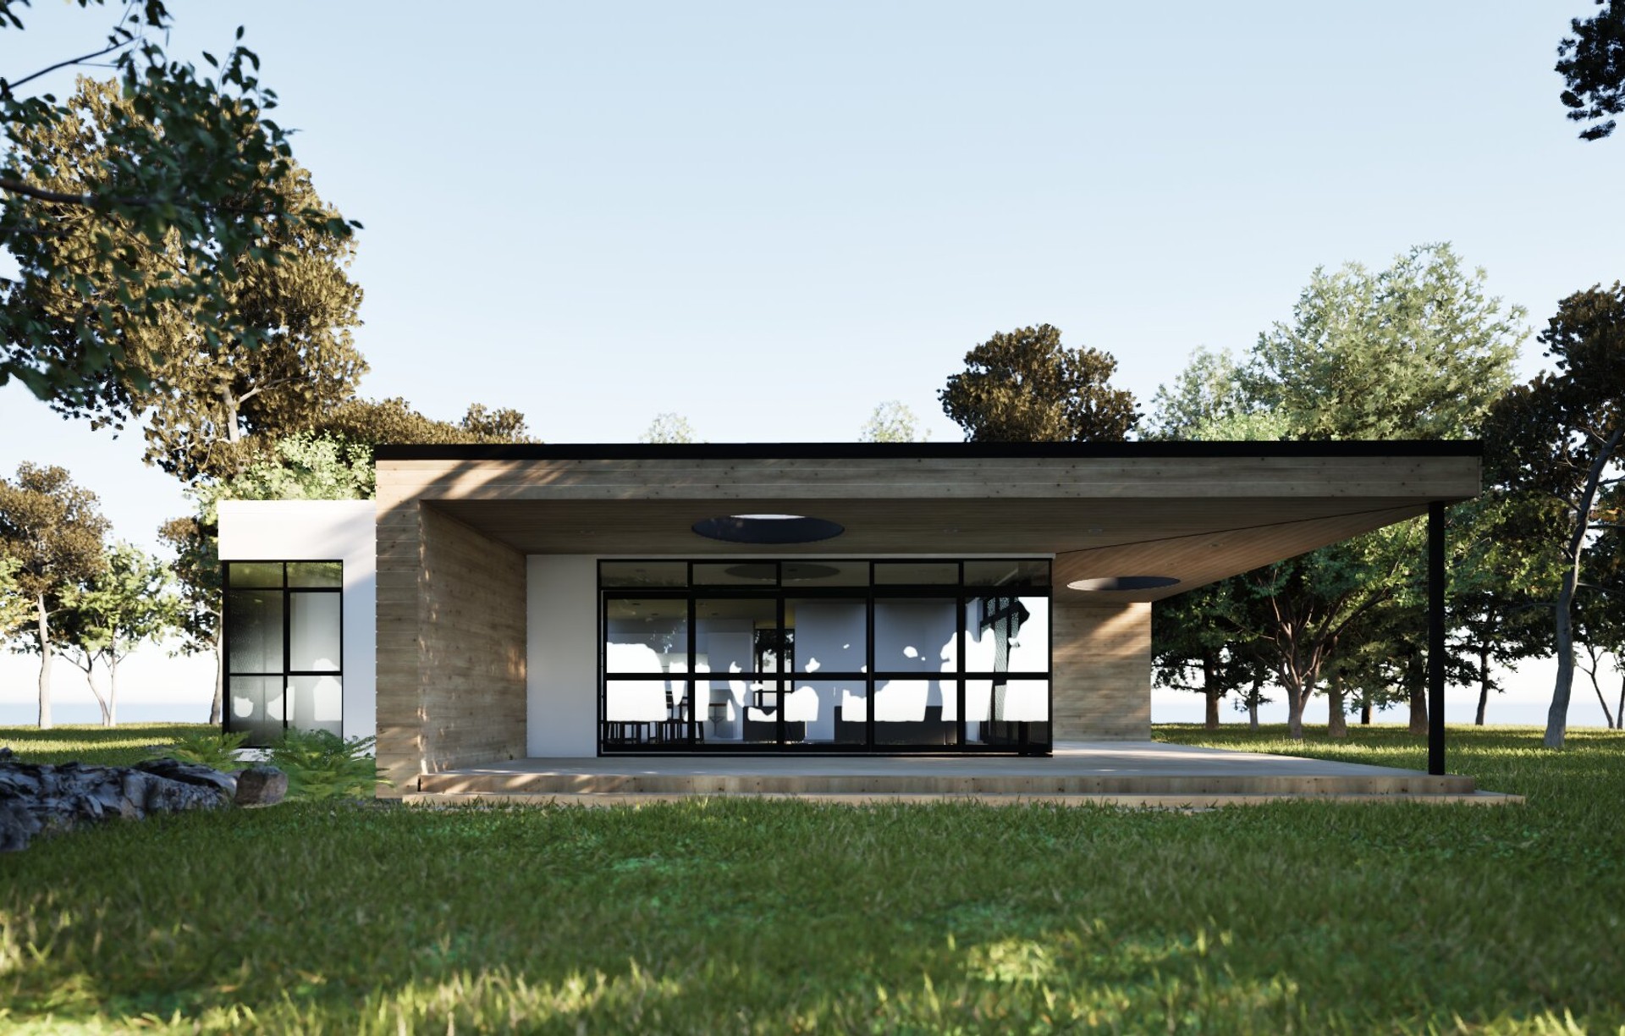
Project look book featuring House Two by Metropolitan Design. A minimalist 2-bedroom residence designed by Mark Armitage, featuring two intersecting masses that create functional forms, large overhangs, and an open plan layout that enhances the interaction between indoor and outdoor spaces.
Metropolitan Design
2026
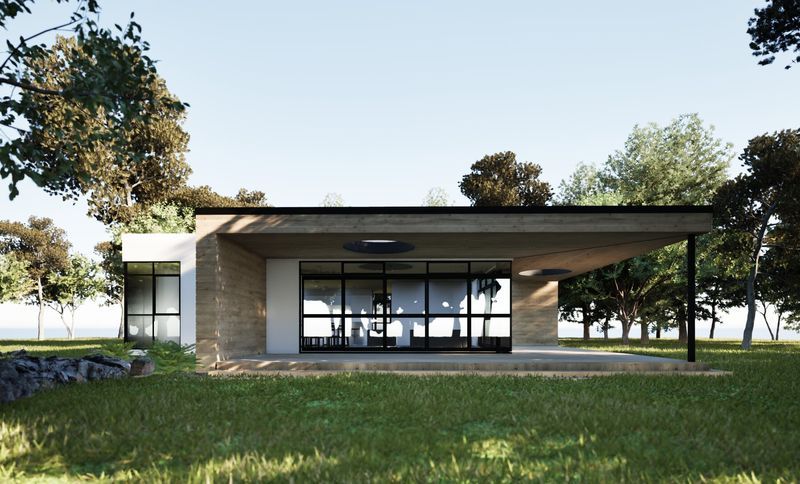
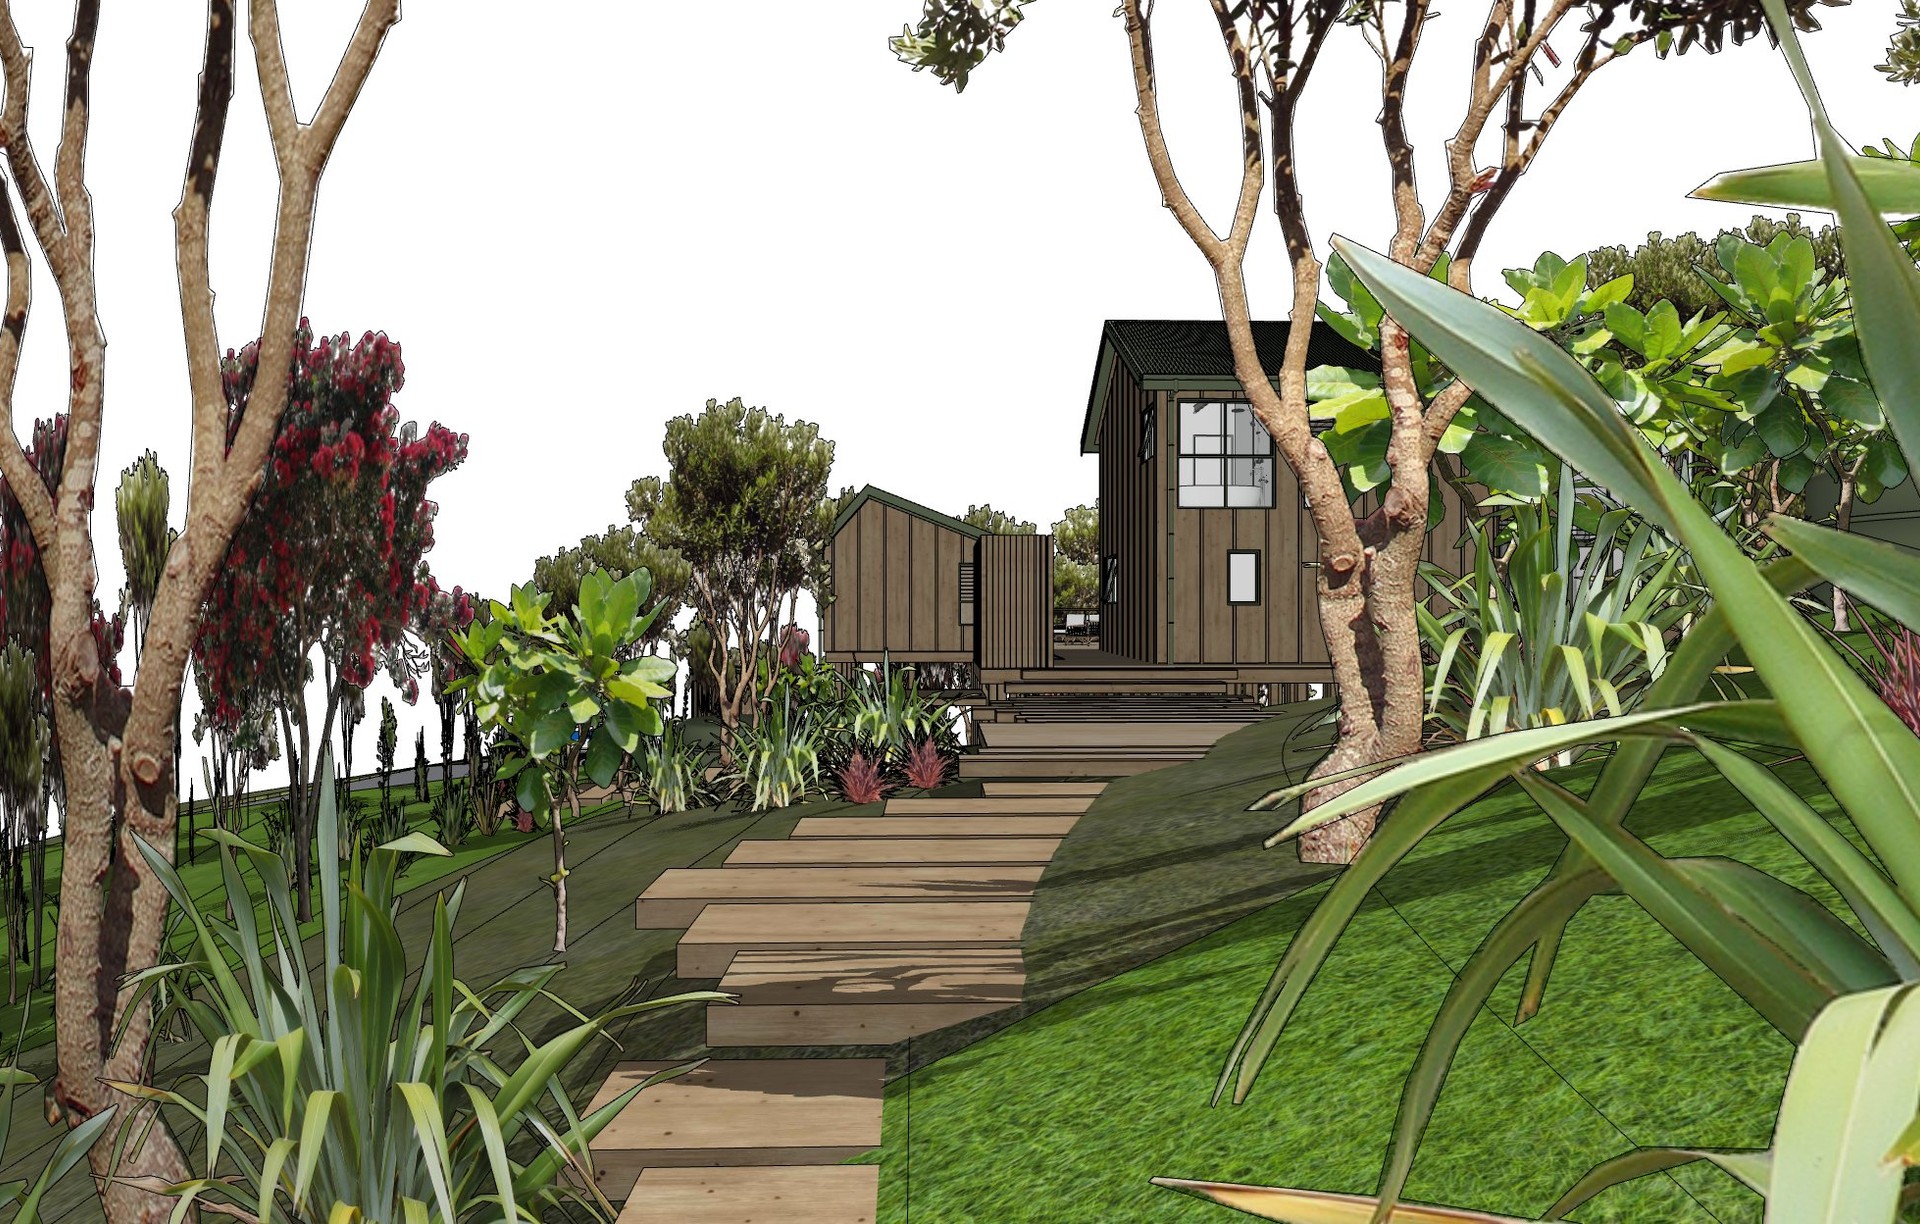
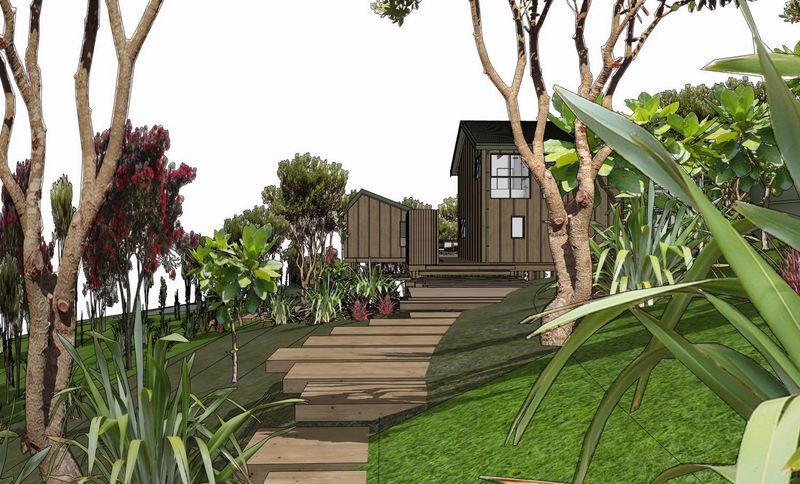
Project look book featuring Kawau Island House by Metropolitan Design. Contemporary private dwelling on Kawau Island featuring a two-storey main house and a guest cabin, connected by an expansive deck.
Metropolitan Design
2026
Files
5 files across 5 items
1 - 5 of 5 items
|